
5405 Wild Fern Court | North Charleston | $409,500
SHOW DETAILS
5405 Wild Fern Court
North Charleston, SC 29420
$409,500
4
BEDS
2.5
BATHS
2,035
SQ. FT.
5405 Wild Fern CourtNorth Charleston, SC 29420
For SALE
Single Family
ACTIVE
$409,500
EST. 1,030.81/MO CALCULATE
4
BEDS
2.5
BATHS
2,035
SQ. FT.
Property Description
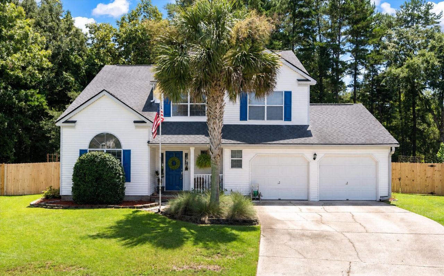
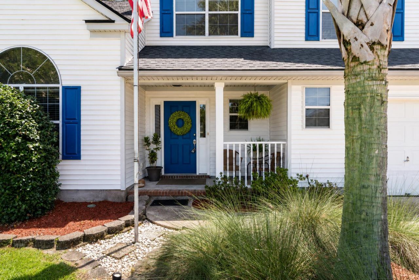
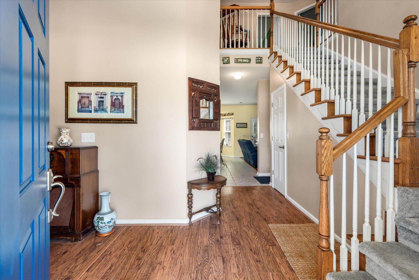
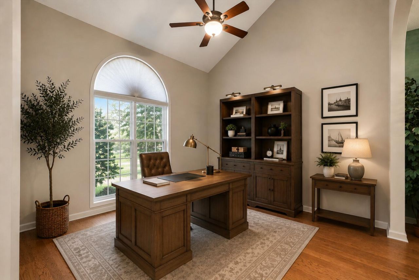
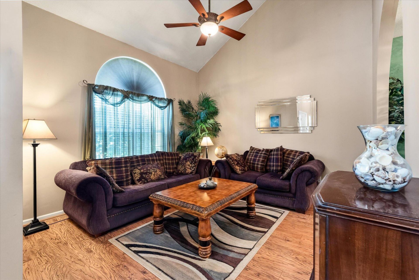
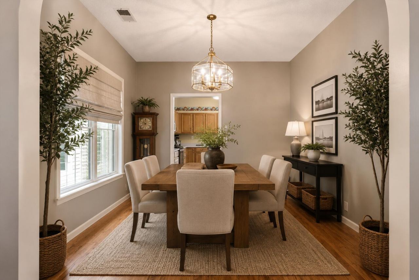
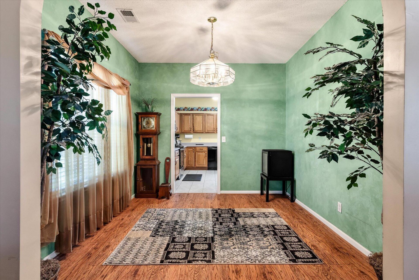
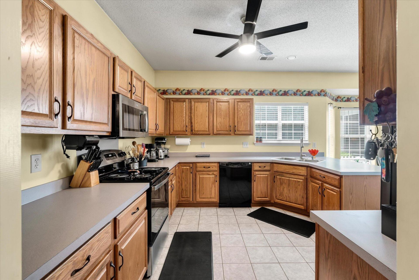
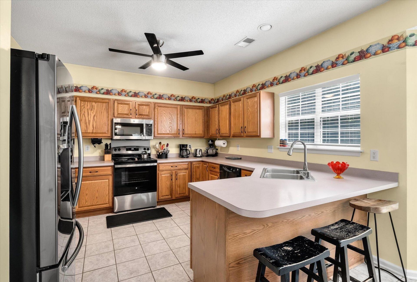
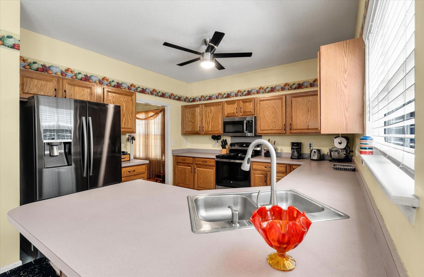
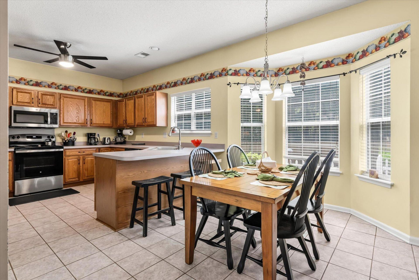
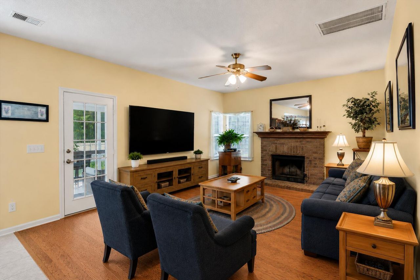
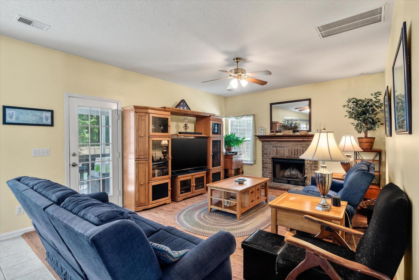
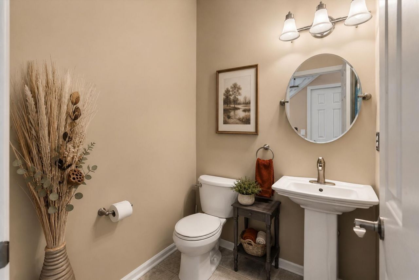
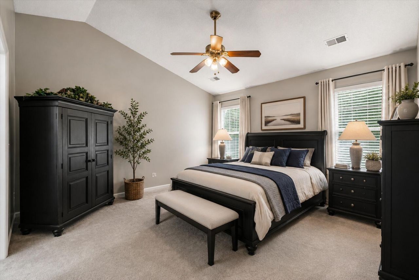
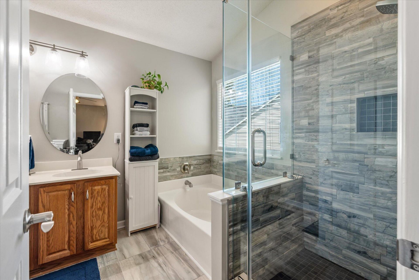
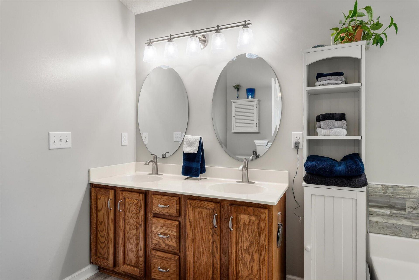
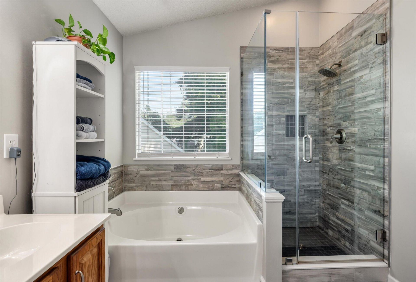
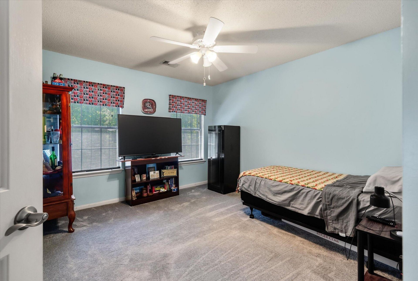
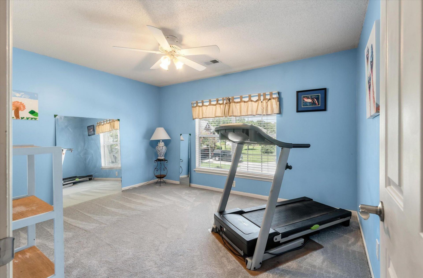
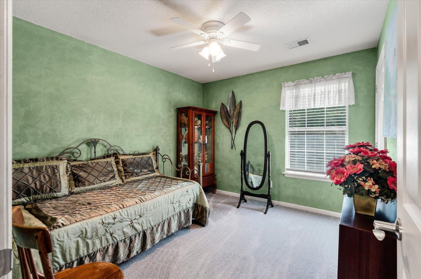
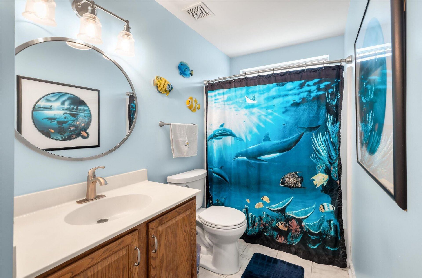
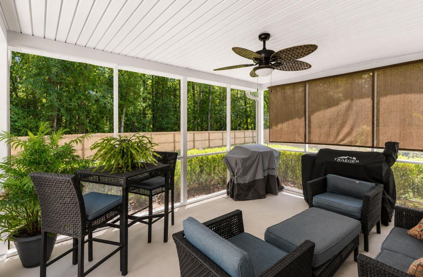
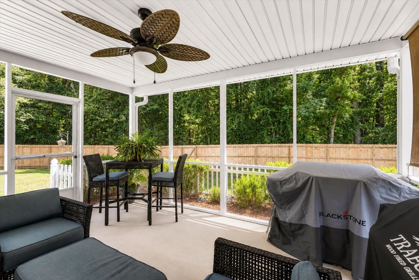
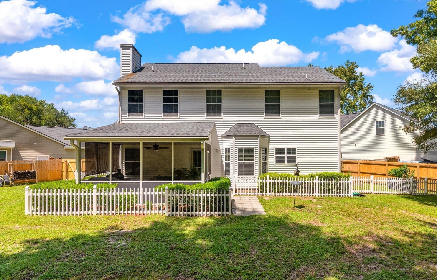
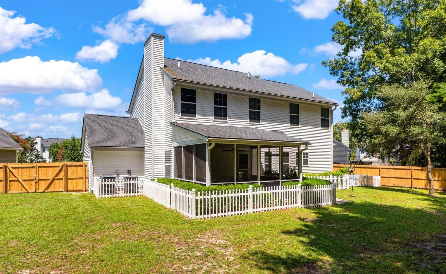
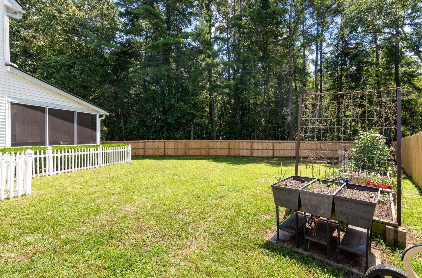
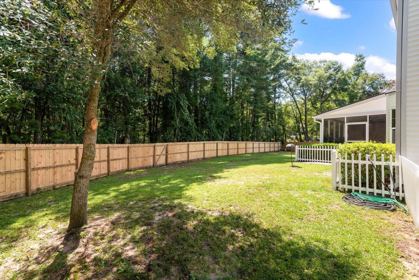
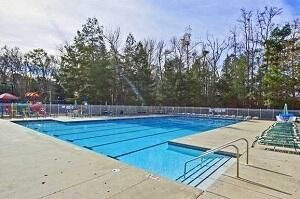
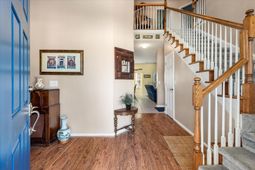
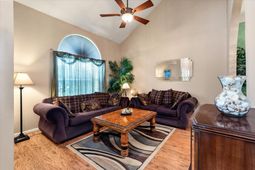
Pride of ownership shines throughout 5405 Wild Fern Court! Lovingly maintained by its original owners, this exceptionally clean and tidy 4-bedroom, 2.5-bath home offers 2,035 square feet of comfortable living space, a 2-car attached garage, and a fully fenced .33-acre lot--all tucked away on a private cul-de-sac with a wooded buffer behind the home. Charming curb appeal, mature low-maintenance landscaping, low-maintenance siding, and an architectural shingled roof approximately 8 years old welcome you home. Step inside to a soaring two-story foyer and beautiful hardwood floors, installed in 2016. The traditional floor plan includes formal living and dining rooms, while offering plenty of flexibility for today's lifestyle. Don't need both formal spaces?Create a home office, playroom, gaming den, hobby space, or whatever best suits your needs. At the heart of the home, the kitchen opens to the spacious family room, creating an inviting setting for everyday living and entertaining. The kitchen features stainless steel appliances, including the refrigerator, dishwasher, a new electric range installed in 2026, and a built-in microwave approximately 2 years old. A breakfast countertop bar and sunny eat-in area with a charming bay window provide additional casual dining space. The spacious family room is anchored by a classic brick fireplace and provides direct access to the screened porch overlooking the fully fenced backyard. Beyond the fence, a wooded buffer adds an extra layer of privacy, creating a wonderful setting for morning coffee, pets, play, gardening, or entertaining. A convenient half bath for guests and a dedicated laundry room round out the first floor. Upstairs, newer carpet installed in 2024 continues throughout the bedroom level. The spacious primary suite features a walk-in closet and an ensuite bath remodeled in 2021. Three additional bedrooms and a second full bathroom provide plenty of space for family, guests, work, or hobbies.The home's major systems have also received thoughtful attention. In addition to the approximately 8-year-old roof, the home features dual-zone HVAC systems approximately 5 and 6 years old and a water heater approximately 6 years old. The property also currently carries a termite bond with Lightning Pest Control. Neighborhood amenities add even more to enjoy including access to a community swimming pool, tennis courts, and playground. Conveniently located near schools, shopping, restaurants, recreation, and everyday necessities, 5405 Wild Fern Court is also approximately 15 minutes from I-26, making Downtown Charleston, area beaches, and destinations throughout the Lowcountry easily accessible. Original owners, meaningful updates, flexible living spaces, neighborhood amenities, a private cul-de-sac setting, and a fenced .33-acre lot with a wooded backdrop--5405 Wild Fern Court is a home that has clearly been cared for and is ready for its next chapter.
Property Details
- MLS ID26023699
- Property TypeResidential - Single Family
- Building Area Total2035
- Community FeaturesPark, Pool, Tennis Court(s), Trash
- CoolingCentral Air
- Days on Site11
- ExteriorVinyl Siding
- Exterior FeaturesRain Gutters
- FencingPrivacy, Rear Only, Wood, Fence - Wooden Enclosed
- Fireplace FeaturesFamily Room, One
- Fireplaces1
- Fireplace Y/NYes
- FlooringCarpet, Ceramic Tile, Wood
- Garage2 car attached
- GarageY/NYes
- HeatingHeat Pump
- HeatingY/N1
- Home StyleTraditional
- Interior FeaturesCeiling - Cathedral/Vaulted, High Ceilings, Garden Tub/Shower, Walk-In Closet(s), Ceiling Fan(s), Eat-in Kitchen, Family, Formal Living, Entrance Foyer, Separate Dining
- LaundryElectric Dryer Hookup, Washer Hookup, Laundry Room
- Lot Dimensions0.33 acre(s)
- Lot Features0 - .5 Acre, Cul-De-Sac, Interior Lot, Level
- Lot Size0.33 Acres
- Other StructuresNo
- Parking Features2 Car Garage, Attached
- Patio And PorchFront Porch, Screened
- Roof TypeArchitectural
- SewerPublic Sewer
- Stories2.0
- UtilitiesDominion Energy, Dorchester Cnty Water and Sewer Dept
- WaterPublic
- Year Built1999
- acres0.33
Amenities
- Ceiling - Cathedral/Vaulted
- High Ceilings
- Garden Tub/Shower
- Walk-In Closet(s)
- Ceiling Fan(s)
- Eat-in Kitchen
- Family
- Formal Living
- Entrance Foyer
- Separate Dining
- Rain Gutters
Listed By / Shown By
Listed By
Agency Name: EXP Realty LLC
Charleston Trident MLS
Shown By
Agency Title: Carolina One Real Estate
Agency Phone: (843) 203-5016
Charleston Trident MLS


Web address QR Codes
5405 Wild Fern Court
©OneHomeValue
Ask A Question 5405 Wild Fern Court, North Charleston, SC 29420






Privacy Policy / DMCA Notice / ADA Accessibility


This site is hosted, designed and copyright
© 1994 - 2026 by
Delta Media Group, Inc. -- Patent Pending --