
5403 Via Verde Dr. | North Myrtle Beach | $849,900
SHOW DETAILS
5403 Via Verde Dr.
North Myrtle Beach, SC 29582
$849,900
3
BEDS
3.5
BATHS
2,610
SQ. FT.
5403 Via Verde Dr.North Myrtle Beach, SC 29582
For SALE
Single Family
ACTIVE
$849,900
EST. 2,139.40/MO CALCULATE
3
BEDS
3.5
BATHS
2,610
SQ. FT.
Property Description
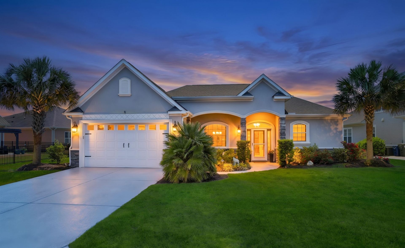
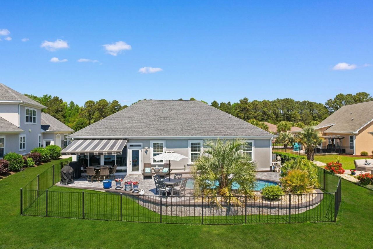
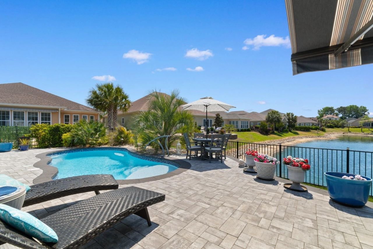
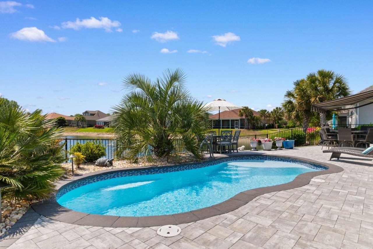
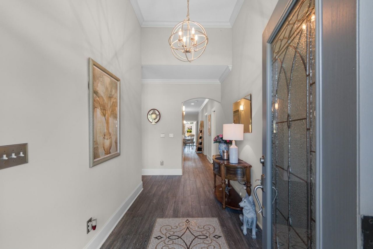
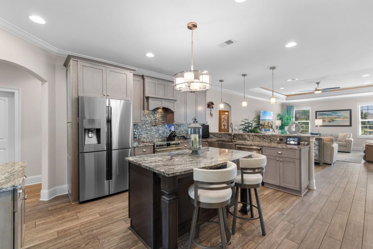
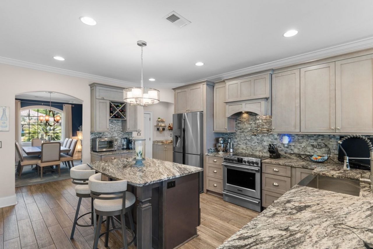
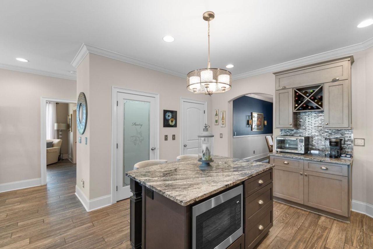
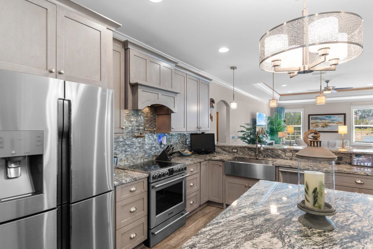
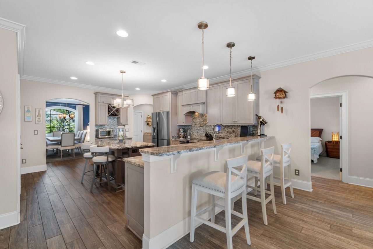
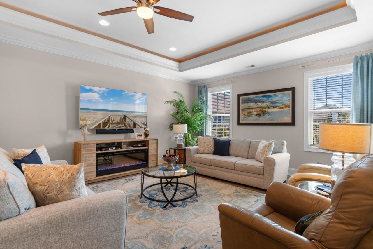
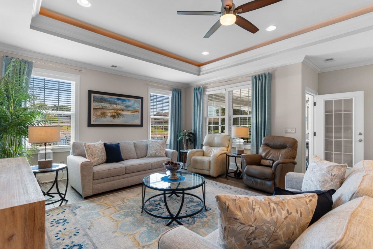
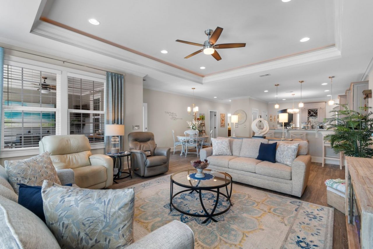
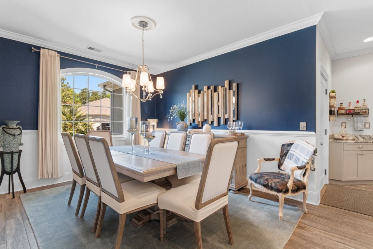
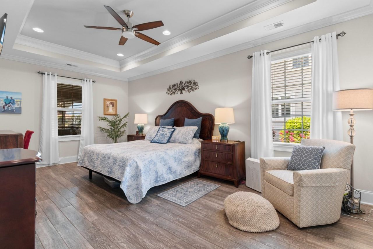
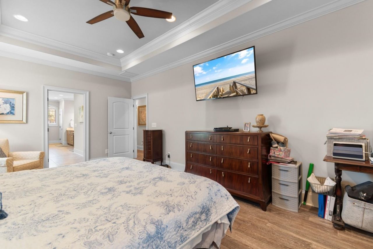
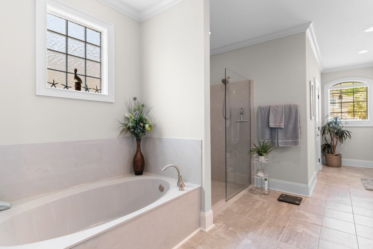
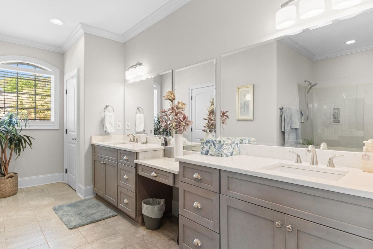
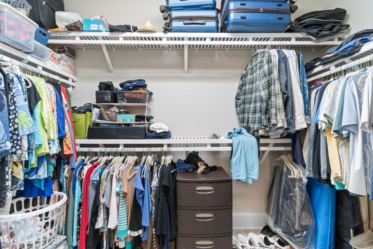
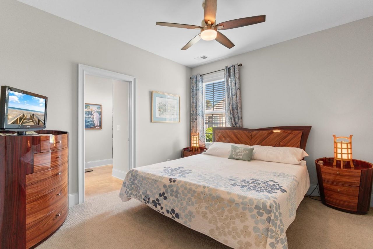
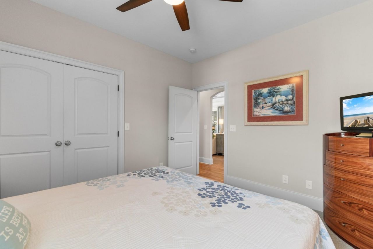
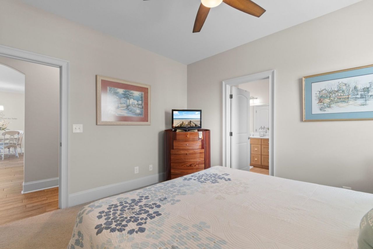
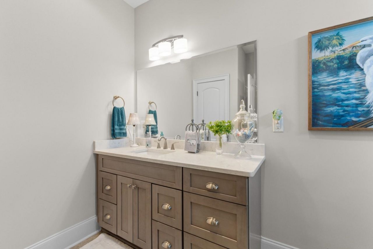
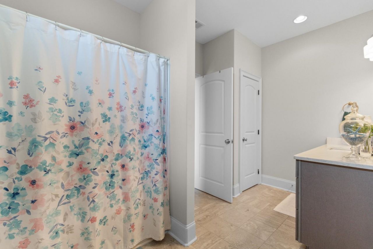
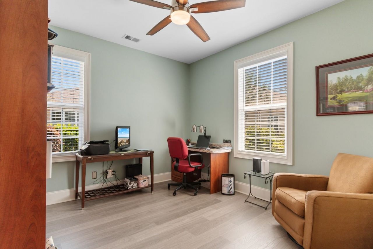
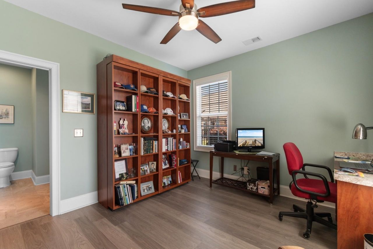
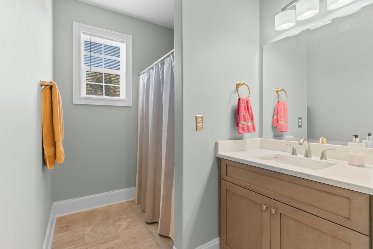
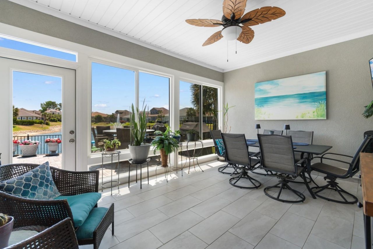
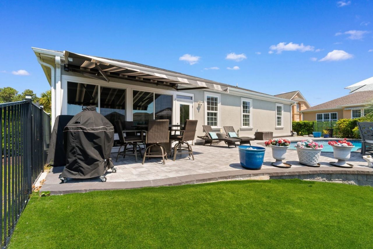
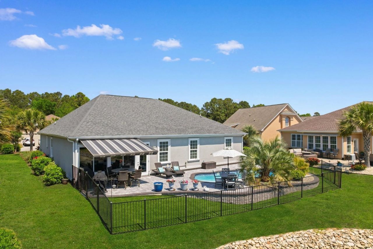
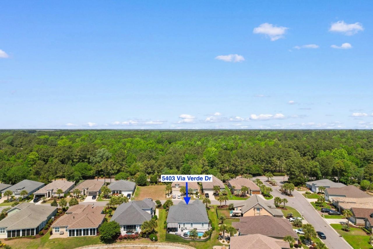
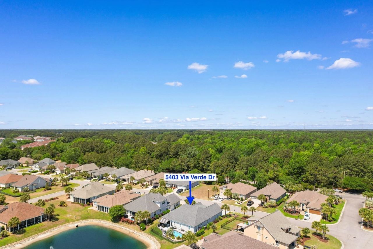
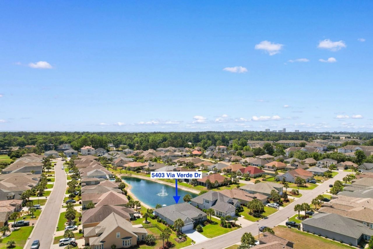
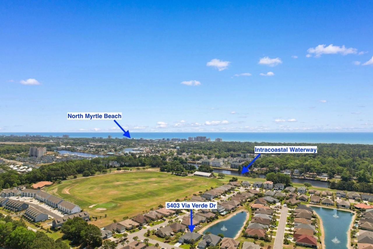
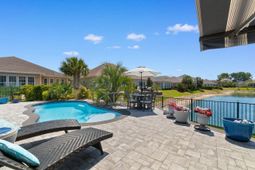
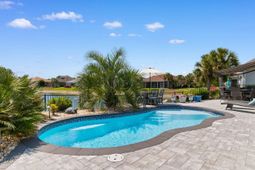
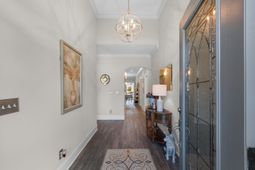
Step into something truly special in the prestigious Tuscan Sands community inside Barefoot Resort---this custom-built Mediterranean-style home feels less like a listing and more like a private retreat youll never want to leave. From the moment you walk in, theres an easy, open flow that just feels right. The living room draws you in with its tray ceiling, soft recessed lighting, and a sleek electric fireplace that adds just the right touch of warmth and style. Its the kind of space where quiet mornings and lively evenings both feel equally at home. The kitchen was designed for people who actually enjoy being in it. Stainless steel appliances, granite countertops, a large work island, and breakfast bar make it as functional as it is beautiful. The tile backsplash and wall-mounted pot filler add a custom, high-end feel that makes everyday cooking feel a little more elevated. The primary suite is its own escape. A lighted tray ceiling sets a calming tone, while the spacious layout gives you room to truly unwind. The ensuite bath features dual sinks, a soaking garden tub, and a walk-in tiled shower, along with a generous walk-in closet that makes staying organized effortless. With 3 bedrooms and 3.5 baths, theres plenty of room for family and guests, each space thoughtfully designed for comfort and privacy. One bedroom doubles as an office and the bookshelf is actually a Murphy bed. But what really sets this home apart is whats waiting outside. Step into your backyard oasis where a heated and cooled saltwater pool overlooks the peaceful lake. Whether youre cooling off in the summer or enjoying a swim on a crisp evening, its designed for year-round enjoyment. The retractable awning gives you shade when you want it, sun when you dont, and the fenced yard adds both privacy and peace of mind. And when you do decide to leave your personal paradise, youre just minutes from Barefoot Resorts golf courses, shopping, dining, entertainment, and the beach---giving you the perfect balance of relaxation and convenience. This isnt just a home---its a lifestyle that feels like a vacation every single day.
Property Details
- MLS ID2610863
- Property TypeResidential - Single Family
- AppliancesDishwasher, Disposal, Microwave, Range, Refrigerator, Range Hood, Dryer, Washer
- Association AmenitiesOwner Allowed Golf Cart
- Community FeaturesGolf Carts OK, Golf, Long Term Rental Allowed
- CoolingCentral Air
- Days on Site139
- Door FeaturesStorm Door(s)
- ExteriorMasonry, Stucco
- Exterior FeaturesSprinkler/Irrigation, Pool, Patio
- FlooringTile, Vinyl, Wood
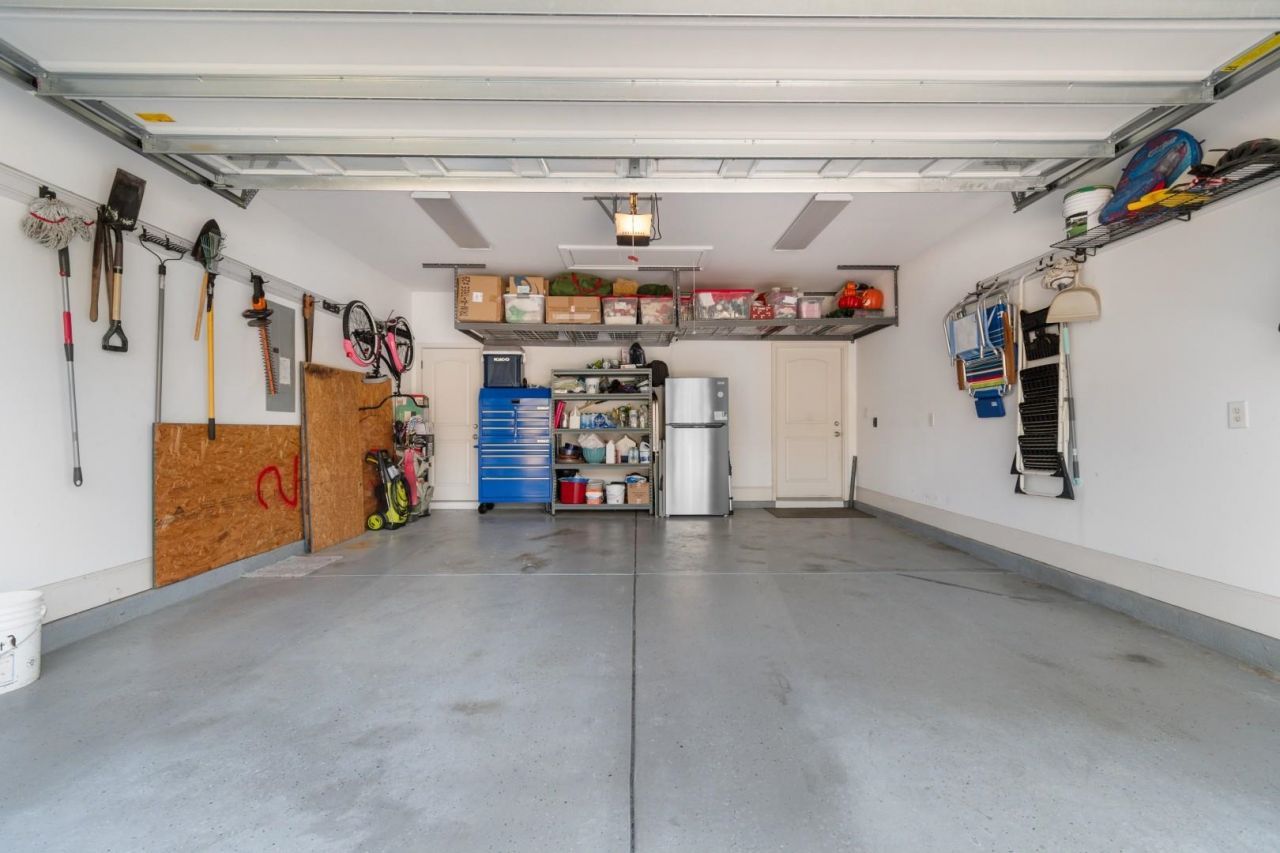
- Garage2 car attached
- HeatingCentral, Electric
- HOAYes
- HOA Fee83/ Monthly
- Home StyleMediterranean
- Interior FeaturesAttic, Tray Ceiling(s), Ceiling Fan(s), Dual Sinks, Garden Tub/Roman Tub, Main Level Primary, Pull Down Attic Stairs, Permanent Attic Stairs, Separate Shower, Vanity, Walk-In Closet(s), Window Treatments, Breakfast Bar, Bedroom on Main Level, Entrance Foyer, Kitchen Island, Stainless Steel Appliances, Solid Surface Counters
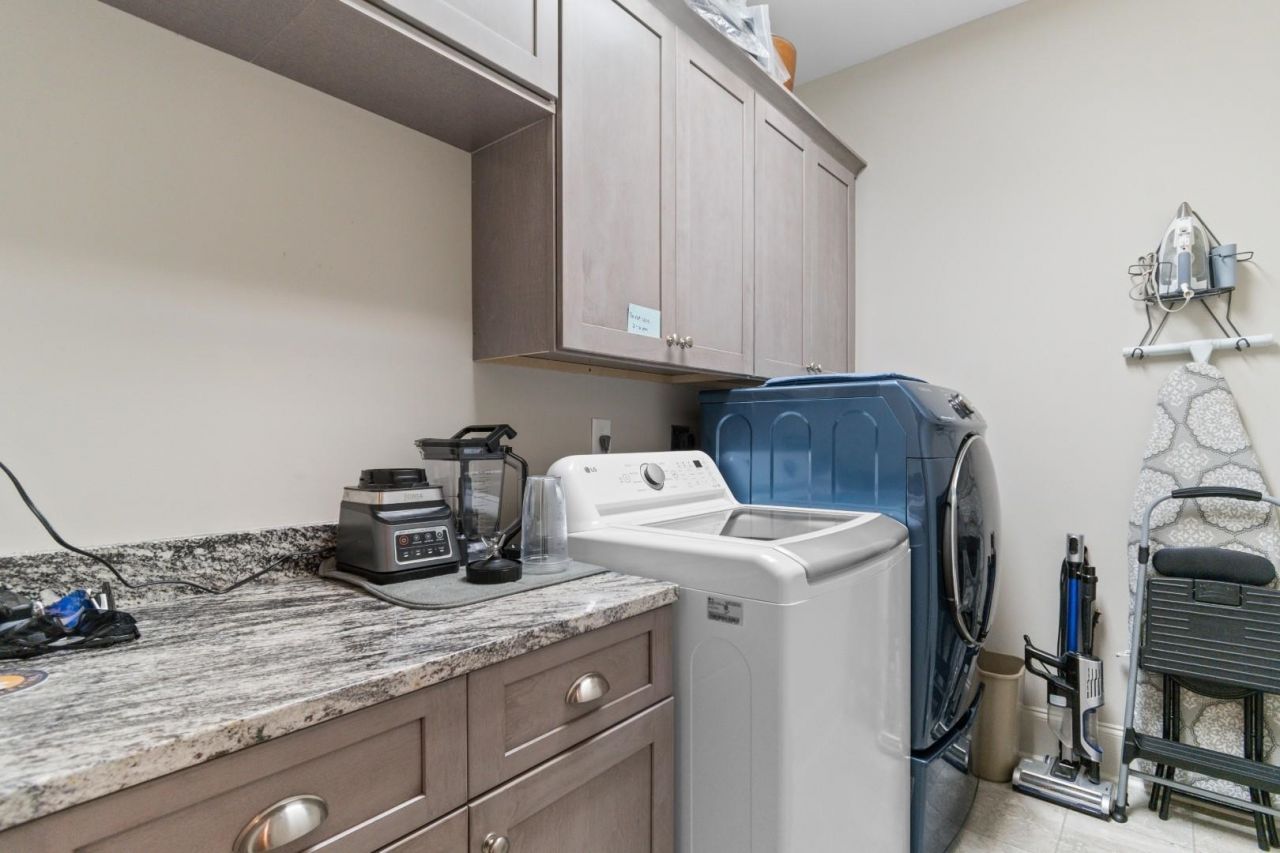
- LaundryWasher Hookup
- Lot DescriptionCity Lot, Near Golf Course, Lake Front, Pond on Lot, Rectangular, Rectangular Lot
- Lot Size0.22 Acres
- Parcel#39004010008
- ParkingAttached, Garage, Two Car Garage, Garage Door Opener
- Parking NotesAttached, Garage, Two Car Garage, Garage Door Opener
- Patio/PorchPatio
- PoolIn Ground
- SecuritySmoke Detector(s)
- Stories1.0
- Swimming PoolYes
- UtilitiesCable Available, Electricity Available, Phone Available, Sewer Available, Underground Utilities, Water Available
- WaterPublic
- Water FeaturesPond
- WindowWindow Treatments
- Year Built2017
- acres0.22
Amenities
- Attic
- Tray Ceiling(s)
- Ceiling Fan(s)
- Dual Sinks
- Garden Tub/Roman Tub
- Main Level Primary
- Pull Down Attic Stairs
- Permanent Attic Stairs
- Separate Shower
- Vanity
- Walk-In Closet(s)
- Window Treatments
- Breakfast Bar
- Bedroom on Main Level
- Entrance Foyer
- Kitchen Island
- Stainless Steel Appliances
- Solid Surface Counters
- Sprinkler/Irrigation
- Pool
- Patio
Listed By / Shown By
Listed By
Agency Name: Century 21 Barefoot Realty
Agency Phone: 843-390-2121
CCAR MLS
Shown By
Agency Title: Carolina One Real Estate
Agency Phone: (843) 203-5016
CCAR MLS

Web address QR Codes
5403 Via Verde Dr.
©OneHomeValue
Ask A Question 5403 Via Verde Dr., North Myrtle Beach, SC 29582






Privacy Policy / DMCA Notice / ADA Accessibility


This site is hosted, designed and copyright
© 1994 - 2026 by
Delta Media Group, Inc. -- Patent Pending --