
5400 Belle Mead Drive | Aiken | $575,000


SHOW DETAILS
5400 Belle Mead Drive
Aiken, SC 29803
$575,000
3
BEDS
3.5
BATHS
3,170
SQ. FT.
5400 Belle Mead DriveAiken, SC 29803
For SALE
Single Family
ACTIVE
$575,000
EST. 1,447.41/MO CALCULATE
3
BEDS
3.5
BATHS
3,170
SQ. FT.
Property Description
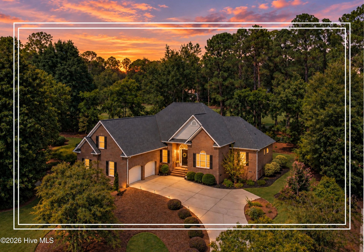
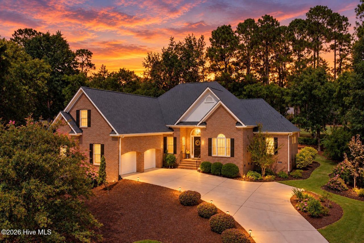
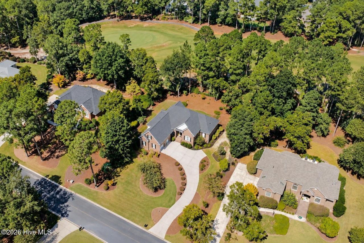
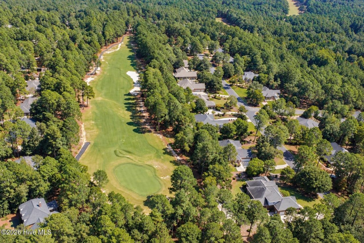
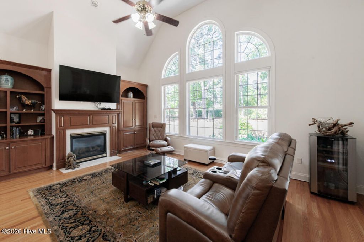
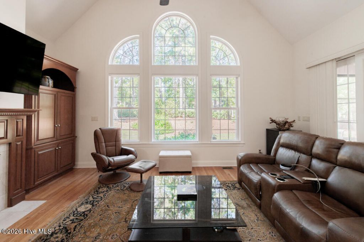
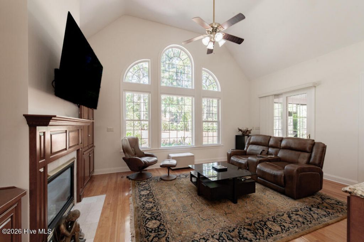
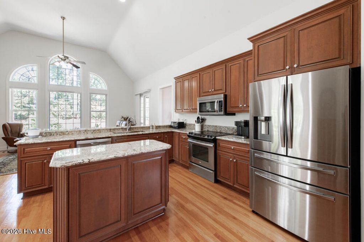
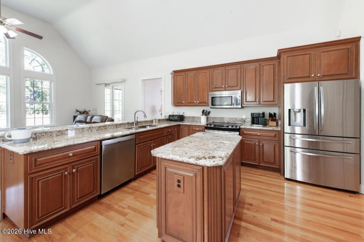
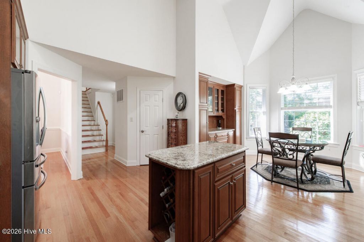
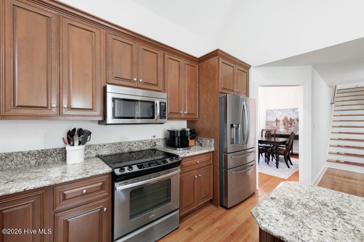
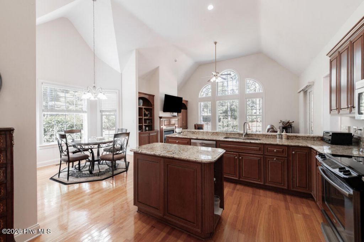
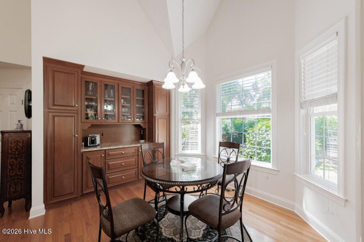
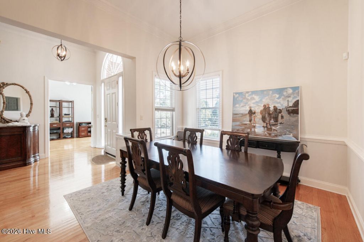
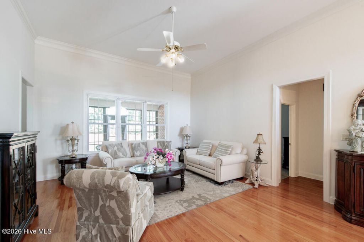
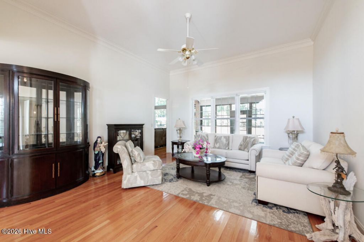
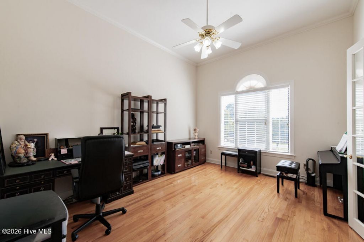
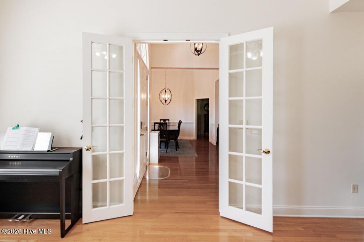
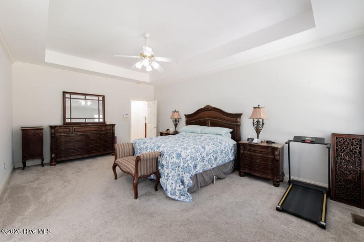
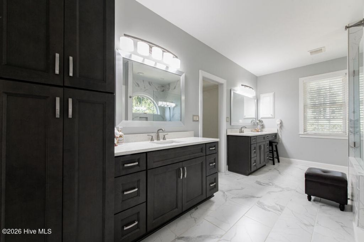
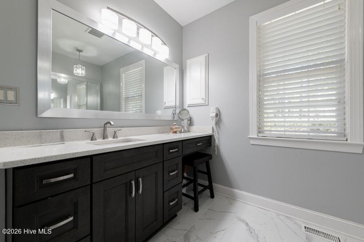
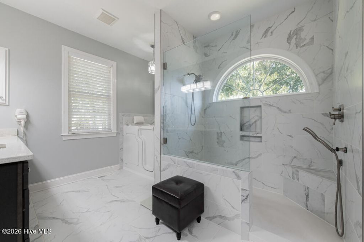
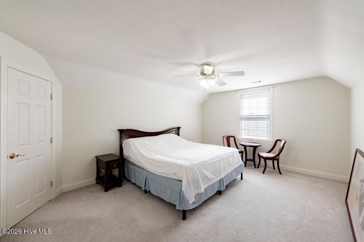
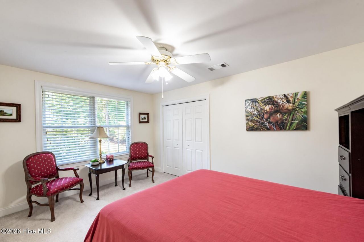
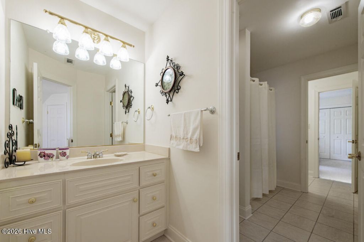
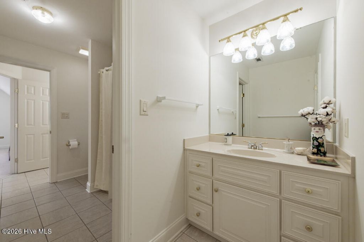
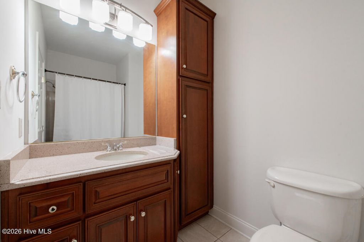
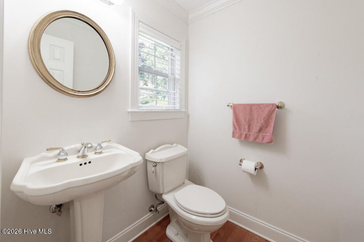
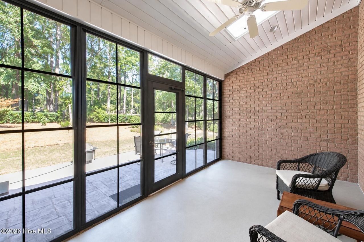
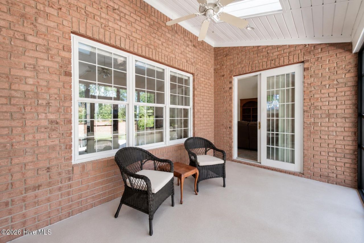
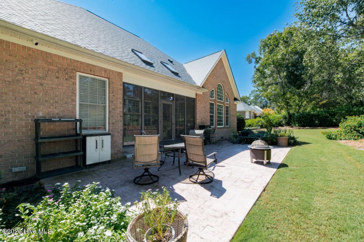
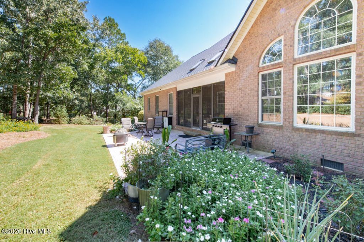
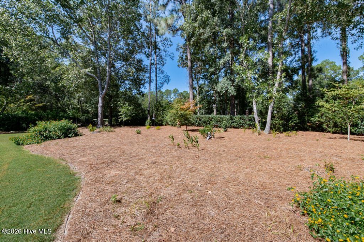
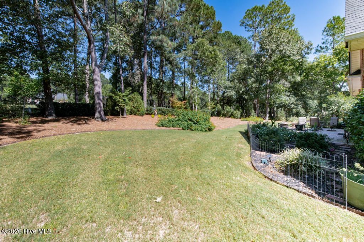
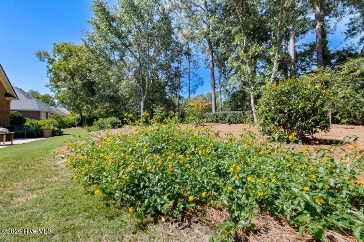
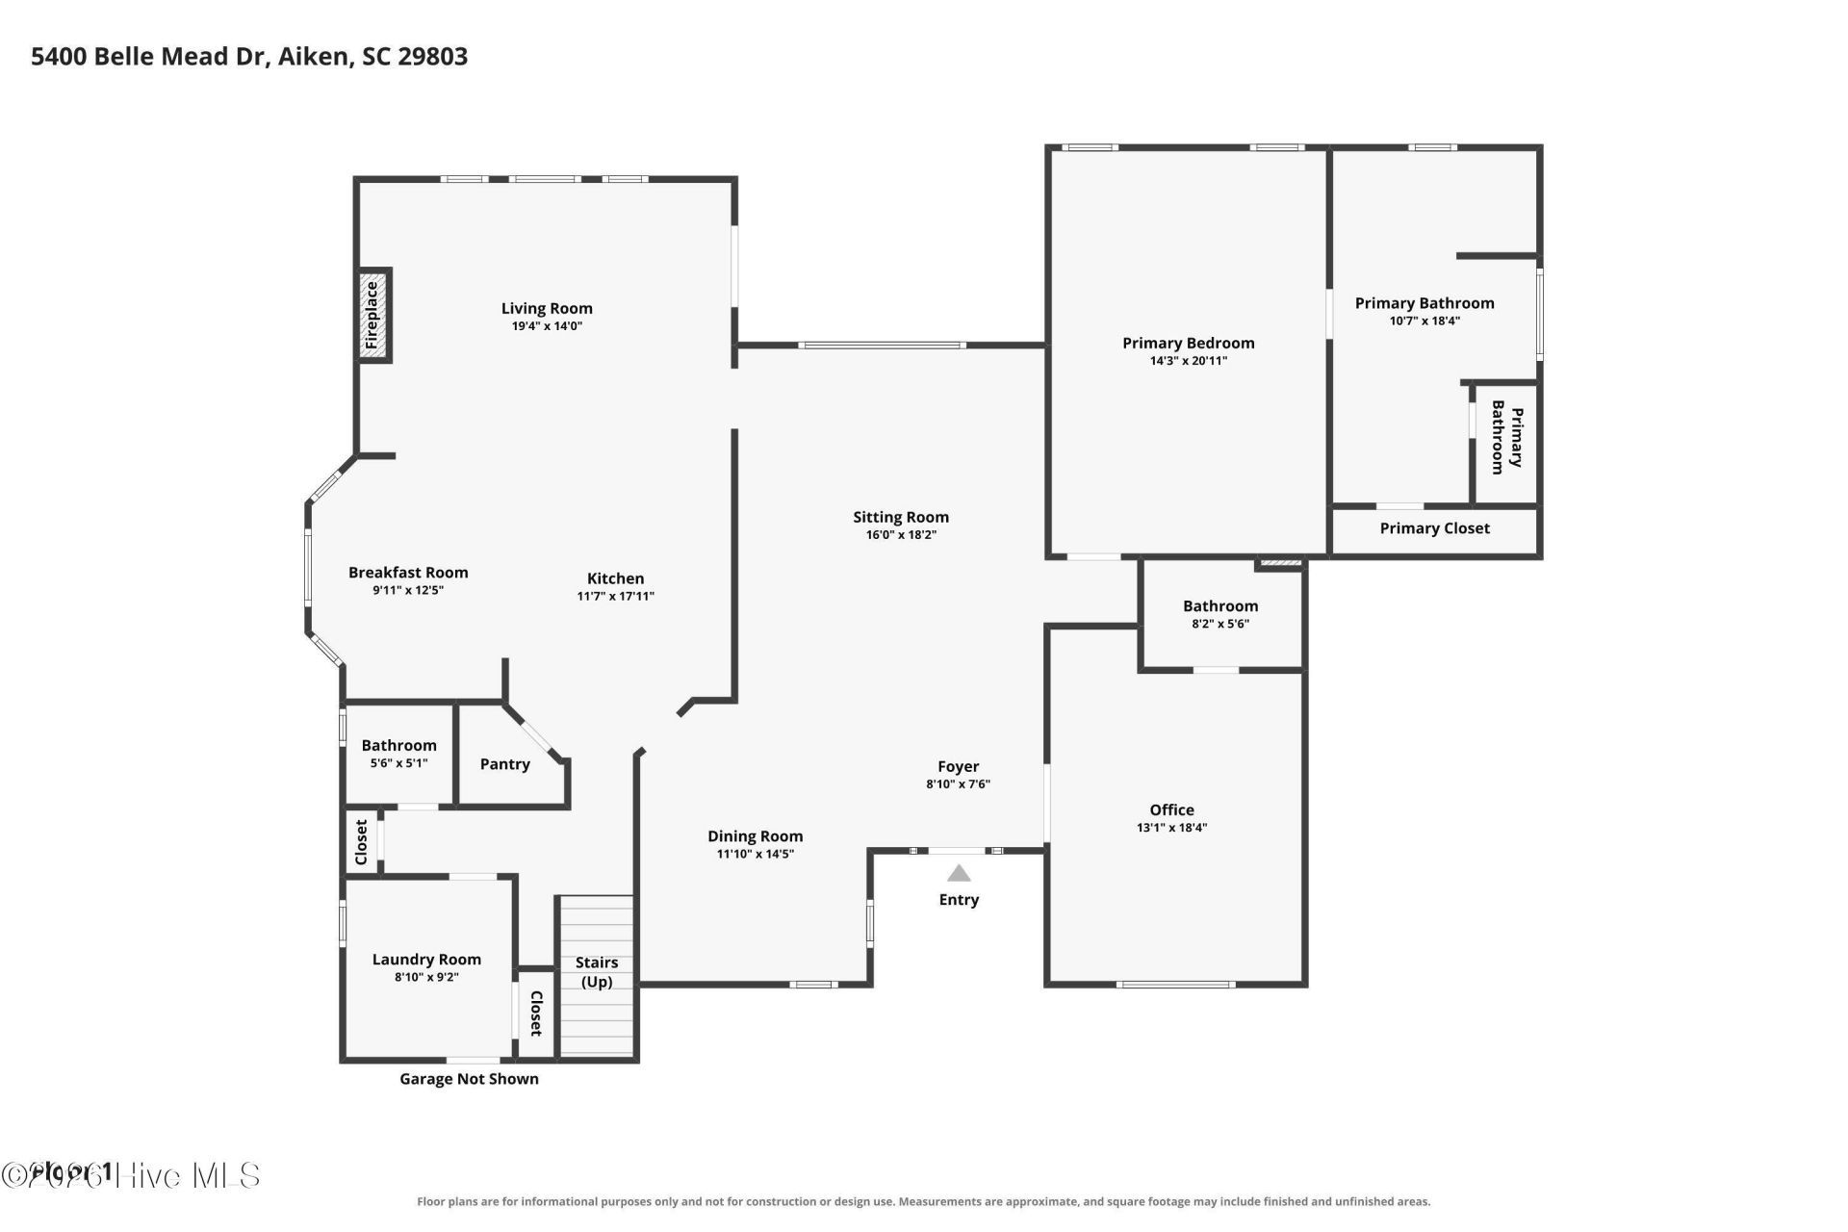
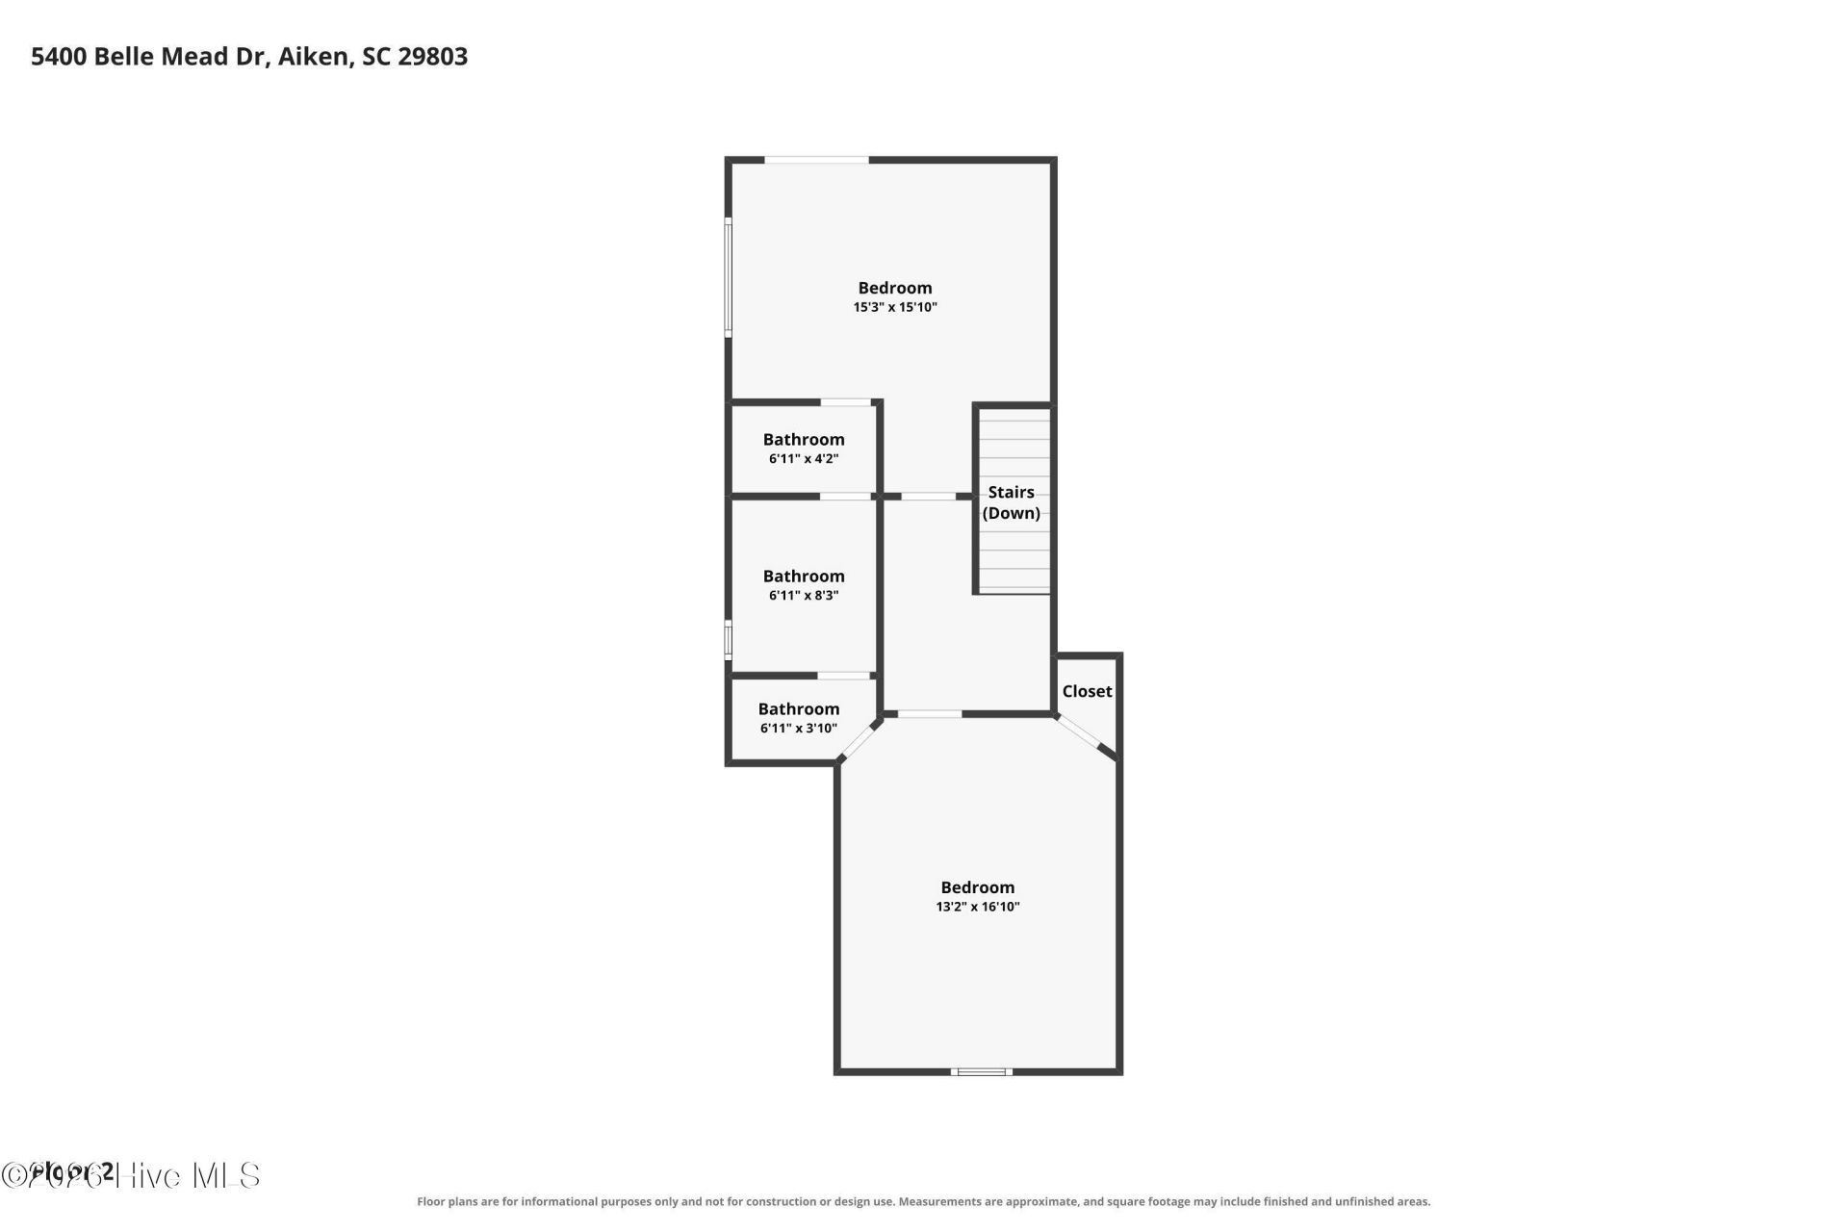
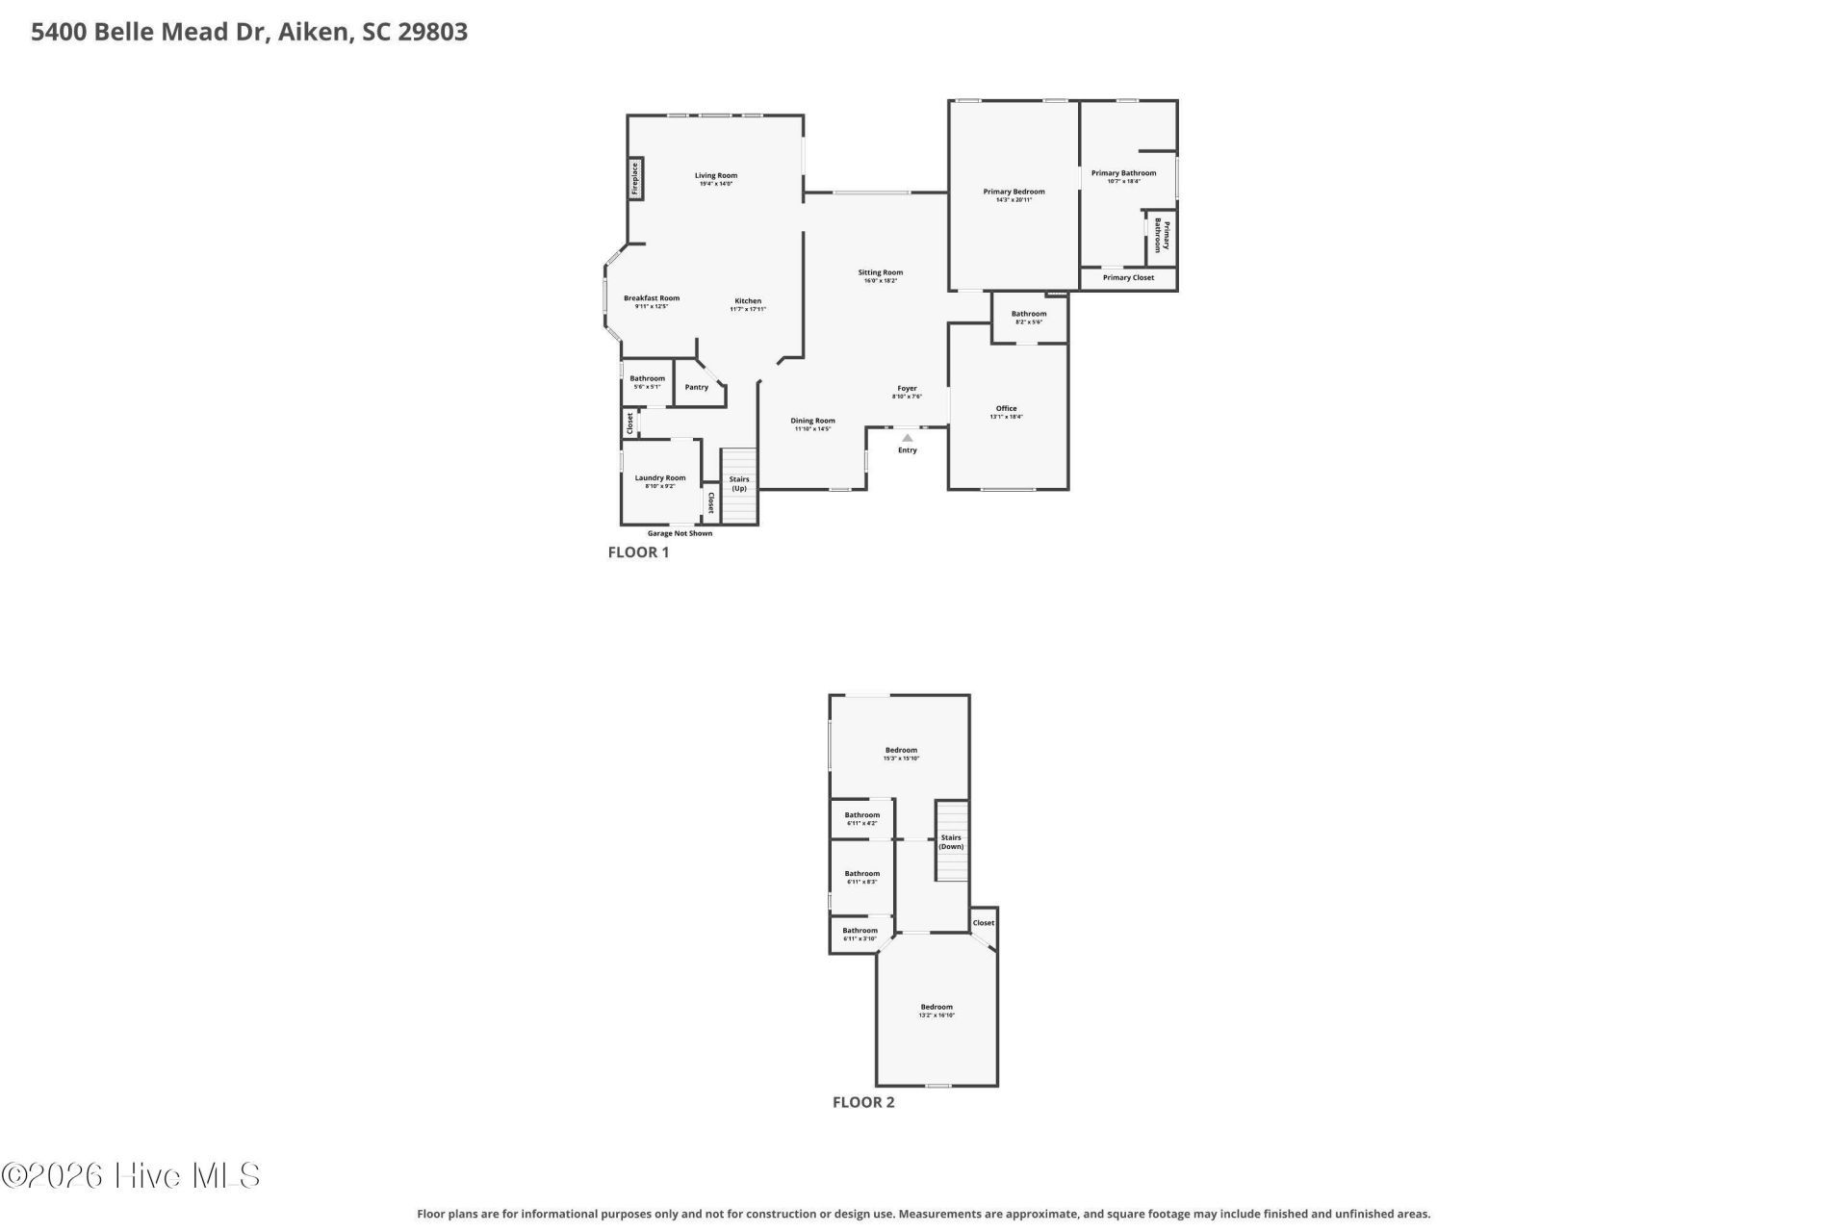
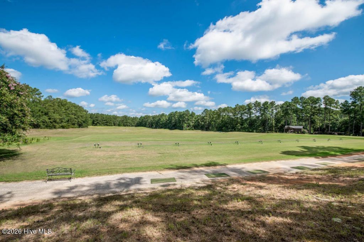
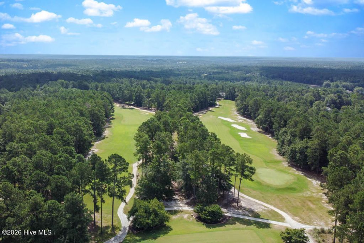
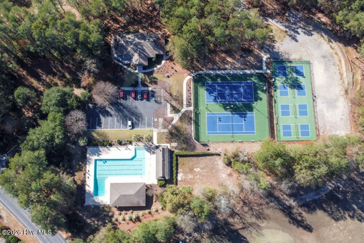
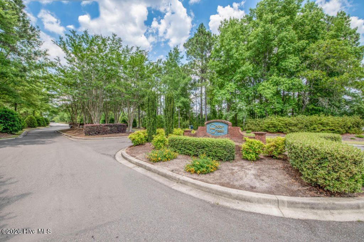
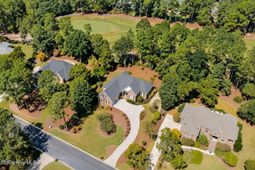
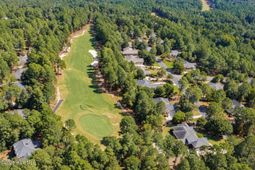
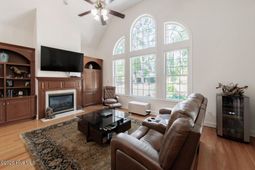
**Golf Course Views - 2025 Roof - Owner Suite On Main Level - Lovely Black Panel Screened Porch** This beautiful custom brick home in Cedar Creek sits directly along the 17th fairway and features phenomenal golf course views! Spanning 3,169 square feet of beautifully updated interior space, this residence immediately captivates with fresh interior paint throughout, hardwood floors, soaring 15-foot ceilings, and upgraded light fixtures in both the foyer and formal dining room! The main level includes an inviting living room plus a bright and cheery den surrounded with a gas fireplace, by serene fairway scenery! Home chefs will fall in love with the large kitchen featuring granite countertops, custom cabinetry, a center island, a full appliance suite, a butler's pantry, and a sunlit breakfast nook with a bay window! Excellent flexibility is offered by a private office featuring french doors and its own full bath, making an ideal optional fourth bedroom or guest suite! The fully remodeled primary retreat serves as a tranquil oasis complete with a barn door entrance to the ensuite, double vanities with sleek quartz countertops, a custom two-head tile shower, and an impressive newly installed walk-in spa bath valued at over $20,000! Two additional spacious bedrooms connected by a well-appointed Jack-and-Jill bathroom with separate vanities! Outdoor living is exceptionally enjoyable thanks to a sun-drenched three-season room with skylights, a stamped concrete patio, a fresh driveway coating applied in 2025, a dedicated irrigation well, and expertly refreshed landscaping! Premium mechanical updates elevate this property even further, highlighted by an architectural shingle roof replaced in May 2025 alongside an oversized heated and cooled courtyard-entry garage equipped with floor drains and extra garage appliances! Essential media and decorative accents including the bedroom television are even available to pass along to the lucky new owners! Ask about Cedar Creek's exceptional amenities, including a golf course, swimming pool, walking trails, and lighted tennis courts!
Property Details
- MLS ID100607423
- Property TypeResidential - Single Family
- AppliancesBuilt-In Microwave, Washer, Self Cleaning Oven, Refrigerator, Range, Dryer, Dishwasher, Cooktop, Electric Range
- Association AmenitiesCommunity Pool, Golf Course, Pickleball, Trail(s)
- BasementCrawl Space
- CoolingCentral Air
- Days on Site31
- ExteriorSee Remarks, Brick
- Exterior FeaturesSee Remarks
- FencimgOther
- FlooringCarpet, Ceramic Tile, Hardwood
- Garage2 car attached
- HeatingHeat Pump, Natural Gas
- HOA Fee$1000/ Annually
- Interior FeaturesMaster Downstairs, Walk-in Closet(s), High Ceilings, Entrance Foyer, Kitchen Island, Pantry, Walk-in Shower, Built-in Features, Walk-In Closet(s)
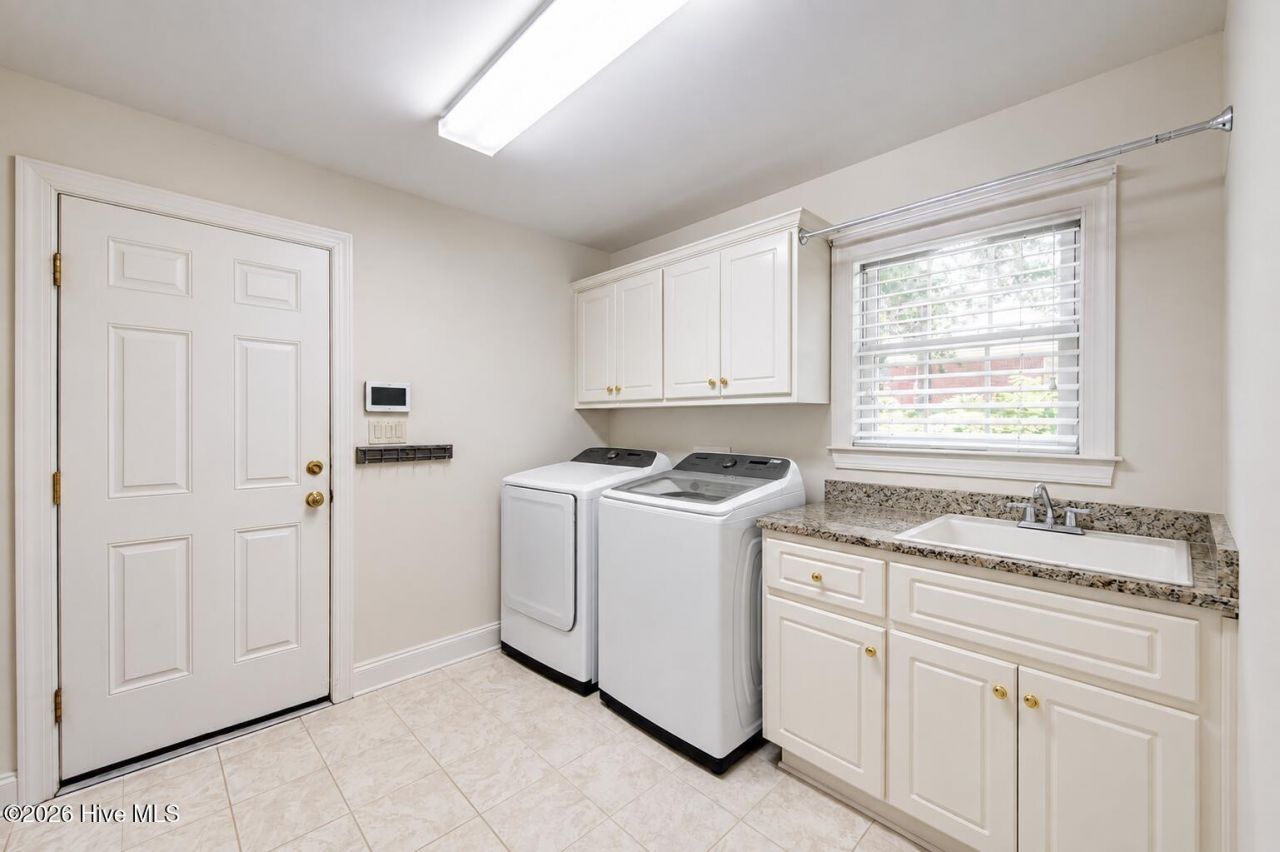
- LaundryDryer Hookup, Washer Hookup, Laundry Room
- Lot DescriptionOn Golf Course, Landscaped, Sprinklers in Front, Sprinklers in Rear
- Lot Dimensions0.54Acres
- Lot Size0.54 Acres
- Parcel#1580510005
- ParkingGarage Faces Front, Attached
- Parking NotesGarage Faces Front, Attached
- Patio/PorchPatio, Front Porch, Rear Porch, Other
- Roof TypeShingle, Composition
- SewerSeptic Tank
- Special View InfoGolf Course
- Stories2.0
- UtilitiesSee Remarks
- WaterPublic
- Year Built2003
- acres0.54
Amenities
- Master Downstairs
- Walk-in Closet(s)
- High Ceilings
- Entrance Foyer
- Kitchen Island
- Pantry
- Walk-in Shower
- Built-in Features
- Walk-In Closet(s)
- See Remarks
Room Sizes
- Office - 19 X 13 Level - Main
- Bedroom 3 - 16 X 15 Level - Upper
- Dining Room - 15 X 12 Level - Main
- Kitchen - 18 X 12 Level - Main
- Bedroom 2 - 17 X 13 Level - Upper
- Den - 18 X 16 Level - Main
- Primary Bedroom - 21 X 14 Level - Main
- Living Room - 19 X 14 Level - Main
- Sunroom - 14 X 12 Level - Main
Listed By / Shown By
Listed By
Agency Name: Shannon Rollings Real Estate
Agency Phone: 803-844-0076
Hive MLS
Shown By
Agency Title: Carolina One Real Estate
Agency Phone: (843) 203-5016
Hive MLS

Web address QR Codes
5400 Belle Mead Drive
©OneHomeValue
Ask A Question 5400 Belle Mead Drive, Aiken, SC 29803






MLS Licensed Data - Copyright 2018 NCRMLS. All rights reserved. North Carolina Regional Multiple Listing Service, (NCRMLS), provides content displayed here (“provided content”) on an “as is” basis and makes no representations or warranties regarding the provided content, including, but not limited to those of non-infringement, timeliness, accuracy, or completeness. Individuals and companies using information presented are responsible for verification and validation of information they utilize and present to their customers and clients. NCRMLS will not be liable for any damage or loss resulting from use of the provided content or the products available through Portals, IDX, VOW, and/or Syndication. Recipients of this information shall not resell, redistribute, reproduce, modify, or otherwise copy any portion thereof without the expressed written consent of NCRMLS.
Privacy Policy / DMCA Notice / ADA Accessibility


This site is hosted, designed and copyright
© 1994 - 2026 by
Delta Media Group, Inc. -- Patent Pending --