
540 Tribeca Drive | Charleston | $495,000
SHOW DETAILS
540 Tribeca Drive
Charleston, SC 29414
$495,000
4
BEDS
2
BATHS
1,764
SQ. FT.
540 Tribeca DriveCharleston, SC 29414
For SALE
Single Family
ACTIVE
$495,000
EST. 1,246.03/MO CALCULATE
4
BEDS
2
BATHS
1,764
SQ. FT.
Property Description
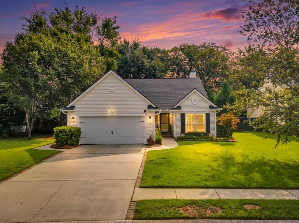
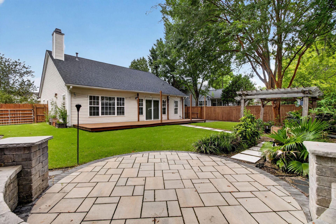
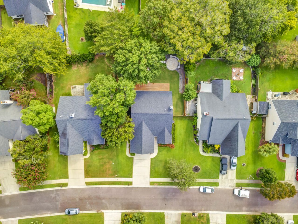
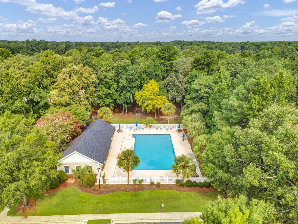
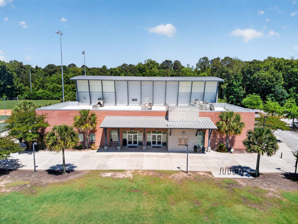
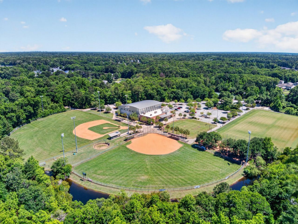
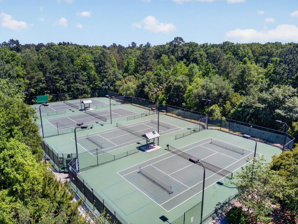
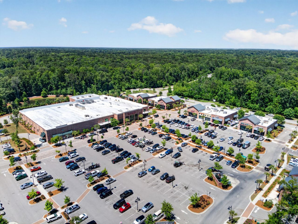
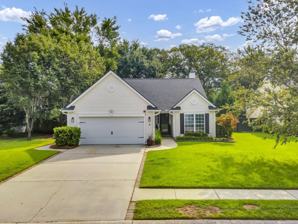
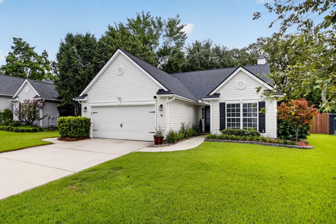
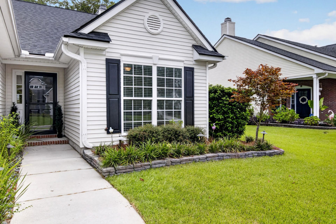
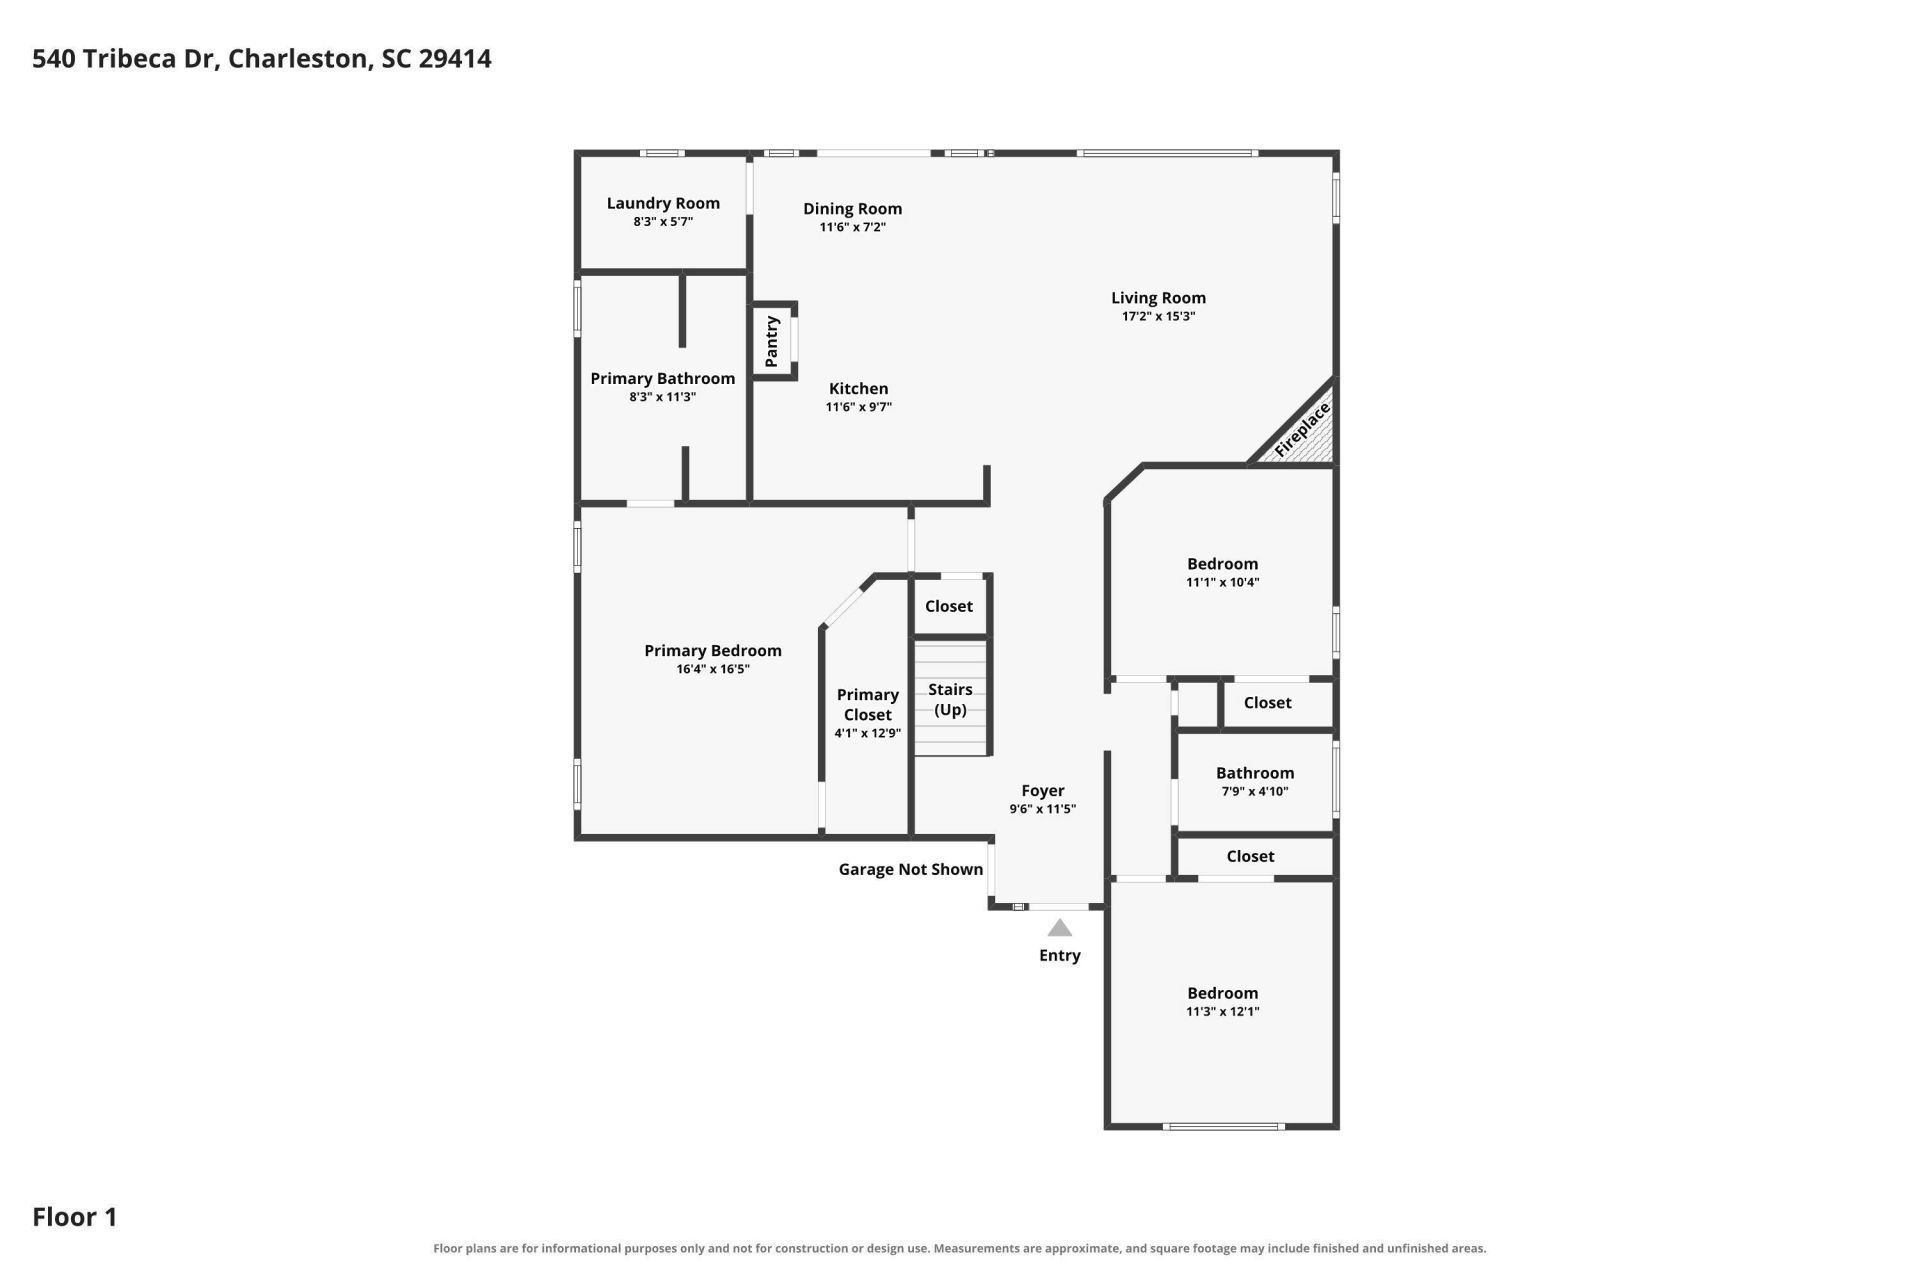
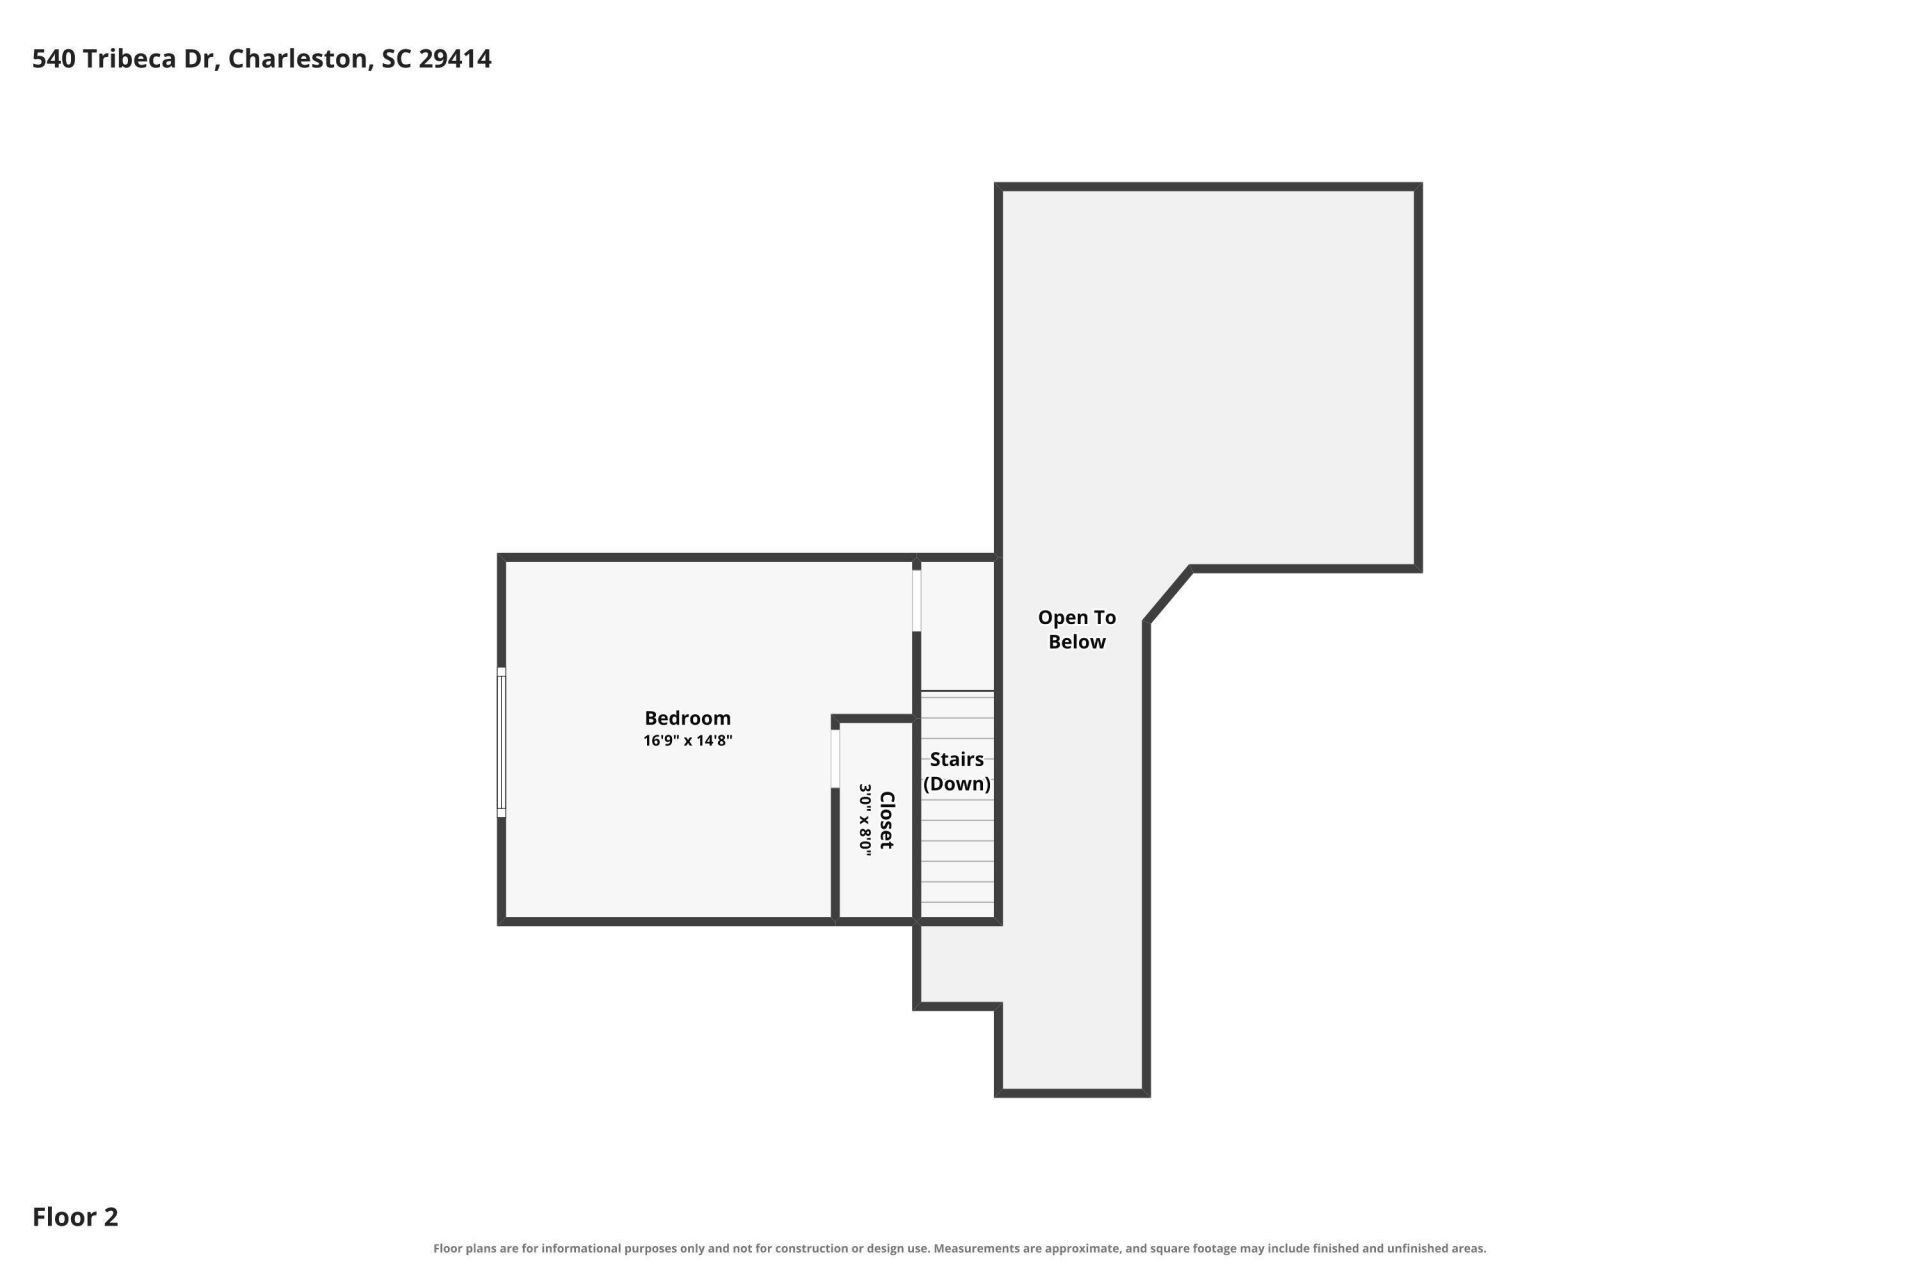
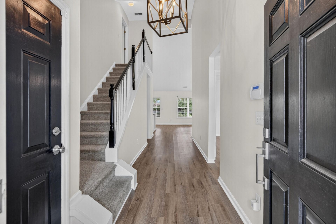
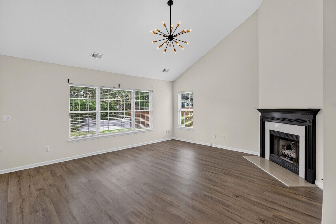
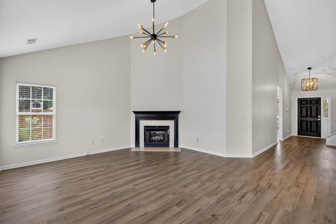
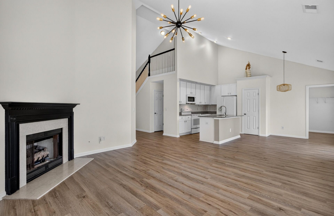
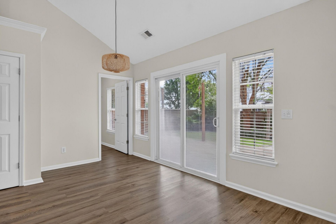
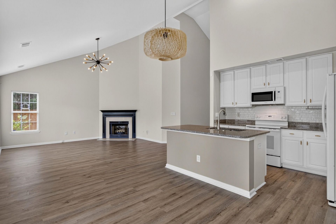
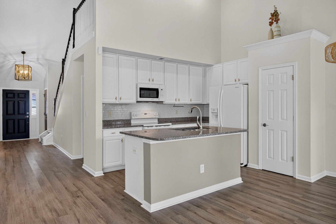
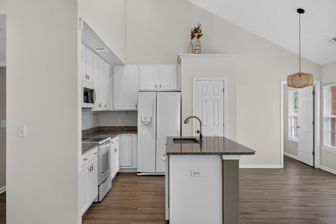
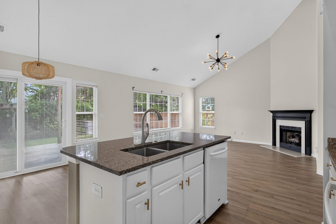

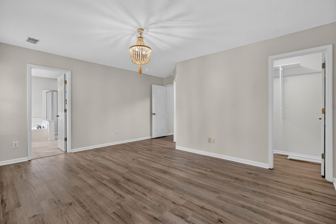
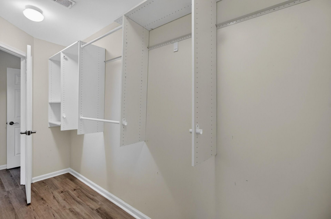
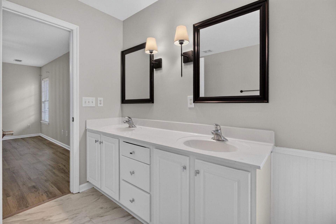
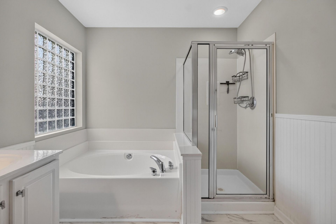
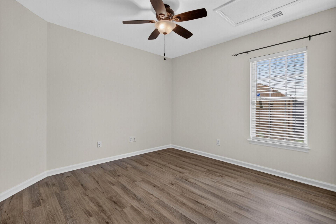
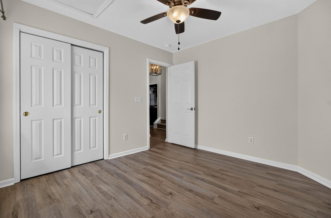
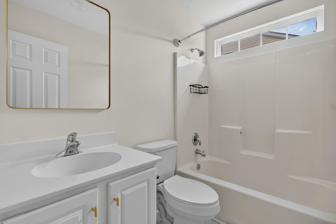
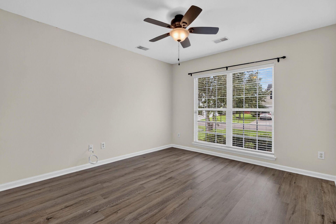
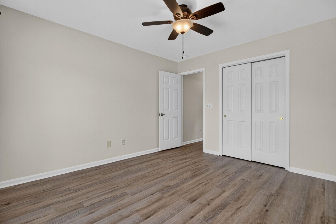
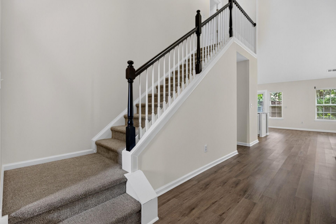
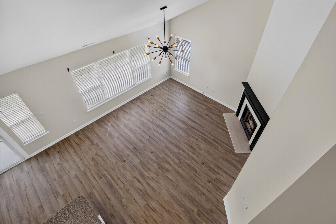
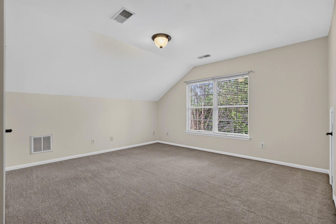
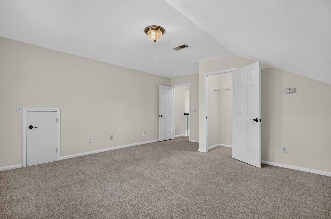
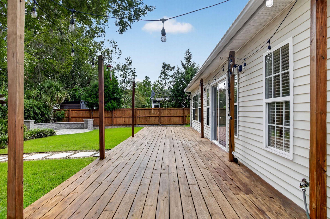
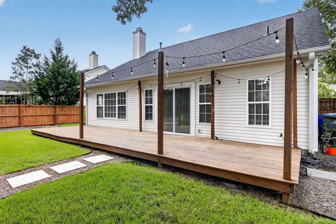
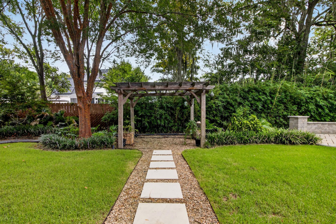
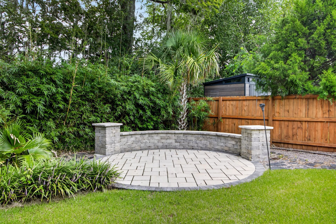
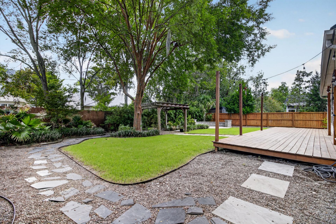
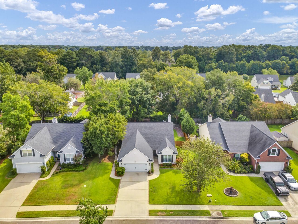
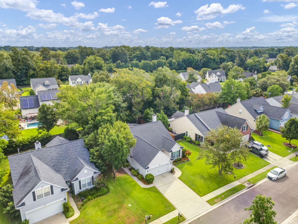
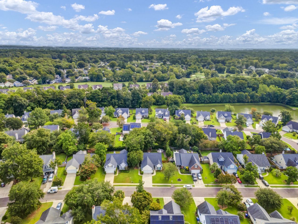
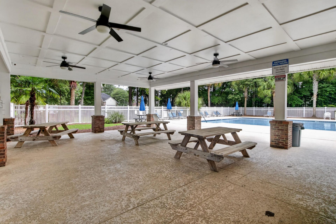
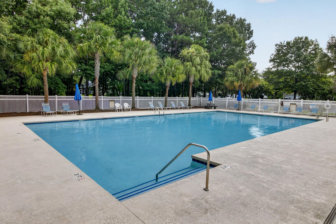
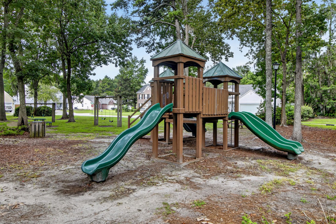
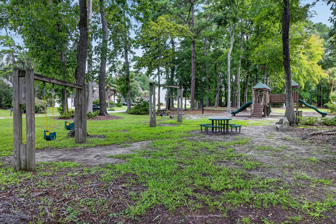
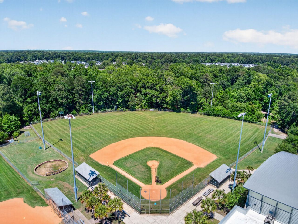
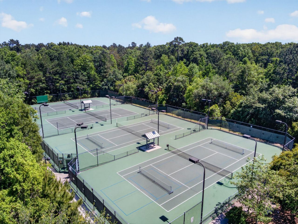
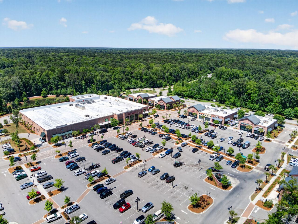
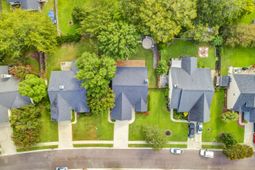
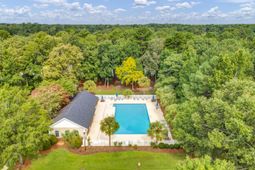
Welcome to this inviting home where an open concept layout, abundant natural light, and thoughtful outdoor spaces come together to create a home that is both comfortable and easy to enjoy. Inside, the spacious living area features vaulted ceilings and a beautiful gas fireplace that anchors the room, creating a warm and welcoming focal point. Low maintenance laminate wood flooring flows throughout the main living spaces, while the windows fill the home with tons of natural light.The kitchen is open to both the living and dining areas, making it ideal for everyday living or hosting family and friends. A generously sized island provides plenty of workspace and cabinet storage, with an additional pantry offering even more room for organization. The dining area has ample space for gatherings and flows naturally into the living room.The first floor primary suite offers added convenience and privacy. The spacious walk-in closet features a built-in shelving system, while the ensuite bathroom includes dual vanities, a garden tub, and a separate walk-in shower. Two additional bedrooms and a full bathroom are also located on the main level.Upstairs, the finished room over the garage (FROG) is the home's only upstairs room, making it an ideal private bedroom, guest suite, home office, or quiet retreat. With its separation from the main living spaces, it offers a peaceful space for guests or anyone looking for a little extra privacy.Step outside to discover a backyard designed for relaxing and entertaining. A spacious deck overlooks the lush, updated landscaping, while pavers lead to a pergola and a separate paved patio area. A retaining wall helps define the space and creates a great setting for outdoor dining, a fire pit, or gathering with friends.Located in a desirable sidewalk community in the heart of Charleston, this home offers convenient access to Historic Charleston, major area employers, restaurants, shopping, and some of the area's most treasured historic landmarks. Residents also enjoy neighborhood amenities including a large swimming pool, parks, and a pavilion area. With its flexible floor plan, first floor primary suite, spacious outdoor areas, and convenient location, this home offers an ideal combination of comfort, functionality, and Charleston living.
Property Details
- MLS ID26024191
- Property TypeResidential - Single Family
- Building Area Total1764
- Community FeaturesPark, Pool, Trash, Walk/Jog Trails
- CoolingCentral Air
- Days on Site5
- ExteriorVinyl Siding
- Exterior FeaturesRain Gutters
- FencingPrivacy, Rear Only, Fence - Wooden Enclosed
- Fireplace FeaturesGas Log, Great Room, One
- Fireplaces1
- Fireplace Y/NYes
- FlooringCarpet, Ceramic Tile, Laminate, Vinyl
- Garage2 car attached
- GarageY/NYes
- HeatingHeat Pump
- HeatingY/N1
- Home StyleTraditional
- Interior FeaturesCeiling - Cathedral/Vaulted, Ceiling - Smooth, High Ceilings, Garden Tub/Shower, Kitchen Island, See Remarks, Walk-In Closet(s), Ceiling Fan(s), Eat-in Kitchen, Entrance Foyer, Great, Living/Dining Combo, Pantry
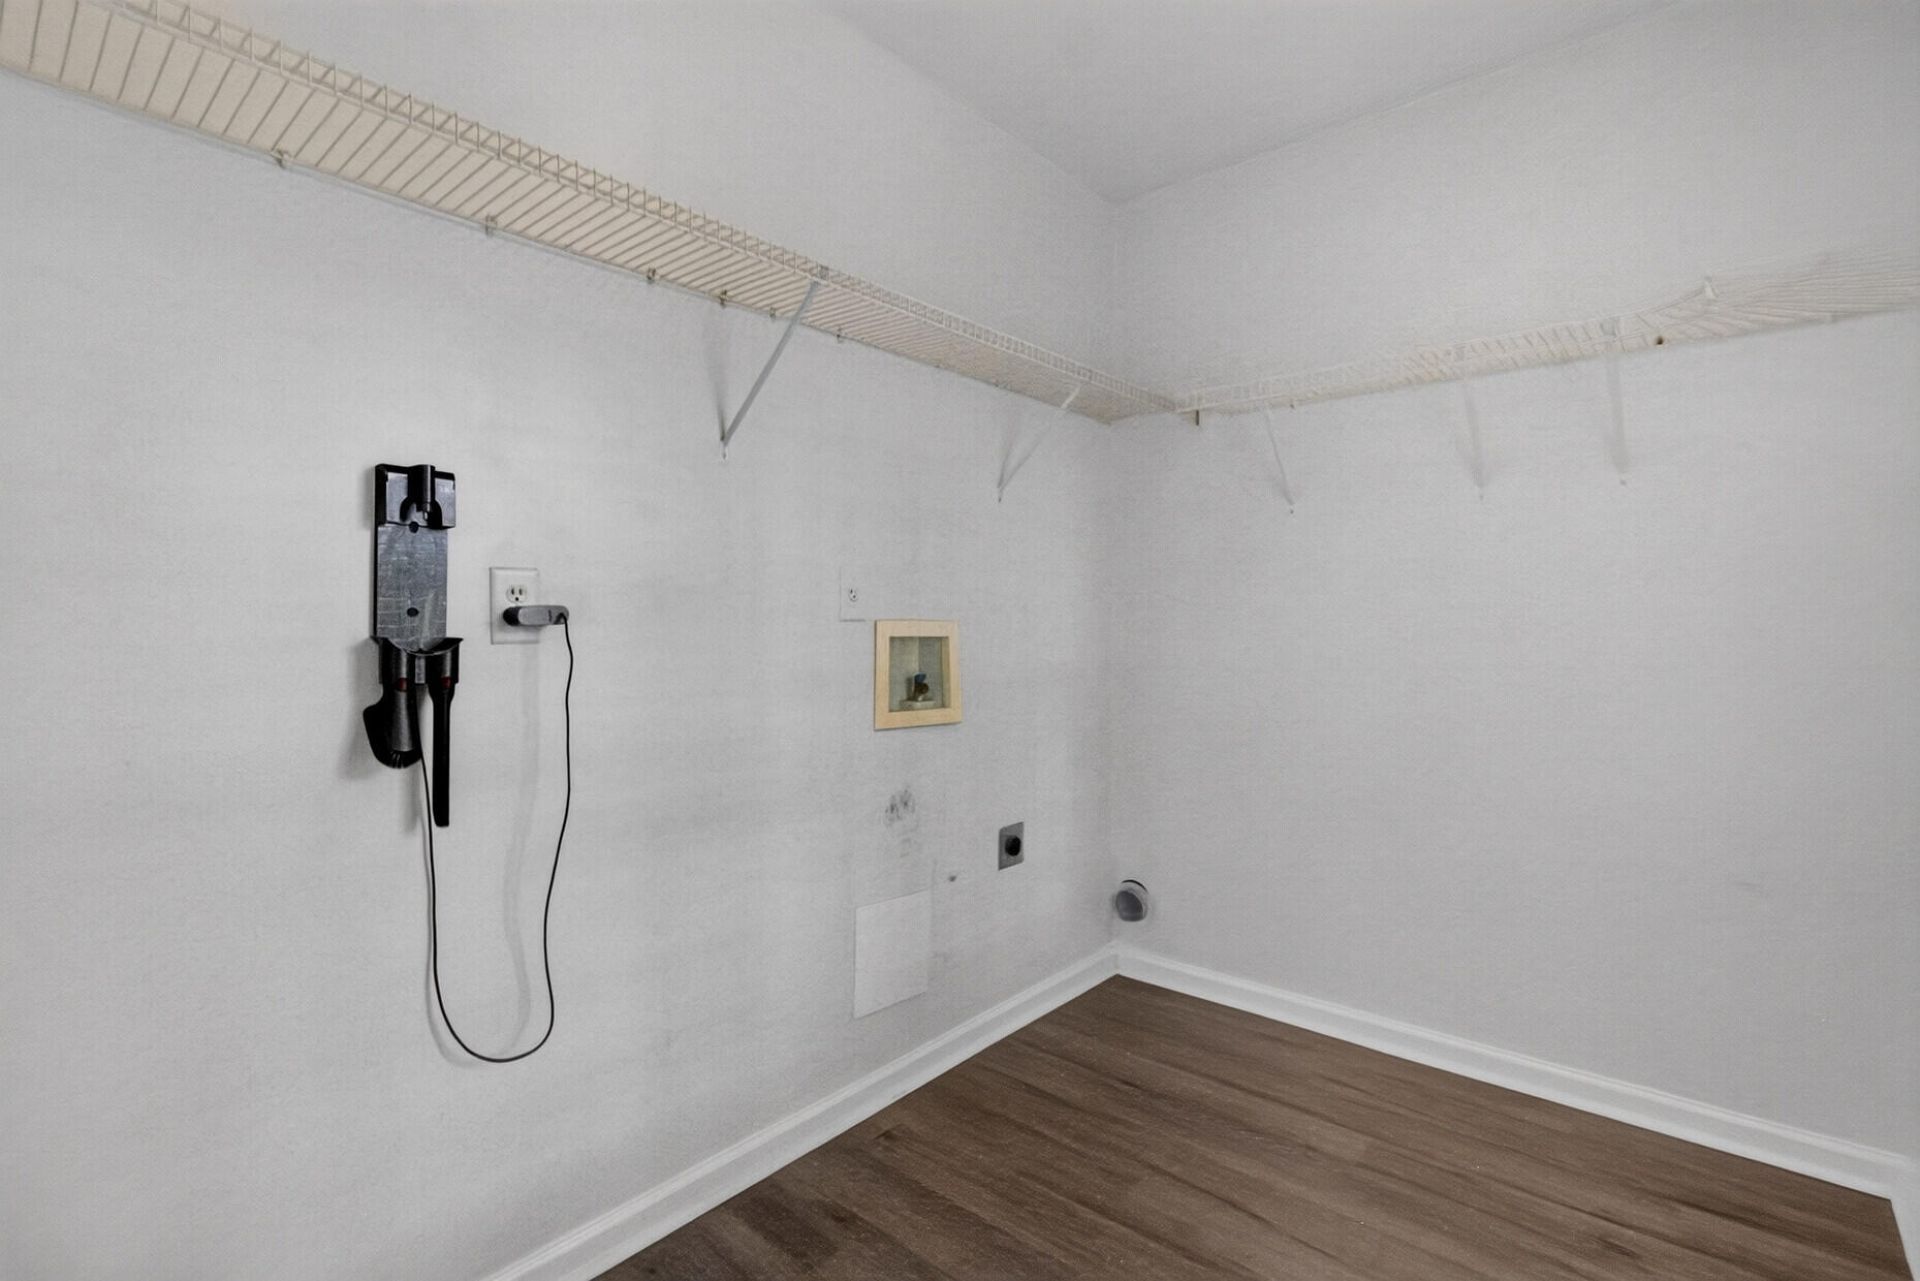
- LaundryElectric Dryer Hookup, Washer Hookup, Laundry Room
- Lot Dimensions0.20 acre(s)
- Lot FeaturesLevel
- Lot Size0.20 Acres
- Other StructuresNo
- Parking Features2 Car Garage, Attached, Off Street
- Patio And PorchPatio
- Roof TypeArchitectural
- SewerPublic Sewer
- Stories2.0
- WaterPublic
- Year Built2002
- acres0.20
Amenities
- Ceiling - Cathedral/Vaulted
- Ceiling - Smooth
- High Ceilings
- Garden Tub/Shower
- Kitchen Island
- See Remarks
- Walk-In Closet(s)
- Ceiling Fan(s)
- Eat-in Kitchen
- Entrance Foyer
- Great
- Living/Dining Combo
- Pantry
- Rain Gutters
Listed By / Shown By
Listed By
Agency Name: The Boulevard Company
Agency Contact: 843-900-4475
Charleston Trident MLS
Shown By
Agency Title: Carolina One Real Estate
Agency Phone: (843) 203-5016
Charleston Trident MLS

Web address QR Codes
540 Tribeca Drive
©OneHomeValue
Ask A Question 540 Tribeca Drive, Charleston, SC 29414






Privacy Policy / DMCA Notice / ADA Accessibility


This site is hosted, designed and copyright
© 1994 - 2026 by
Delta Media Group, Inc. -- Patent Pending --