
540 Dundalk Dr. | Conway | $295,000




















SHOW DETAILS
540 Dundalk Dr.
Conway, SC 29526
$295,000
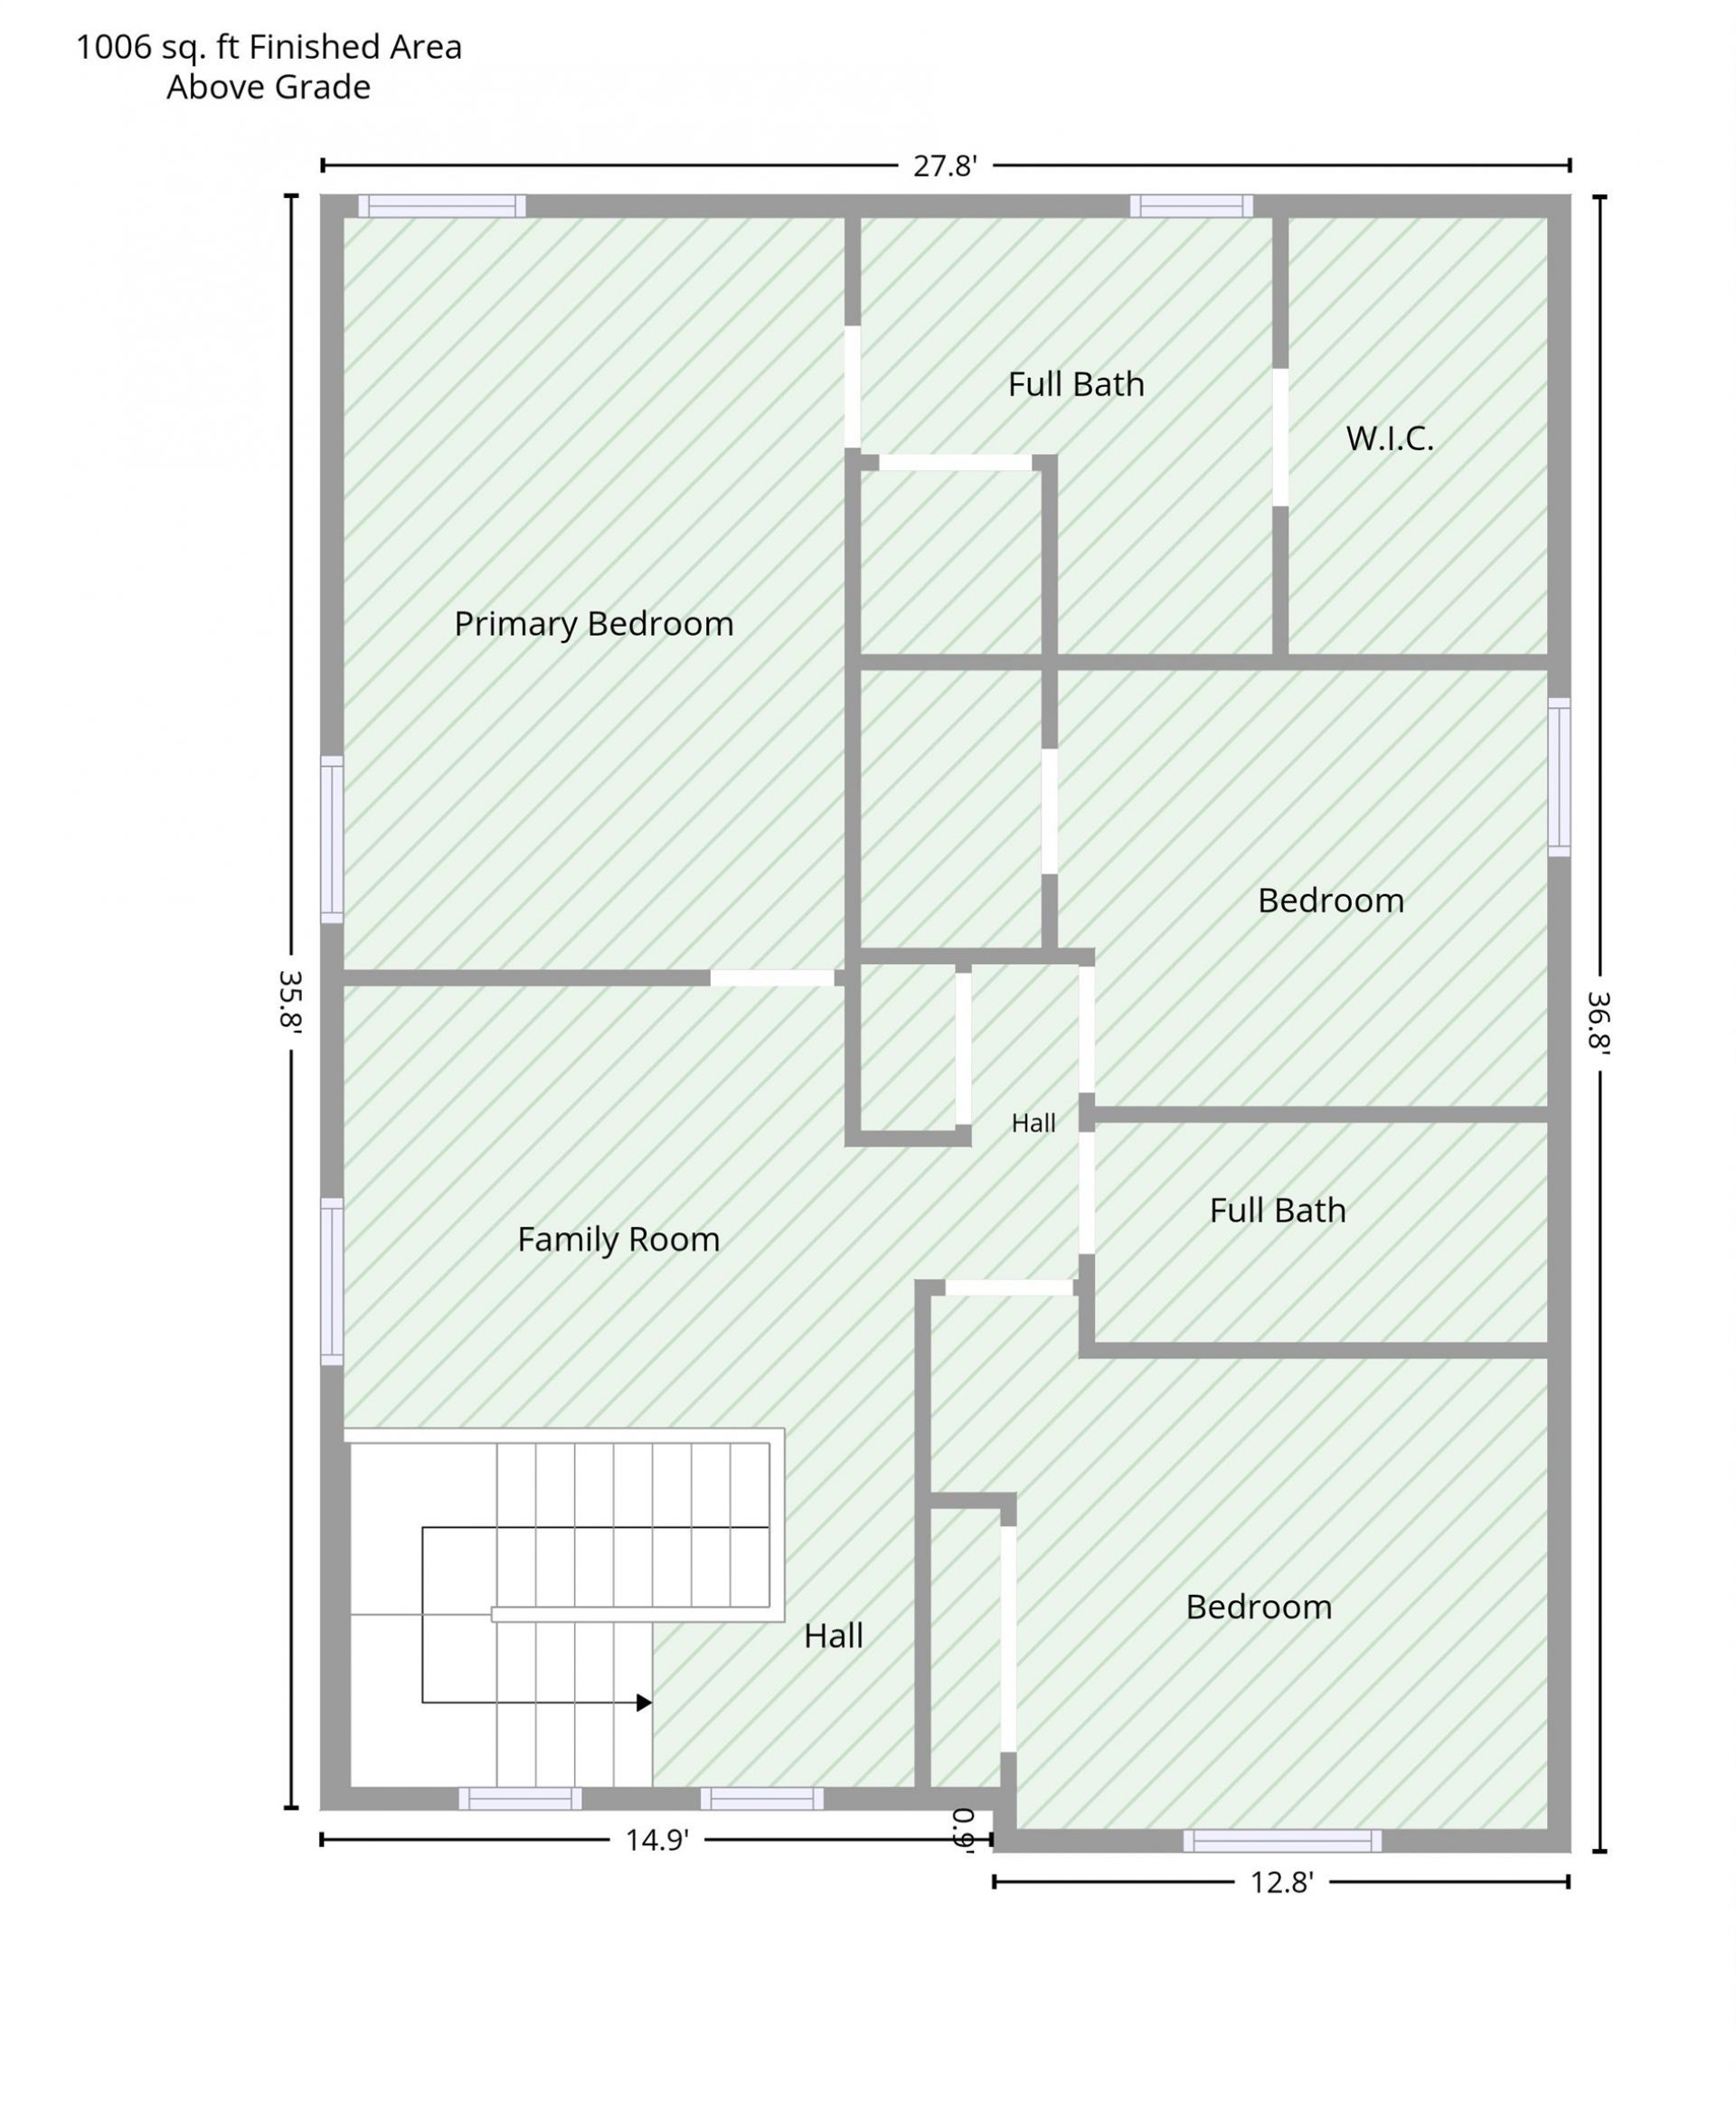
3
BEDS
2.5
BATHS
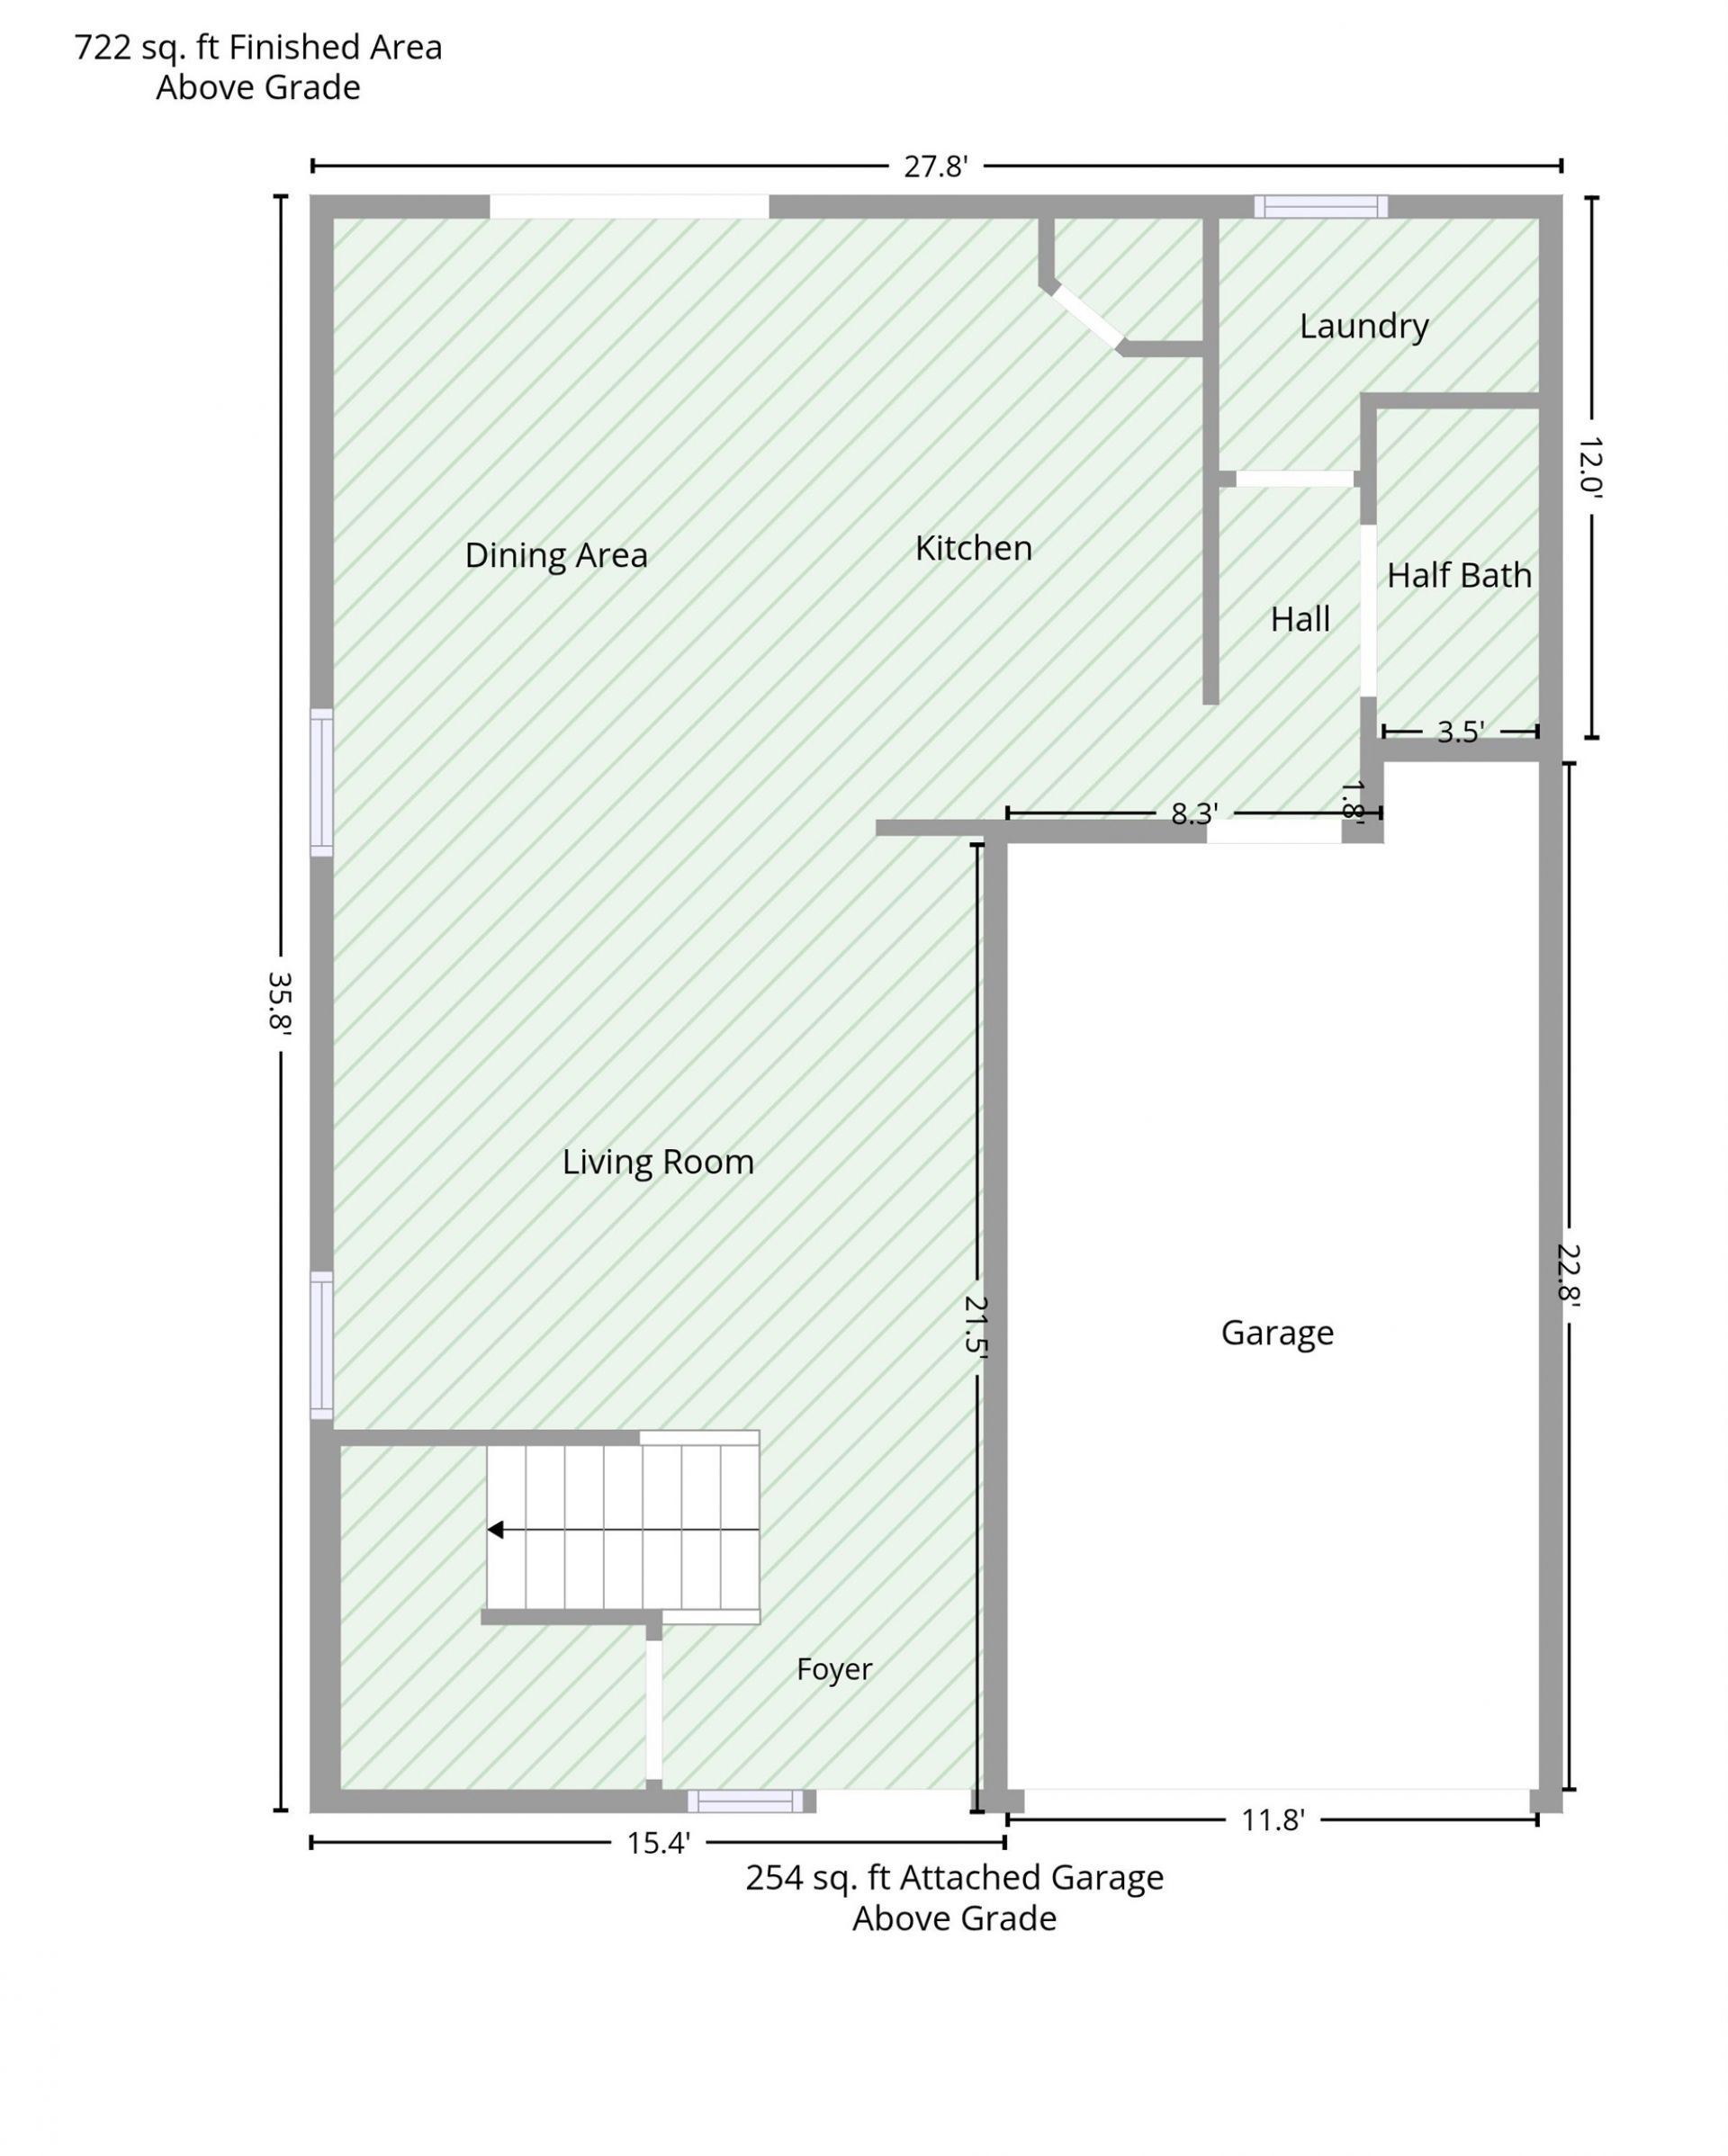
1,728
SQ. FT.
540 Dundalk Dr.Conway, SC 29526
For SALE
Single Family
ACTIVE
$295,000
EST. 742.58/MO CALCULATE
3
BEDS
2.5
BATHS
1,728
SQ. FT.
Property Description
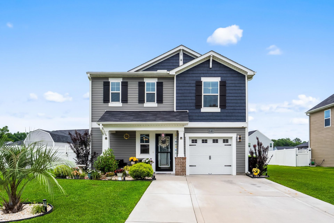
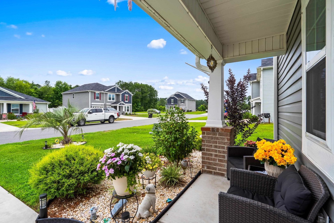
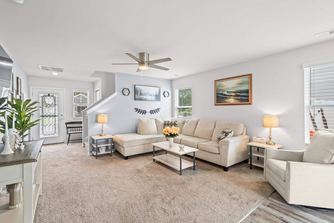
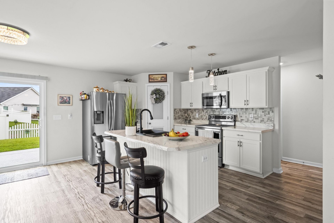
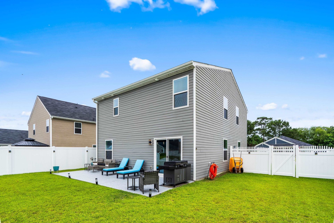
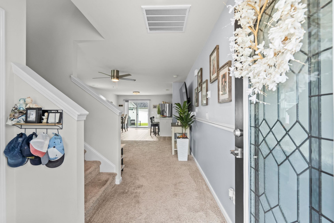
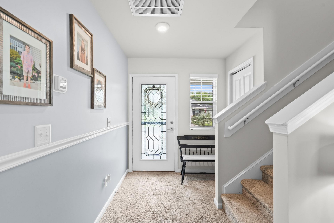
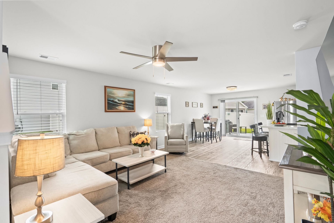
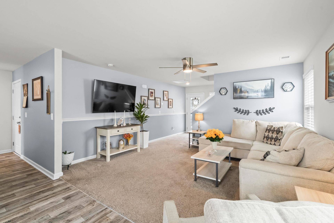
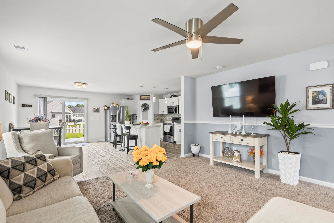
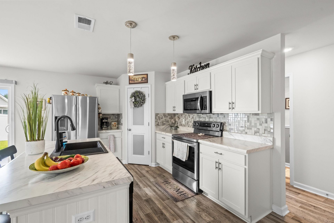
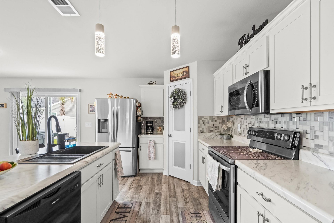
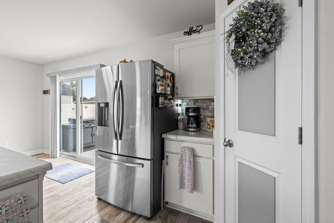
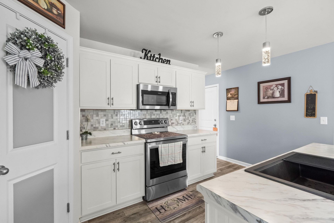
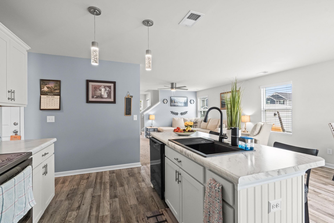
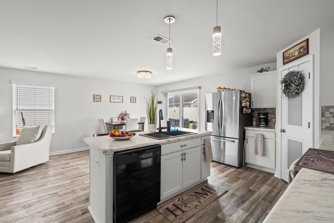
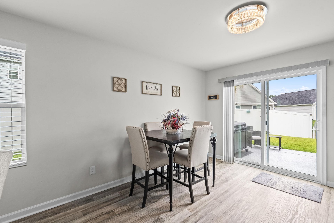
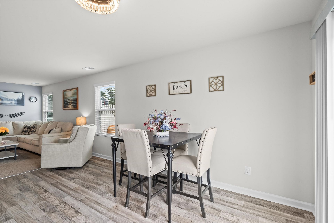
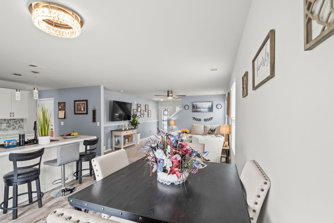
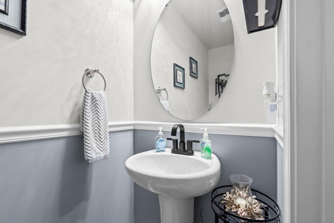
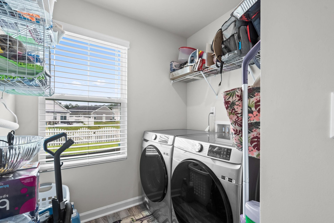
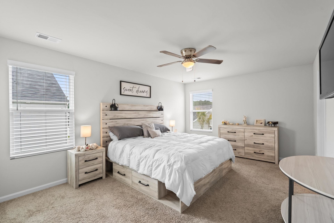
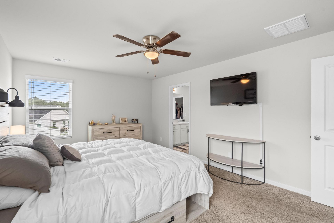
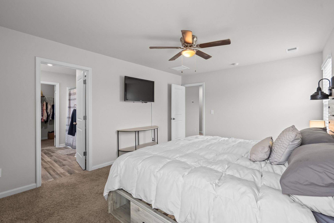
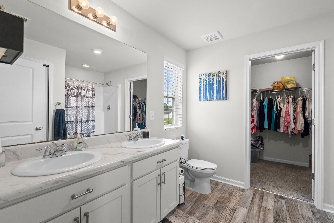
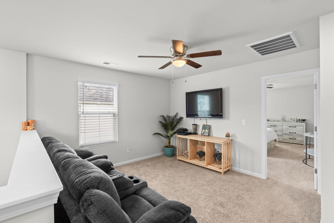
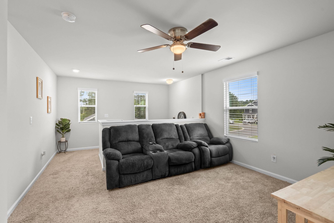
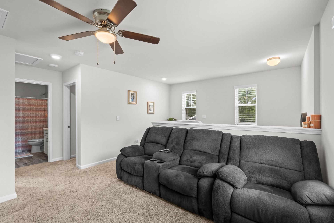
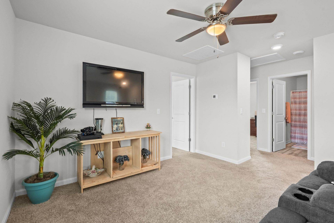
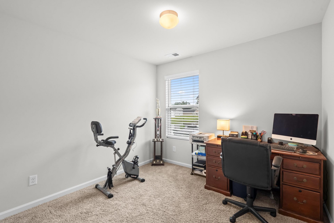
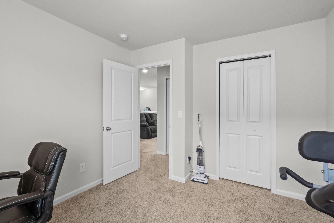
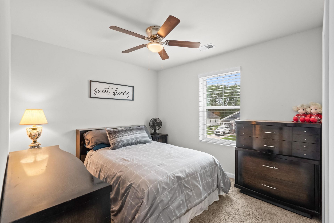
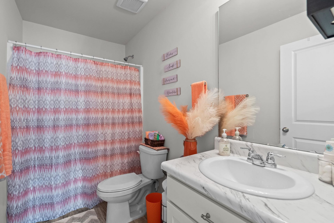
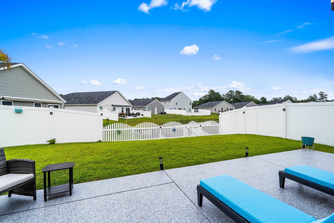
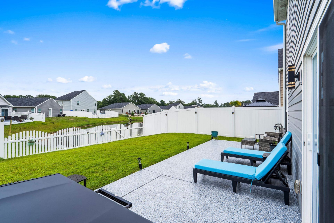
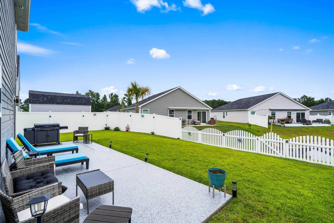
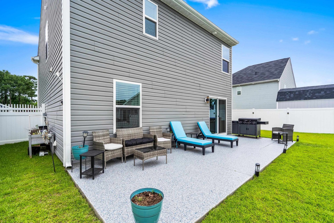
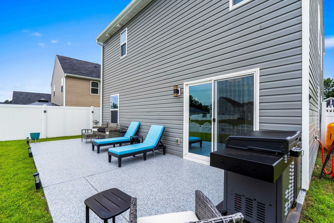
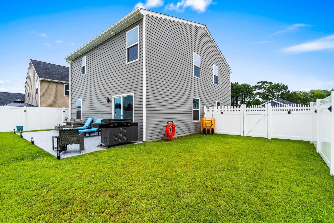
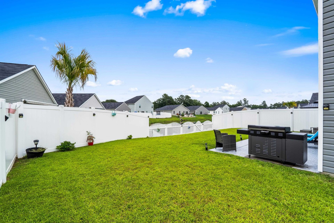
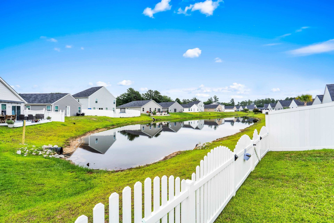
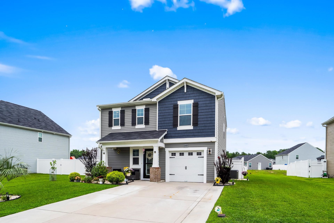
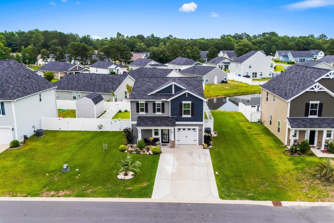
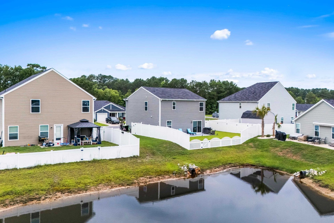
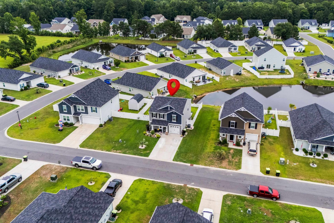
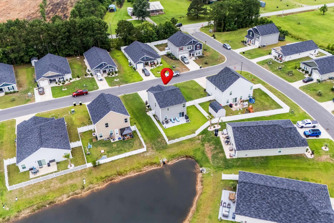
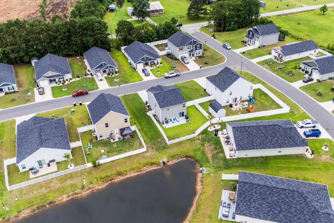
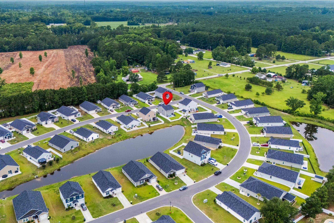
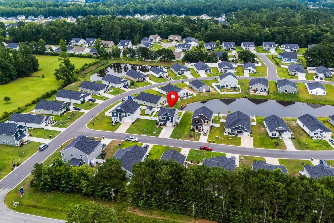
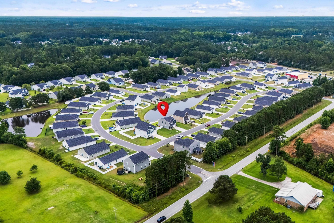
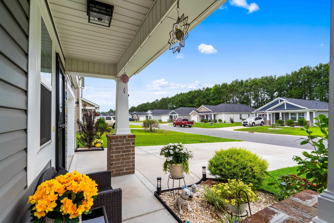
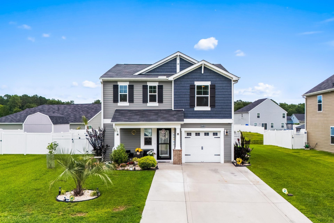
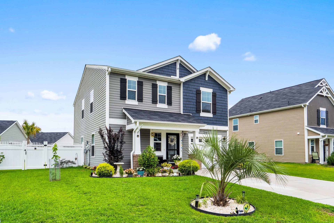
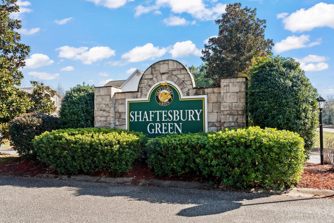
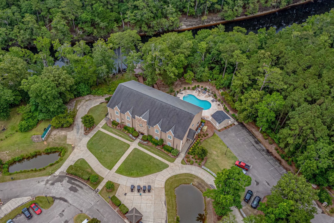
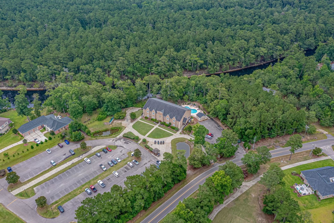
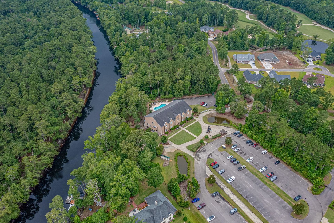
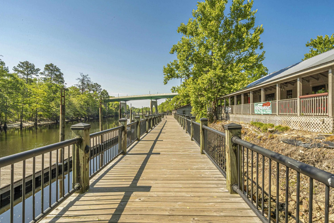
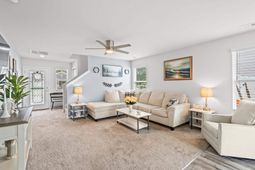
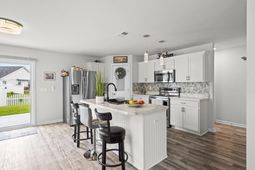
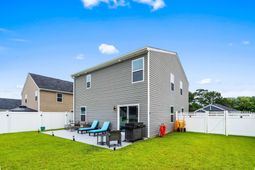
Welcome to 540 Dundalk Drive in the highly sought-after Shaftesbury Glen community! This beautiful 3-bedroom, 2.5-bath home offers the perfect combination of comfort, convenience, and an exceptional lifestyle. Situated in one of Conways most desirable golf course neighborhoods, and comes with a complimentary golf membership. This well-maintained residence features a spacious and inviting floor plan designed for both everyday living and entertaining. Yard has built in irrigation system added by current owners to keep the lovely lawn looking green and fresh. Enjoy a bright and open living area, a functional kitchen with pantry, ample storage and workspace, and a comfortable primary suite designed for relaxation. The additional bedrooms provide plenty of space for family, guests, or a home office. The spacious fenced in backyard has a great entertainment patio with a pond view great for hanging out with family and friends. One of the standout features of this property is its transferable golf membership, offering an incredible opportunity for golf enthusiasts to enjoy the renowned Shaftesbury Glen Golf & Fish Club. Residents also appreciate the peaceful setting, beautiful surroundings, and convenient access to shopping, dining, historic downtown Conway, and the beaches of the Grand Strand. Whether youre looking for a primary residence, a retirement retreat, or a second home near the coast, 540 Dundalk Drive delivers an outstanding value in a premier community. Dont miss your chance to experience golf course living at its finest! ALL APPLIANCES CONVEY ( FRIDGE, DISHWAHER, STOVE, MICROWAVE, WASHER & DRYER ) upstairs TVs and mounting brackets convey. Outdoor Camera above the garage door, and TV in Living room does not convey.
Property Details
- MLS ID2615920
- Property TypeResidential - Single Family
- AppliancesDishwasher, Disposal, Microwave, Range, Refrigerator, Dryer, Washer
- Association AmenitiesClubhouse, Owner Allowed Golf Cart, Owner Allowed Motorcycle, Pet Restrictions, Tenant Allowed Golf Cart, Tenant Allowed Motorcycle
- Community FeaturesClubhouse, Golf Carts OK, Recreation Area, Golf, Long Term Rental Allowed
- CoolingCentral Air
- Days on Site28
- Door FeaturesInsulated Doors, Storm Door(s)
- ExteriorVinyl Siding
- Exterior FeaturesFence, Sprinkler/Irrigation, Patio
- FencedYes
- FlooringCarpet, Luxury Vinyl, Luxury VinylPlank
- Garage1
- HeatingCentral, Electric
- HOAYes
- HOA Fee34/ Monthly
- Home StyleTraditional
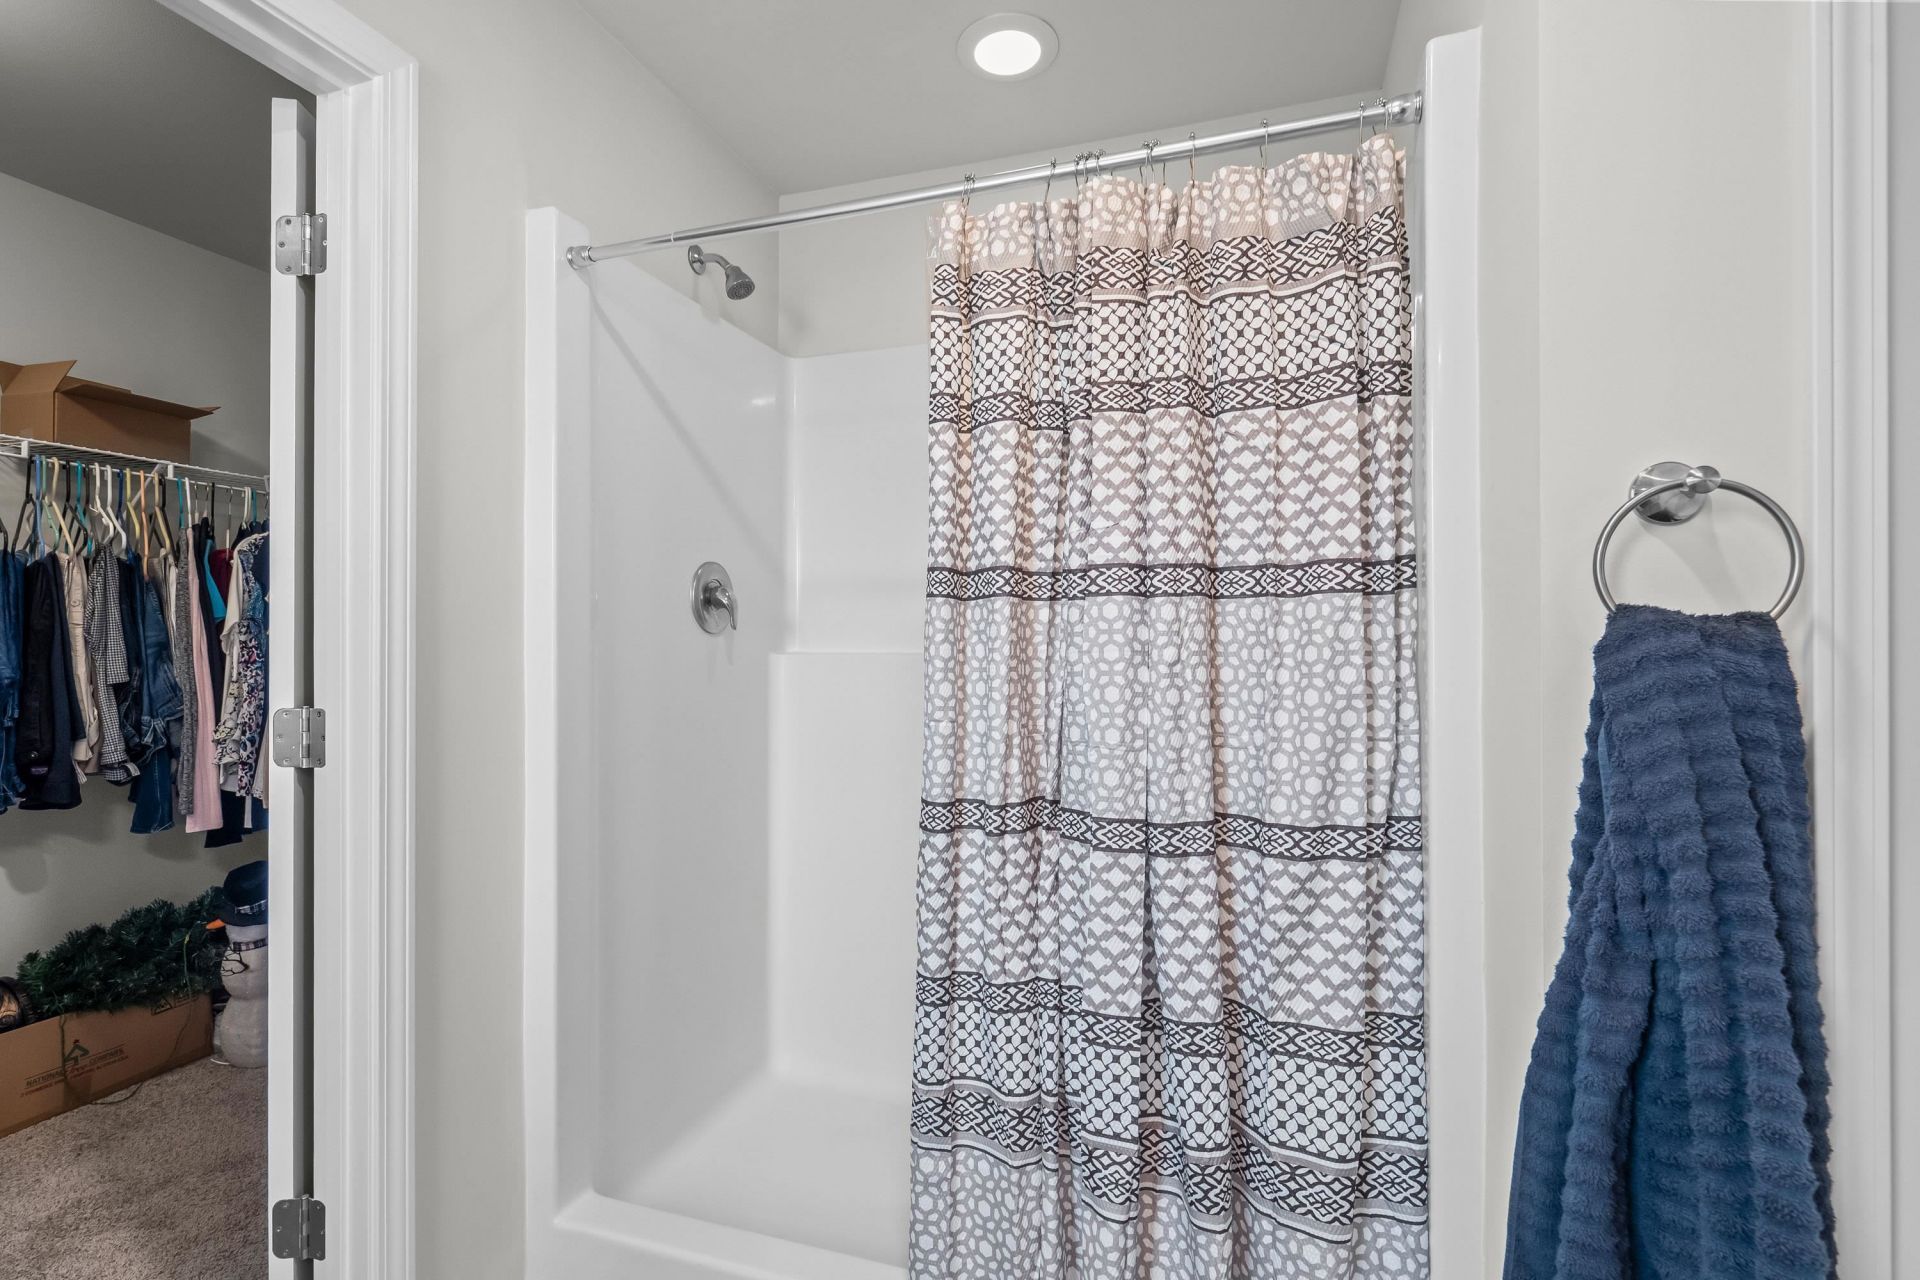
- Interior FeaturesCeiling Fan(s), Tub Shower, Vanity, Walk-In Closet(s), Window Treatments, Breakfast Bar, Kitchen Island, Stainless Steel Appliances, Solid Surface Counters
- LaundryWasher Hookup
- Lot DescriptionNear Golf Course, Lake Front, Outside City Limits, Pond on Lot, Rectangular, Rectangular Lot
- Lot Dimensions61 x 100 x 49 x 18 x 86
- Lot Size0.14 Acres
- Parcel#29808030053
- ParkingAttached, Garage, One Space
- Parking NotesAttached, Garage, One Space
- Patio/PorchFront Porch, Patio
- Pets AllowedOwner Only, Yes
- SecuritySmoke Detector(s)
- Stories2.0
- UtilitiesCable Available, Electricity Available, Phone Available, Sewer Available, Underground Utilities, Water Available
- ViewLake
- WaterPublic
- Water FeaturesPond
- WindowWindow Treatments
- Year Built2022
- acres0.14
Amenities
- Ceiling Fan(s)
- Tub Shower
- Vanity
- Walk-In Closet(s)
- Window Treatments
- Breakfast Bar
- Kitchen Island
- Stainless Steel Appliances
- Solid Surface Counters
- Fence
- Sprinkler/Irrigation
- Patio
Listed By / Shown By
Listed By
Agency Name: INNOVATE Real Estate
Agency Phone: 843-839-3325
CCAR MLS
Shown By
Agency Title: Carolina One Real Estate
Agency Phone: (843) 203-5016
CCAR MLS

Web address QR Codes
540 Dundalk Dr.
©OneHomeValue
Ask A Question 540 Dundalk Dr., Conway, SC 29526






Privacy Policy / DMCA Notice / ADA Accessibility


This site is hosted, designed and copyright
© 1994 - 2026 by
Delta Media Group, Inc. -- Patent Pending --