
536 Shea Loop | Myrtle Beach | $425,000
SHOW DETAILS
536 Shea Loop
Myrtle Beach, SC 29588
$425,000
3
BEDS
2
BATHS
1,766
SQ. FT.
536 Shea LoopMyrtle Beach, SC 29588
For SALE
Single Family
ACTIVE
$425,000
EST. 1,069.82/MO CALCULATE
3
BEDS
2
BATHS
1,766
SQ. FT.
Property Description
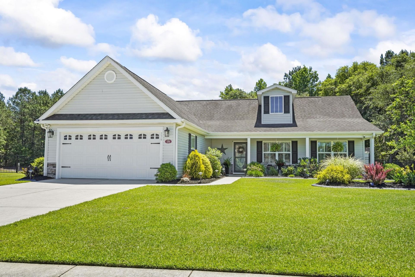
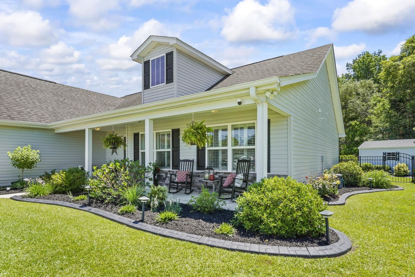
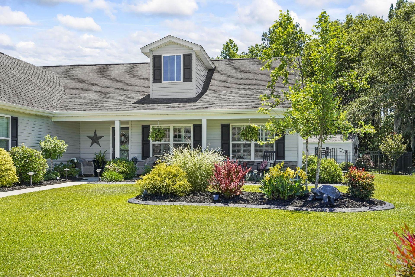
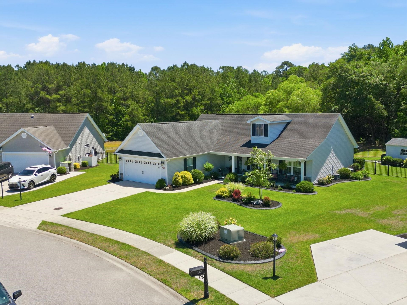
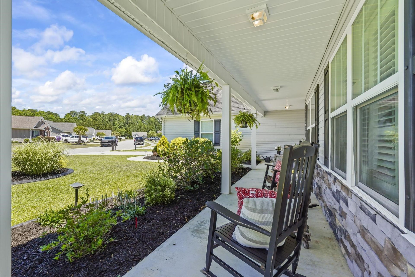
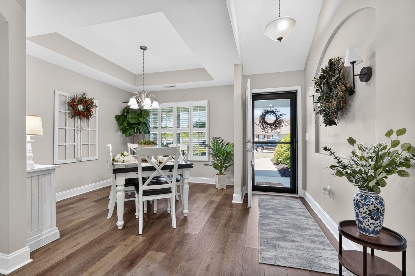
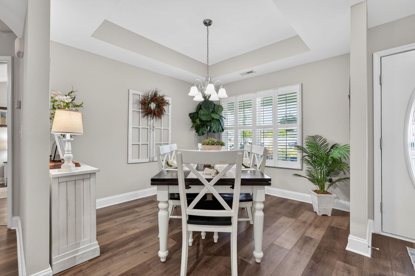
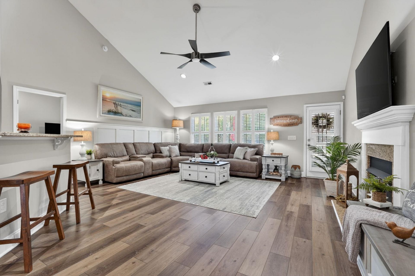
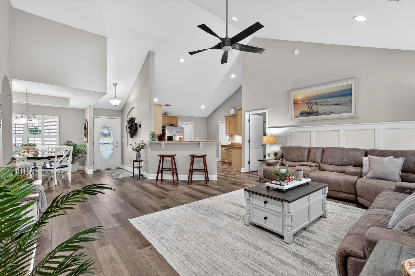
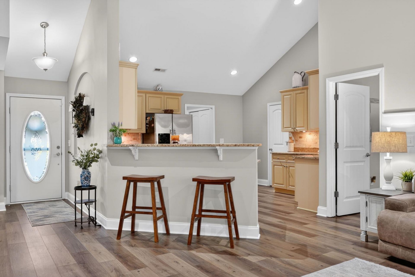
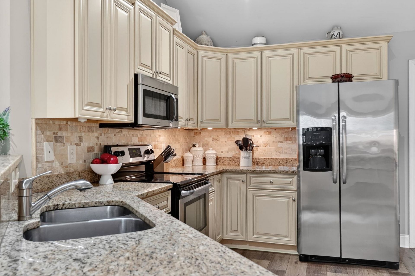
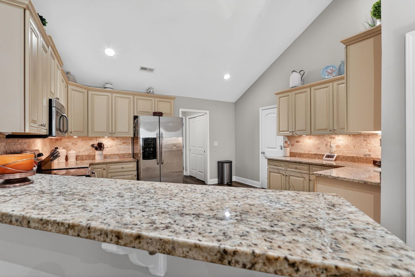
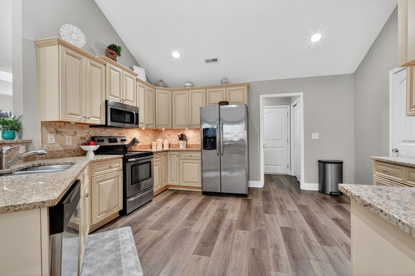
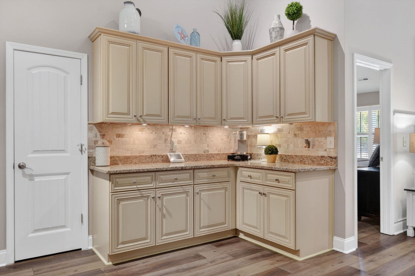
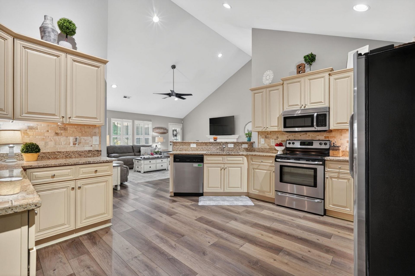
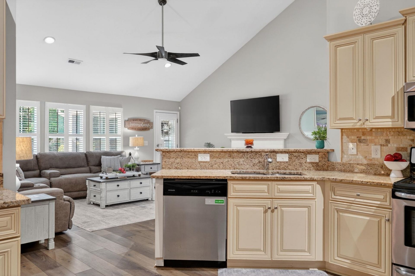
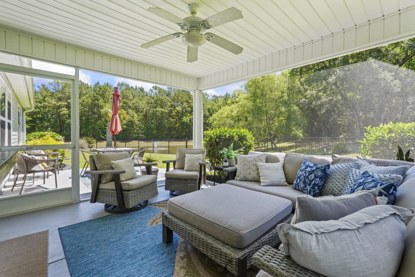
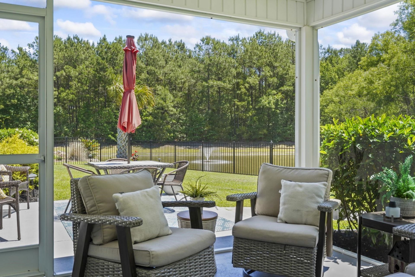
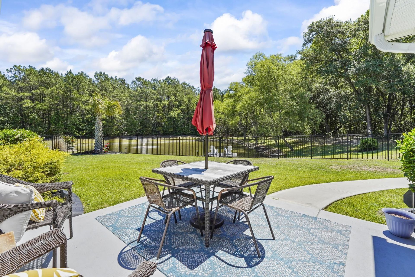
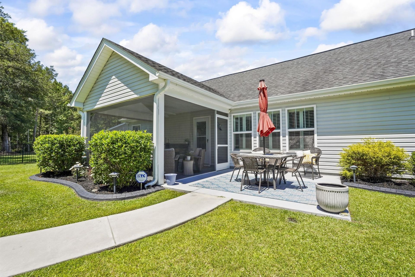
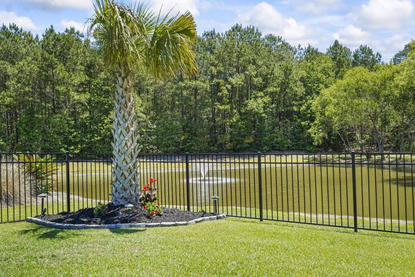
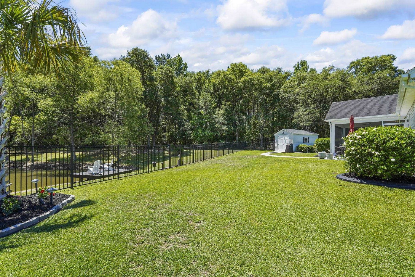
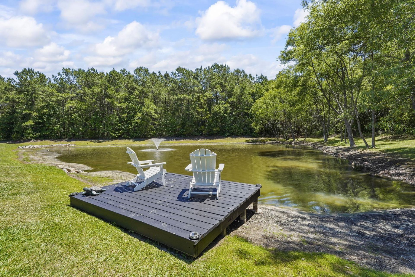
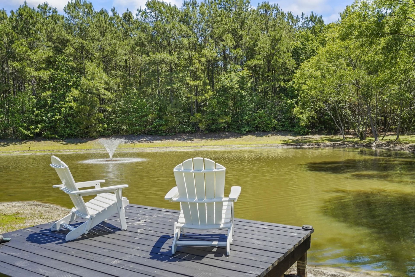
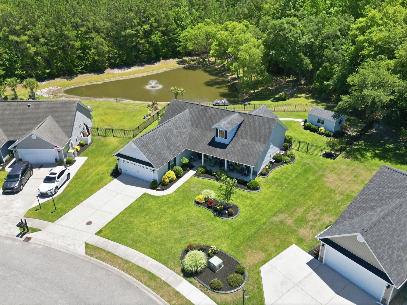
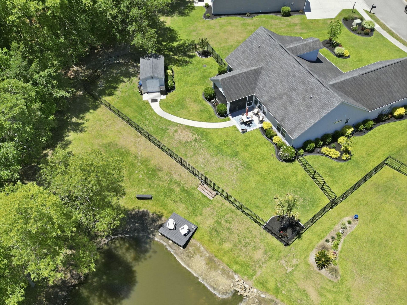
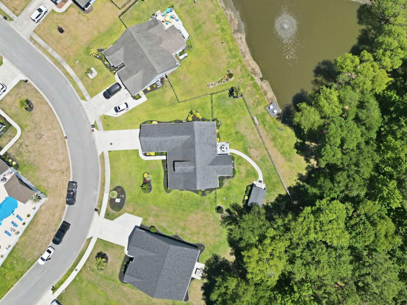
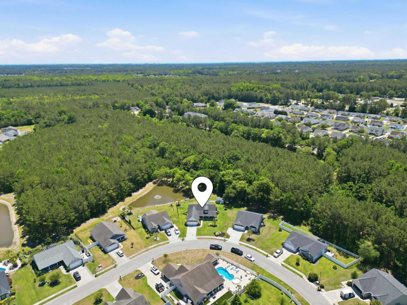
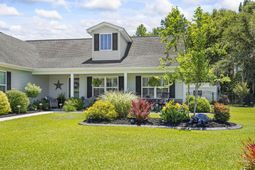
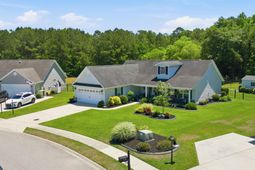
Welcome to 536 Shea Loop, nestled within The Diamond community your own peaceful and private retreat tucked away off Freewoods Road. This beautifully maintained home offers the perfect blend of privacy, peace, and convenience all just 15 minutes from the beach! Situated on a tranquil pond with a private dock, youll enjoy serene water views, mature trees, and the calming beauty of nature right from your backyard. Inside, the open-concept floorplan is ideal for both everyday living and entertaining, featuring a spacious kitchen with solid granite countertops and plenty of room to gather. The home is already primed for propane appliances and a generator, adding extra functionality and peace of mind. Move-in ready and thoughtfully cared for, this home truly has everything youve been searching for comfort, privacy, and coastal living all in one.
Property Details
- MLS ID2612674
- Property TypeResidential - Single Family
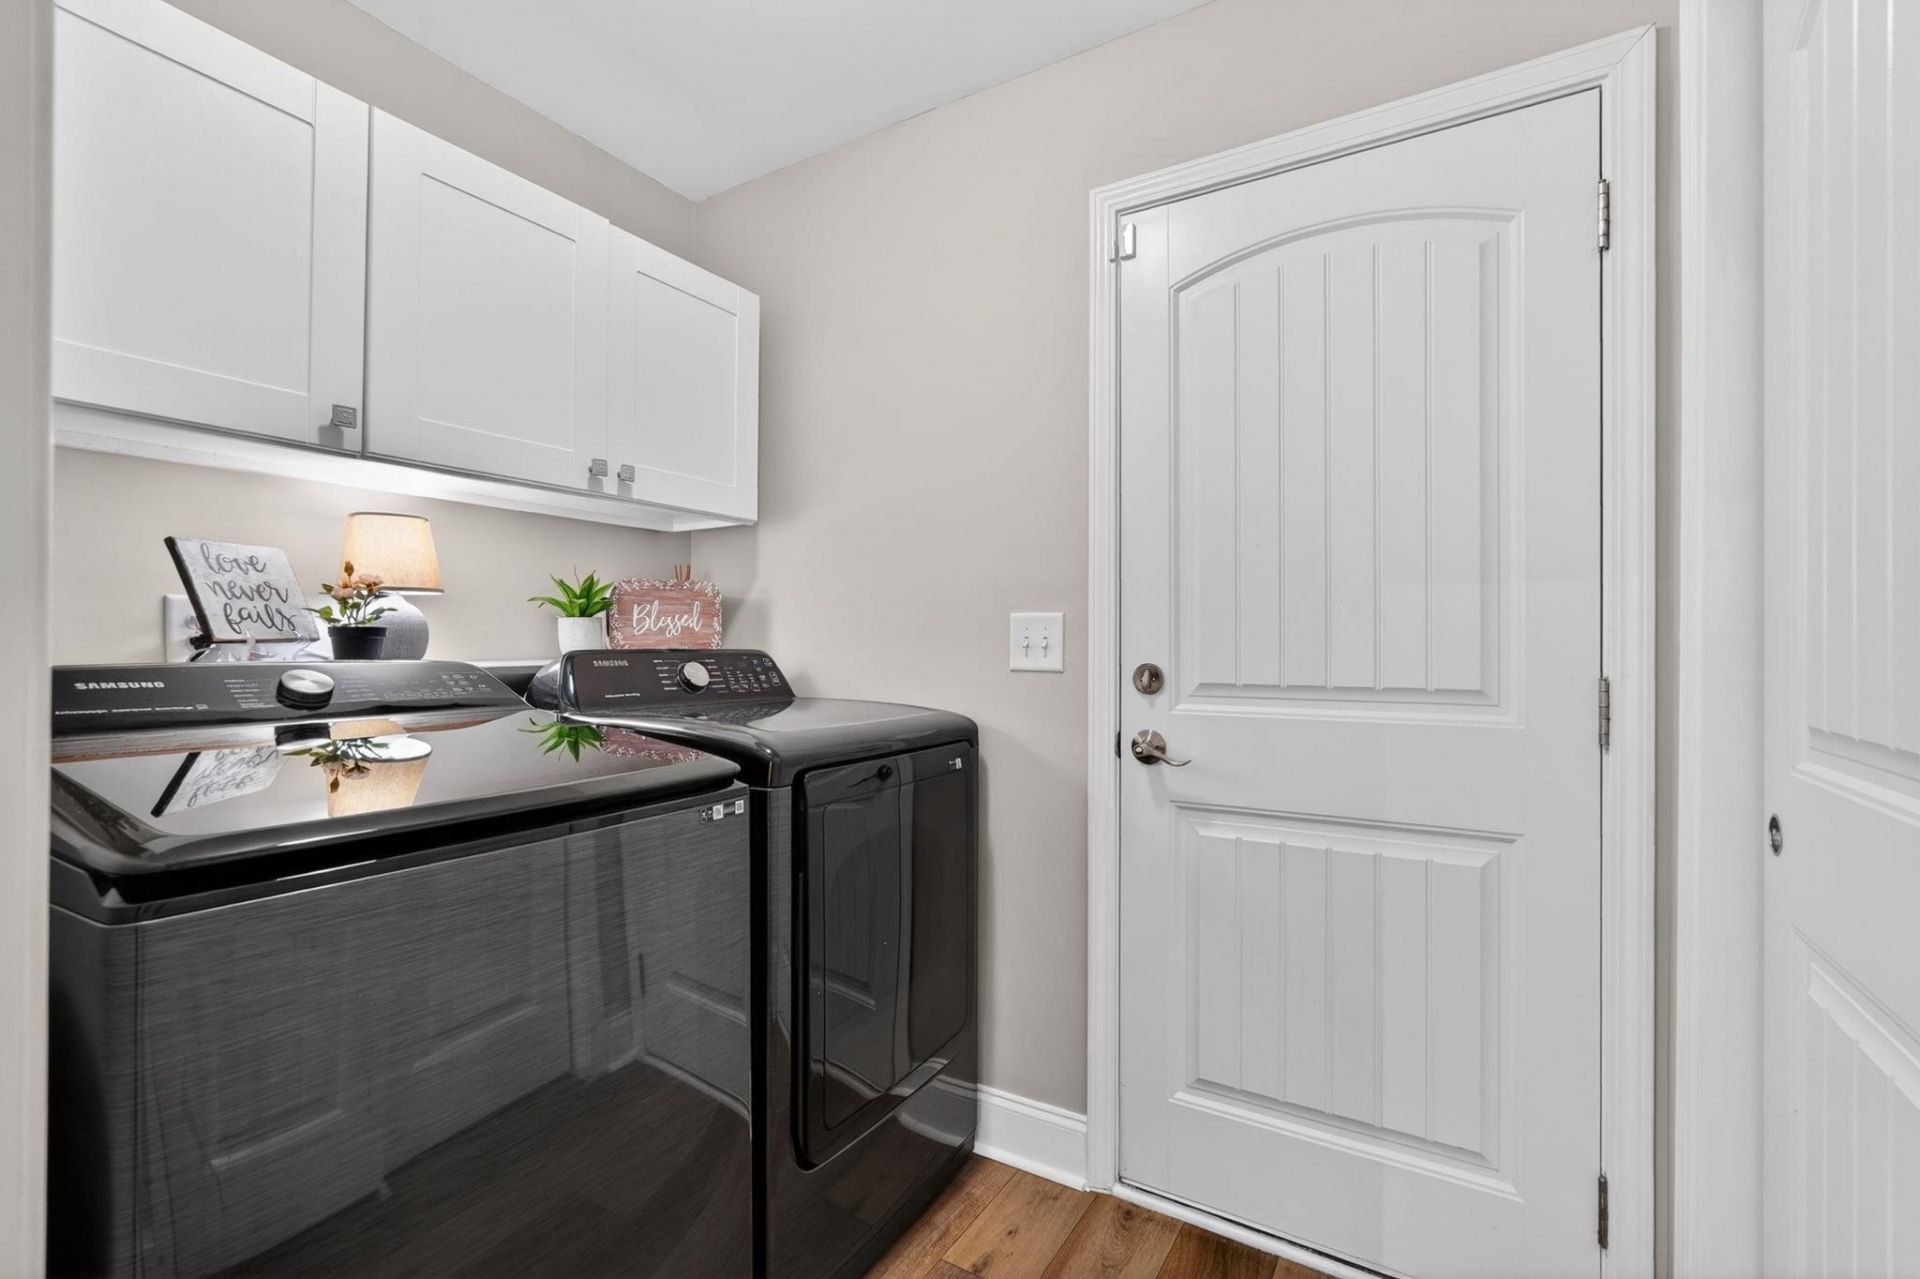
- AppliancesDishwasher, Freezer, Disposal, Microwave, Range, Refrigerator, Dryer, Washer
- Association AmenitiesOwner Allowed Golf Cart, Owner Allowed Motorcycle, Pet Restrictions, Tenant Allowed Golf Cart, Tenant Allowed Motorcycle
- Community FeaturesGolf Carts OK, Long Term Rental Allowed
- CoolingCentral Air
- Days on Site65
- ExteriorVinyl Siding
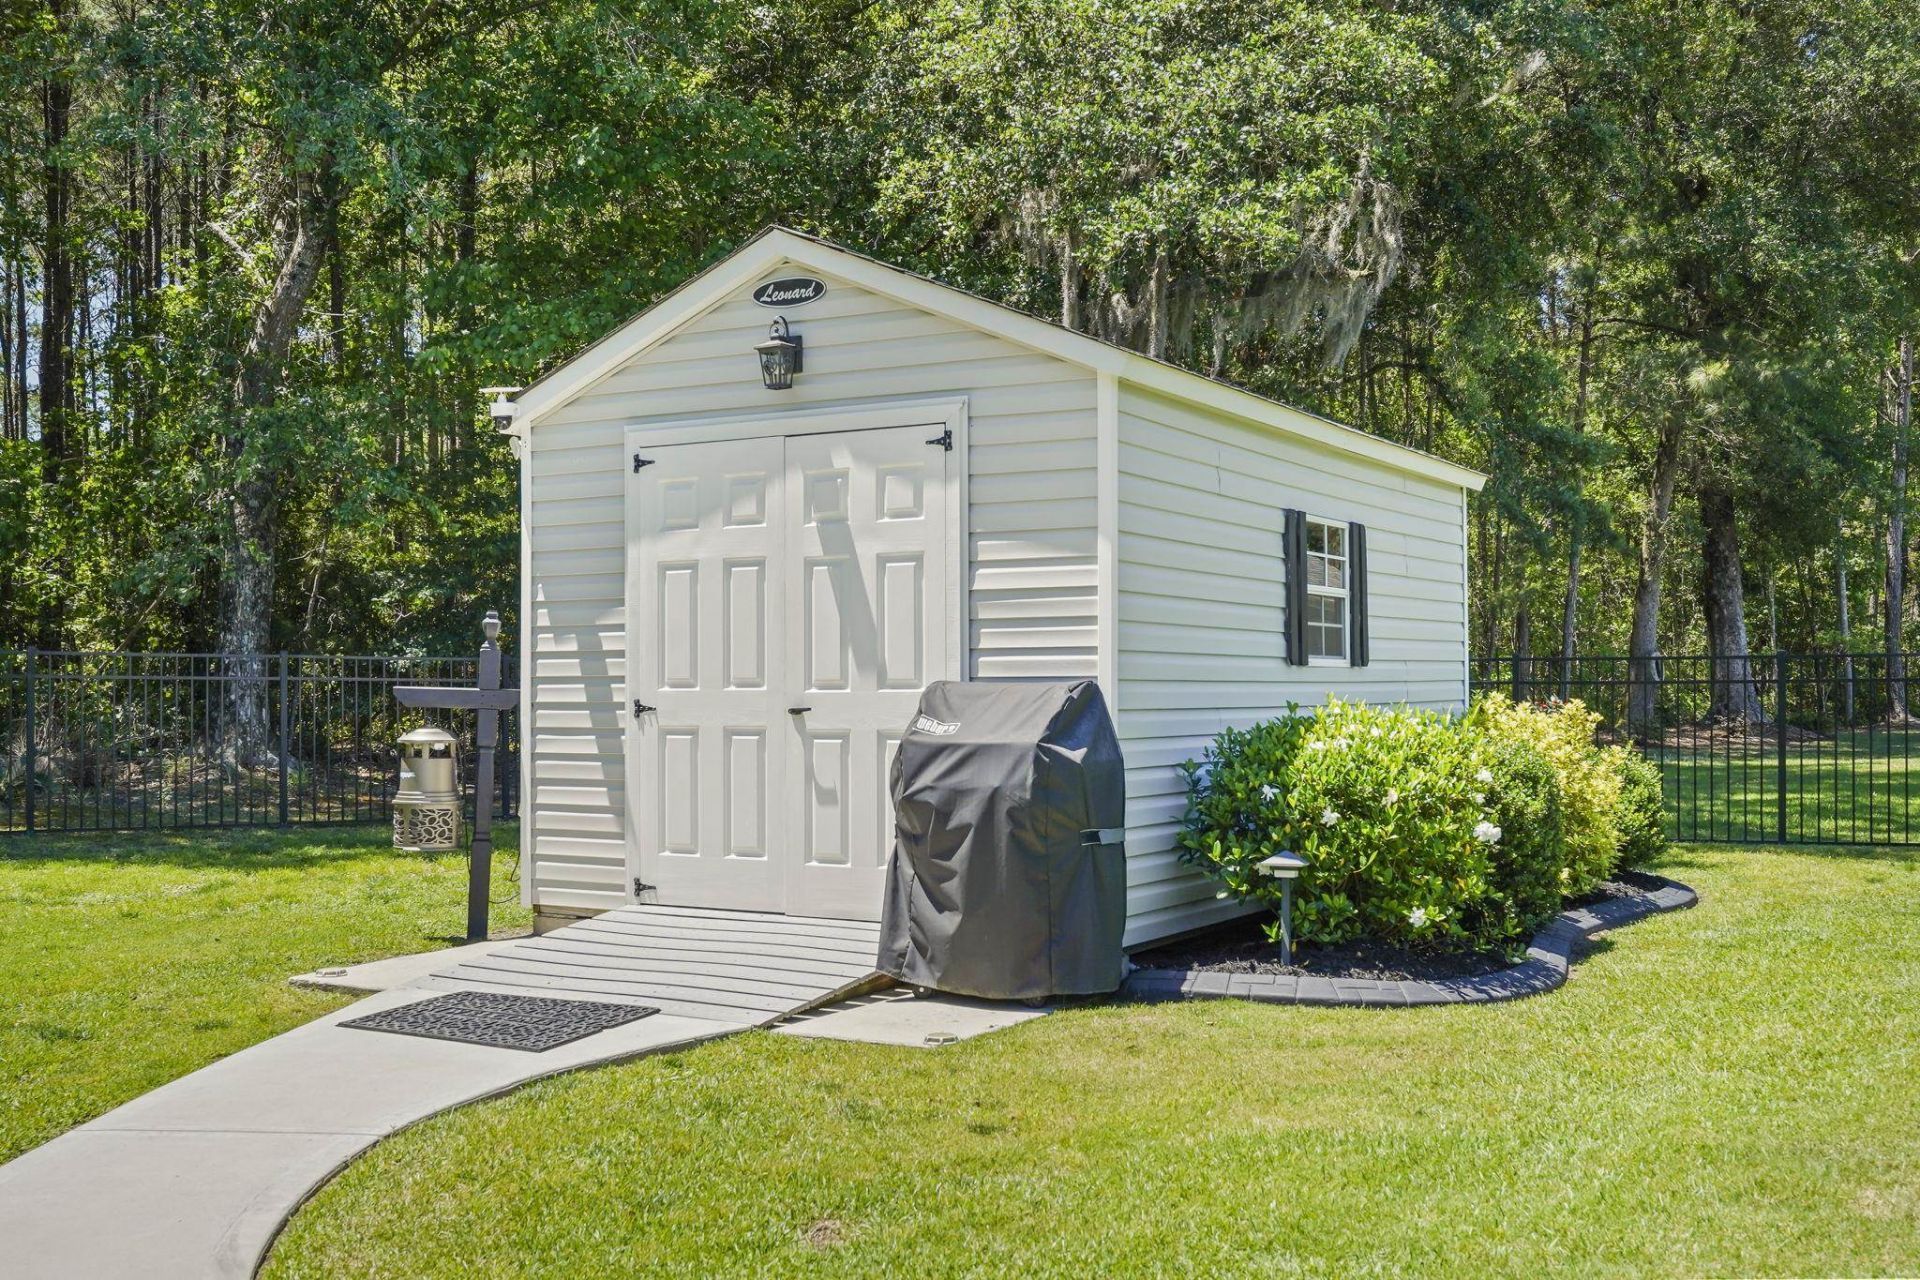
- Exterior FeaturesFence, Sprinkler/Irrigation, Porch, Patio, Storage
- FencedYes
- FlooringVinyl
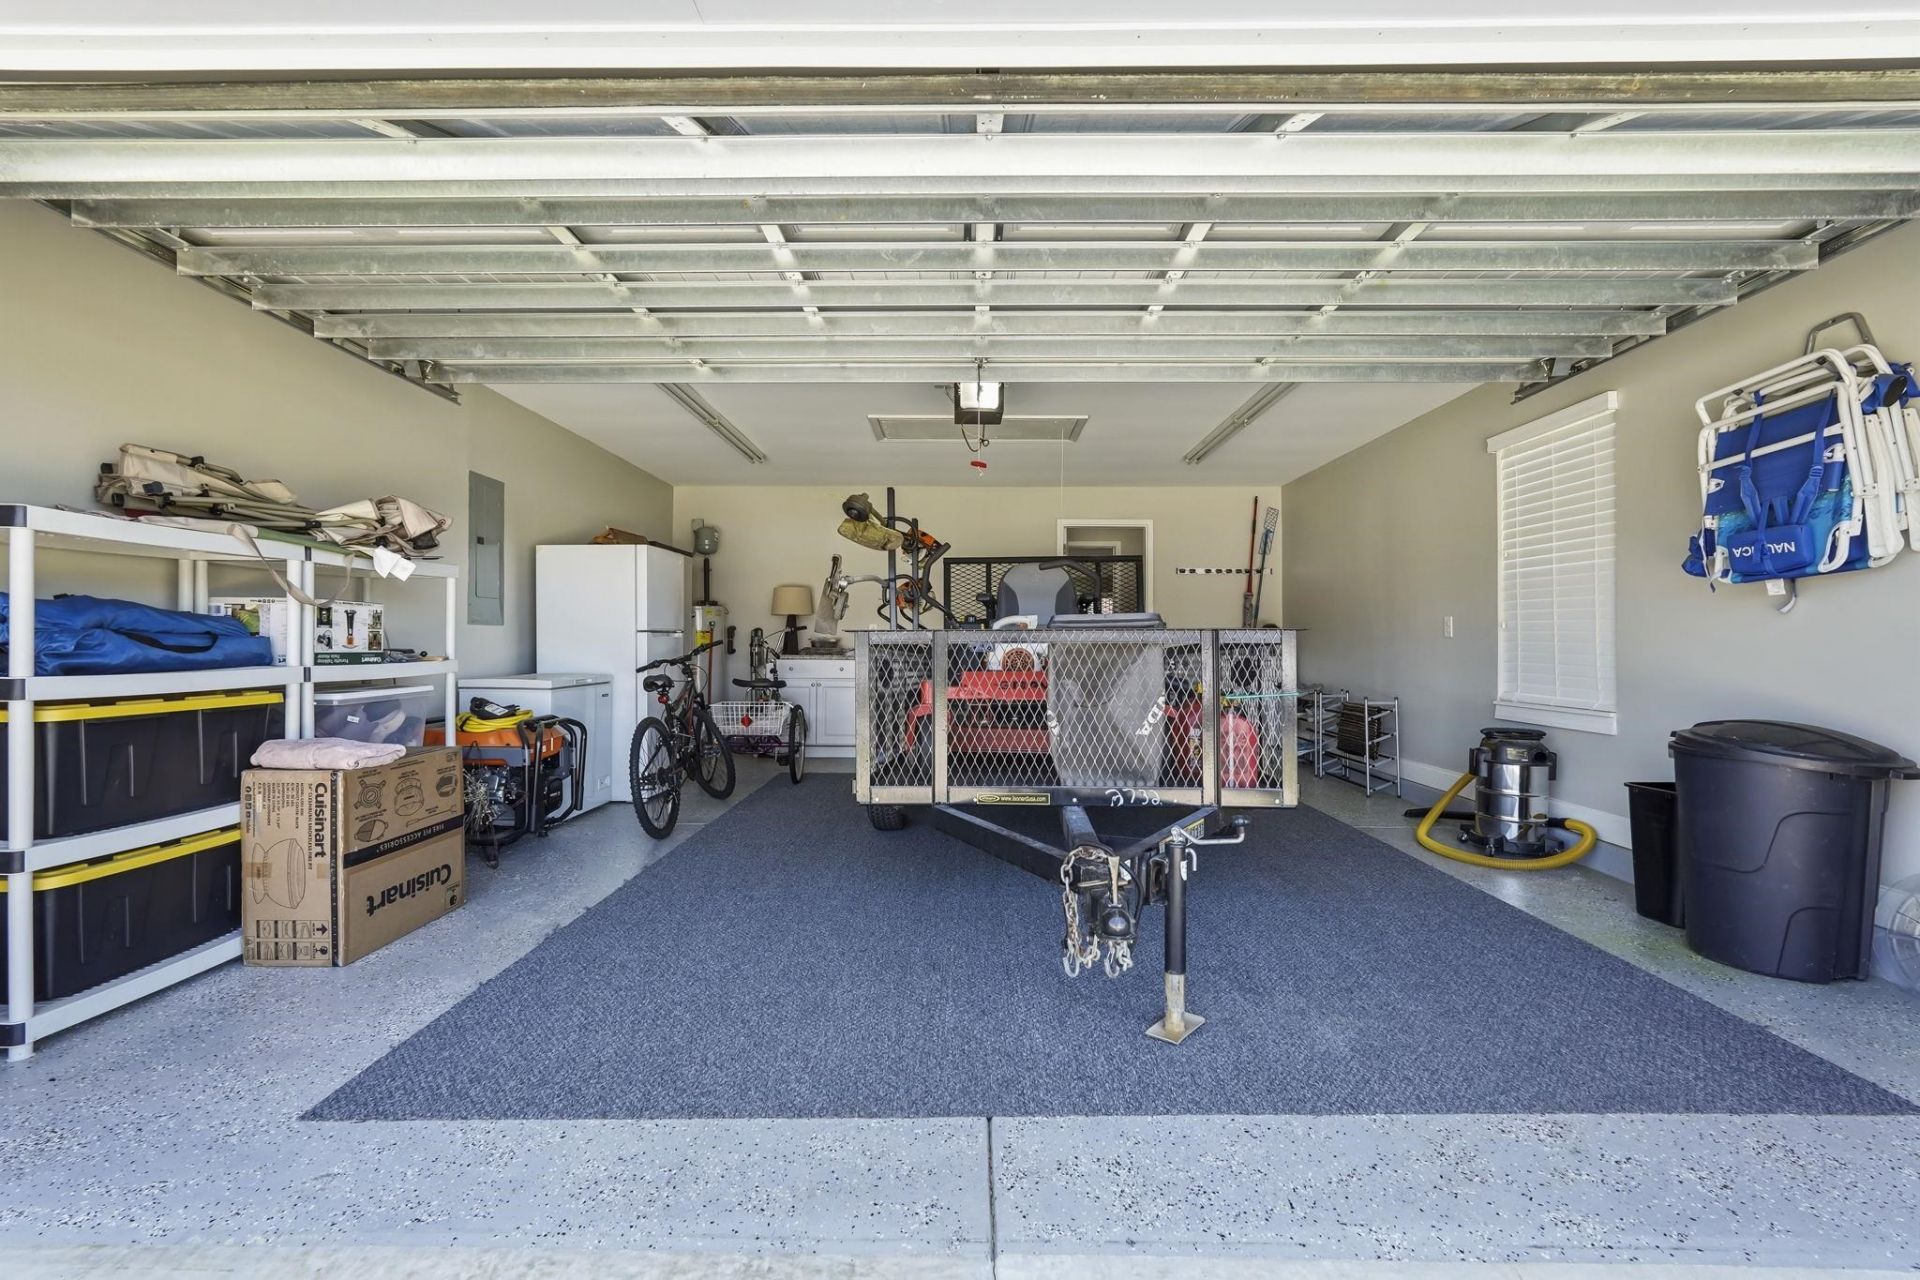
- Garage2 car attached
- HeatingCentral, Electric, Propane
- HOAYes
- HOA Fee70/ Monthly
- Home StyleRanch
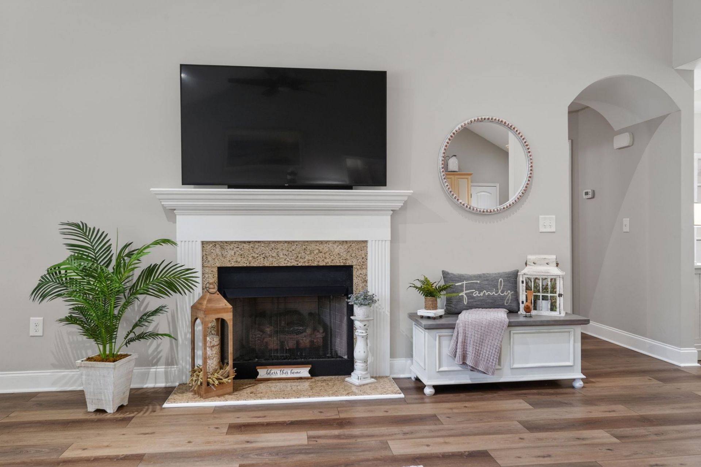
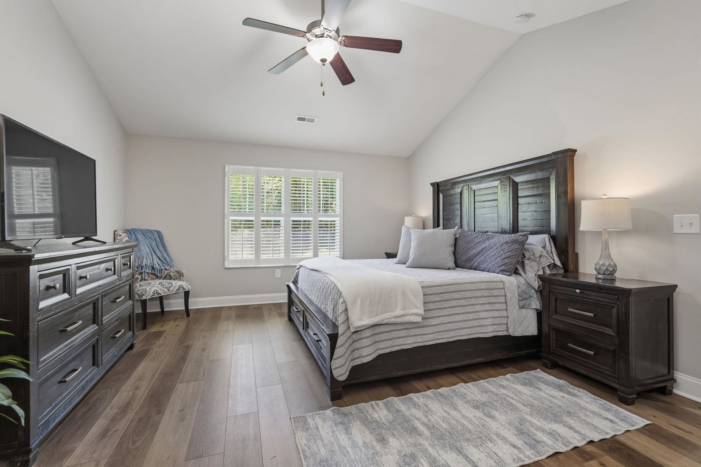
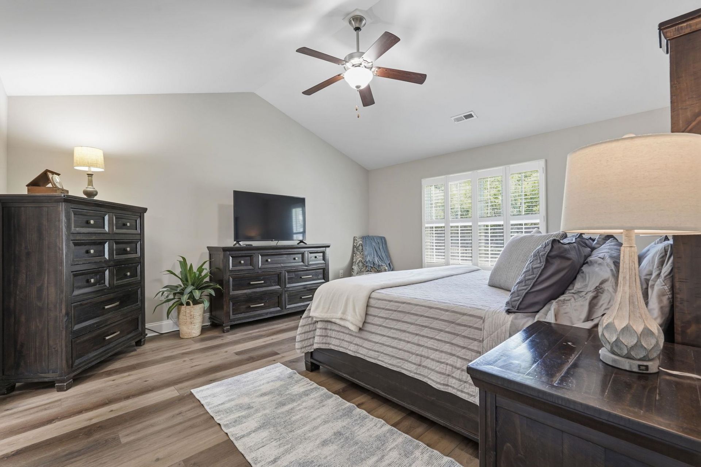
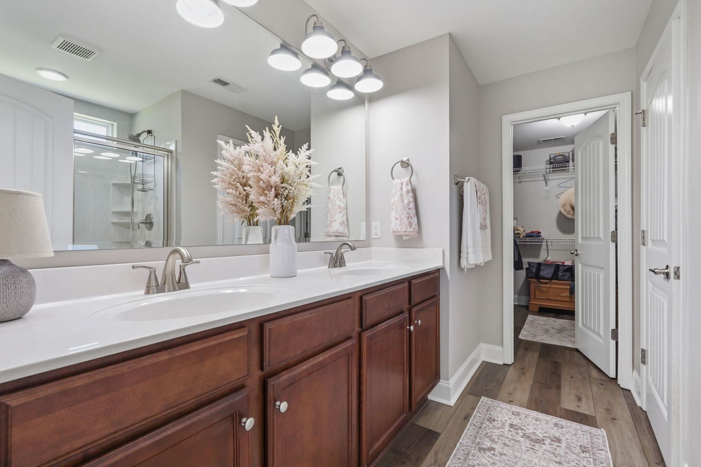
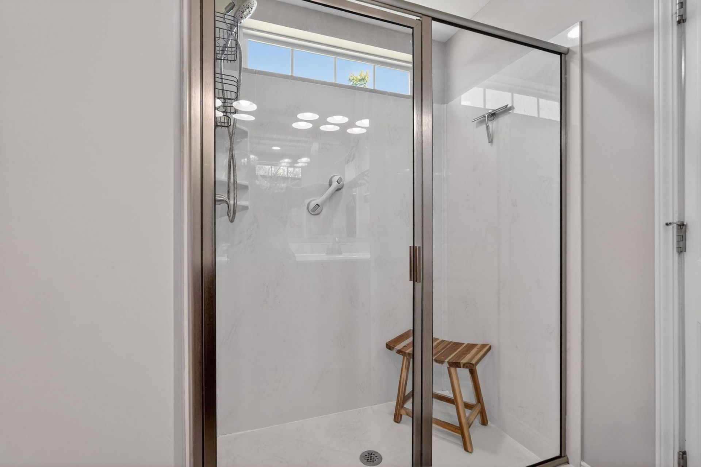
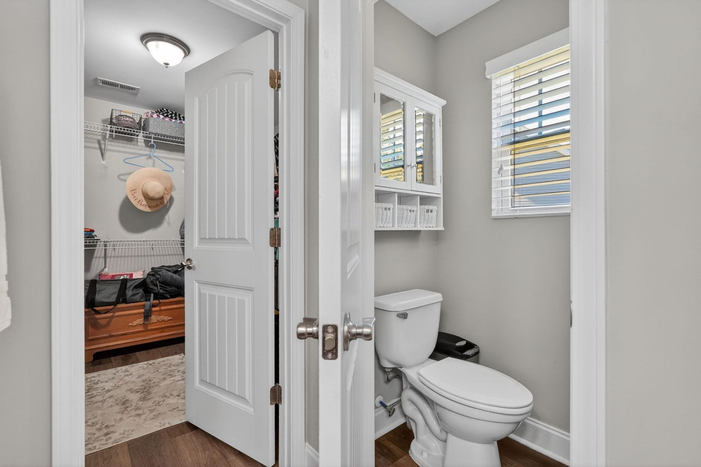
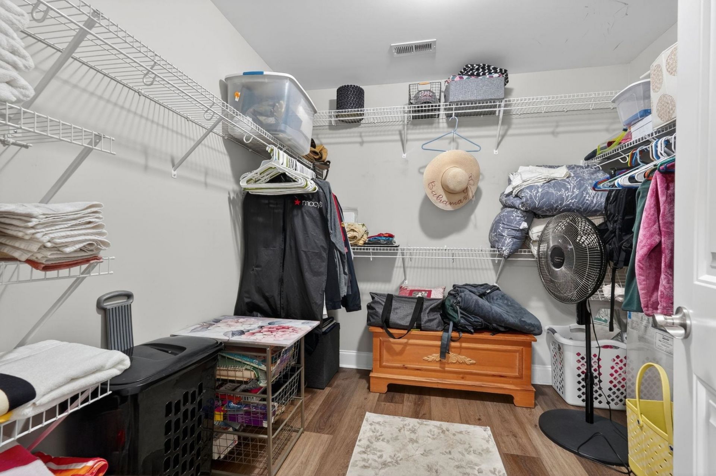
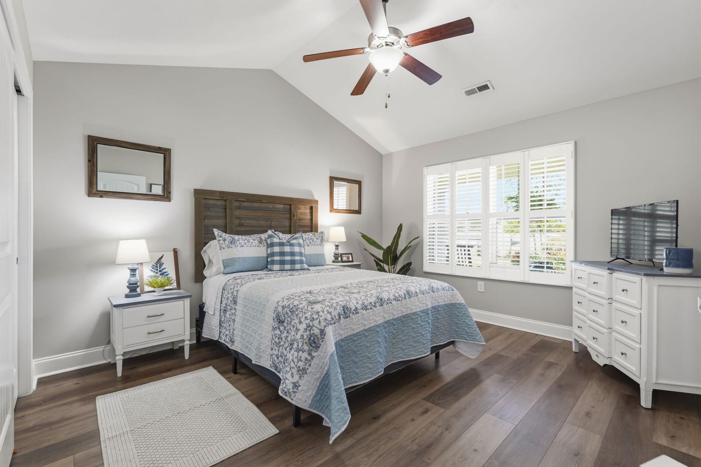
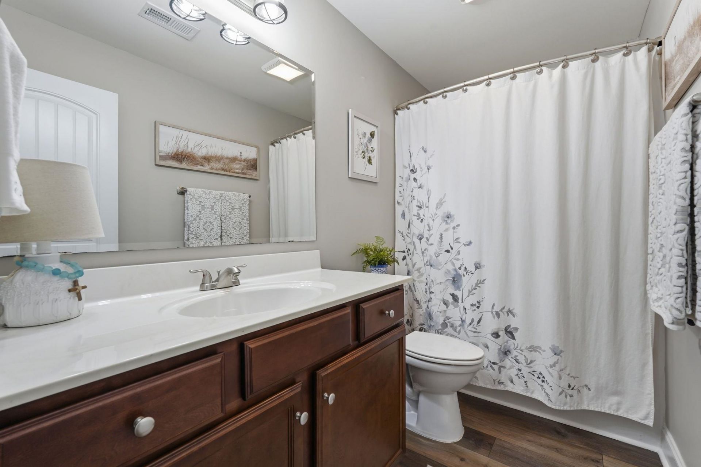
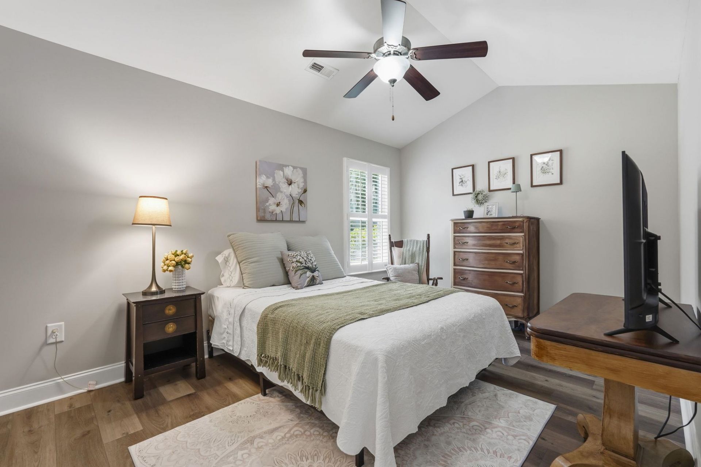
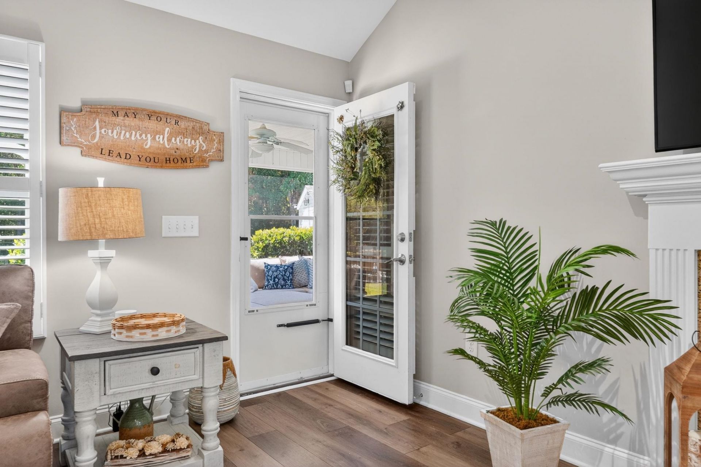
- Interior FeaturesAttic, Ceiling Fan(s), Dual Sinks, Fireplace, Linen Closet, Main Level Primary, Pull Down Attic Stairs, Permanent Attic Stairs, Separate Shower, Vaulted Ceiling(s), Walk-In Closet(s), Breakfast Bar, Bedroom on Main Level, Entrance Foyer, Stainless Steel Appliances, Solid Surface Counters, Workshop
- LaundryWasher Hookup
- Lot DescriptionLake Front, Pond on Lot, Rectangular, Rectangular Lot
- Lot Size0.27 Acres
- Parcel#45606030028
- ParkingAttached, Garage, Two Car Garage, Garage Door Opener, RV Access/Parking
- Parking NotesAttached, Garage, Two Car Garage, Garage Door Opener,
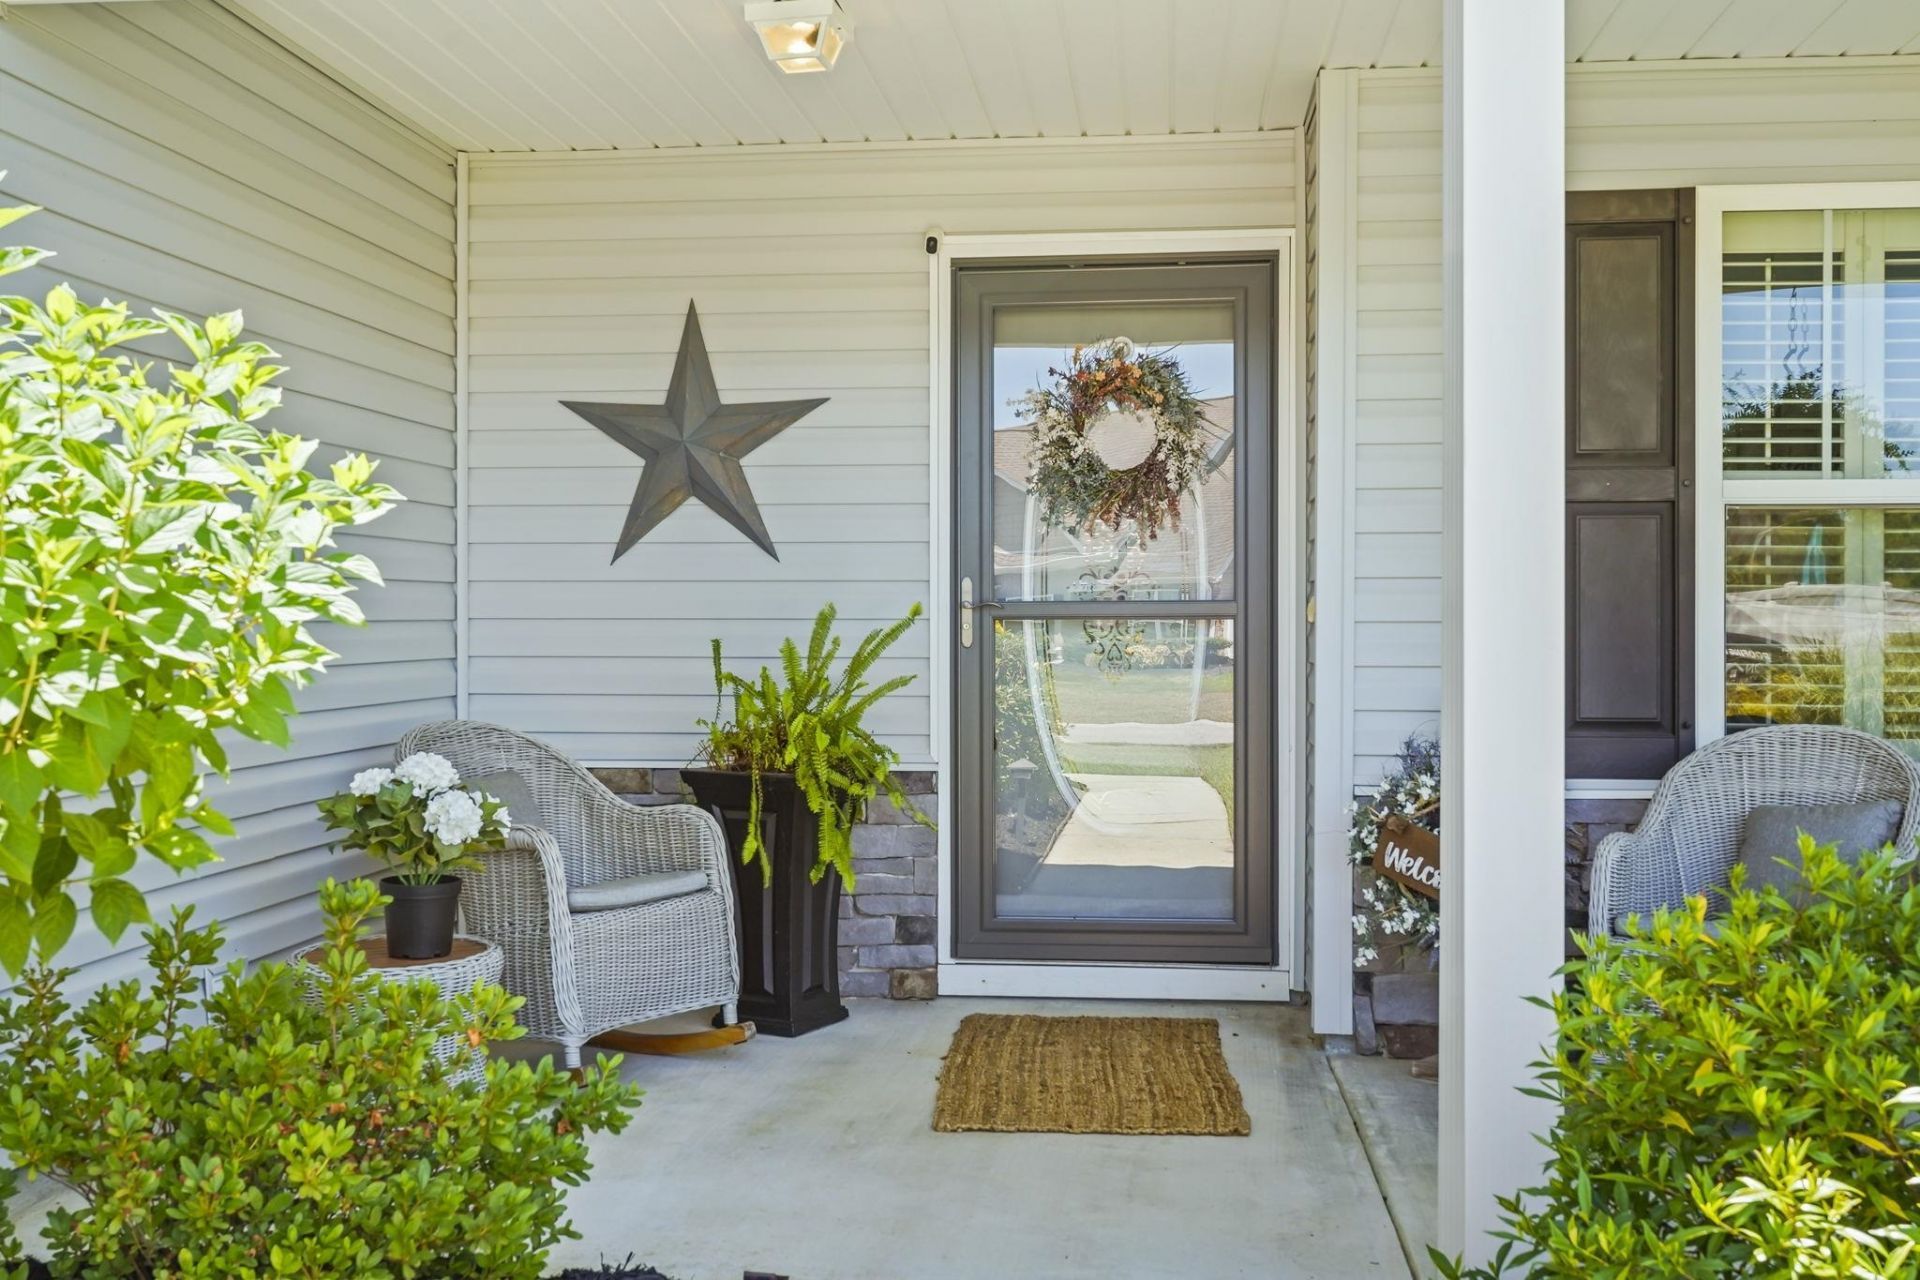
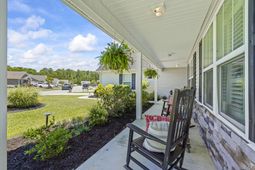
- Patio/PorchRear Porch, Front Porch, Patio, Porch, Screened
- Pets AllowedOwner Only, Yes
- SecuritySmoke Detector(s)
- Stories1.0
- UtilitiesCable Available, Electricity Available, Phone Available, Sewer Available, Underground Utilities, Water Available
- WaterPublic
- Water FeaturesPond
- Year Built2015
- acres0.27
Amenities
- Attic
- Ceiling Fan(s)
- Dual Sinks
- Fireplace
- Linen Closet
- Main Level Primary
- Pull Down Attic Stairs
- Permanent Attic Stairs
- Separate Shower
- Vaulted Ceiling(s)
- Walk-In Closet(s)
- Breakfast Bar
- Bedroom on Main Level
- Entrance Foyer
- Stainless Steel Appliances
- Solid Surface Counters
- Workshop
- Fence
- Sprinkler/Irrigation
- Porch
- Patio
- Storage
Listed By / Shown By
Listed By
Agency Name: Realty ONE Group DocksideSouth
Agency Phone: 843-357-4030
CCAR MLS
Shown By
Agency Title: Carolina One Real Estate
Agency Phone: (843) 203-5016
CCAR MLS

Web address QR Codes
536 Shea Loop
©OneHomeValue
Ask A Question 536 Shea Loop, Myrtle Beach, SC 29588






Privacy Policy / DMCA Notice / ADA Accessibility


This site is hosted, designed and copyright
© 1994 - 2026 by
Delta Media Group, Inc. -- Patent Pending --