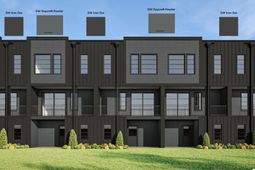

5323 Sawpit Circle Circle | North Charleston | $471,900
SHOW DETAILS
5323 Sawpit Circle Circle
North Charleston, SC 29418
$471,900
4
BEDS
3
BATHS
1,754
SQ. FT.
5323 Sawpit Circle CircleNorth Charleston, SC 29418
For SALE
Single Family
ACTIVE
$471,900
EST. 1,187.88/MO CALCULATE
4
BEDS
3
BATHS
1,754
SQ. FT.
Property Description
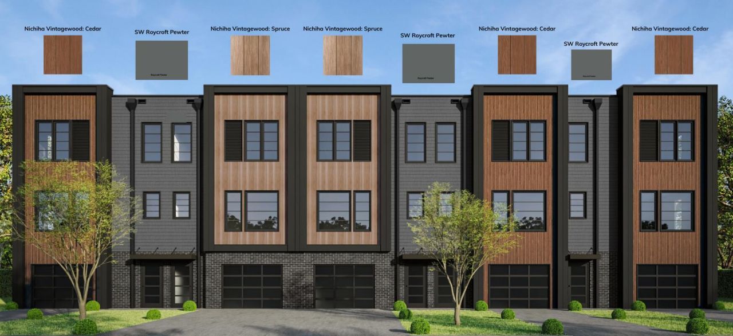
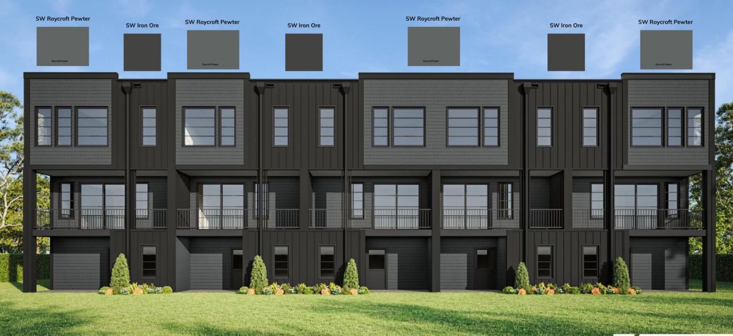
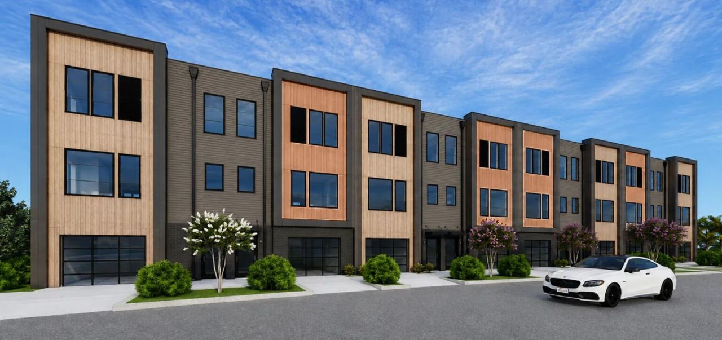
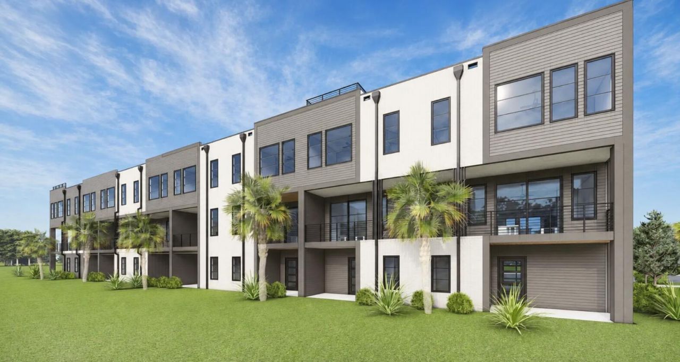
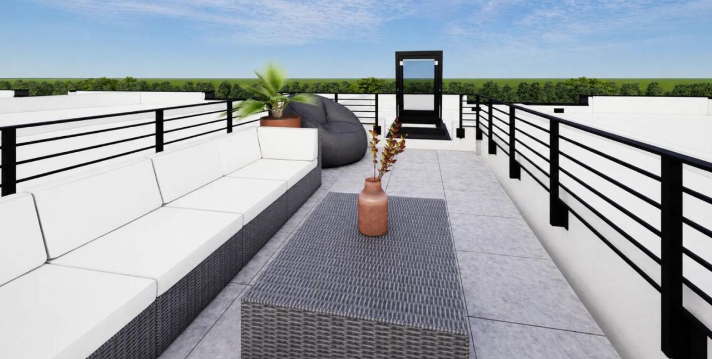
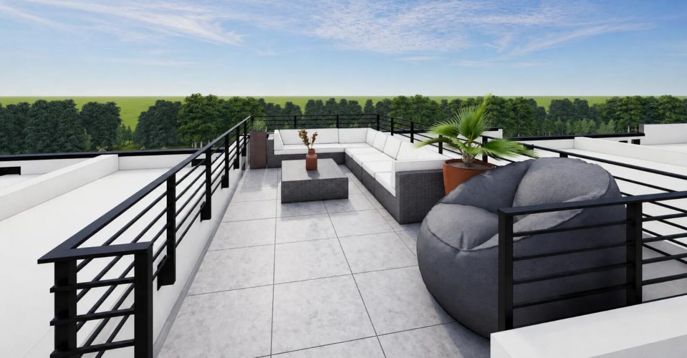
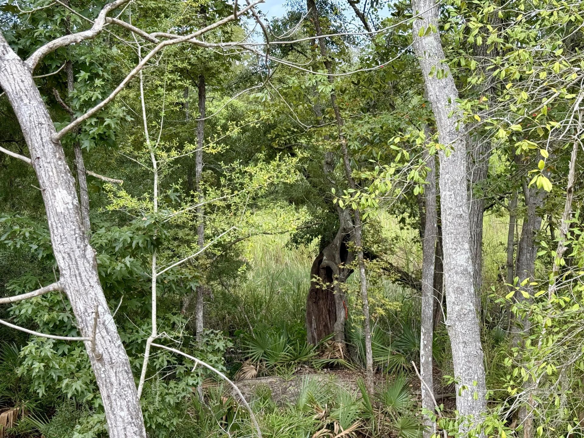
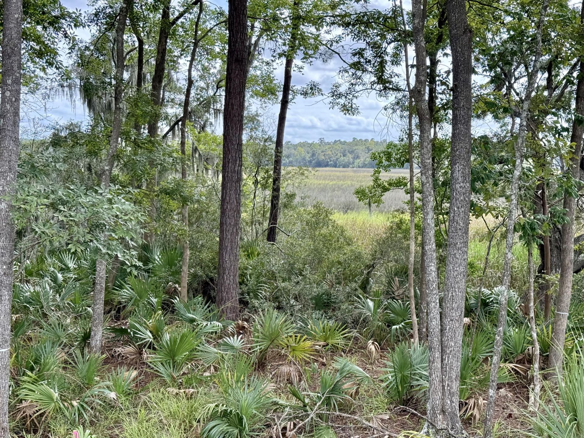
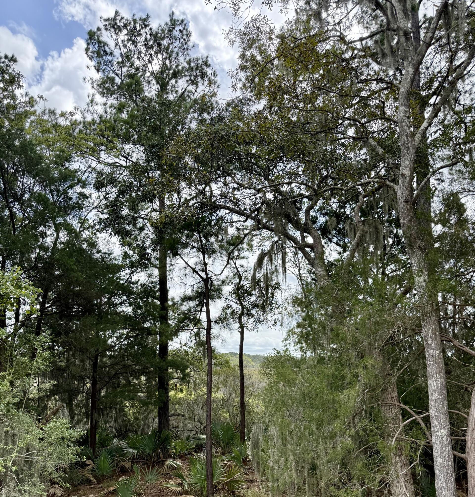
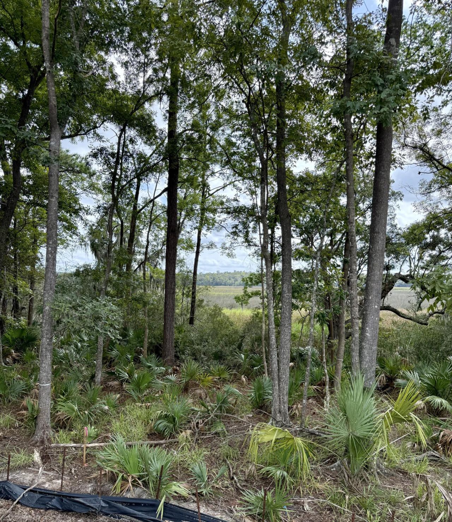
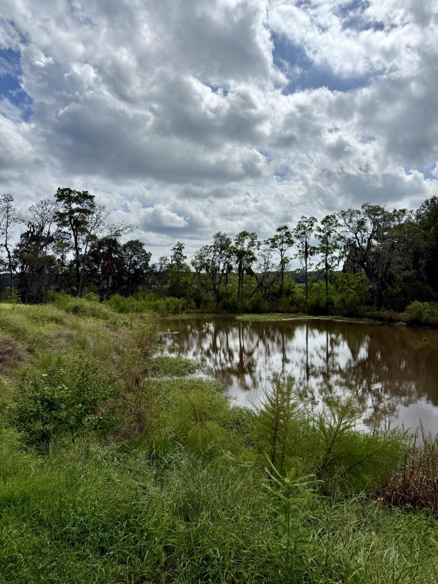
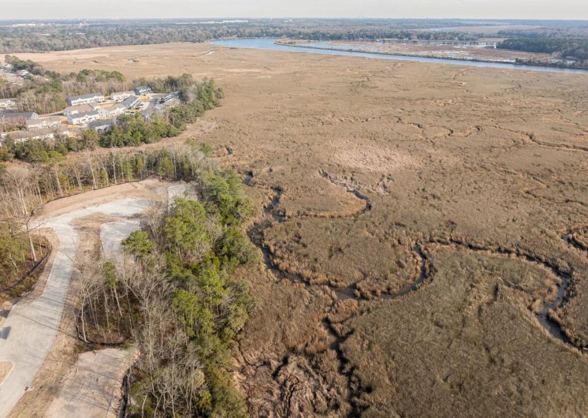
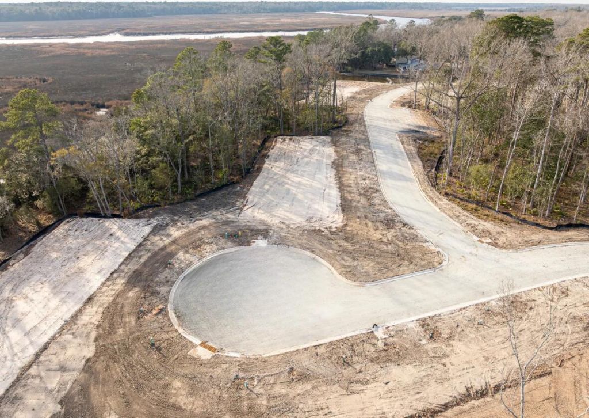
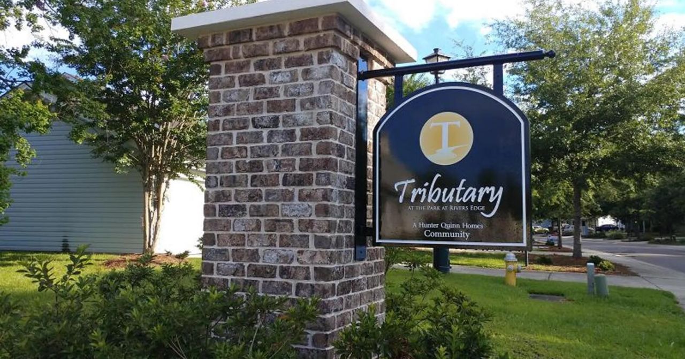
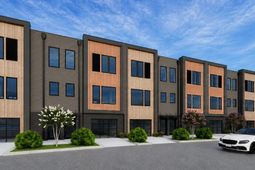
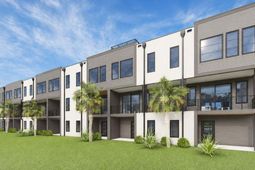
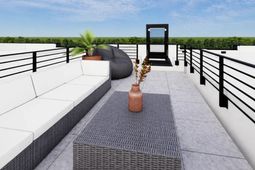
New Construction Marsh Front Living in Charleston! The Park at Rivers Edge - Phase III settings. Nestled within the gated Park at Rivers Edge community in North Charleston, this exclusive collection of modern townhomes is thoughtfully positioned along the marsh, offering breathtaking views, spectacular sunsets, and a rare connection to the natural beauty of the Lowcountry--Modern luxury marsh front living at its finest at an attainable price!Enjoy multi-functional purpose with 3 distinct levels of living- on the first level enjoy your 40' + deep garage and covered marsh front porch- on the second level enjoy open concept flow with a guest suite w/ adjacent full bath, marsh front balcony and flex space- on the third level escape to your cozy marsh front retreat + 2 more beds and bath.
Property Details
- MLS ID26027627
- Property TypeResidential - Townhouse
- Building Area Total1754
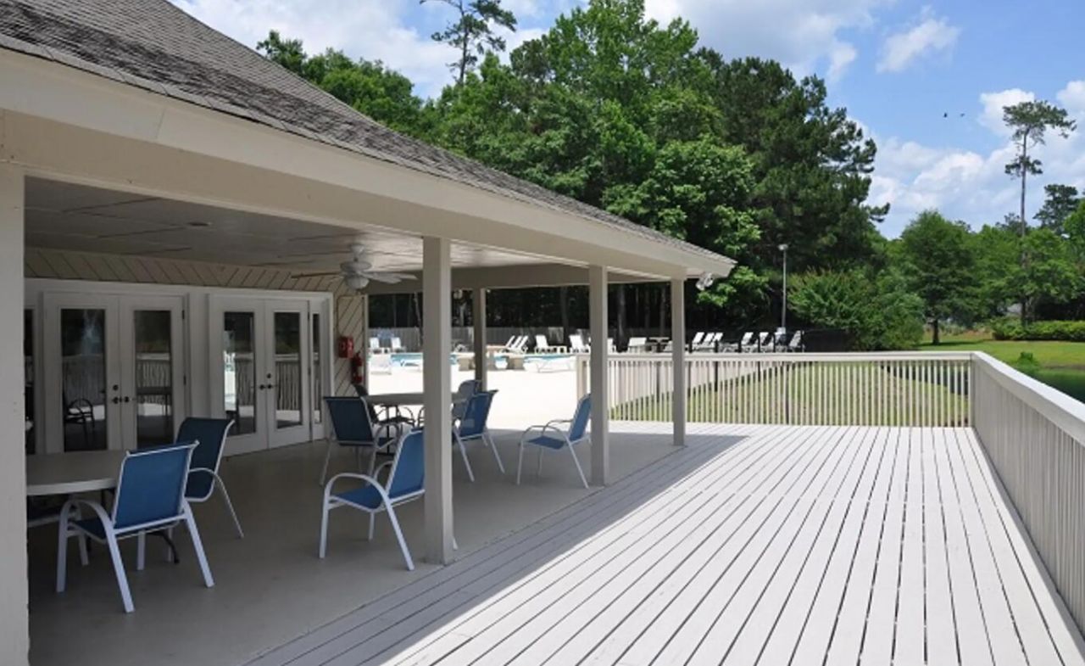
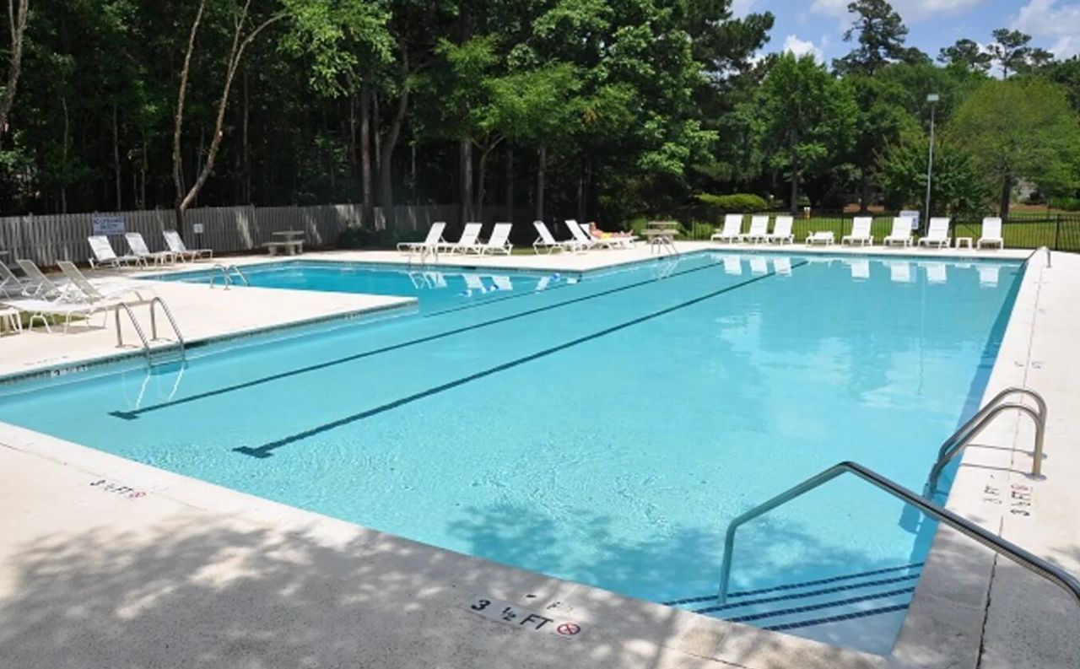
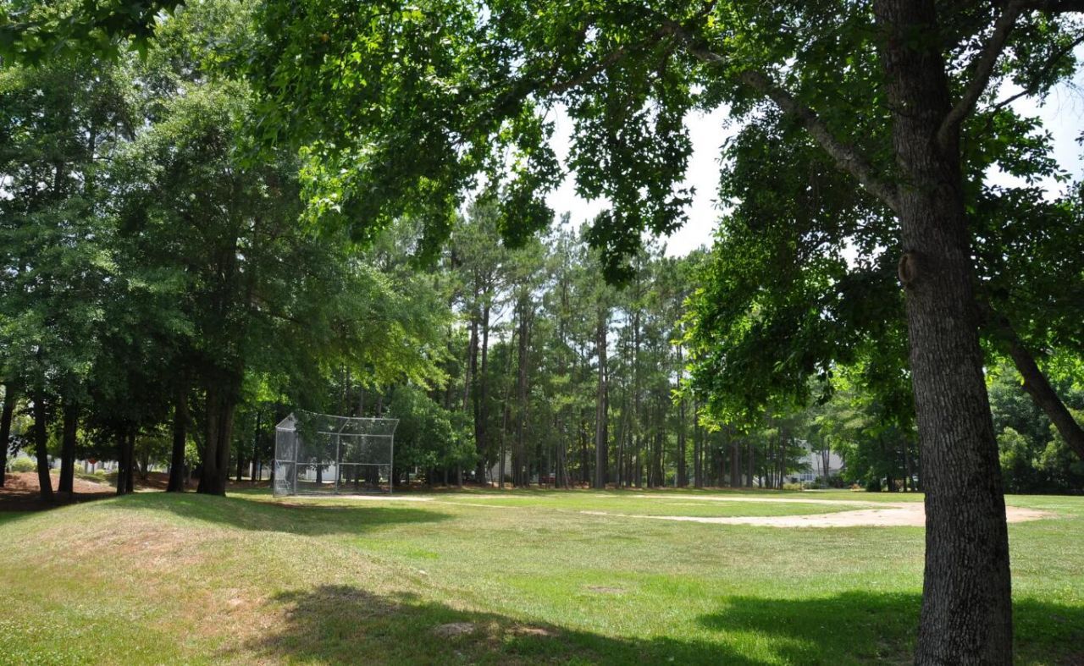
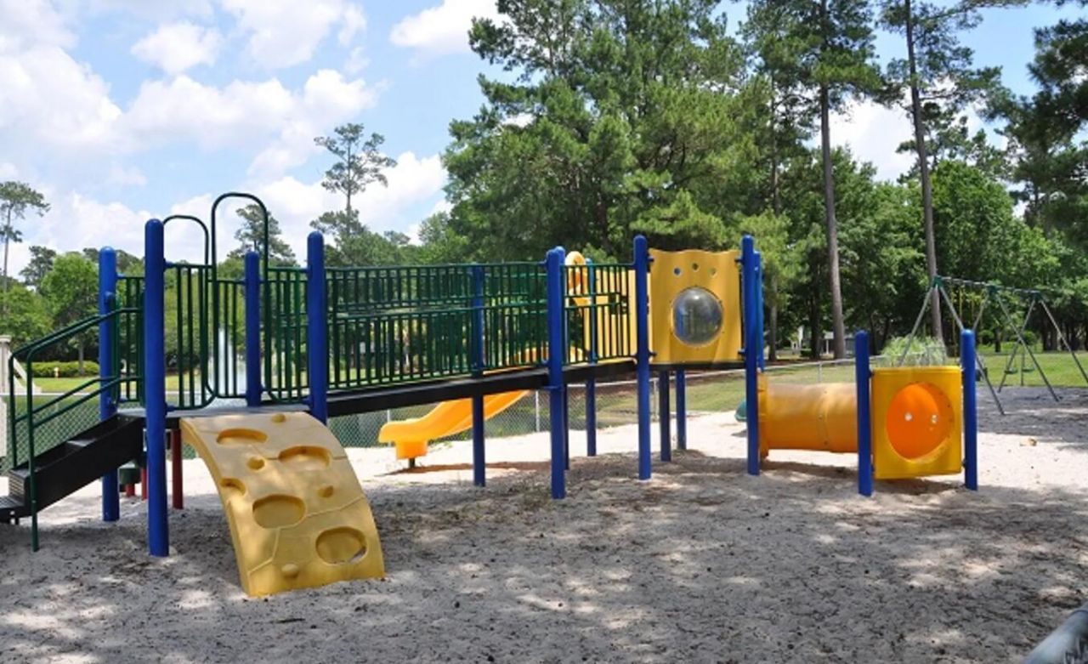
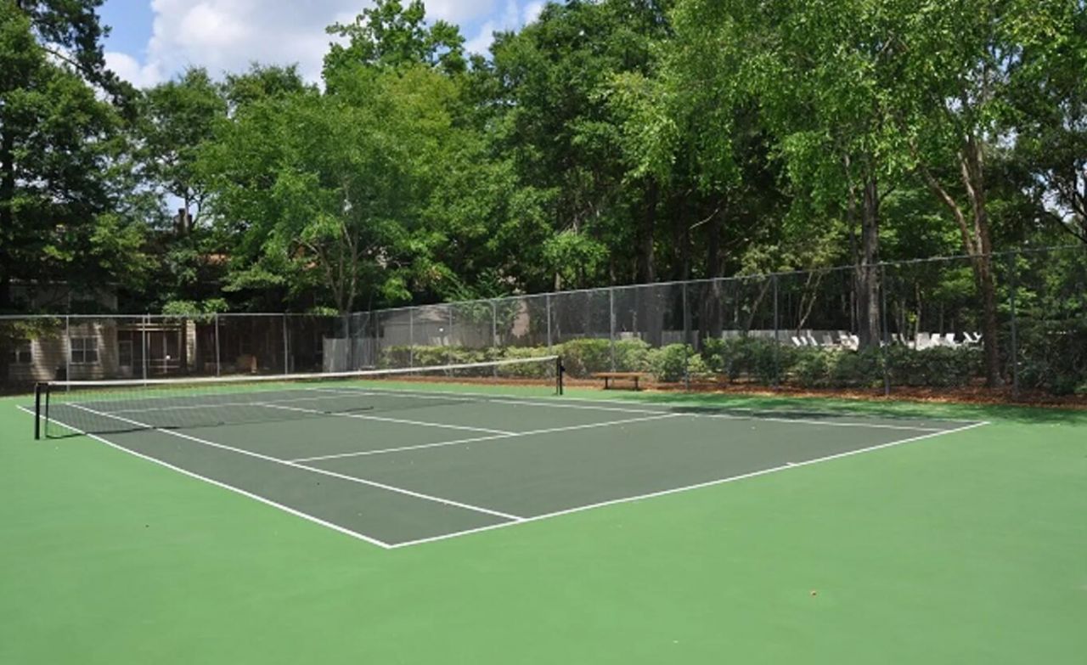
- Community FeaturesClubhouse, Gated, Pool, Park, Tennis Court(s), Trash
- CoolingCentral Air
- ExteriorCement Siding
- Exterior FeaturesRain Gutters
- FlooringCeramic Tile, Carpet, Luxury Vinyl
- Garage2
- GarageY/NYes
- Gated PropertyY
- HeatingHeat Pump, Central
- HeatingY/N1
- Interior FeaturesHigh Ceilings, Kitchen Island, Ceiling - Smooth, Walk-In Closet(s), Bonus, Family, Office, Pantry
- LaundryLaundry Room
- Lot Dimensions0.10 acre(s)
- Lot FeaturesMarshview, Wooded
- Lot Size0.10 Acres
- Other StructuresNo
- Parking Features2 Car Garage
- Patio And PorchCovered
- Property Attached Y/NYes
- Roof TypeArchitectural
- SewerPublic Sewer
- Stories3.0
- Structure TypeTownhouse
- UtilitiesCharleston Water Service, Dominion Energy
- WaterPublic
- Waterfront FeaturesMarshfront
- WoodedYes
- Year Built2026
- acres0.10
Amenities
- High Ceilings
- Kitchen Island
- Ceiling - Smooth
- Walk-In Closet(s)
- Bonus
- Family
- Office
- Pantry
- Rain Gutters
Listed By / Shown By
Listed By
Agency Name: HQ Real Estate LLC
Charleston Trident MLS
Shown By
Agency Title: Carolina One Real Estate
Agency Phone: (843) 203-5016
Charleston Trident MLS

Web address QR Codes
5323 Sawpit Circle Circle
©OneHomeValue
Ask A Question 5323 Sawpit Circle Circle, North Charleston, SC 29418






Privacy Policy / DMCA Notice / ADA Accessibility


This site is hosted, designed and copyright
© 1994 - 2026 by
Delta Media Group, Inc. -- Patent Pending --