
5320 Pauley Swamp Rd. | Conway | $319,900
SHOW DETAILS
5320 Pauley Swamp Rd.
Conway, SC 29527
$319,900
3
BEDS
2
BATHS
1,476
SQ. FT.
5320 Pauley Swamp Rd. Conway, SC 29527
For SALE
Single Family
ACTIVE
$319,900
EST. 805.26/MO CALCULATE
3
BEDS
2
BATHS
1,476
SQ. FT.
Property Description
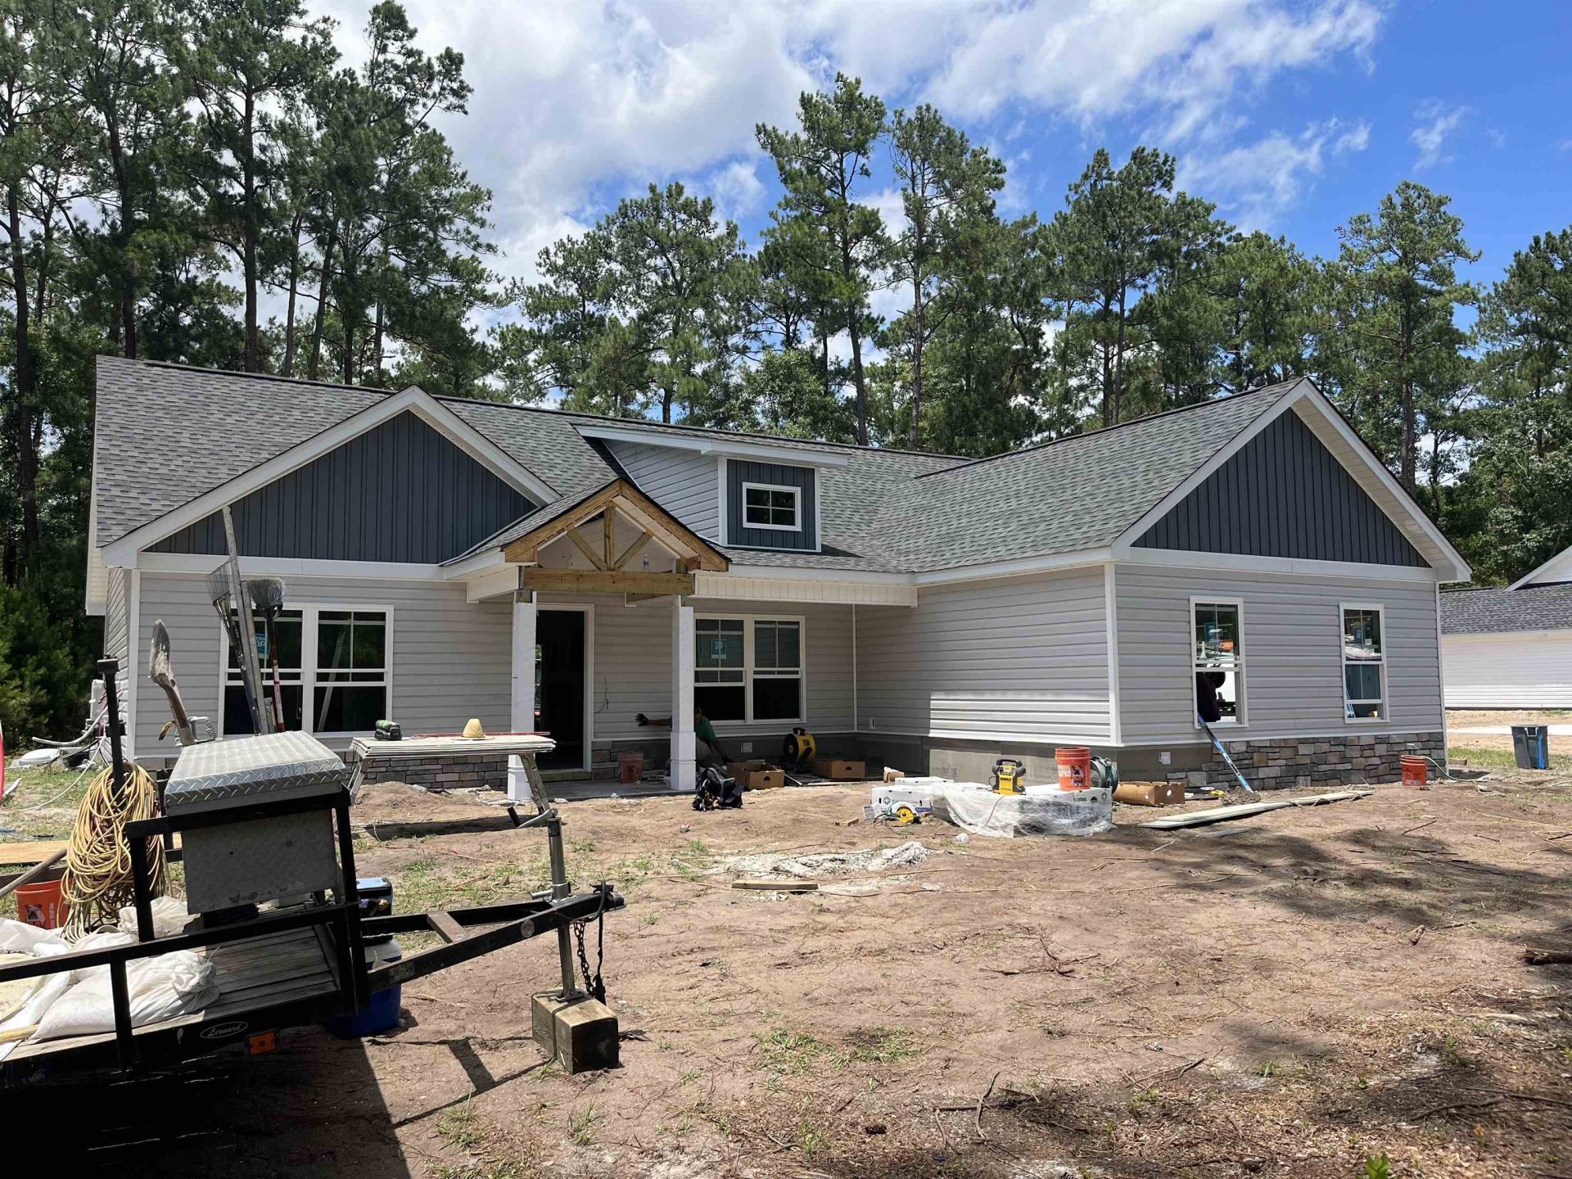
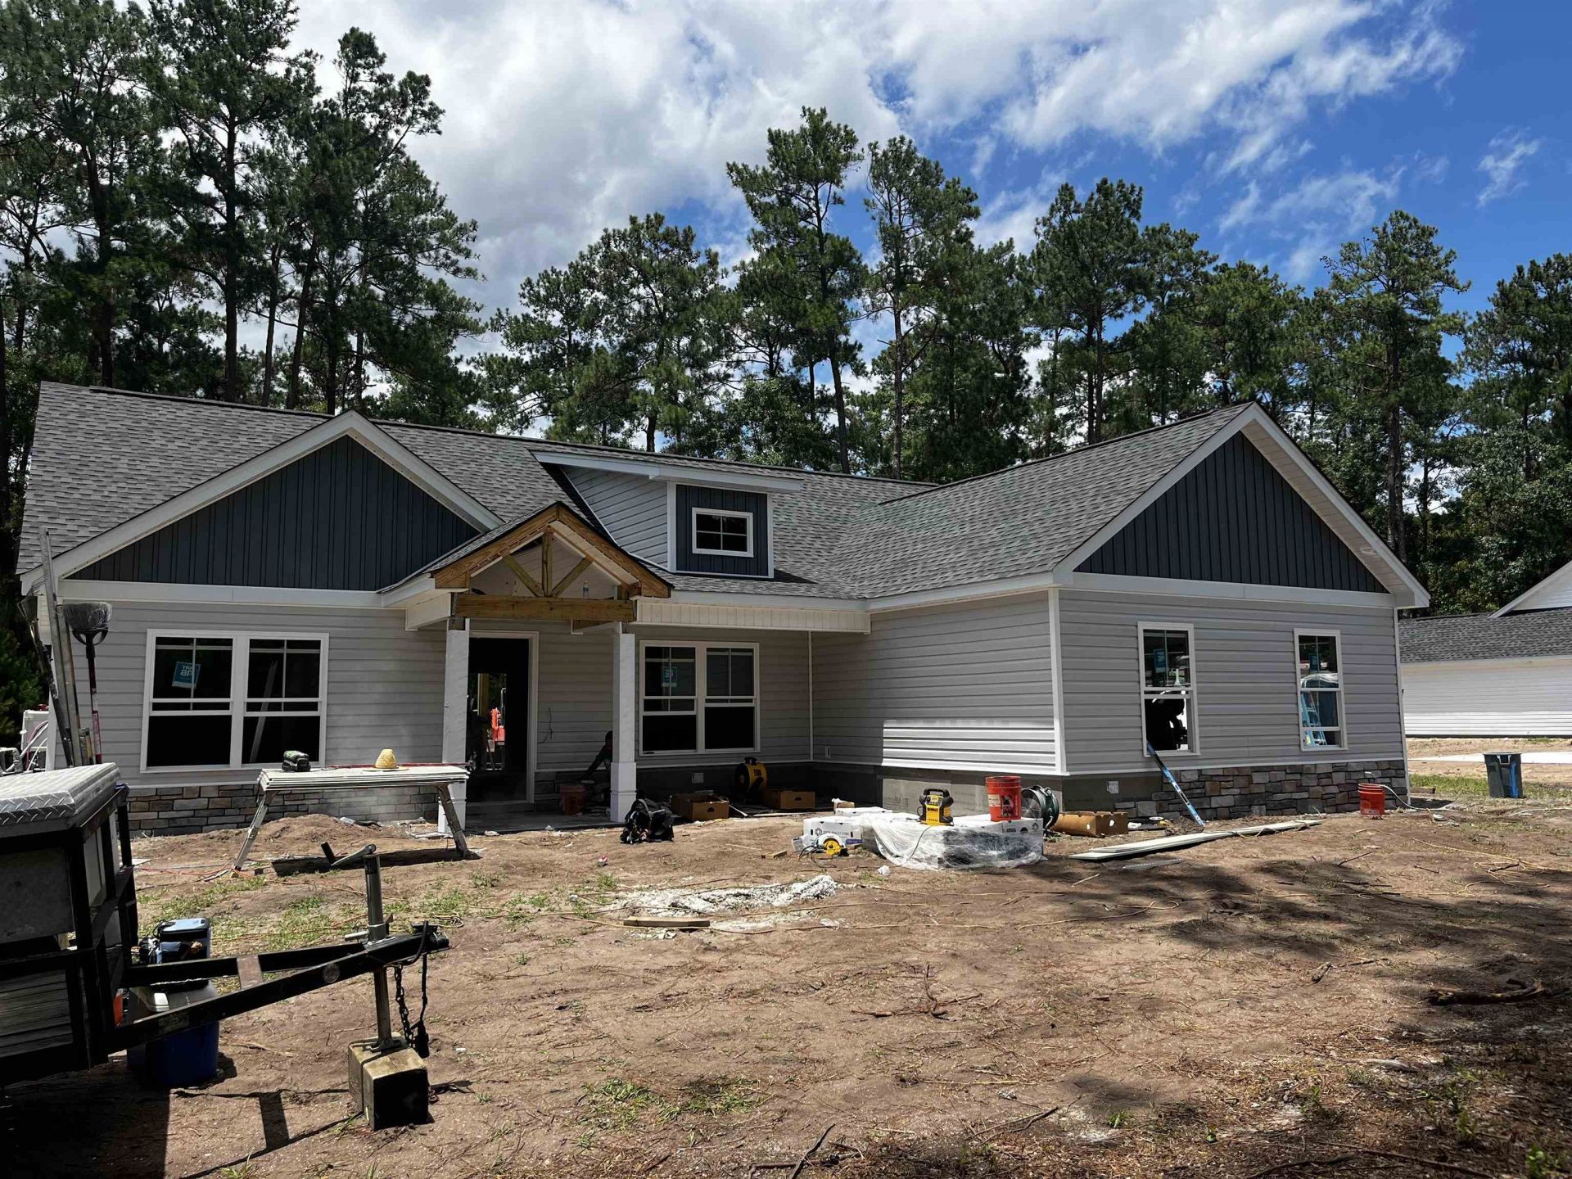
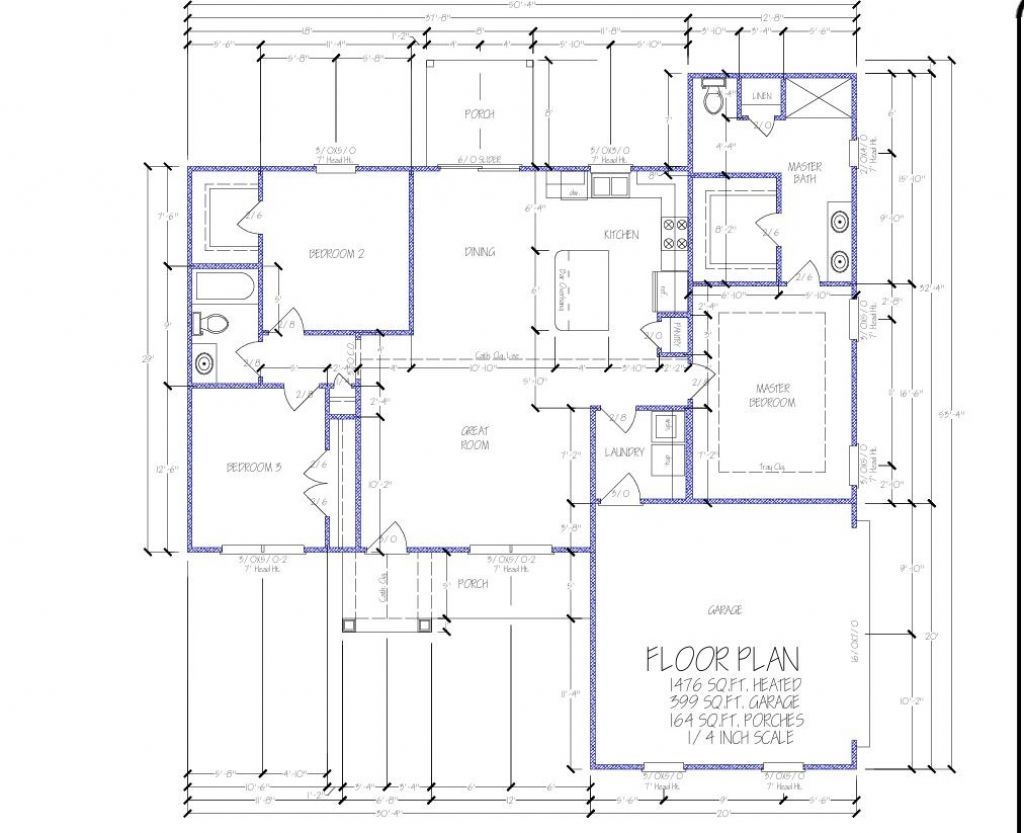
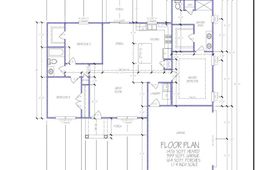
Beautiful 3 bed 2 bath split bedroom plan on 0.6 AC in Conway close to downtown Conway, SC. NO HOA! This home will feature a large open concept main living/kitchen/dining area with a cathedral ceiling. Vinyl plank flooring throughout the main area with carpet in the bedrooms, and tile in the laundry and bathrooms. Vinyl siding will encompass this home with a beautiful stone accent on the front. Granite countertops in the kitchen and bathrooms. Dont miss your opportunity to be in this highly desirable area!
Property Details
- MLS ID2615873
- Property TypeResidential - Single Family
- AppliancesDishwasher, Microwave, Range
- CoolingCentral Air
- Days on Site31
- ExteriorMasonry, Vinyl Siding
- Exterior FeaturesPorch, Patio
- FlooringCarpet, Luxury Vinyl, Luxury VinylPlank, Tile
- Garage2 car attached
- HeatingCentral, Electric
- HOA Fee0/ Monthly
- Home StyleRanch
- Interior FeaturesTray Ceiling(s), Dual Sinks, Main Level Primary, Split Bedrooms, Separate Shower, Walk-In Closet(s), Bedroom on Main Level, Kitchen Island, Stainless Steel Appliances, Solid Surface Counters
- LaundryWasher Hookup
- Lot DescriptionOutside City Limits, Rectangular, Rectangular Lot
- Lot Size0.60 Acres
- Parcel#40403040008
- ParkingAttached, Garage, Two Car Garage, Garage Door Opener
- Parking NotesAttached, Garage, Two Car Garage, Garage Door Opener
- Patio/PorchRear Porch, Front Porch, Patio
- SecuritySmoke Detector(s)
- Stories1.0
- UtilitiesCable Available, Electricity Available, Phone Available, Sewer Available, Water Available
- WaterPublic
- Year Built2026
- acres0.60
Amenities
- Tray Ceiling(s)
- Dual Sinks
- Main Level Primary
- Split Bedrooms
- Separate Shower
- Walk-In Closet(s)
- Bedroom on Main Level
- Kitchen Island
- Stainless Steel Appliances
- Solid Surface Counters
- Porch
- Patio
Listed By / Shown By
Listed By
Agency Name: Iron Oak Properties
Agency Phone: 843-430-1851
CCAR MLS
Shown By
Agency Title: Carolina One Real Estate
Agency Phone: (843) 203-5016
CCAR MLS

Web address QR Codes
5320 Pauley Swamp Rd.
©OneHomeValue
Ask A Question 5320 Pauley Swamp Rd. , Conway, SC 29527






Privacy Policy / DMCA Notice / ADA Accessibility


This site is hosted, designed and copyright
© 1994 - 2026 by
Delta Media Group, Inc. -- Patent Pending --