
532 Whiddy Loop | Conway | $265,000


SHOW DETAILS
532 Whiddy Loop
Conway, SC 29526
$265,000
3
BEDS
3.5+
BATHS
1,406
SQ. FT.
532 Whiddy LoopConway, SC 29526
For SALE
Single Family
ACTIVE
$265,000
EST. 667.07/MO CALCULATE
3
BEDS
3.5+
BATHS
1,406
SQ. FT.
Property Description
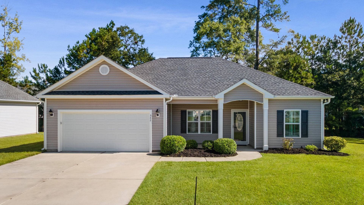
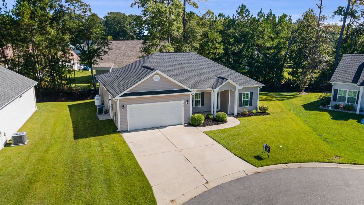
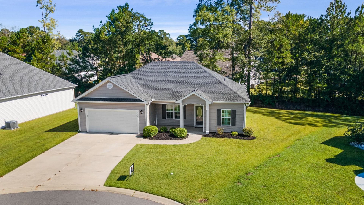
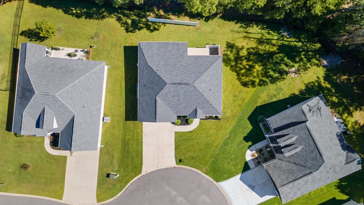
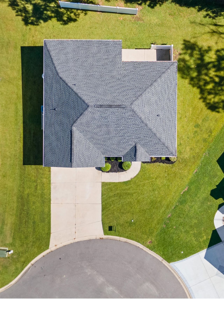
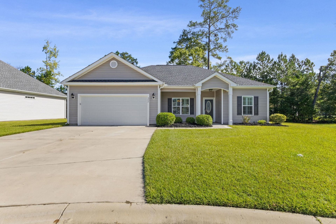
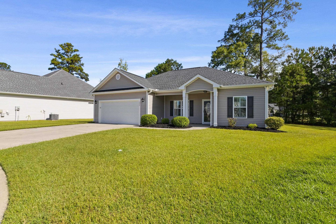
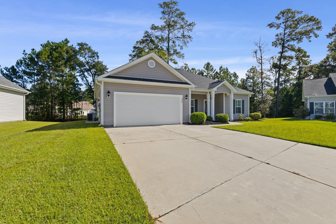
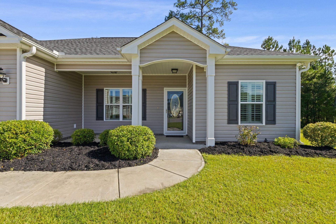
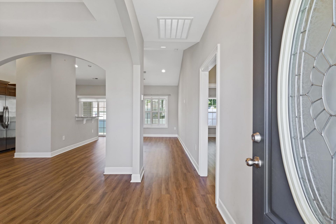
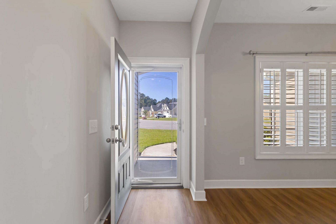
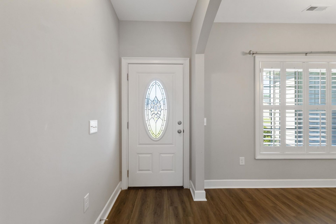
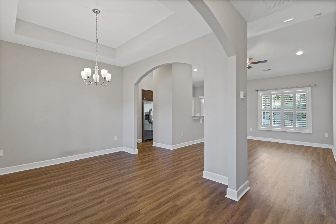
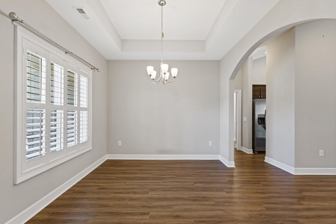
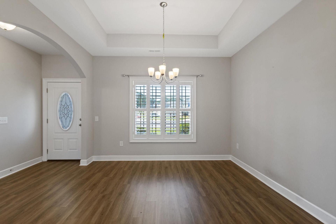
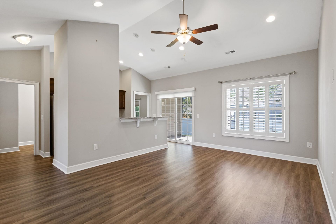
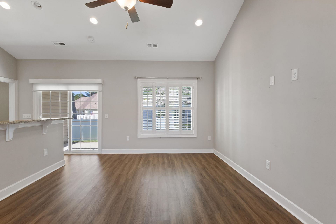
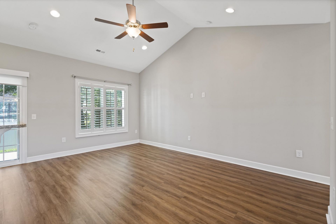
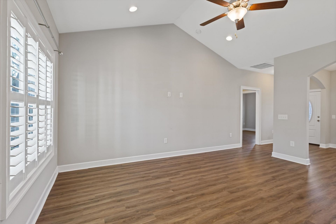
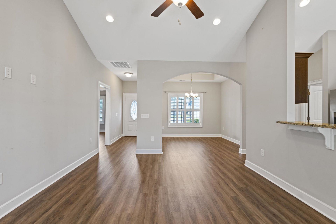
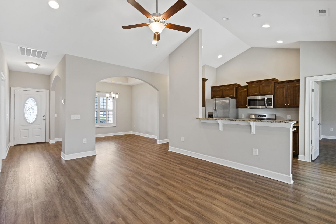
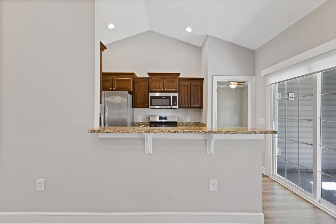
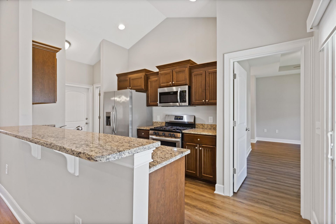
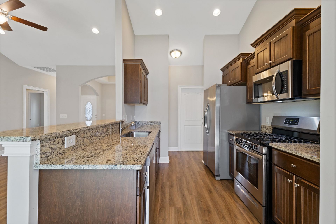
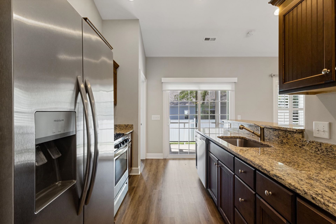
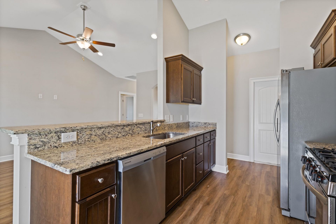
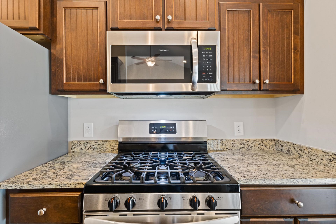
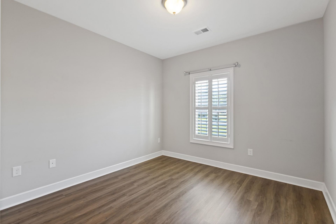
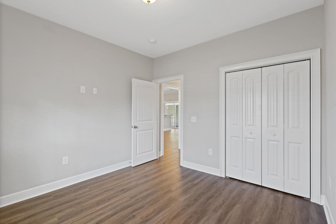
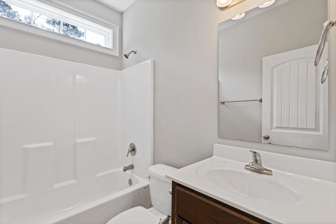
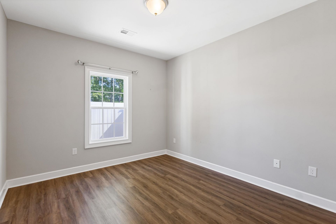
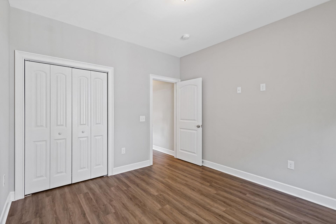
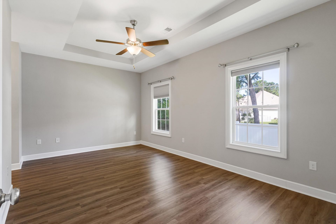
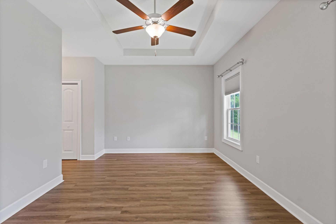
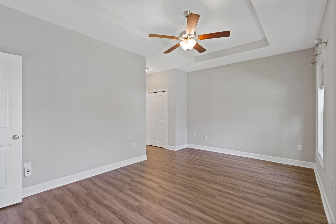
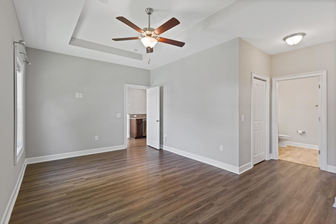
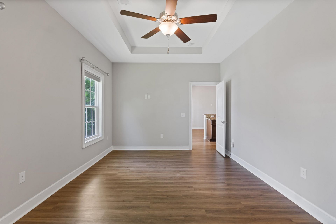
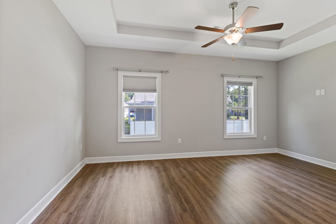
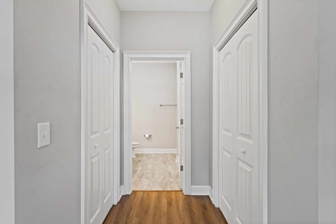
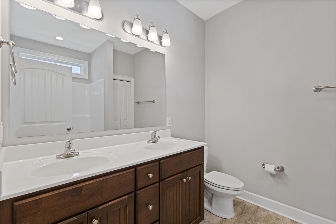
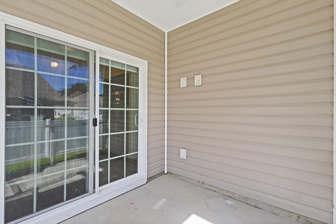
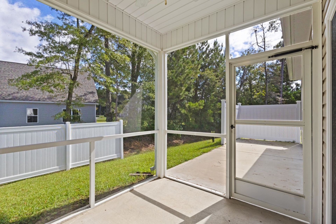
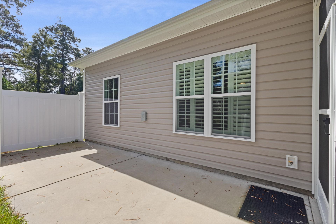
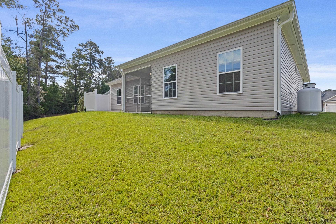
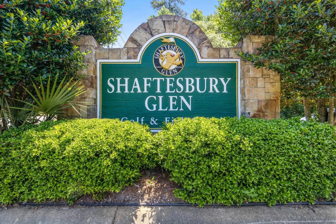
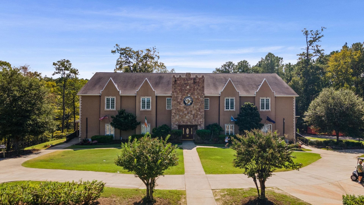
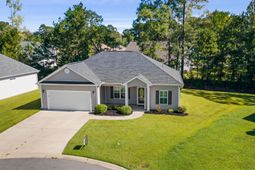
Beautiful turn key move in ready 3 bedroom, 2 bath split floor plan Ranch style home with a screened in porch and a patio area. Archways adorn the formal dining room. Welcome to Shaftsbury Glen Golf & Fish Club Community, Golf membership transfers to the buyer. Bring your golf clubs. Gas stove and gas to the back patio area for a gas grill. Invisible fence for a dog. You are going to love it here. Excellent location with easy access to the beach, shopping, Conway's Historic Riverwalk, Myrtle Beach, entertainment, restaurants, and medical facilities. Easy to view this this 4 year old home.
Property Details
- MLS ID2625332
- Property TypeResidential - Single Family
- AppliancesDishwasher, Disposal, Microwave, Range, Refrigerator
- Association AmenitiesOwner Allowed Golf Cart, Owner Allowed Motorcycle, Pet Restrictions, Tenant Allowed Golf Cart, Tenant Allowed Motorcycle
- Community FeaturesGolf Carts OK, Long Term Rental Allowed
- CoolingCentral Air
- Days on Site16
- Door FeaturesInsulated Doors
- ExteriorVinyl Siding
- Exterior FeaturesIrrigation Sprinklers, Patio
- FlooringLuxury Vinyl, Luxury VinylPlank, Vinyl
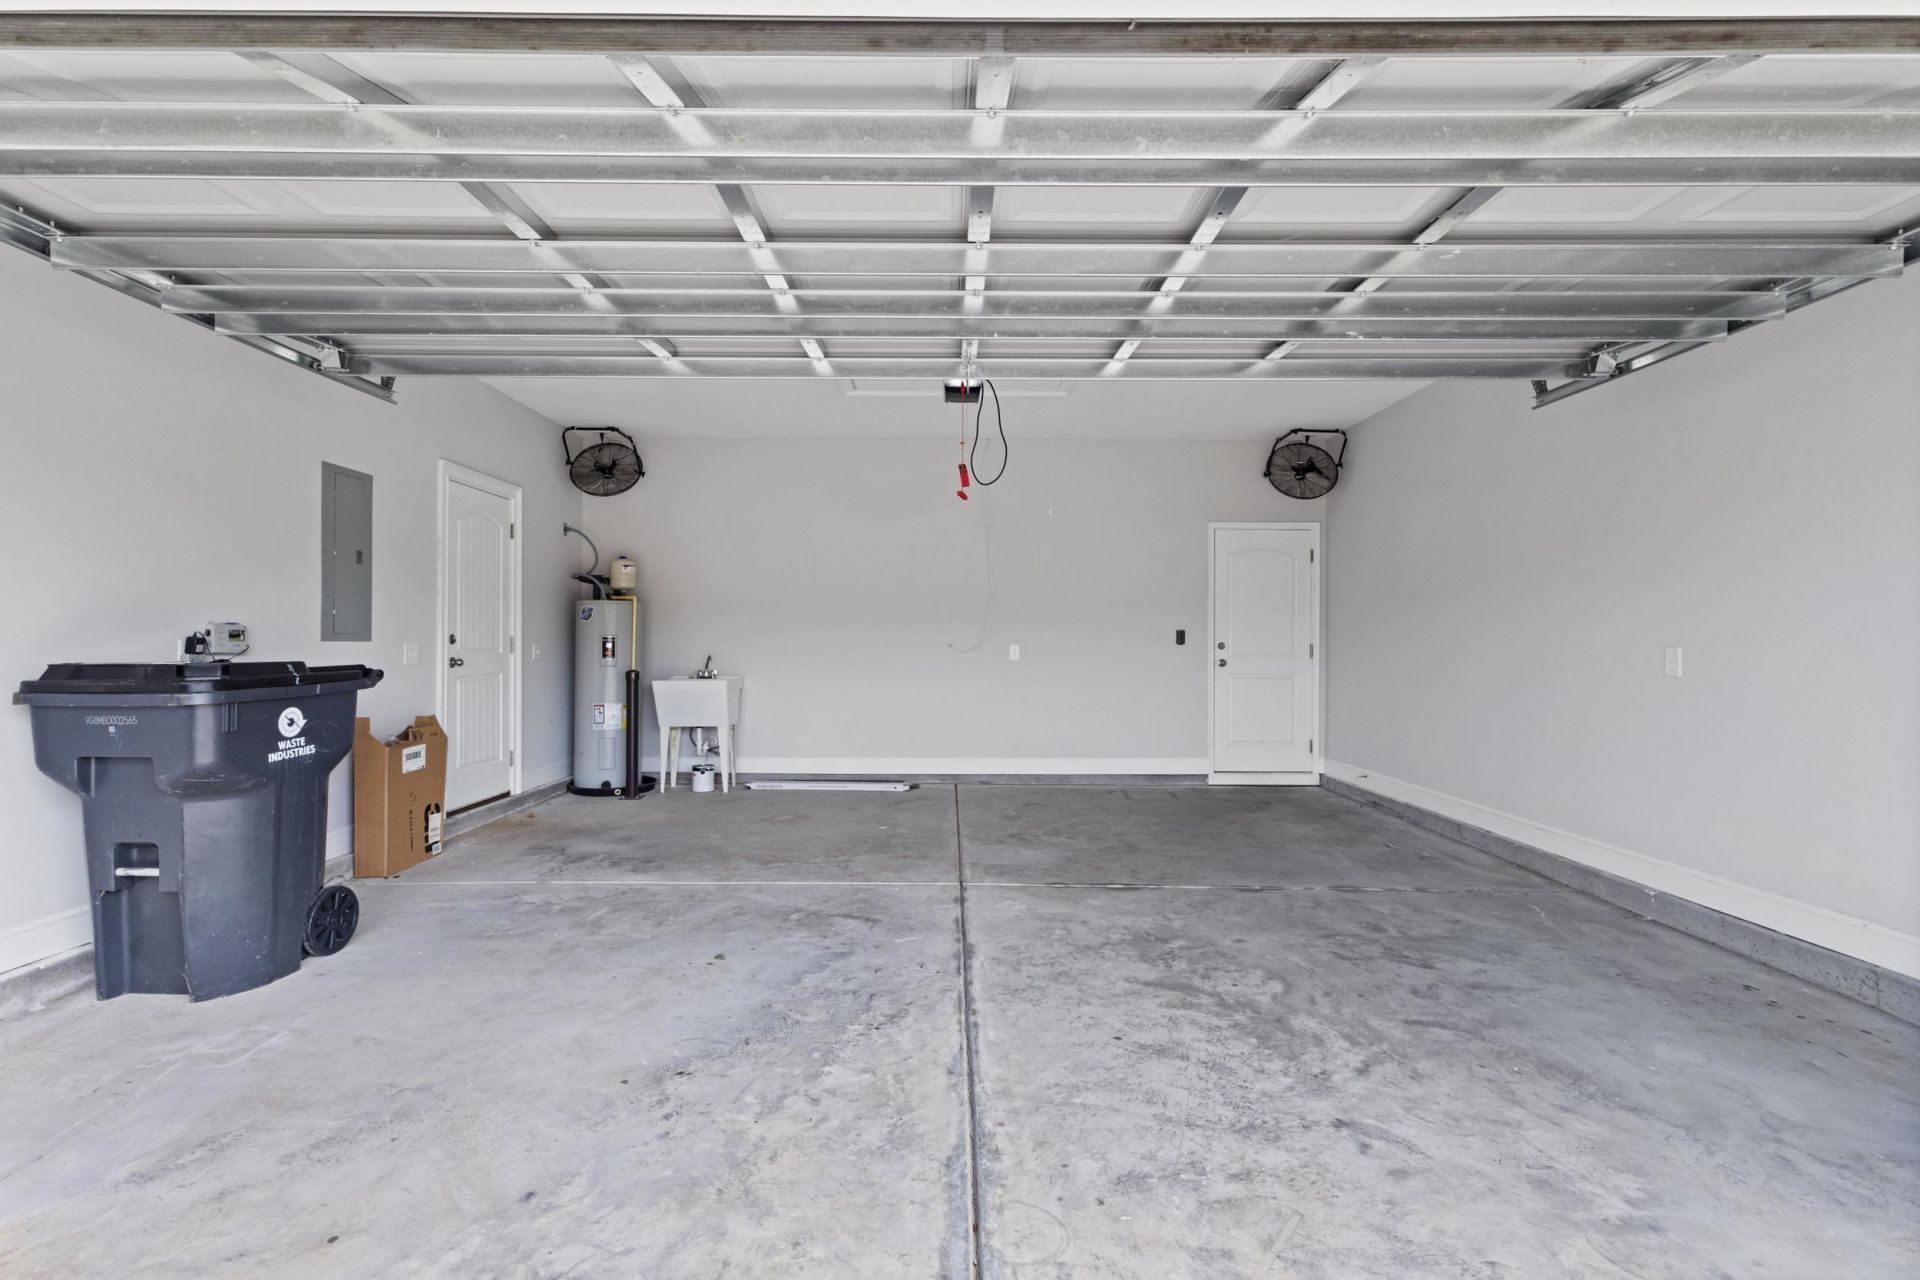
- Garage2 car attached
- HeatingCentral, Electric, Forced Air
- HOAYes
- HOA Fee64/ Monthly
- Home StyleRanch
- Interior FeaturesAttic, Tray Ceiling(s), Ceiling Fan(s), Dual Sinks, Linen Closet, Main Level Primary, Pull Down Attic Stairs, Permanent Attic Stairs, Split Bedrooms, Separate Shower, Vanity, Walk-In Closet(s), Breakfast Bar, Bedroom on Main Level, Entrance Foyer, Stainless Steel Appliances, Solid Surface Counters
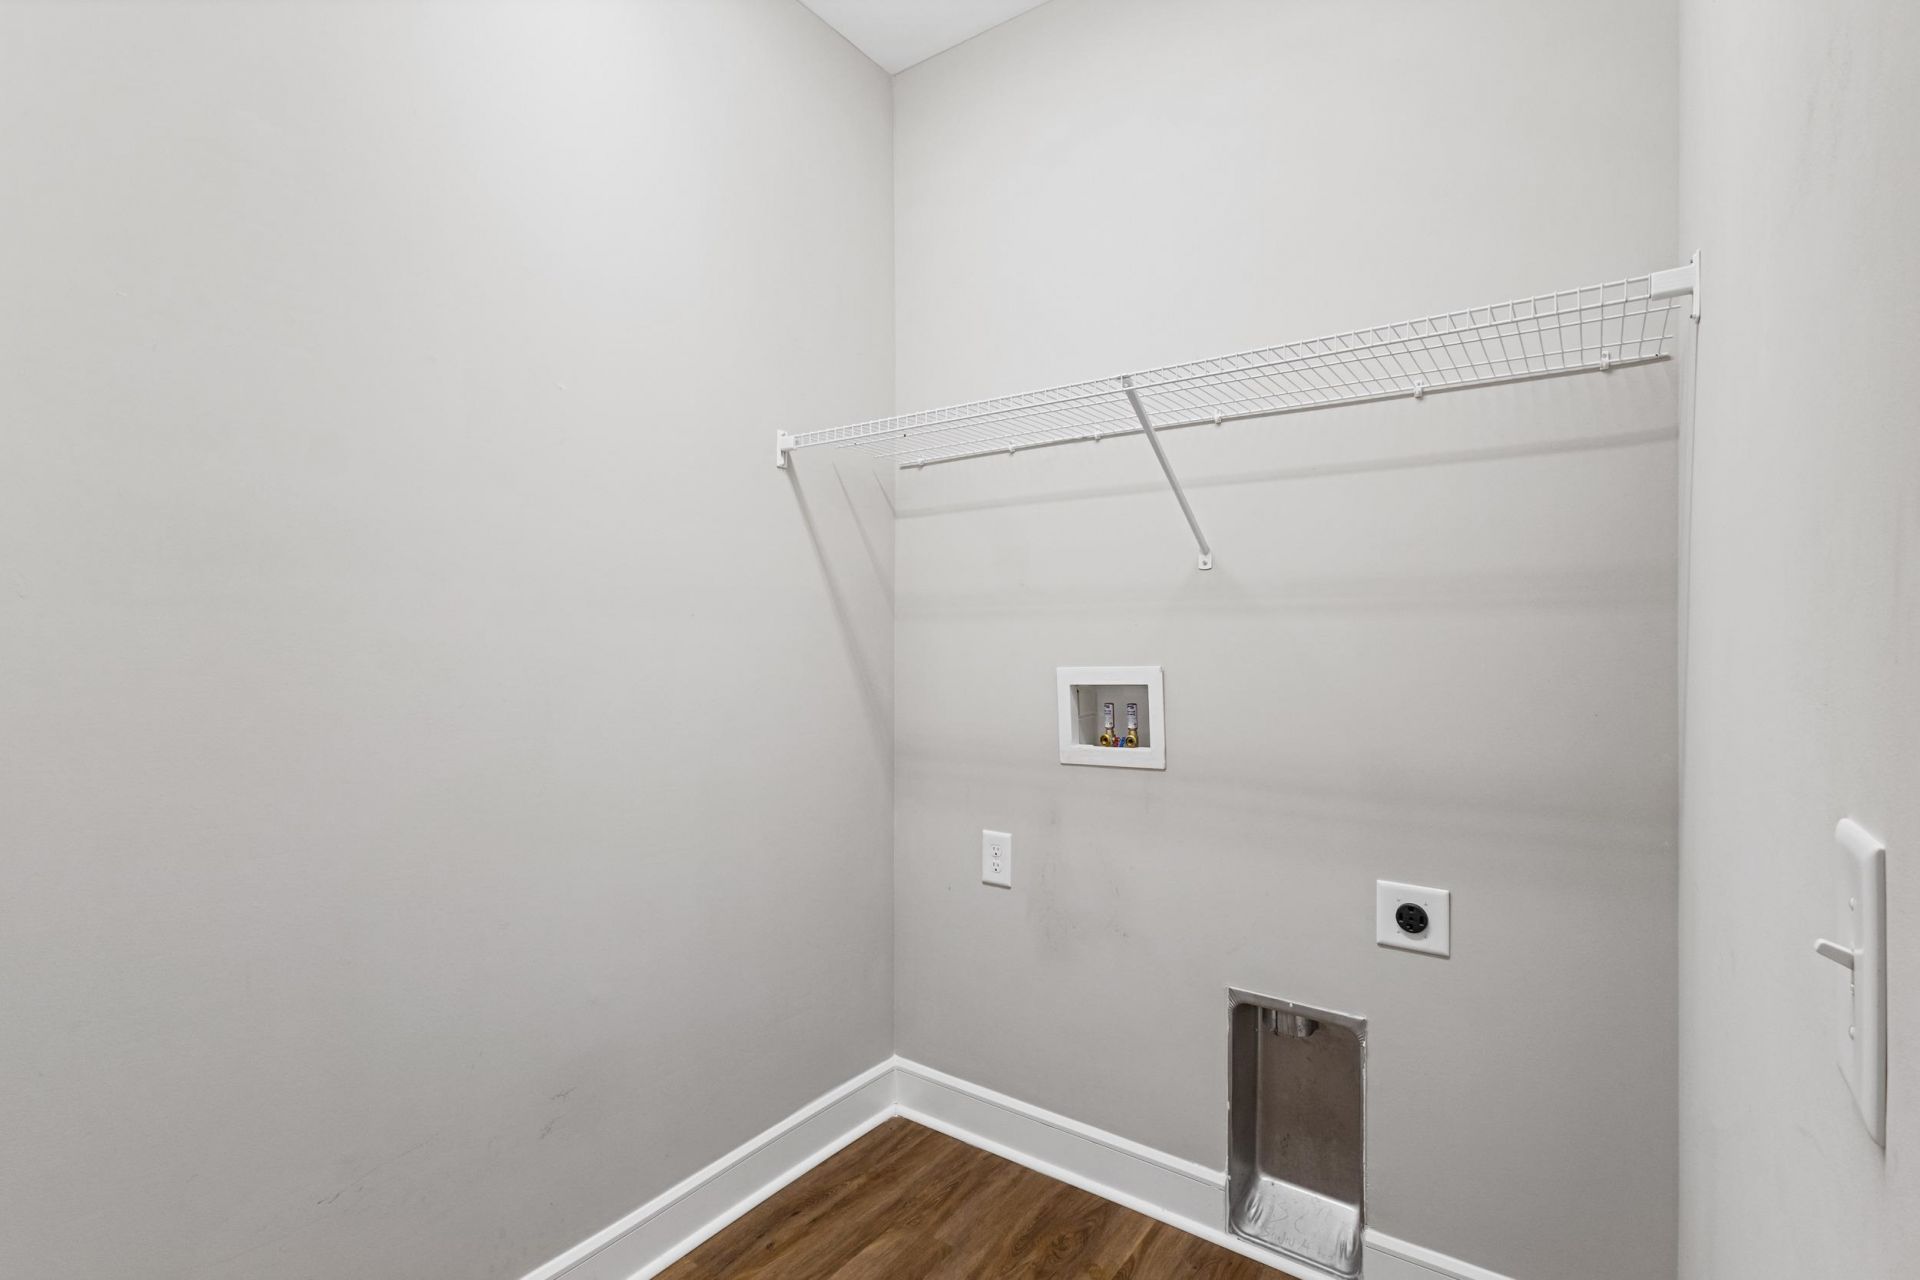
- LaundryWasher Hookup
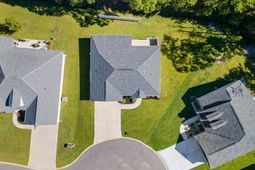
- Lot DescriptionCul-De-Sac, Outside City Limits
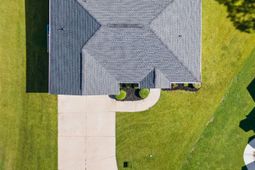
- Lot Size0.20 Acres
- Parcel#29810040028
- ParkingAttached, Garage, Two Car Garage, Garage Door Opener
- Parking NotesAttached, Garage, Two Car Garage, Garage Door Opener
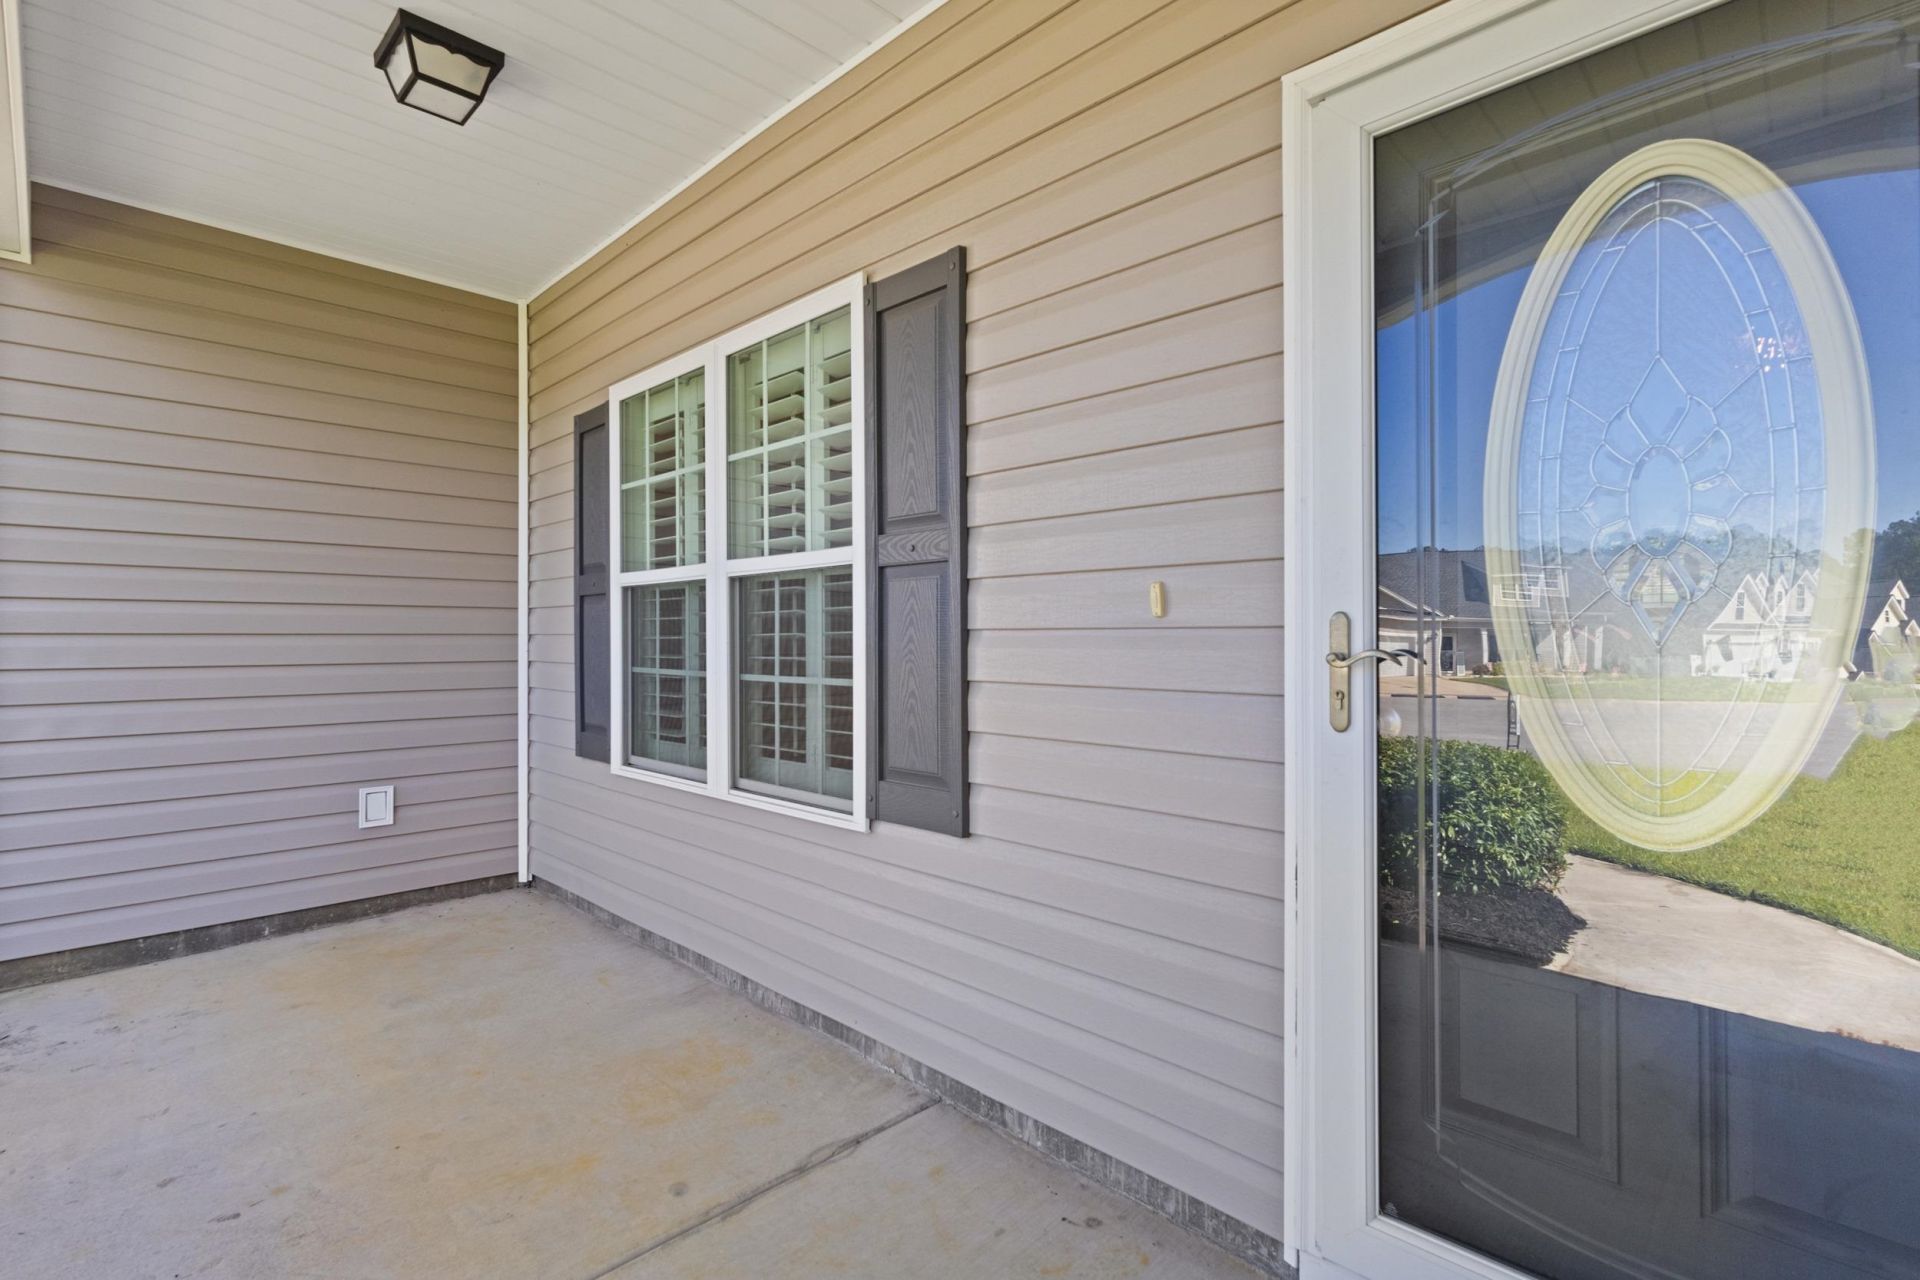
- Patio/PorchFront Porch, Patio, Porch, Screened
- Pets AllowedOwner Only, Yes
- SecuritySmoke Detector(s)
- Stories1.0
- UtilitiesCable Available, Electricity Available, Phone Available, Sewer Available, Underground Utilities, Water Available
- WaterPublic
- Year Built2022
- acres0.20
Amenities
- Attic
- Tray Ceiling(s)
- Ceiling Fan(s)
- Dual Sinks
- Linen Closet
- Main Level Primary
- Pull Down Attic Stairs
- Permanent Attic Stairs
- Split Bedrooms
- Separate Shower
- Vanity
- Walk-In Closet(s)
- Breakfast Bar
- Bedroom on Main Level
- Entrance Foyer
- Stainless Steel Appliances
- Solid Surface Counters
- Irrigation Sprinklers
- Patio
Listed By / Shown By
Listed By
Agency Name: Above The Beach Real Estate
Agency Phone: 843-397-9434
CCAR MLS
Shown By
Agency Title: Carolina One Real Estate
Agency Phone: (843) 203-5016
CCAR MLS

Web address QR Codes
532 Whiddy Loop
©OneHomeValue
Ask A Question 532 Whiddy Loop, Conway, SC 29526






Privacy Policy / DMCA Notice / ADA Accessibility


This site is hosted, designed and copyright
© 1994 - 2026 by
Delta Media Group, Inc. -- Patent Pending --