
532 Ivy Green Lane | Summerville | $769,000
SHOW DETAILS
532 Ivy Green Lane
Summerville, SC 29486
$769,000
3
BEDS
2.5
BATHS
2,850
SQ. FT.
532 Ivy Green LaneSummerville, SC 29486
For SALE
Single Family
ACTIVE
$769,000
EST. 1,935.75/MO CALCULATE
3
BEDS
2.5
BATHS
2,850
SQ. FT.
Property Description
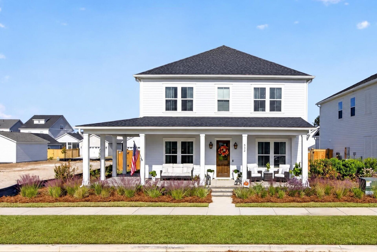
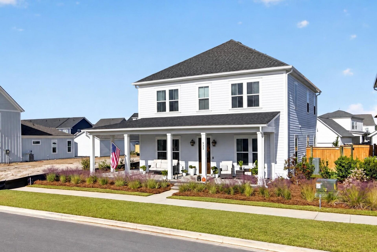
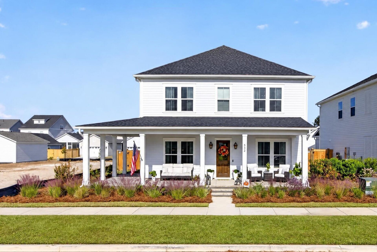
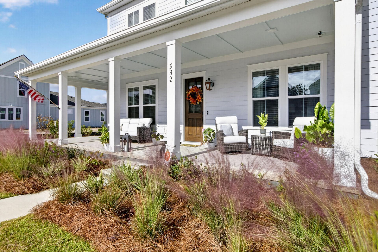
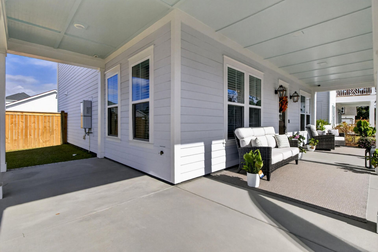
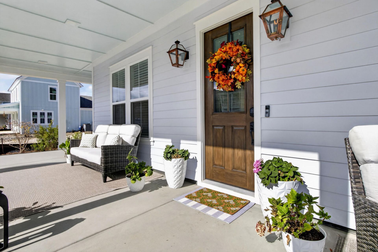
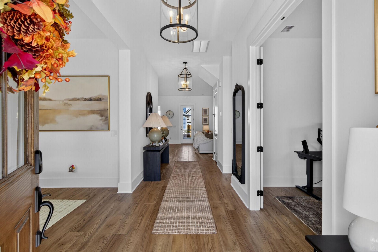
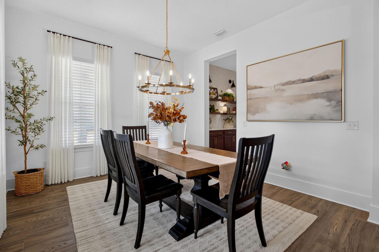
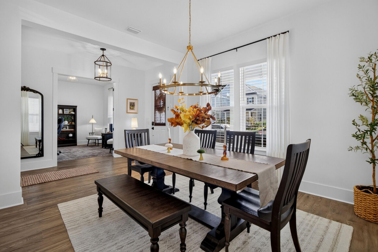
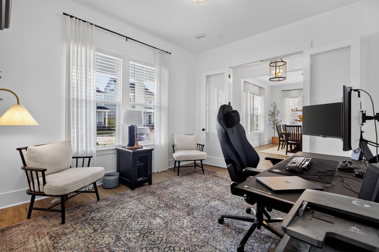
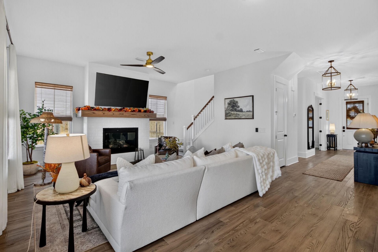
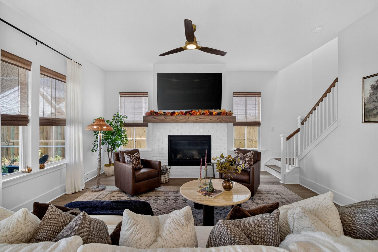
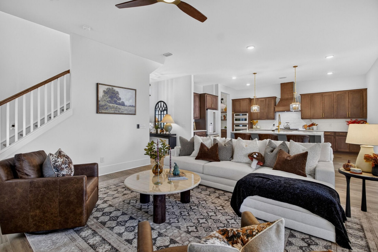
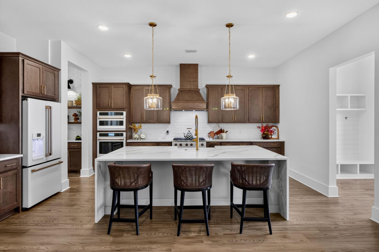
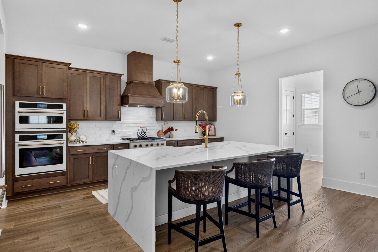
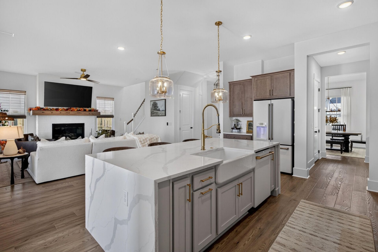
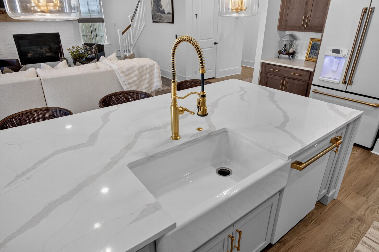
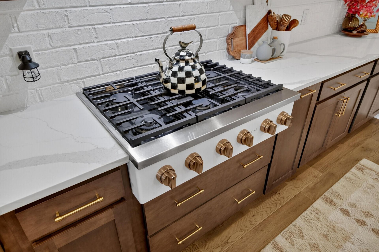
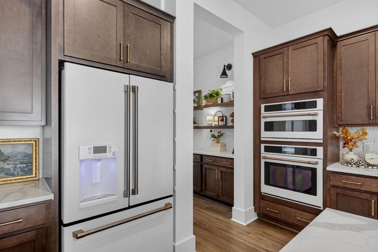
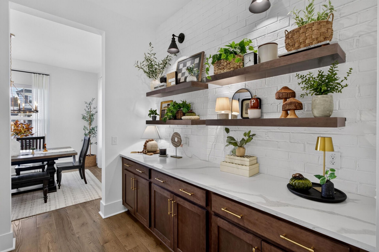
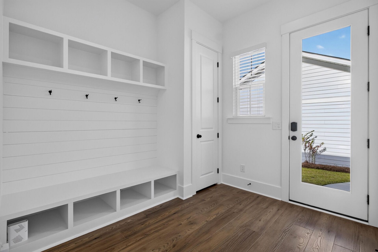
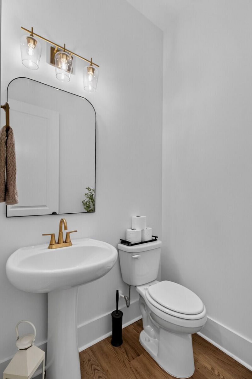
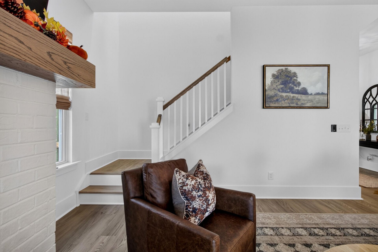
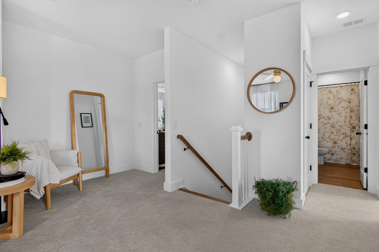
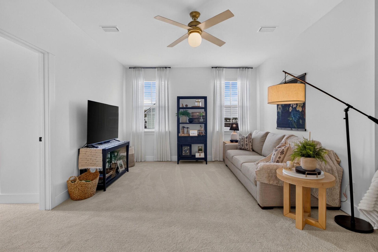
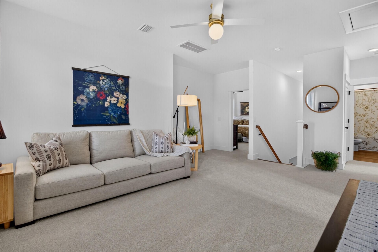
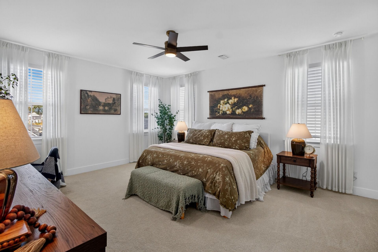
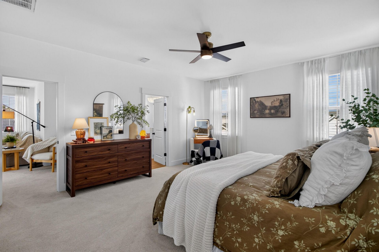
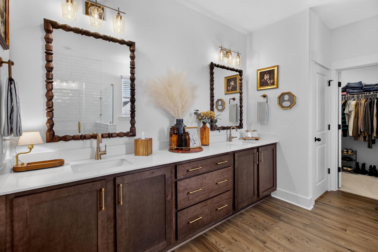
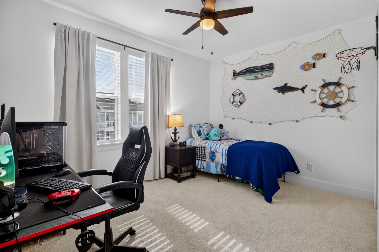
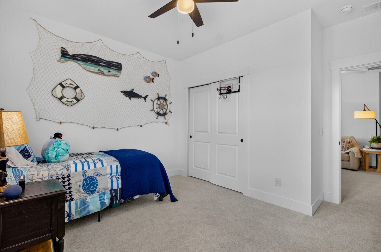
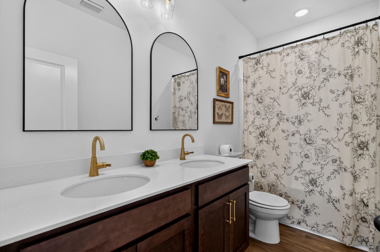
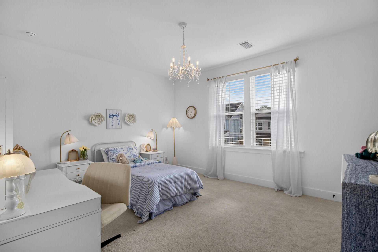
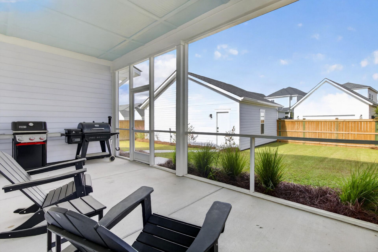
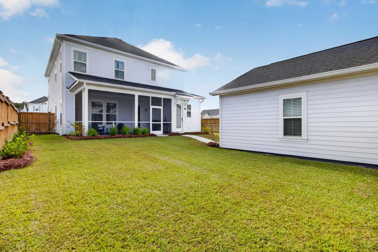
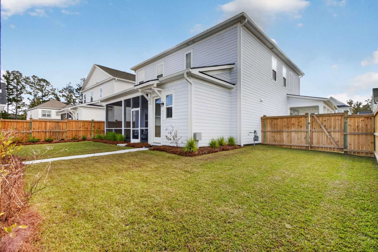
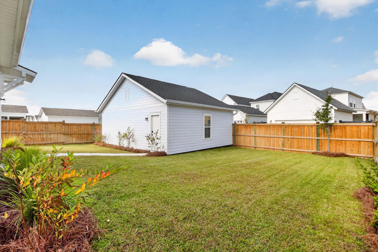
A spacious wraparound porch welcomes you to this nearly New 2025 Ashton Woods popular Overton floorplan. Lived in for only six months, this upgraded home offers 3 bedroom 2.5 baths and a generous loft with room for a media lounge or play area.The Chefs kitchen makes a statement with a waterfall quartz island, professional grade Cafe appliances, and a butler's pantry for extra prep space and storage. Gather around the fireplace or enjoy dinner on the screened in porch stepping out to the fenced in yard. If you are looking for move in ready with all the extras this is the perfect home. When living in the master planned community of Nexton you have full access to two Lifestyle amenity centers.
Property Details
- MLS ID26029947
- Property TypeResidential - Single Family
- Building Area Total2850
- Community FeaturesFitness Center, Pool, Park, Tennis Court(s), Trash, Walk/Jog Trails, Dog Park
- CoolingCentral Air
- ExteriorCement Siding
- Exterior FeaturesRain Gutters, Lawn Irrigation
- FencingWood
- Fireplace FeaturesLiving Room, One
- Fireplaces1
- Fireplace Y/NYes
- FlooringCarpet, Luxury Vinyl
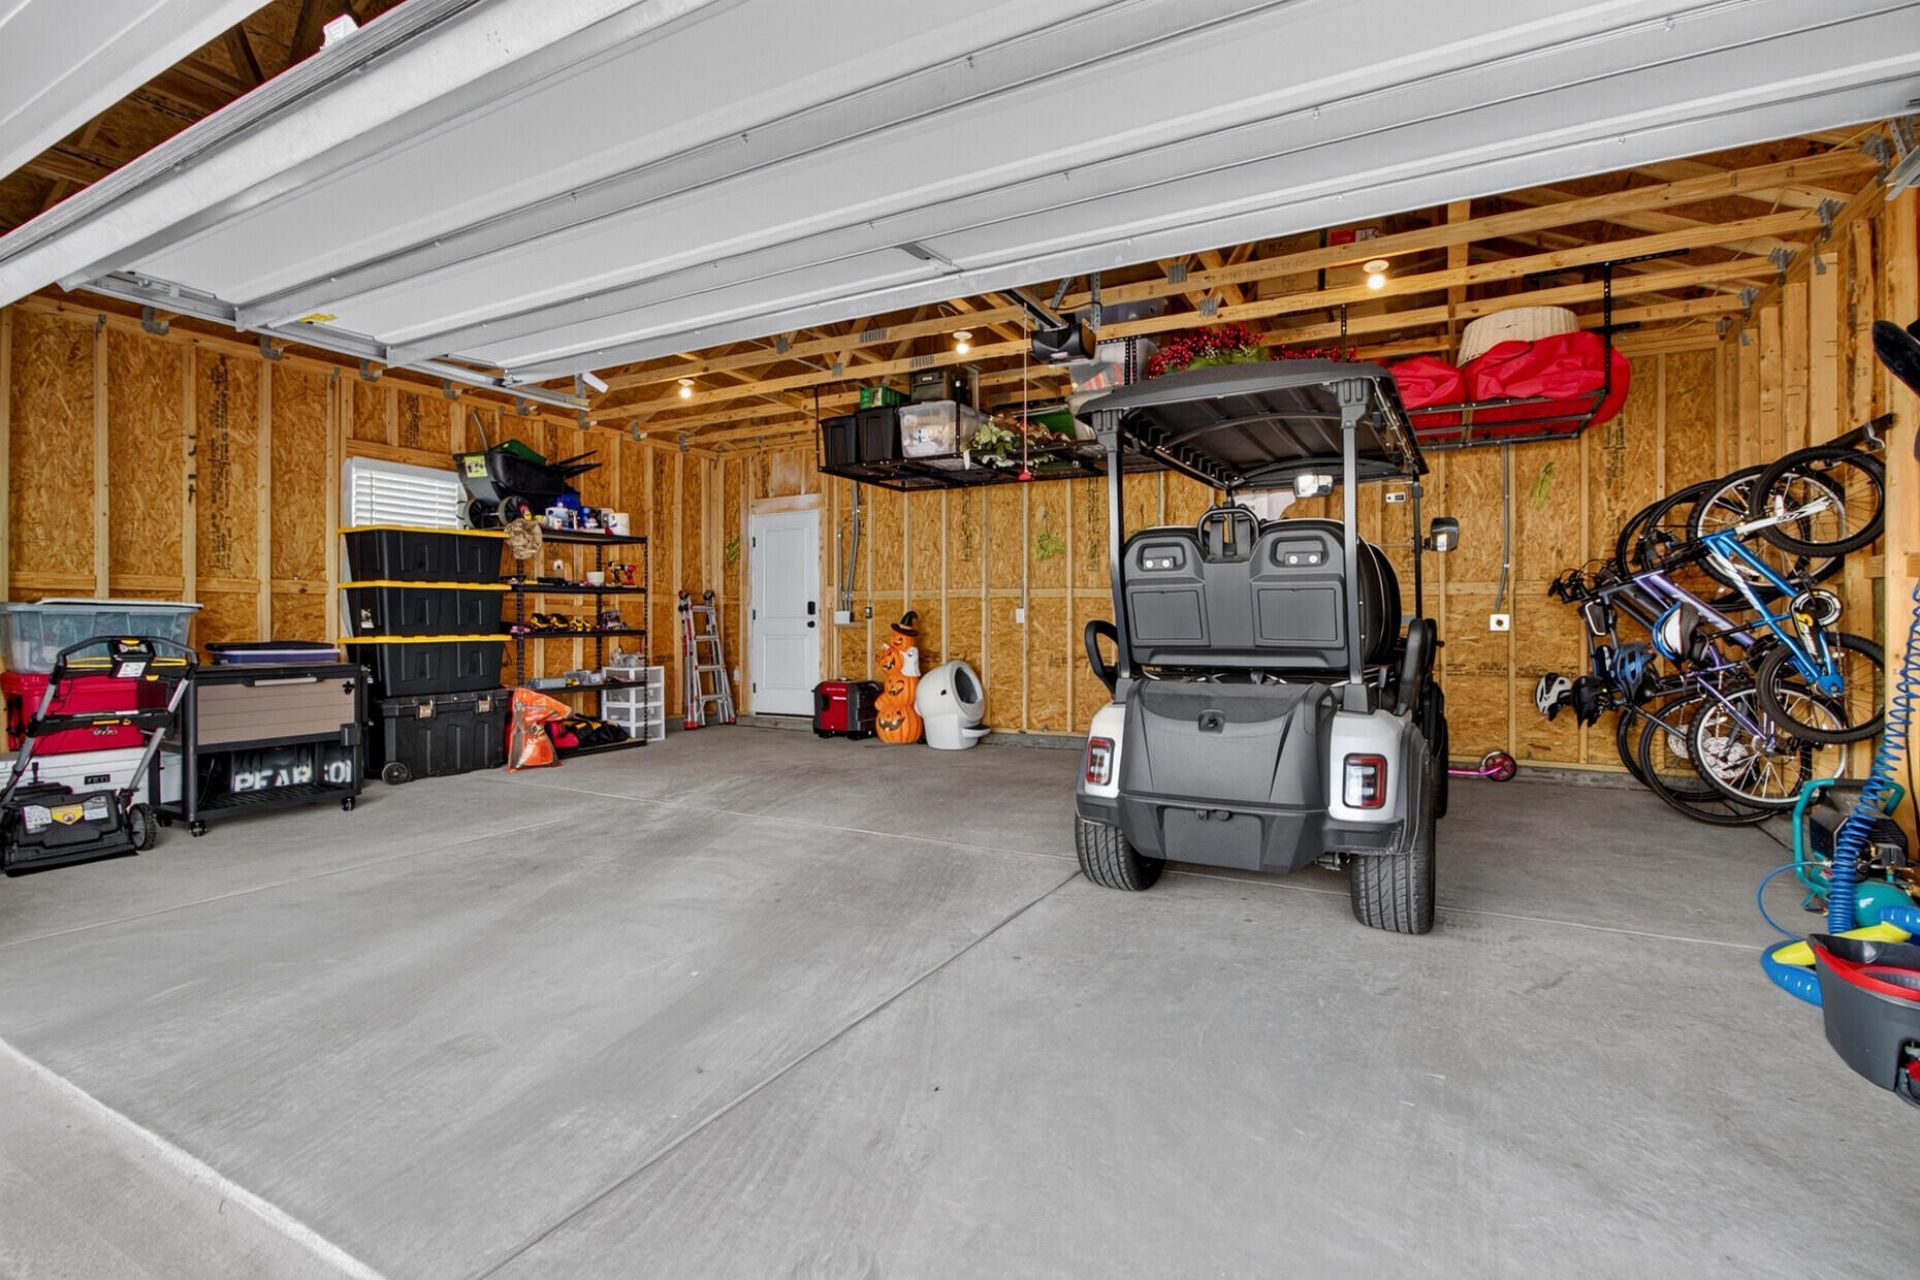
- Garage2
- GarageY/NYes
- HeatingNatural Gas, Heat Pump, Central
- HeatingY/N1
- Home StyleColonial
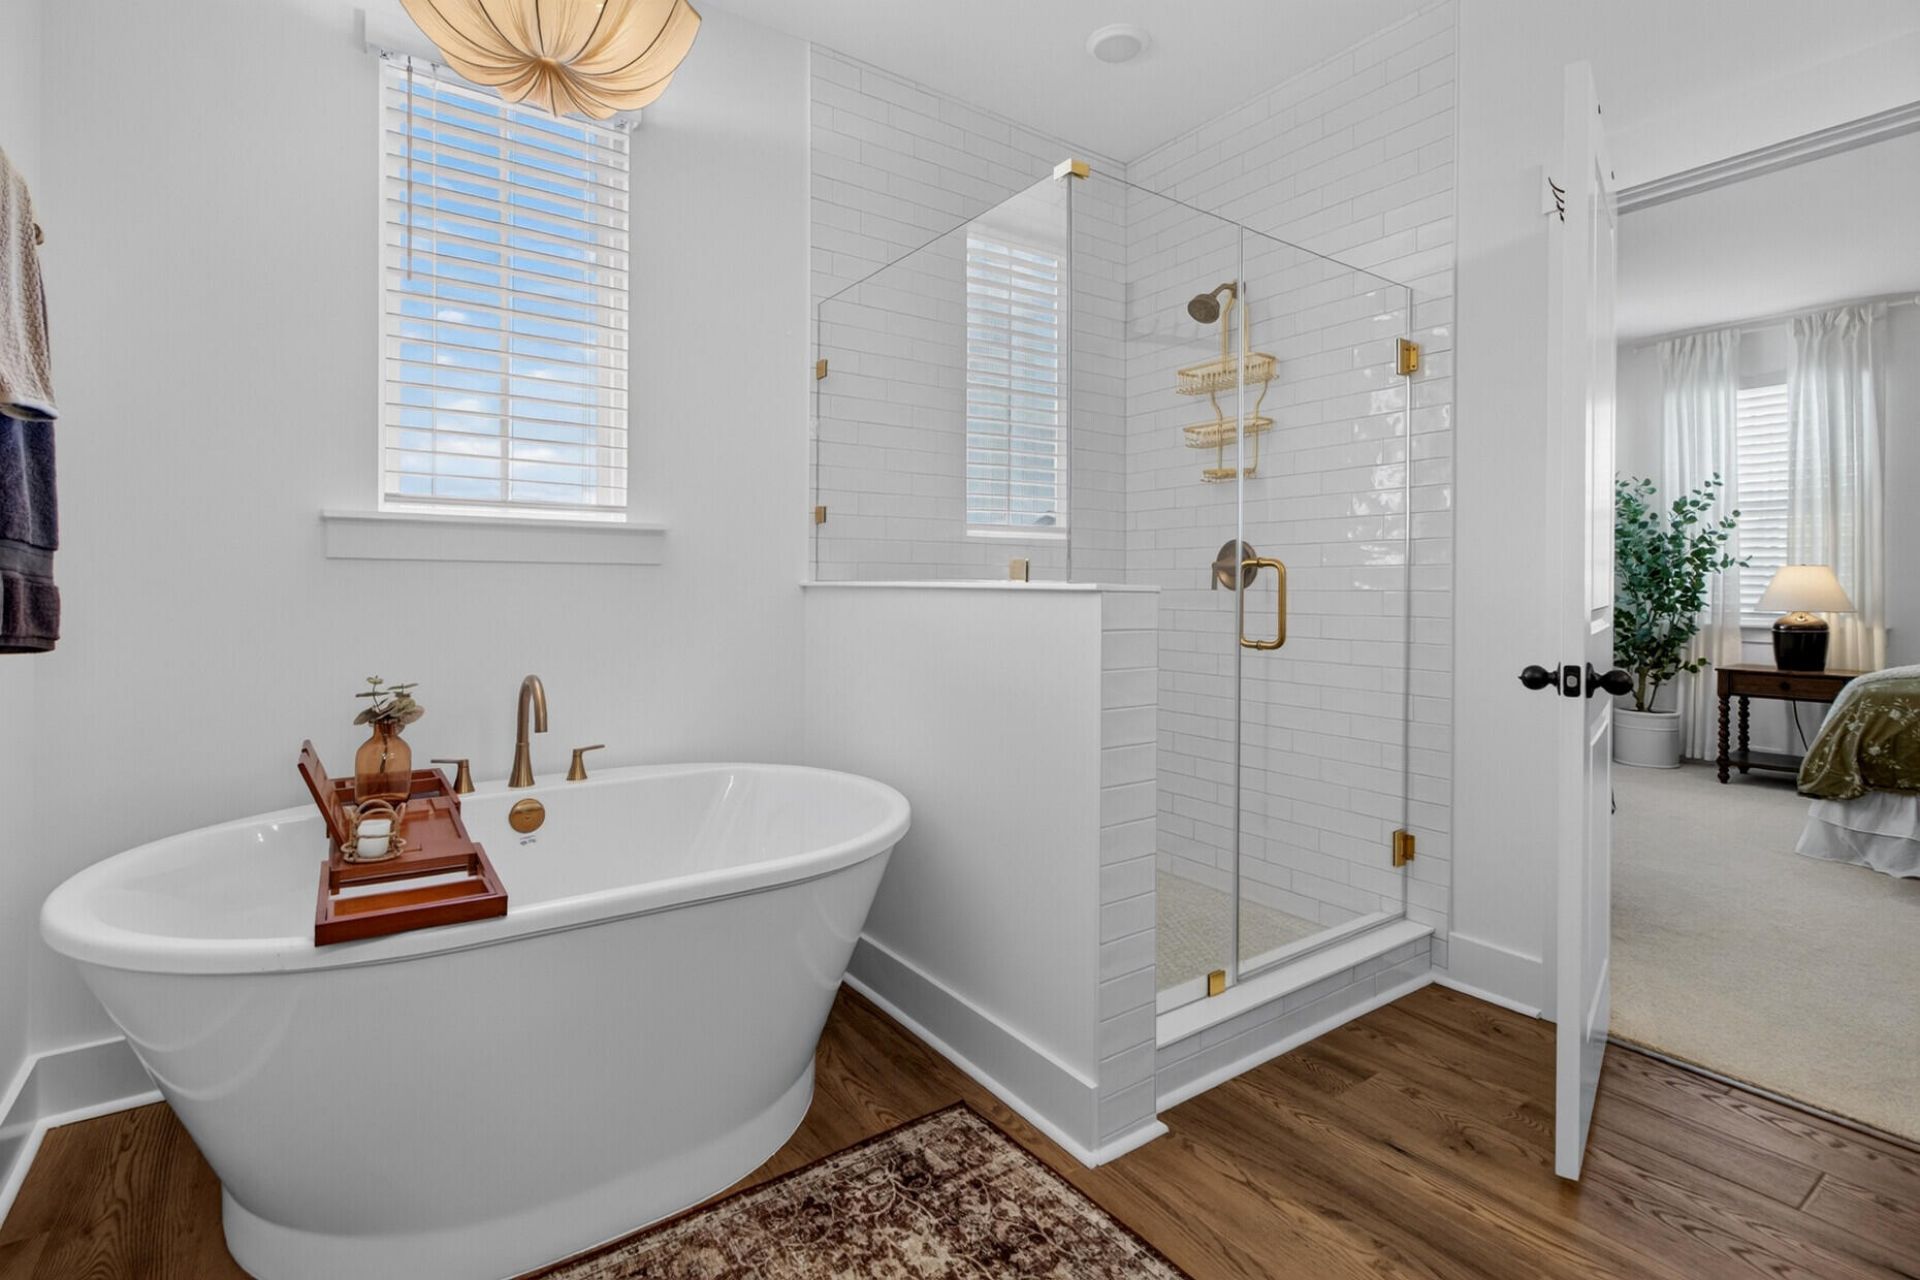
- Interior FeaturesHigh Ceilings, Garden Tub/Shower, Kitchen Island, Walk-In Closet(s), Ceiling Fan(s), Eat-in Kitchen, Loft, Office, Pantry, Separate Dining
- LaundryWasher Hookup, Electric Dryer Hookup, Laundry Room
- Lot Dimensions0.17 acre(s)
- Lot Features0 - .5 Acre
- Lot Size0.17 Acres
- Other StructuresNo
- Parking FeaturesDetached,2 Car Garage
- Patio And PorchPorch - Full Front, Screened, Wrap Around, Front Porch
- Roof TypeArchitectural
- SewerPublic Sewer
- Stories2.0
- UtilitiesBCW & SA, Berkeley Elect Co-Op, Dominion Energy
- WaterPublic
- Window FeaturesWindow Treatments
- Year Built2025
- acres0.17
Amenities
- High Ceilings
- Garden Tub/Shower
- Kitchen Island
- Walk-In Closet(s)
- Ceiling Fan(s)
- Eat-in Kitchen
- Loft
- Office
- Pantry
- Separate Dining
- Rain Gutters
- Lawn Irrigation
Listed By / Shown By
Listed By
Agency Name: Coldwell Banker Realty
Charleston Trident MLS
Shown By
Agency Title: Carolina One Real Estate
Agency Phone: (843) 203-5016
Charleston Trident MLS

Web address QR Codes
532 Ivy Green Lane
©OneHomeValue
Ask A Question 532 Ivy Green Lane, Summerville, SC 29486






Privacy Policy / DMCA Notice / ADA Accessibility


This site is hosted, designed and copyright
© 1994 - 2026 by
Delta Media Group, Inc. -- Patent Pending --