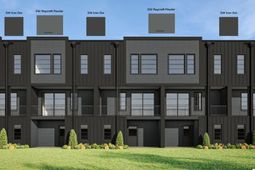

5319 Sawpit Circle Circle | North Charleston | $587,415
SHOW DETAILS
5319 Sawpit Circle Circle
North Charleston, SC 29418
$587,415
5
BEDS
4
BATHS
1,950
SQ. FT.
5319 Sawpit Circle CircleNorth Charleston, SC 29418
For SALE
Single Family
ACTIVE
$587,415
EST. 1,478.66/MO CALCULATE
5
BEDS
4
BATHS
1,950
SQ. FT.
Property Description
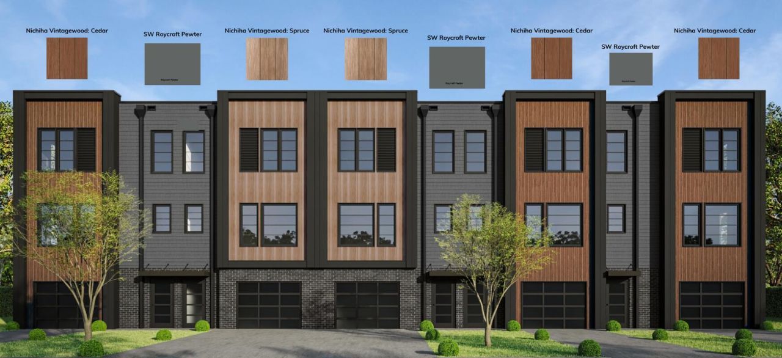
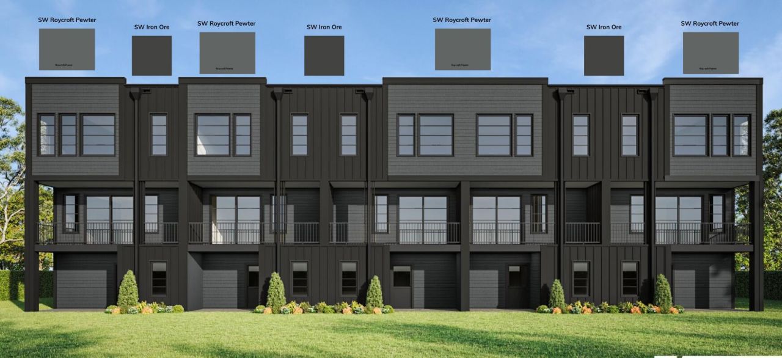
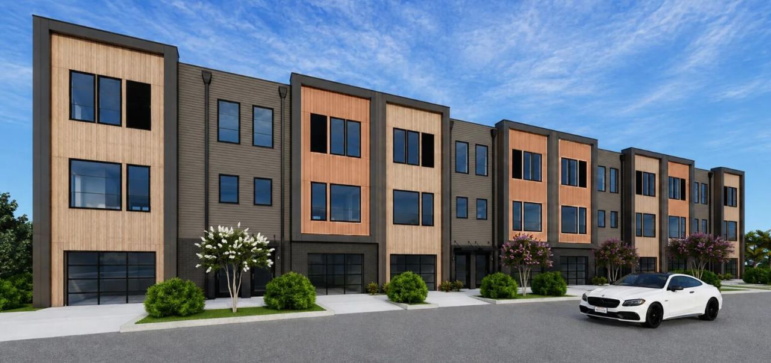
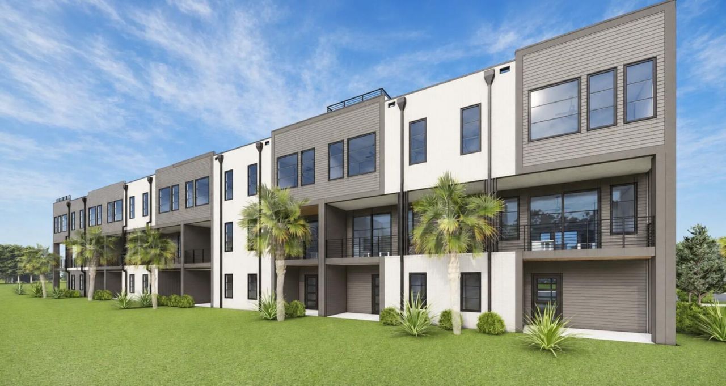
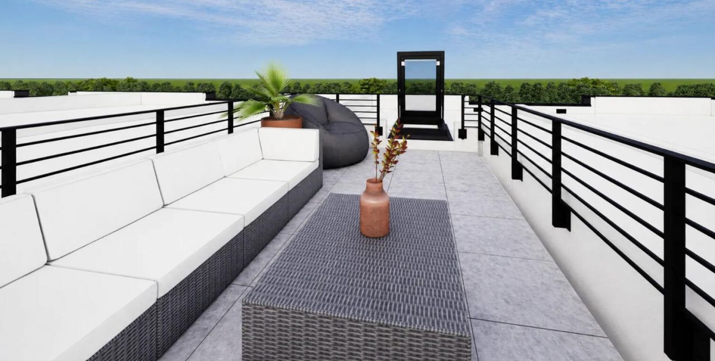
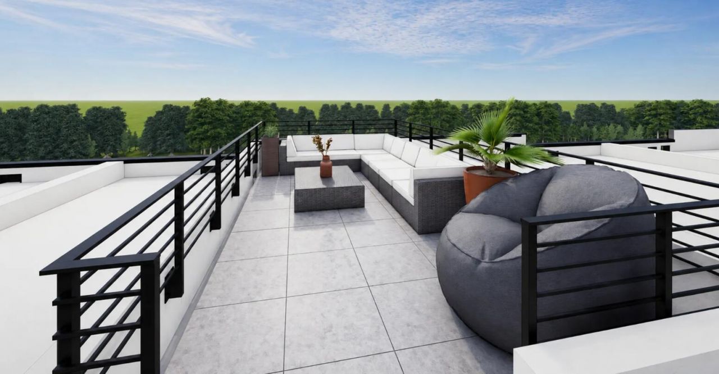
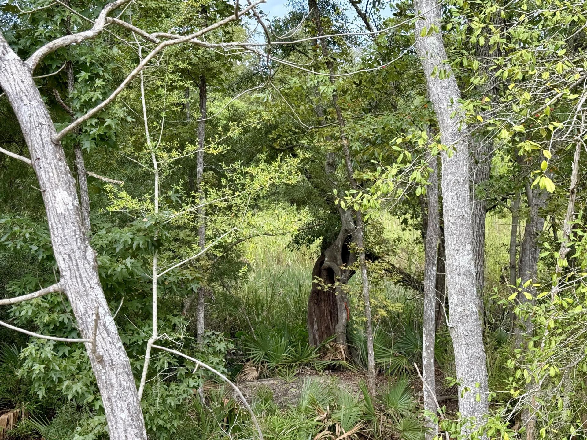
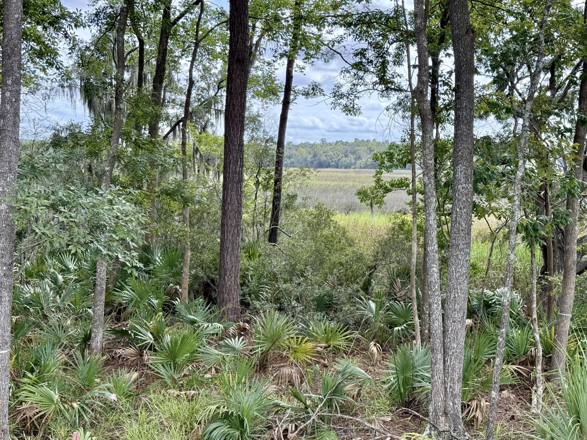
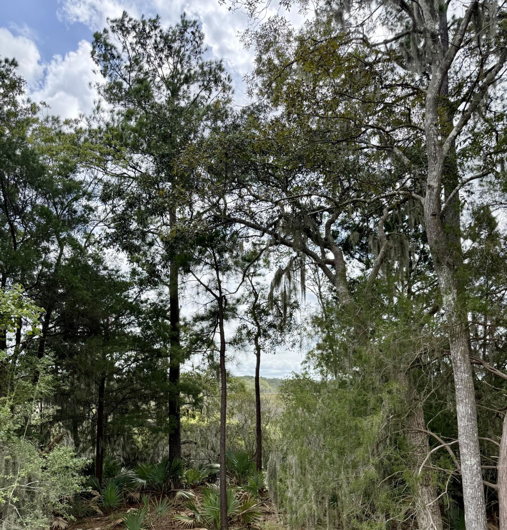
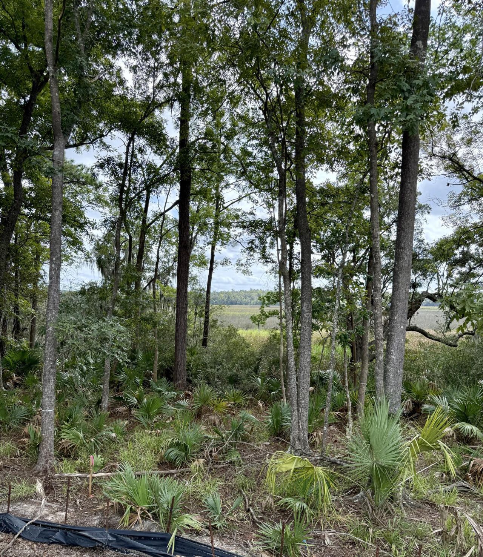
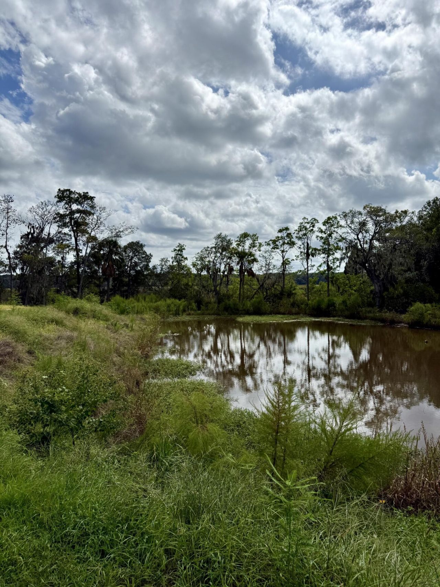
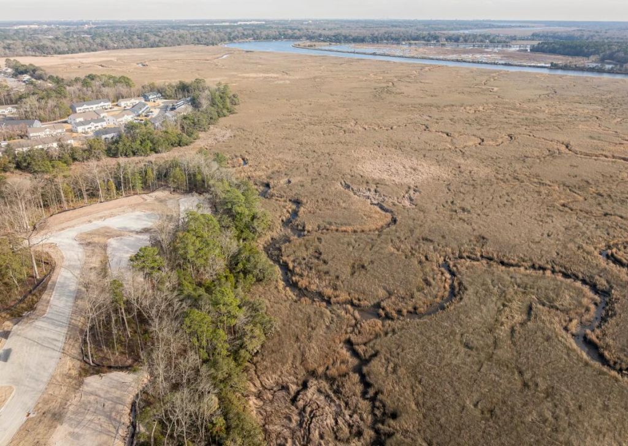
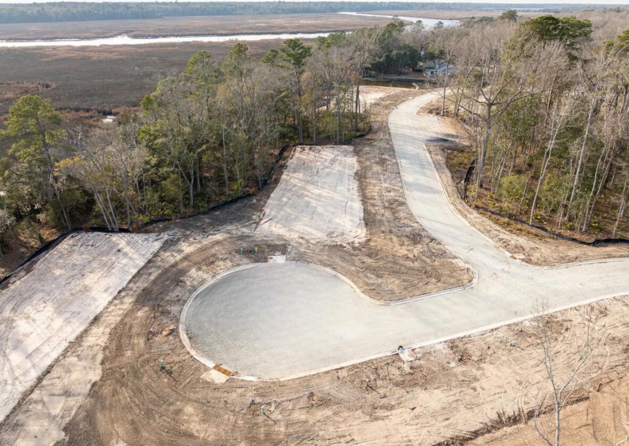
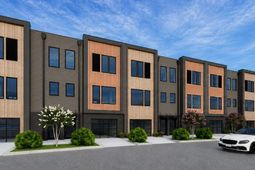
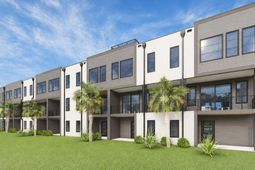
New Construction Marsh Front Living!A rare opportunity to own a marsh front modern luxury townhome in a gated community in North Charleston.Enjoy multi-functional purpose with 3 distinct levels of living- on the first level your deep one-car garage awaits whatever purpose you desire and then transitions into a true fully equipped in-law suite with a covered rear patio overlooking the marsh -level 2 embraces open concept living and a gorgeous chef's kitchen + more functionality with a full guest suite (or office, library, etc..) and full adjacent bathroom. Step into nature at an elevated vantage point and enjoy your 22' marsh view covered balcony accessed by a triple slider for easy access and lots of natural light. The final floor boasts your cozy primary, 2 more BR's, and full bath.
Property Details
- MLS ID26027537
- Property TypeResidential - Townhouse
- Building Area Total1950
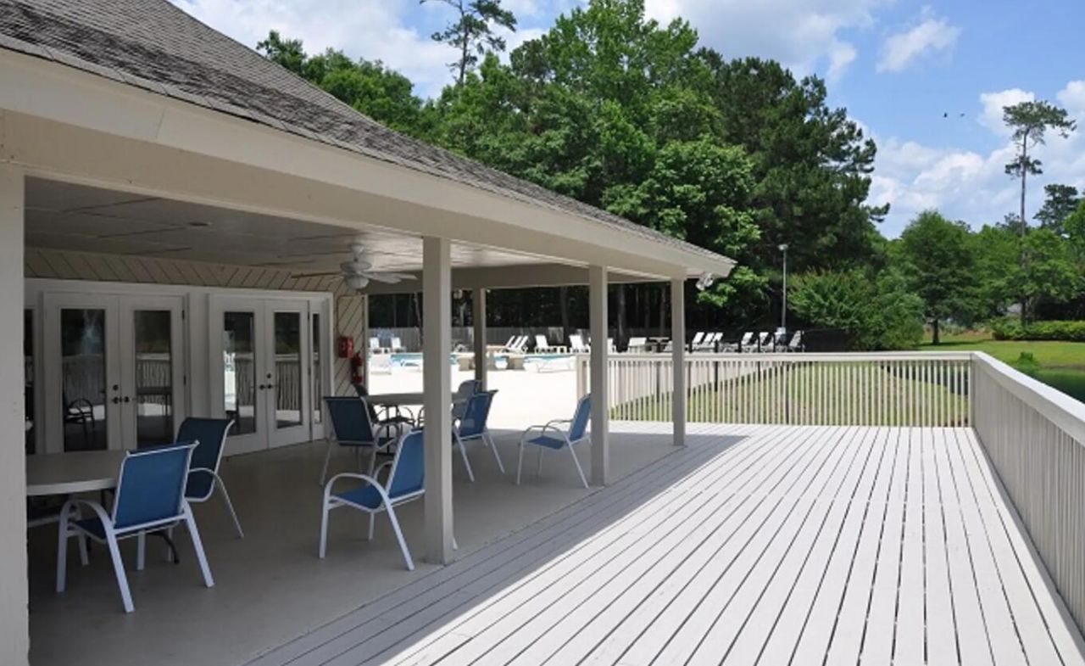
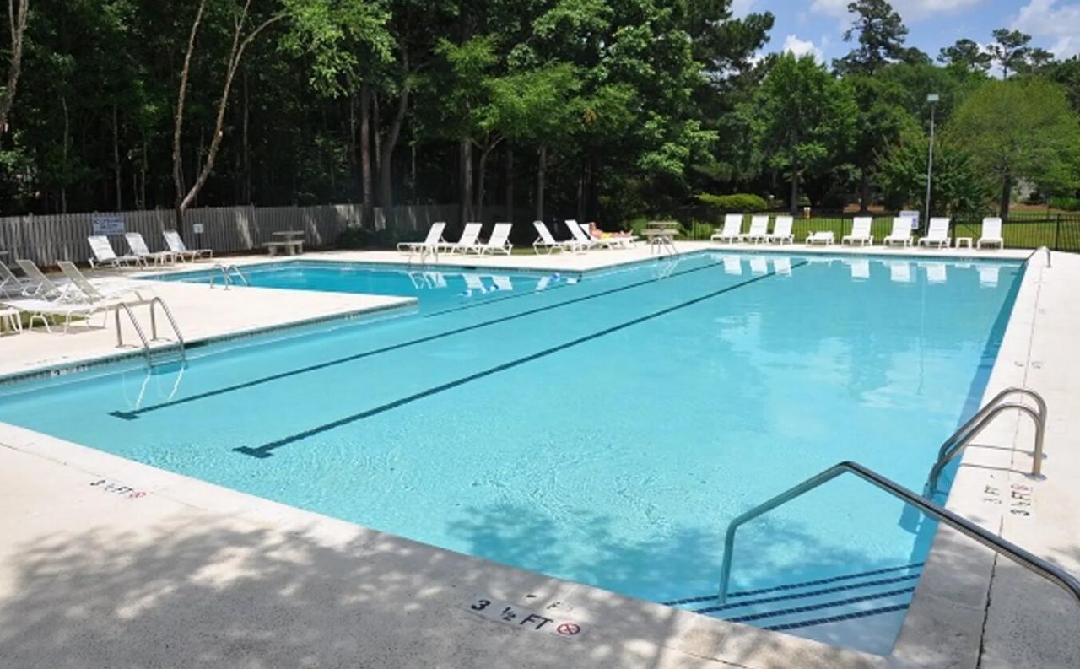
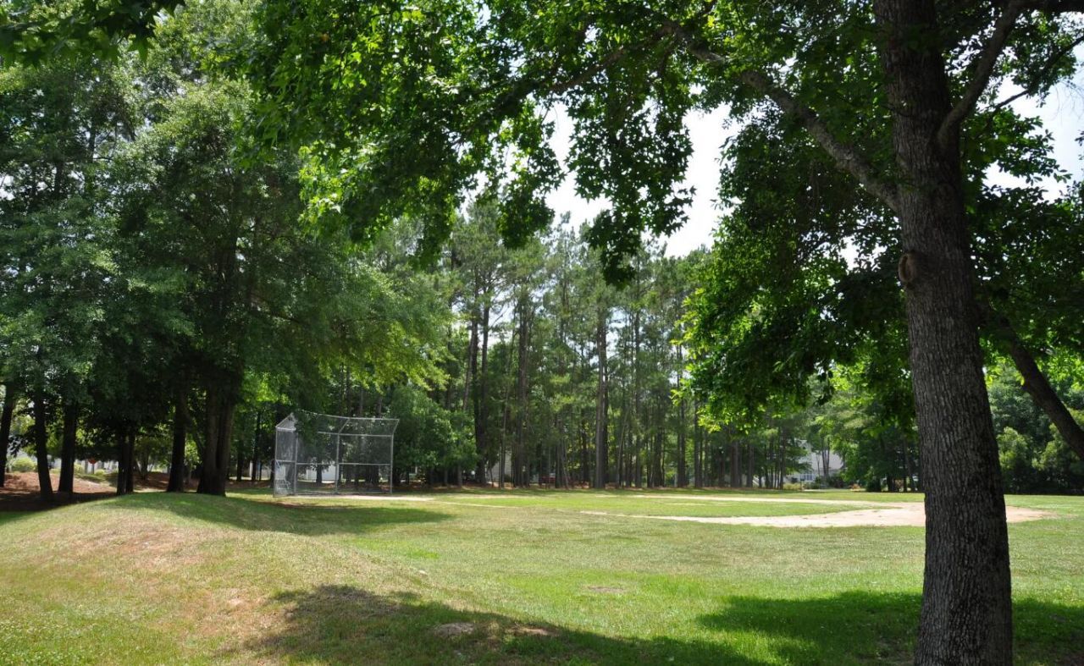
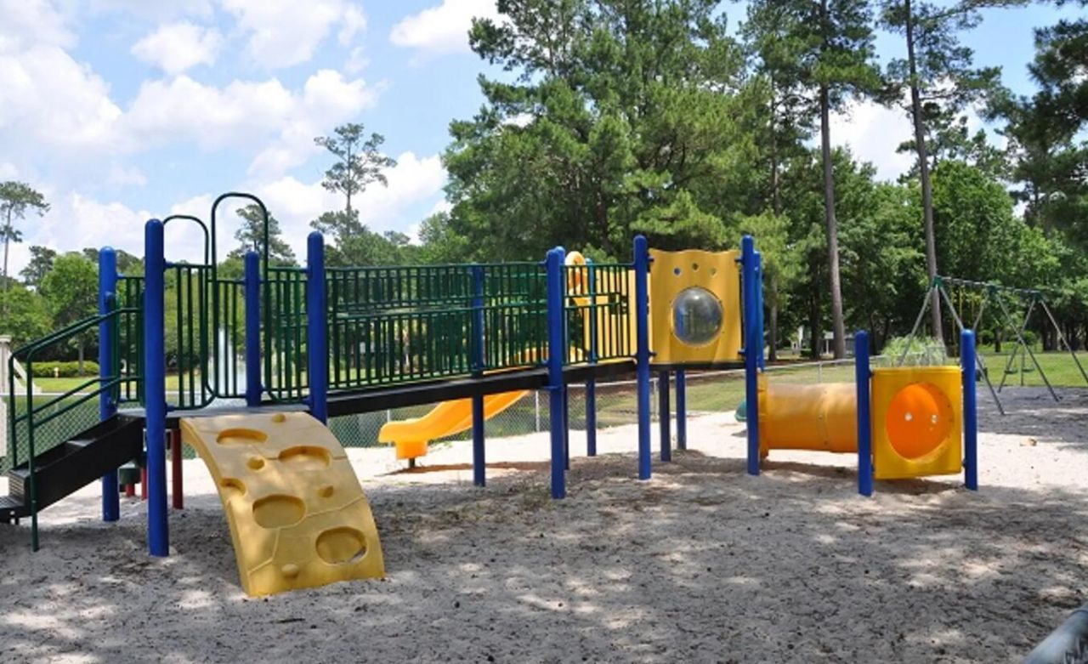
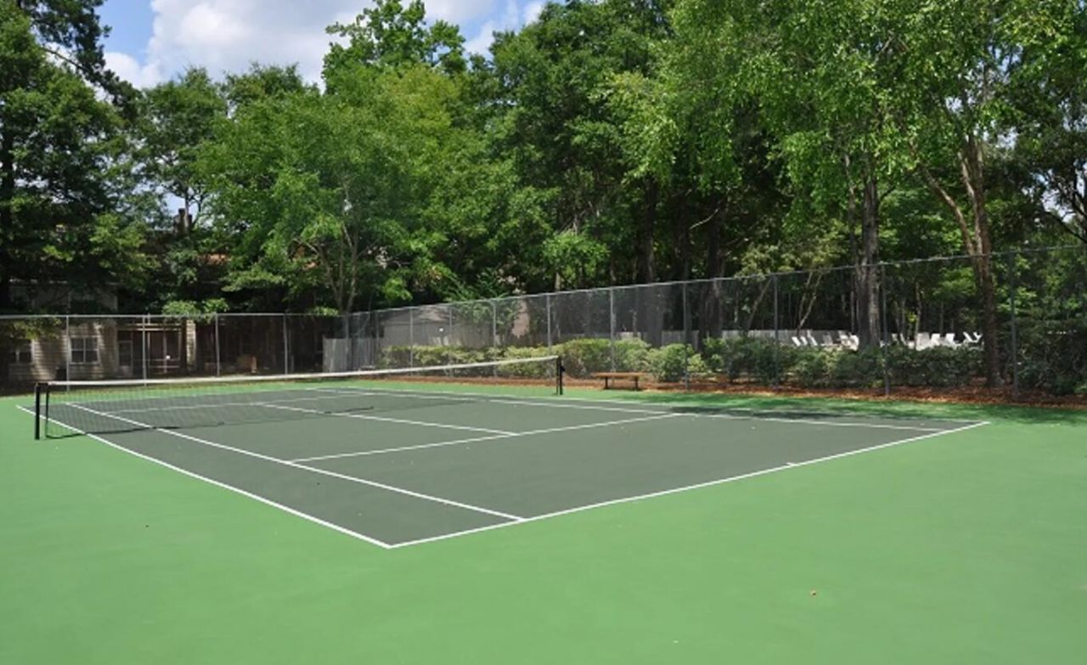
- Community FeaturesClubhouse, Gated, Pool, Park, Tennis Court(s), Trash
- CoolingCentral Air
- ExteriorCement Siding
- Exterior FeaturesElevator Shaft, Rain Gutters
- FlooringCeramic Tile, Carpet, Luxury Vinyl
- Garage1
- GarageY/NYes
- Gated PropertyY
- HeatingHeat Pump, Central
- HeatingY/N1
- Interior FeaturesHigh Ceilings, Kitchen Island, Ceiling - Smooth, Tray Ceiling(s), Bonus, Family, In-Law Floorplan, Office, Pantry
- LaundryLaundry Room
- Lot FeaturesMarshview, Wooded
- Other StructuresNo
- Parking Features1 Car Garage
- Property Attached Y/NYes
- Roof TypeArchitectural
- SewerPublic Sewer
- Stories3.0
- Structure TypeTownhouse
- UtilitiesCharleston Water Service, Dominion Energy
- WaterPublic
- Waterfront FeaturesMarshfront
- WoodedYes
- Year Built2026
Amenities
- High Ceilings
- Kitchen Island
- Ceiling - Smooth
- Tray Ceiling(s)
- Bonus
- Family
- In-Law Floorplan
- Office
- Pantry
- Elevator Shaft
- Rain Gutters
Listed By / Shown By
Listed By
Agency Name: HQ Real Estate LLC
Charleston Trident MLS
Shown By
Agency Title: Carolina One Real Estate
Agency Phone: (843) 203-5016
Charleston Trident MLS

Web address QR Codes
5319 Sawpit Circle Circle
©OneHomeValue
Ask A Question 5319 Sawpit Circle Circle, North Charleston, SC 29418






Privacy Policy / DMCA Notice / ADA Accessibility


This site is hosted, designed and copyright
© 1994 - 2026 by
Delta Media Group, Inc. -- Patent Pending --