
531 Blythewood Walk | Little River | $339,500
SHOW DETAILS
531 Blythewood Walk
Little River, SC 29566
$339,500
3
BEDS
2
BATHS
1,861
SQ. FT.
531 Blythewood WalkLittle River, SC 29566
For SALE
Single Family
ACTIVE
$339,500
EST. 854.60/MO CALCULATE
3
BEDS
2
BATHS
1,861
SQ. FT.
Property Description
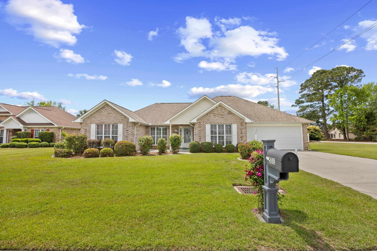
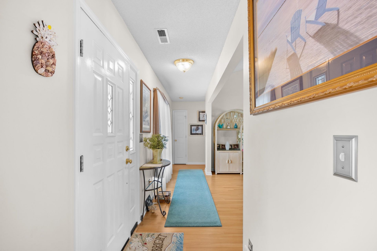
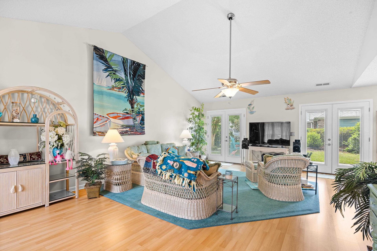
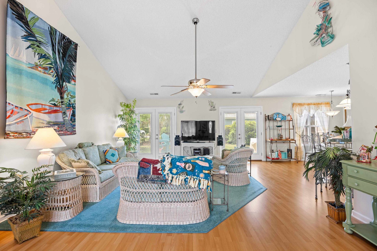
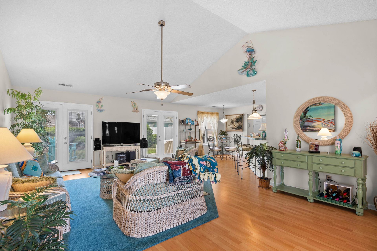
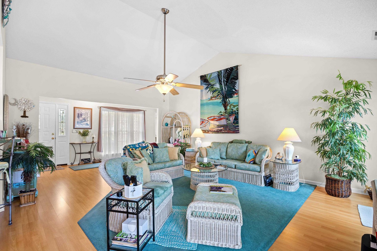
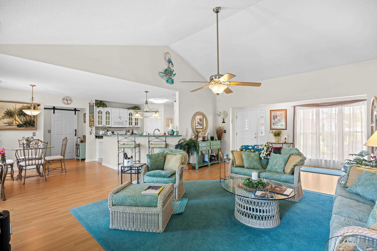
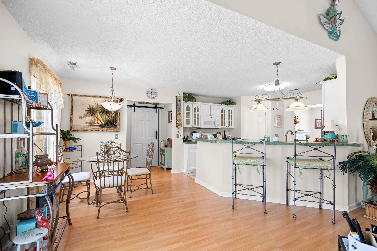
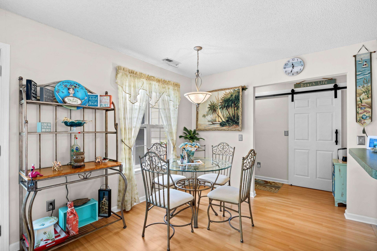
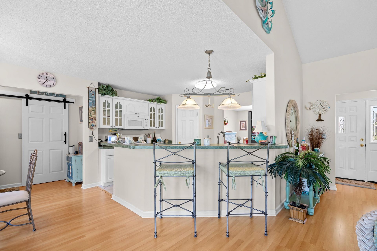
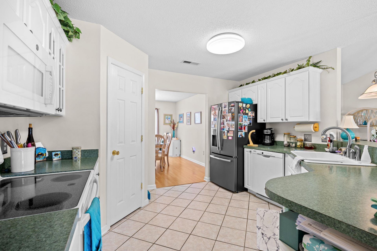
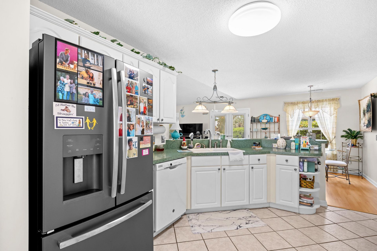
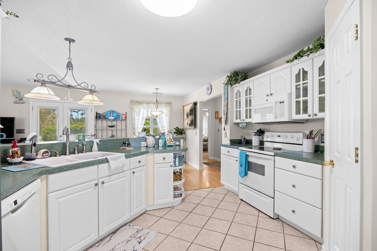
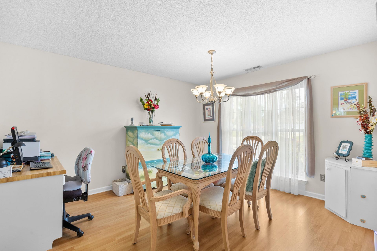
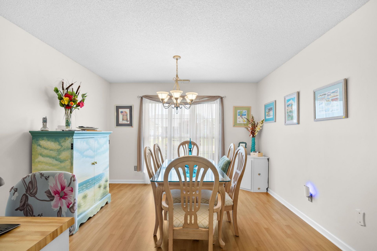
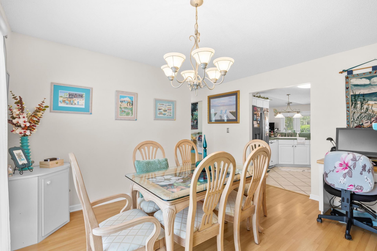
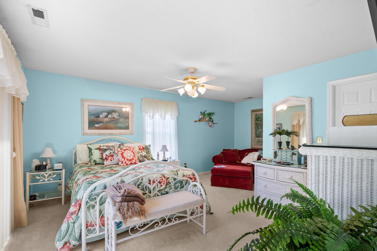
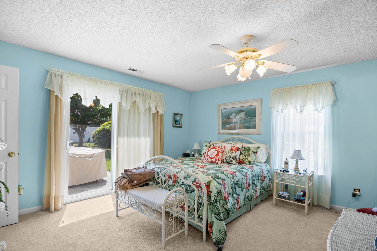
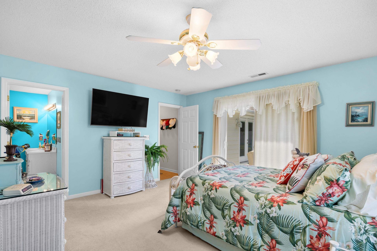
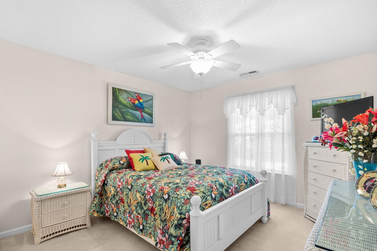
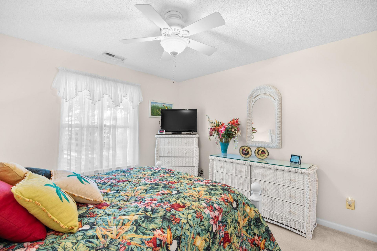
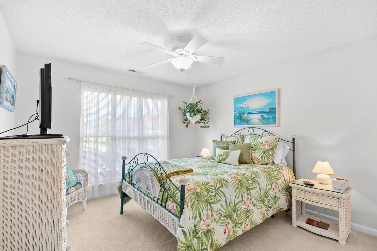
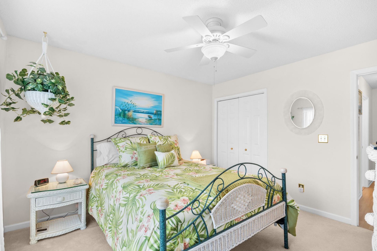
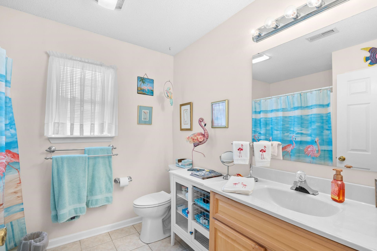
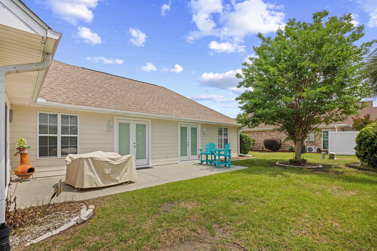
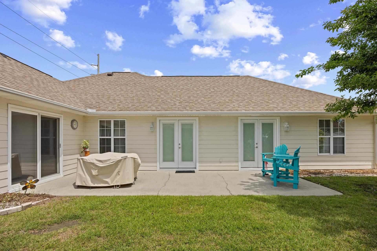
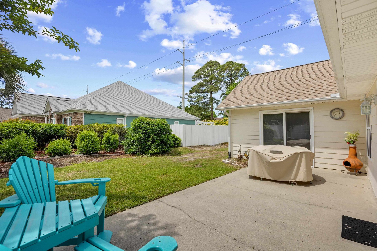
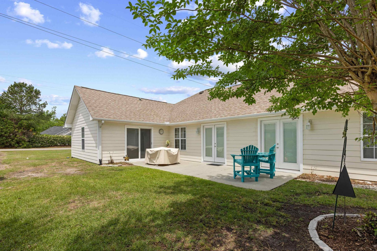
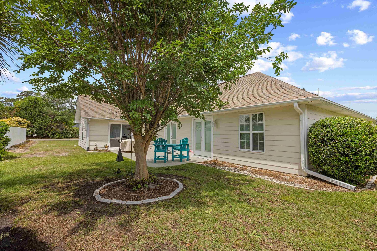
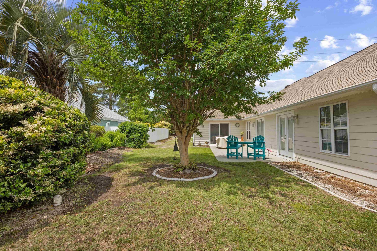
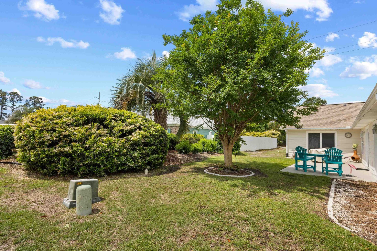
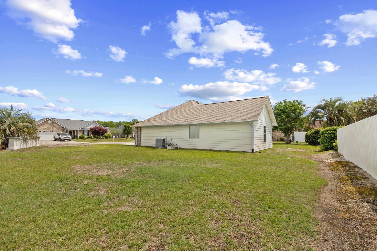
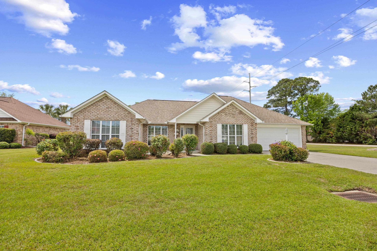
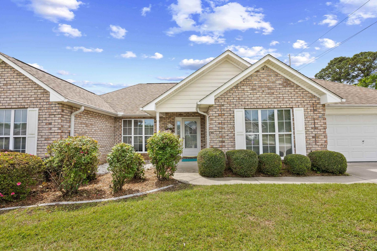
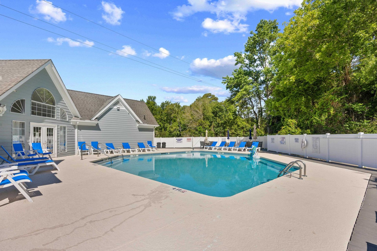
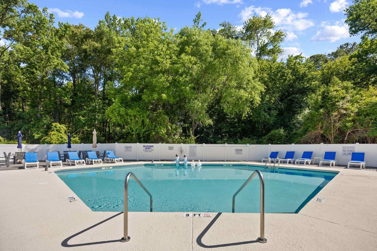
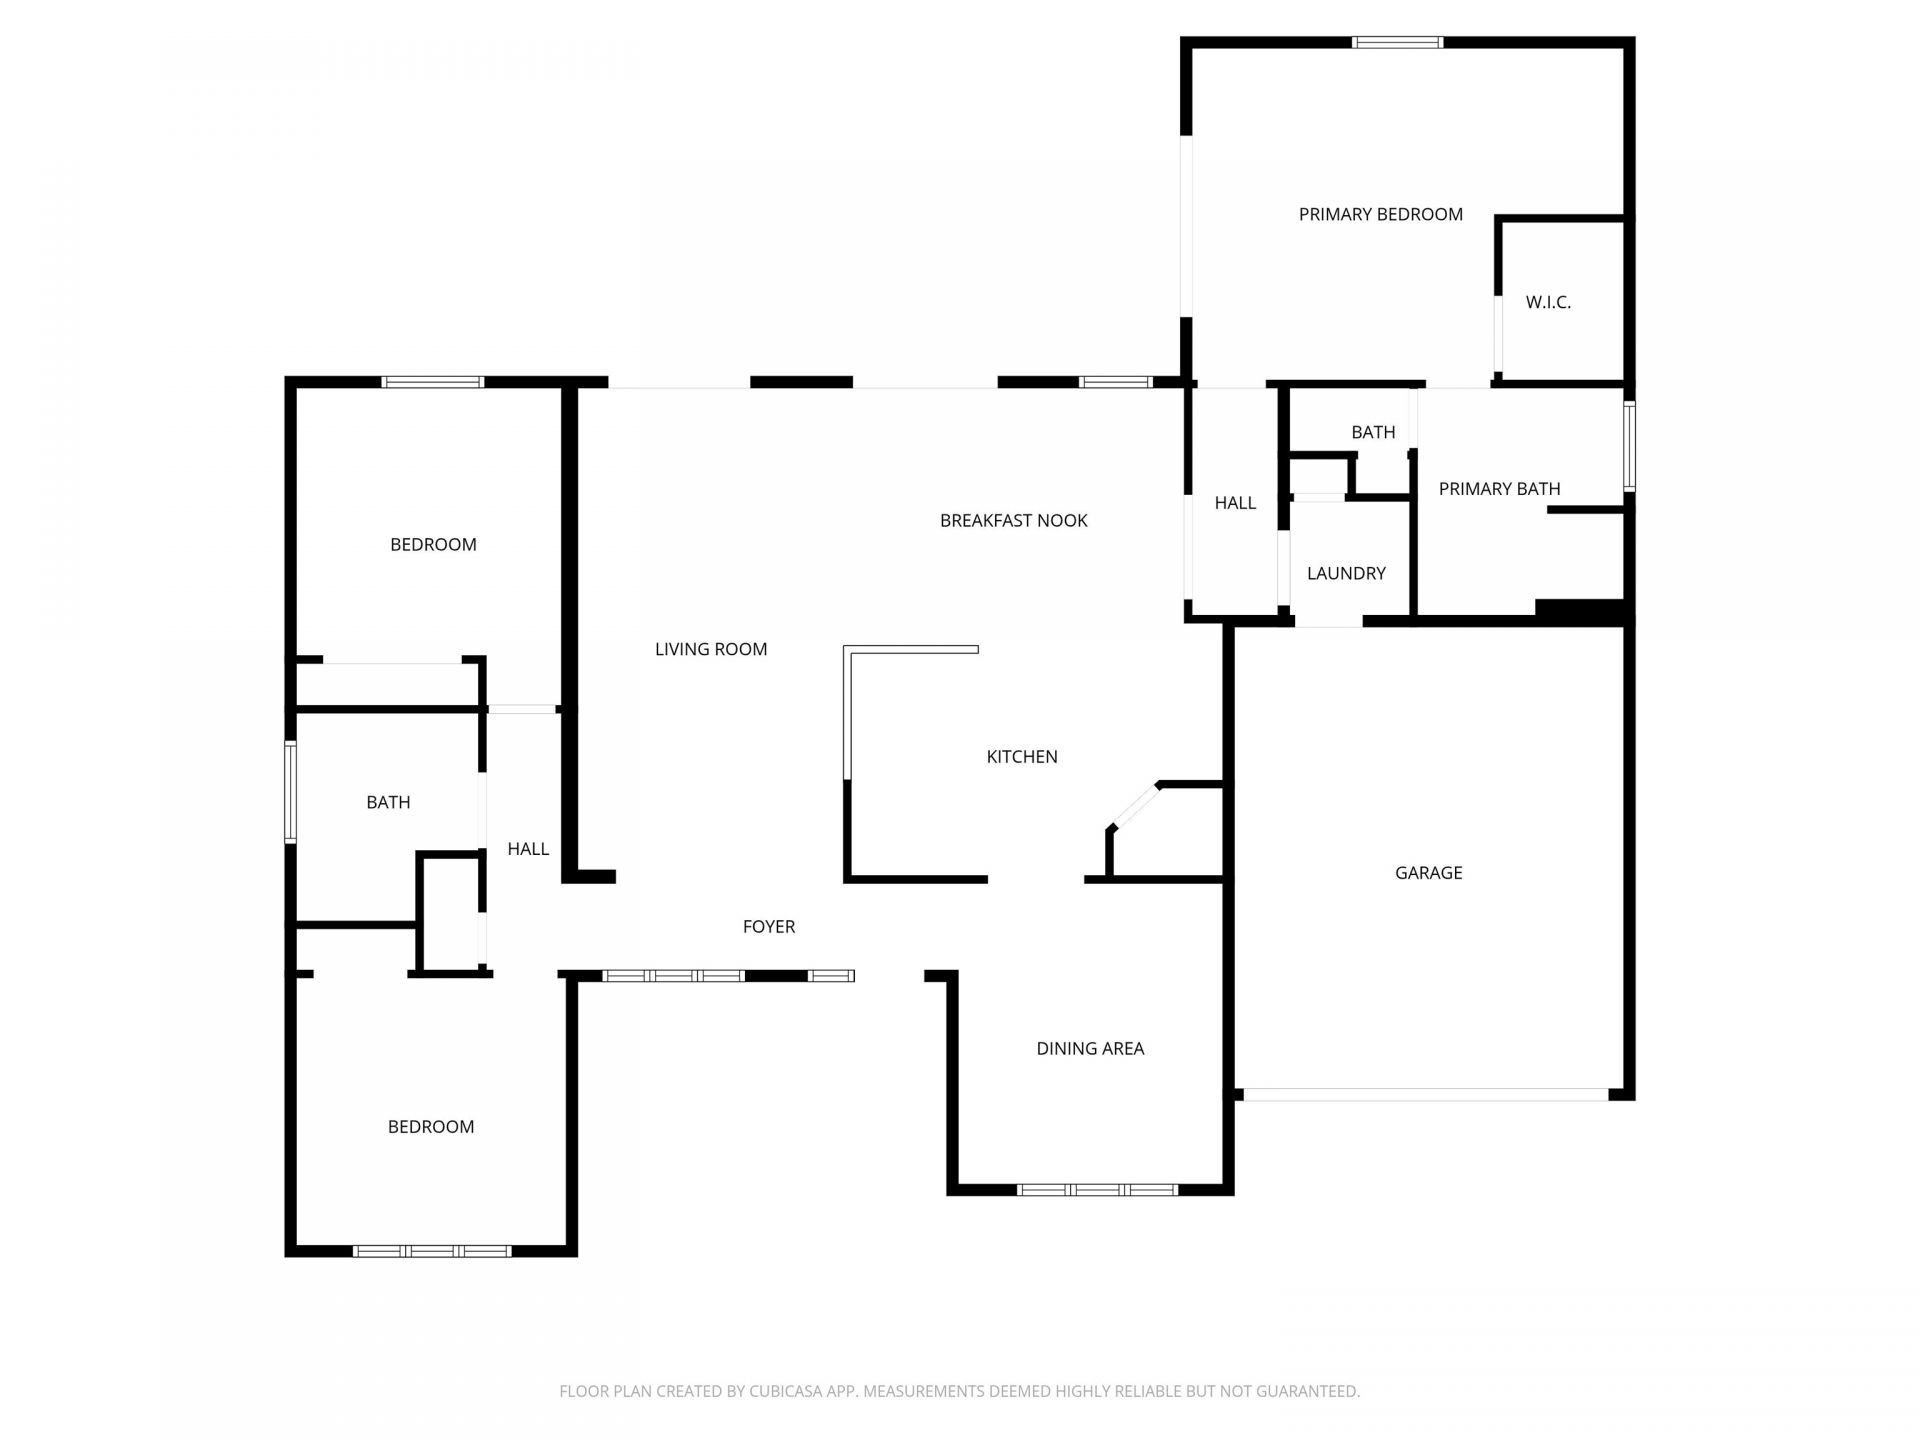
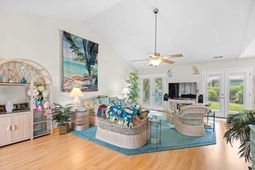
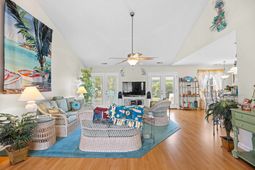
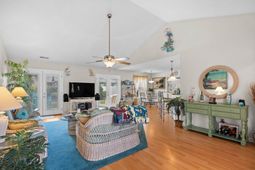
Welcome to 531 Blythewood Walk, a beautifully maintained single-level ranch-style home in the desirable Little River community, just minutes from North Myrtle Beach, Cherry Grove, and Ocean Drive beaches. This 3-bedroom, 2-bath residence offers 1,861 square feet of thoughtfully designed living space on a spacious 0.25-acre corner lot with brick bordered planting beds. Step inside to a welcoming open-concept layout featuring a vaulted ceiling in the living room, complete with a ceiling fan and abundant natural light. The seamless flow between the living, dining, and kitchen areas creates an inviting space ideal for both everyday living and entertaining. Durable laminate flooring enhances the main living areas, while carpeting adds comfort to each bedroom, and baths and kitchen have tile flooring. The split-bedroom floorplan ensures privacy, with the primary suite thoughtfully positioned apart from the secondary bedrooms. The spacious primary retreat features a large sitting area and direct access to the outdoor patioperfect for morning coffee or quiet evenings outdoors. Two sets of patio doors from the living room further extend the living space, blending indoor and outdoor living with ease. The kitchen and dining areas are centrally located and add to the warm home feel. Additional highlights include a 2-car garage, irrigation system, and a charming brick-front exterior with durable Hardiplank siding, offering both curb appeal and low-maintenance living. As part of an HOA community, residents also enjoy access to a refreshing community pool and clubhouse. Located within the North Myrtle Beach school district and a short drive to coastal attractions, shopping, dining, golf, and the Intracoastal Waterway. This home delivers both comfort and convenience in a prime coastal Carolina location. Whether youre searching for a primary residence or a second home, this Little River home offers exceptional value, location, and lifestyle.
Property Details
- MLS ID2612107
- Property TypeResidential - Single Family
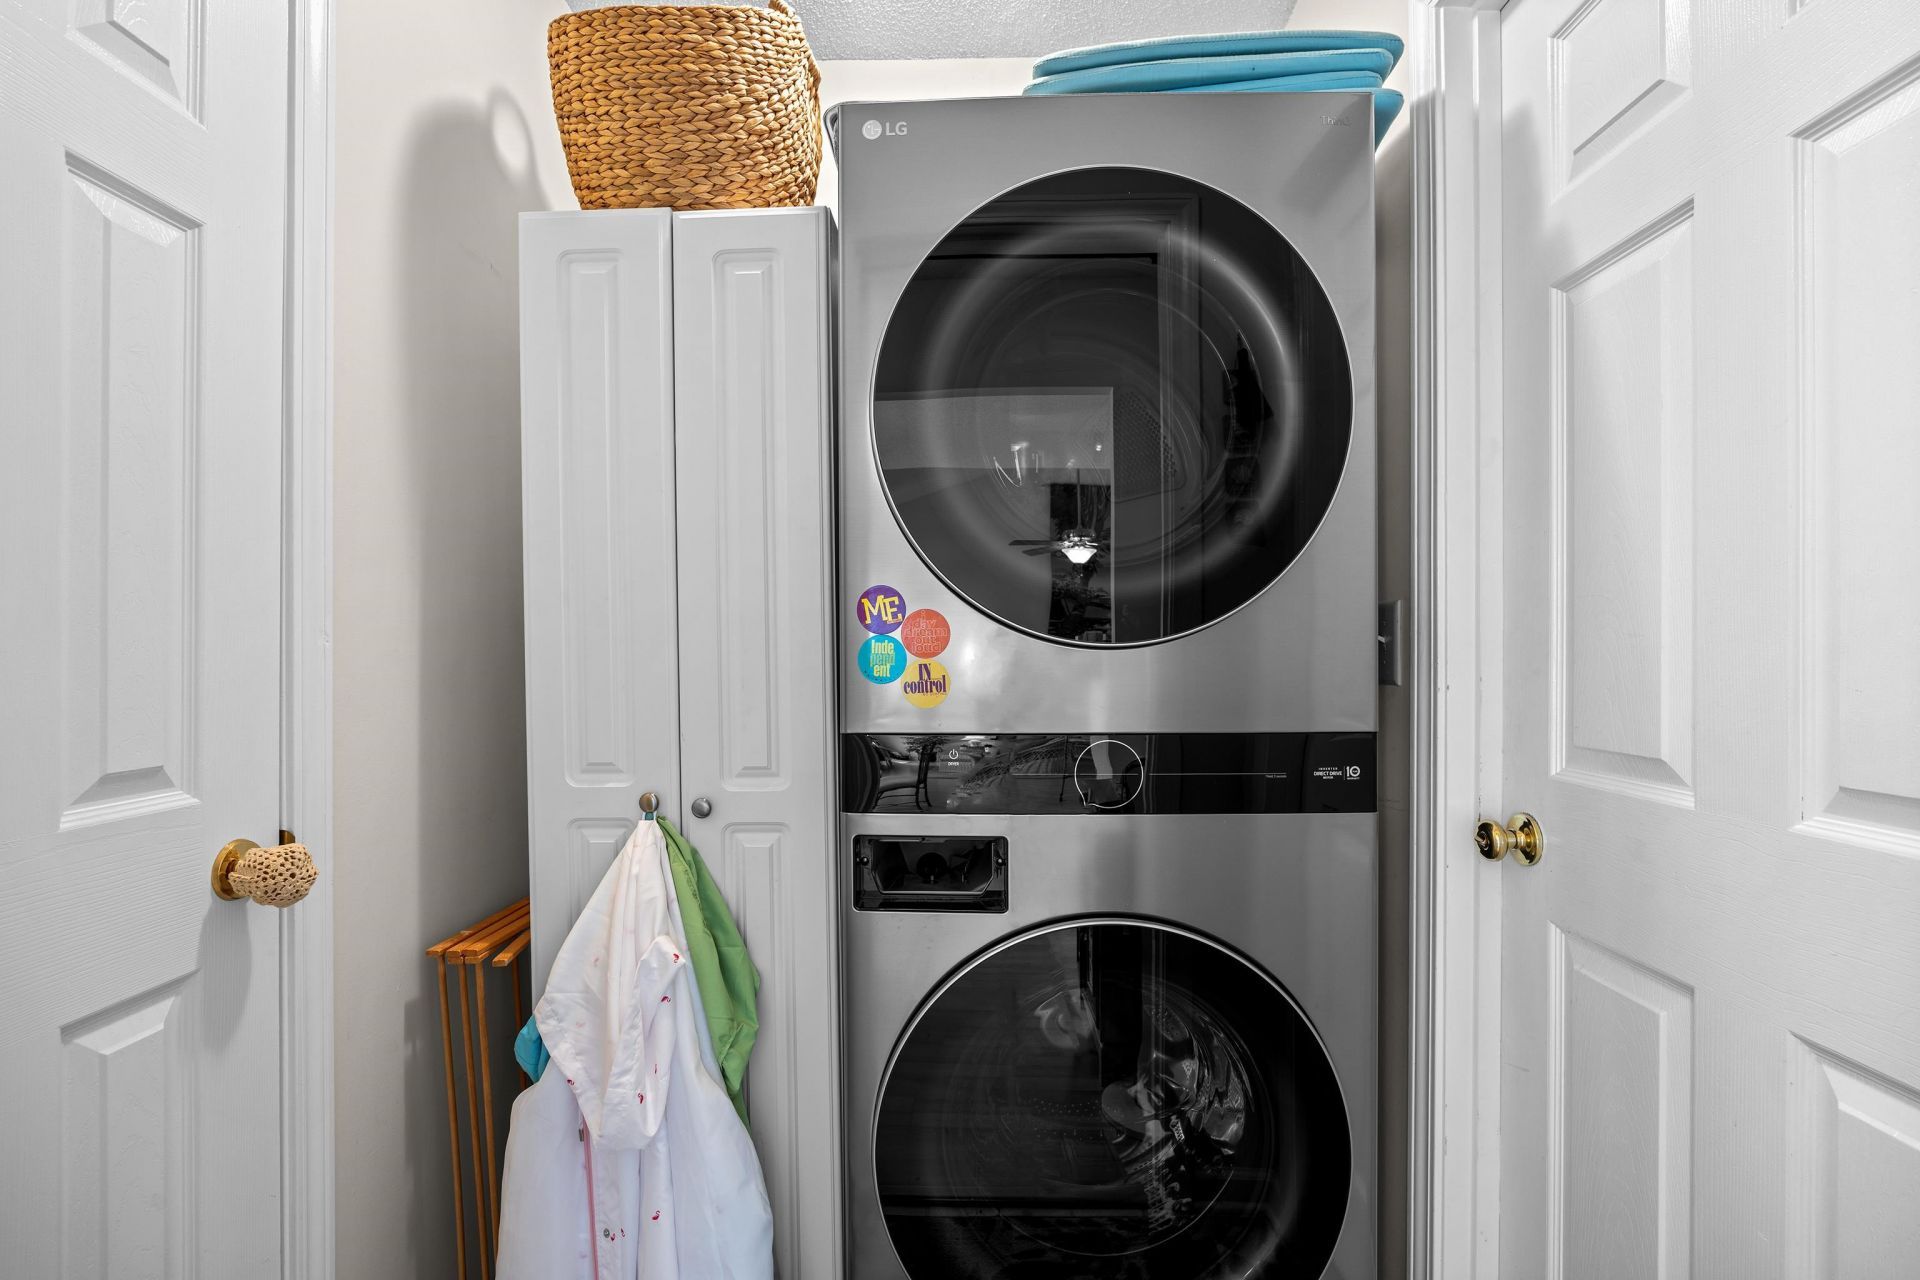
- AppliancesDishwasher, Microwave, Range, Refrigerator, Dryer, Washer
- Association AmenitiesClubhouse
- Community FeaturesClubhouse, Recreation Area, Long Term Rental Allowed, Pool
- CoolingCentral Air
- Days on Site72
- ExteriorBrick Veneer, HardiPlank Type
- Exterior FeaturesSprinkler/Irrigation, Patio
- FlooringCarpet, Laminate, Tile
- FurnishedYes
- Garage2 car attached
- HeatingCentral, Electric
- HOAYes
- HOA Fee41/ Monthly
- Home StyleRanch
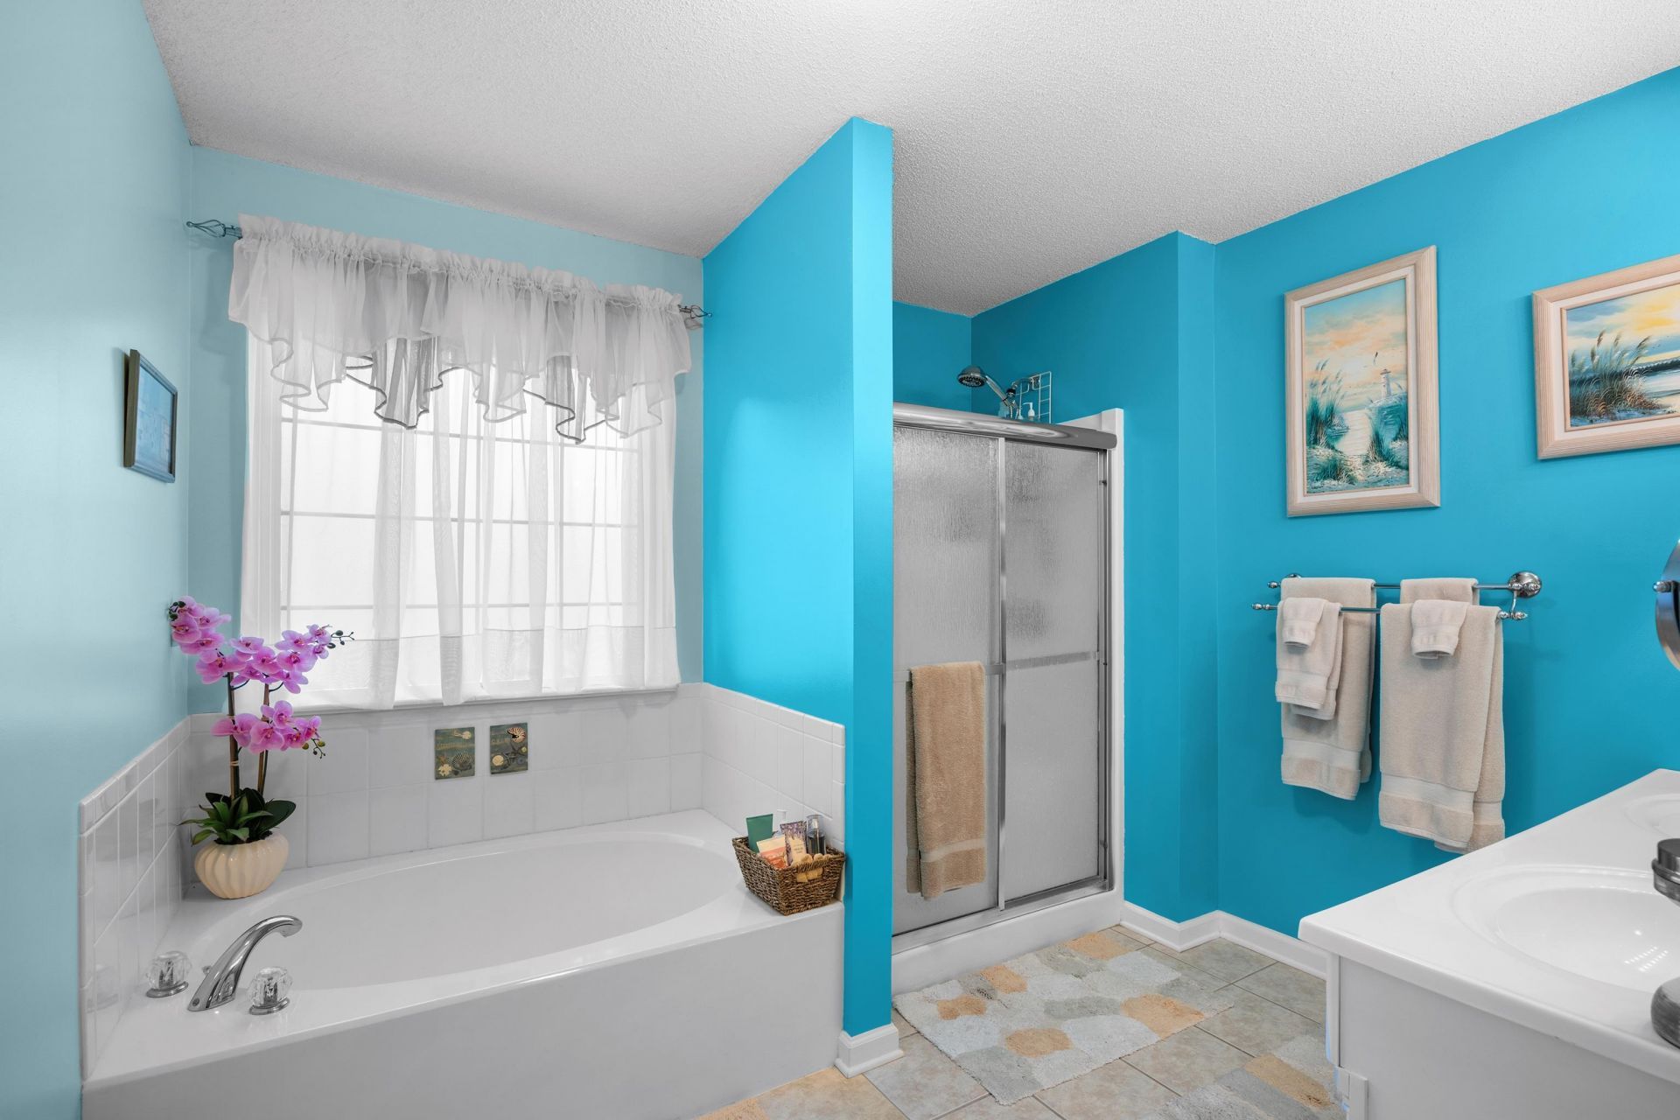
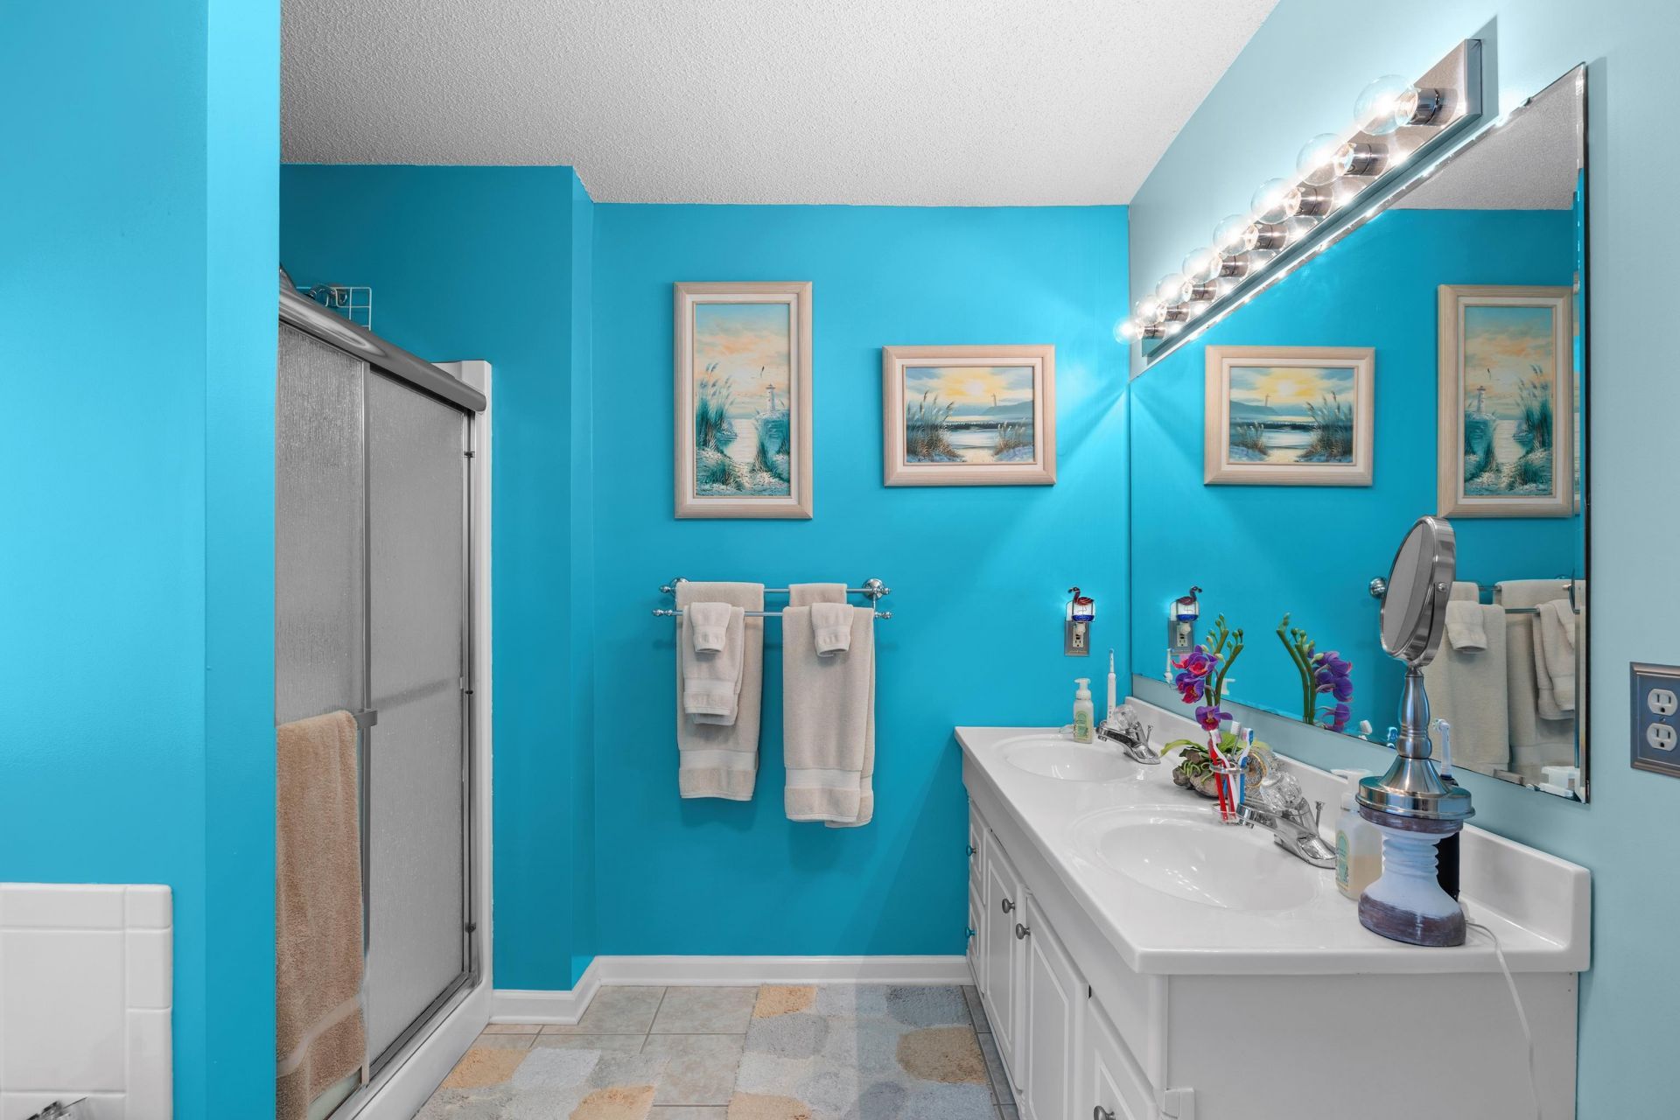
- Interior FeaturesCeiling Fan(s), Dual Sinks, Furnished, Garden Tub/Roman Tub, Main Level Primary, Sitting Area in Primary, Split Bedrooms, Separate Shower, Walk-In Closet(s), Window Treatments, Breakfast Bar, Bedroom on Main Level, Breakfast Area, Entrance Foyer
- LaundryWasher Hookup
- Lot DescriptionCorner Lot
- Lot Dimensions96x90x120x56+35
- Lot Size0.25 Acres
- Parcel#35001030007
- ParkingAttached, Garage, Two Car Garage, Garage Door Opener
- Parking NotesAttached, Garage, Two Car Garage, Garage Door Opener
- Patio/PorchFront Porch, Patio
- PoolCommunity, Outdoor Pool
- SecuritySmoke Detector(s)
- Stories1.0
- Swimming PoolYes
- UtilitiesCable Available, Electricity Available, Sewer Available, Underground Utilities, Water Available
- WaterPublic
- WindowWindow Treatments
- Year Built2000
- acres0.25
Amenities
- Ceiling Fan(s)
- Dual Sinks
- Furnished
- Garden Tub/Roman Tub
- Main Level Primary
- Sitting Area in Primary
- Split Bedrooms
- Separate Shower
- Walk-In Closet(s)
- Window Treatments
- Breakfast Bar
- Bedroom on Main Level
- Breakfast Area
- Entrance Foyer
- Sprinkler/Irrigation
- Patio
Room Sizes
- Living Room - 16'2x21'9
- Kitchen - 11-10x12
- Dining Room - 11-10x13
- Bedroom 3 - 11-10x12 Level - First
- Bedroom 2 - 11-10x12 Level - First
- Primary Bedroom - 13'7x14'6+ Level - First
Listed By / Shown By
Listed By
Agency Name: RE/MAX Southern Shores NMB
Agency Contact: Cell: 843-424-8559
CCAR MLS
Shown By
Agency Title: Carolina One Real Estate
Agency Phone: (843) 203-5016
CCAR MLS

Web address QR Codes
531 Blythewood Walk
©OneHomeValue
Ask A Question 531 Blythewood Walk, Little River, SC 29566






Privacy Policy / DMCA Notice / ADA Accessibility


This site is hosted, designed and copyright
© 1994 - 2026 by
Delta Media Group, Inc. -- Patent Pending --