
53 Marsh Drive | Ladys Island | $574,500
SHOW DETAILS
53 Marsh Drive
Ladys Island, SC 29907
$574,500
4
BEDS
2
BATHS
1,933
SQ. FT.
53 Marsh DriveLadys Island, SC 29907
For SALE
Single Family
ACTIVE
$574,500
EST. 1,446.15/MO CALCULATE
4
BEDS
2
BATHS
1,933
SQ. FT.
Property Description
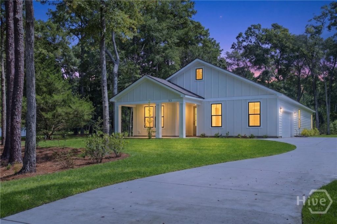
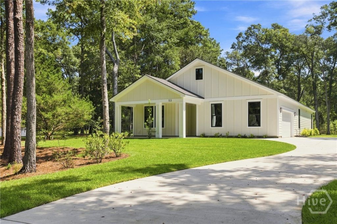
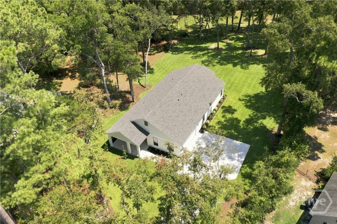
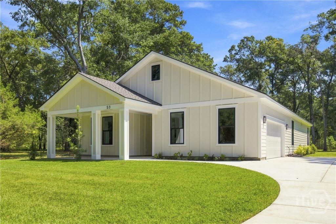
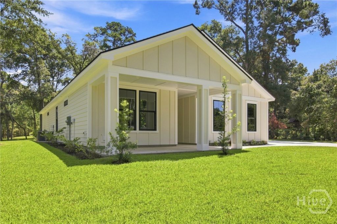
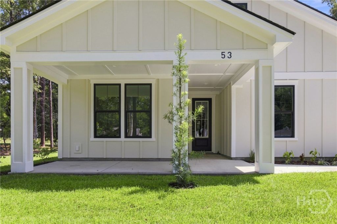
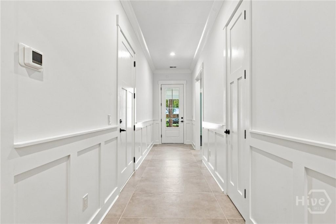
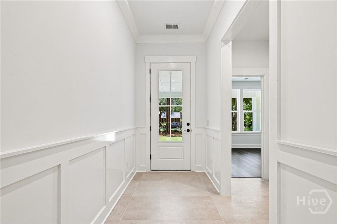
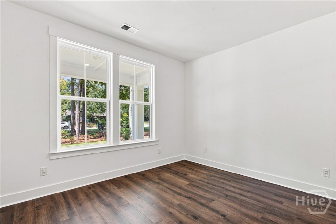
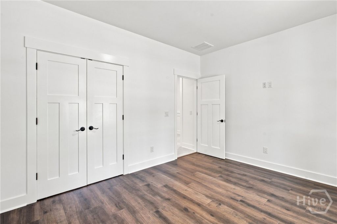
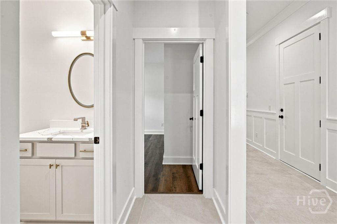
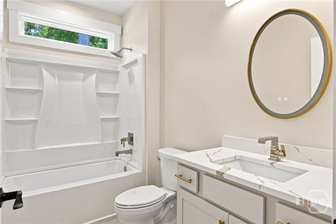
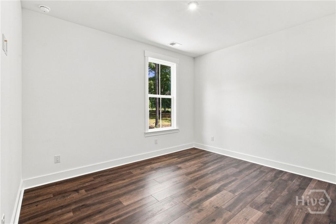
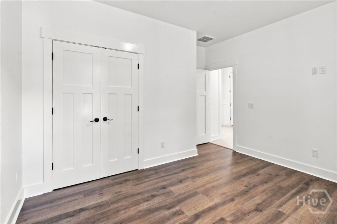
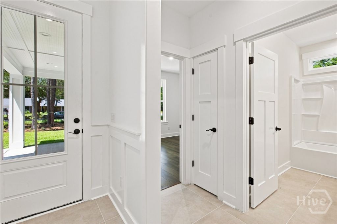
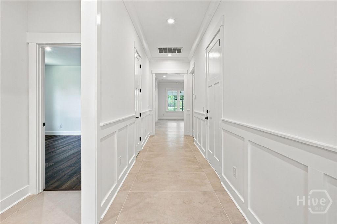
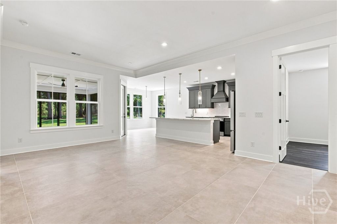
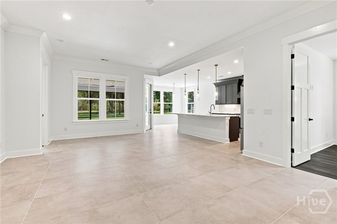
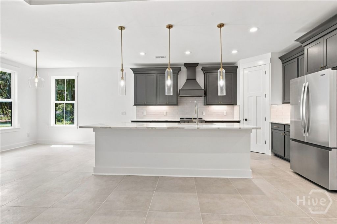
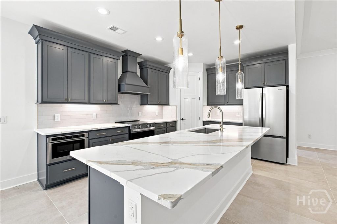
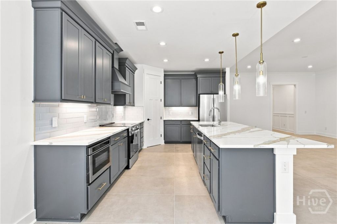
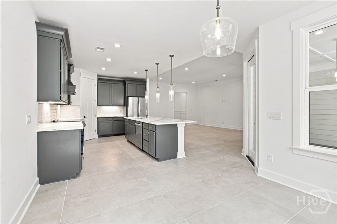
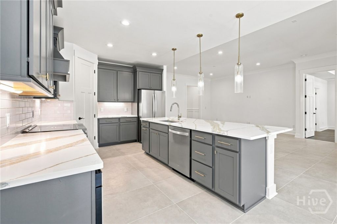
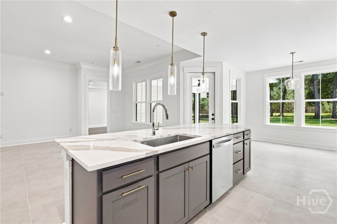
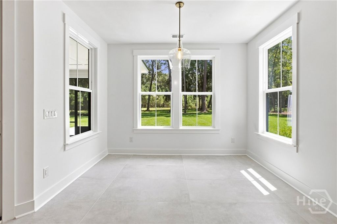
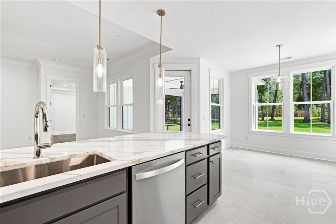
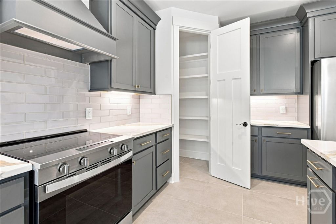
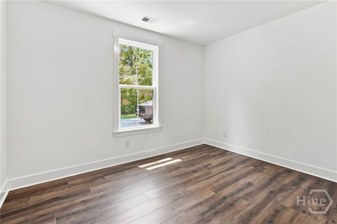
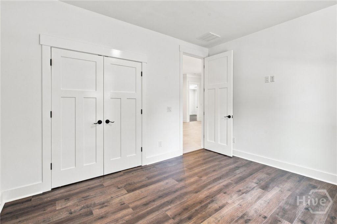
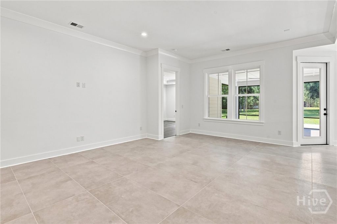
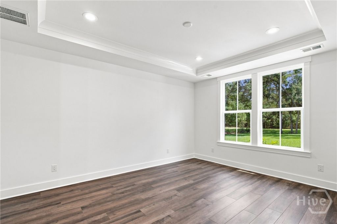
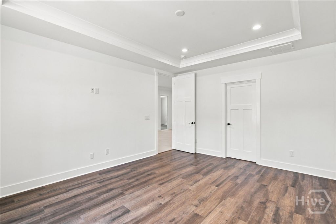
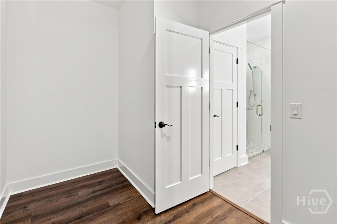
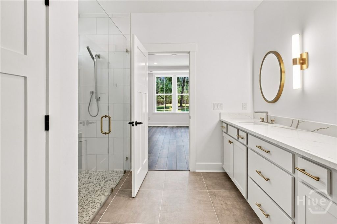
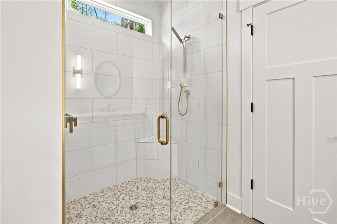
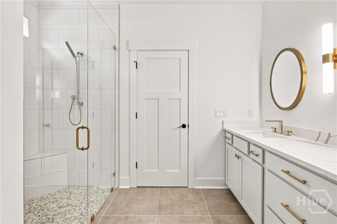
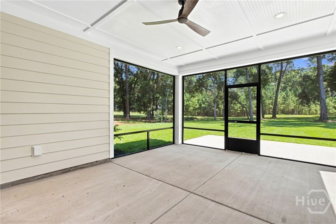
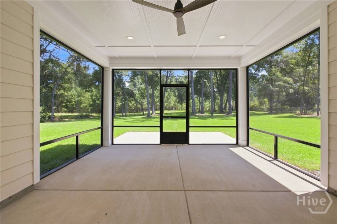
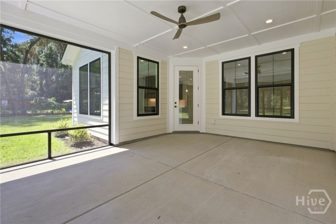
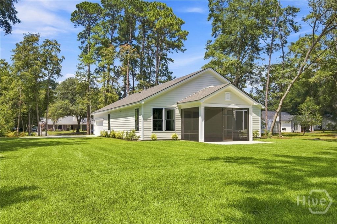
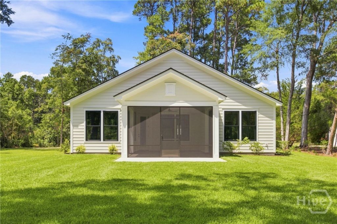
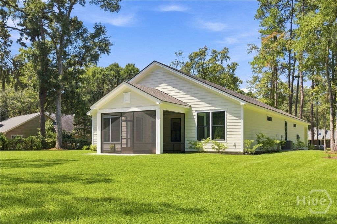
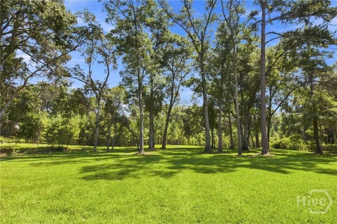
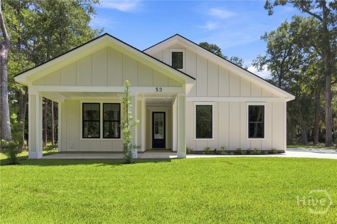
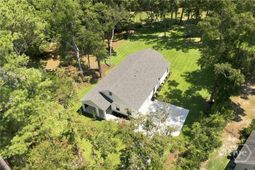
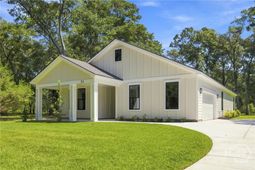
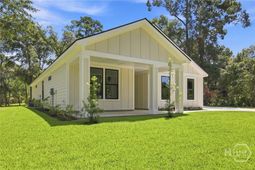
Step into this beautifully newly constructed home designed with both comfort and modern living in mind. Offering 4 spacious bedrooms and 2 bathrooms, this home provides the perfect balance of functionality and style.Built with energy efficiency at the forefront, the property features foam insulation in both the walls and attic, helping maintain comfortable temperatures year-round while keeping utility costs in check. Inside, you'll find a seamless blend of durability and elegance with tile and luxury vinyl plank (LVP) flooring flowing throughout the entire home.The open living spaces are elevated by 10-foot ceilings and grand 8-foot doors in the foyer and living room, creating a bright, airy, and upscale feel. Recessed lighting adds a clean, modern touch, enhancing every room.The fully finished garage goes beyond the basics, complete with painted walls, baseboards, and foam insulation?ideal for storage, hobbies, or even a workspace.Every room is equipped with network wiring, making remote work, streaming, and smart home integration effortless.Situated on an expansive nearly one-acre lot with mature trees, this home is located in the highly sought-after Royal Pines community and offers the rare advantage of a low and optional HOA, giving you flexibility without sacrificing neighborhood appeal. This is more than just a home, it's a smart investment in quality, comfort, and modern living.
Property Details
- MLS IDSA355197
- Property TypeResidential - Single Family
- AppliancesSome Electric Appliances, Dishwasher, Electric Water Heater, Microwave, Oven, Range, Range Hood
- Community FeaturesClubhouse, Golf
- CoolingCentral Air, Electric, Heat Pump
- Days on Site180
- ExteriorFrame, HardiPlank Type
- Garage2
- HeatingCentral, Electric
- HOA Fee$120/ Annually
- Home StyleTraditional
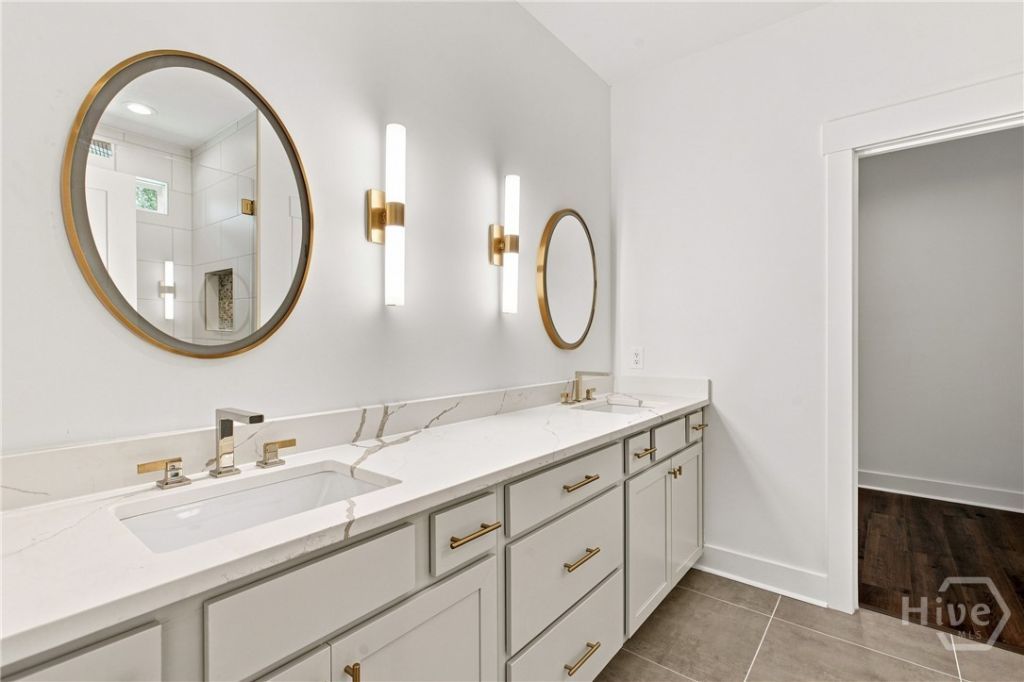
- Interior FeaturesTray Ceiling(s), Double Vanity, Entrance Foyer, High Ceilings, Kitchen Island, Main Level Primary, Pantry, Pull Down Attic Stairs, Recessed Lighting
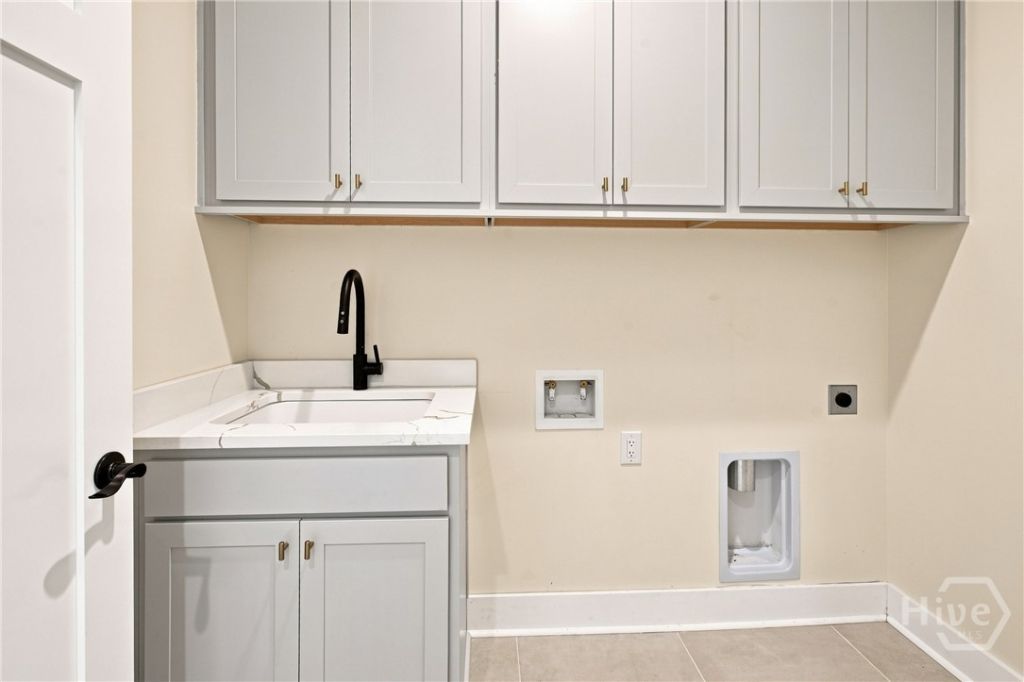
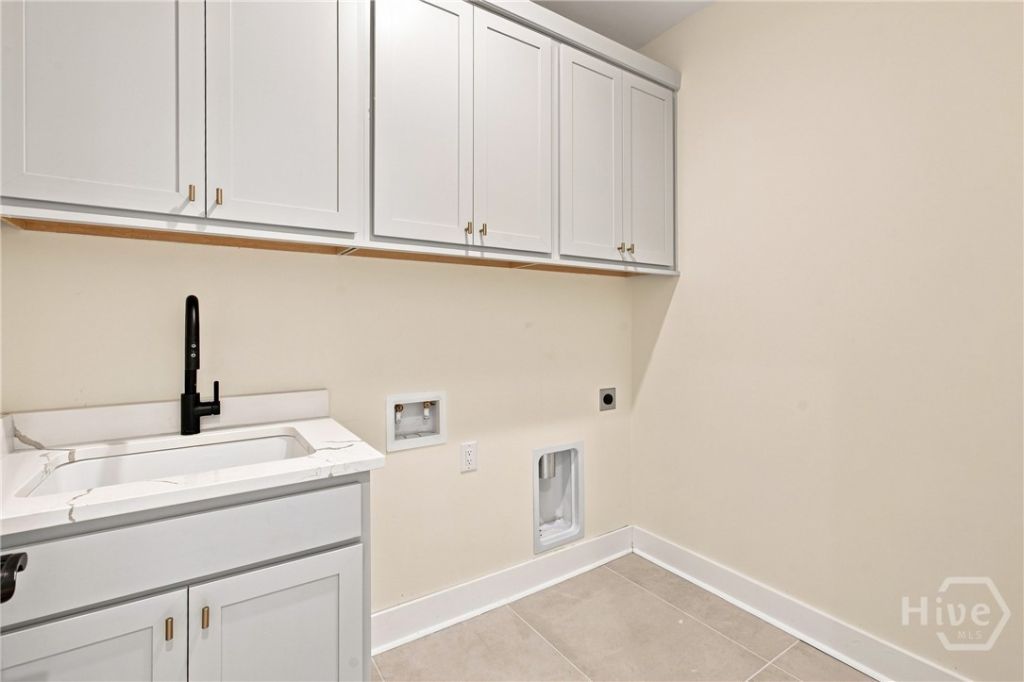
- LaundryWasher Hookup, Dryer Hookup, Laundry Room
- Lot DescriptionCity Lot, Sprinkler System, Wooded
- Lot Size0.75 Acres
- Parcel#R200 010 00D 0130 0000
- ParkingUnderground, Garage Door Opener
- Parking NotesUnderground, Garage Door Opener
- Patio/PorchPorch, Front Porch, Screened
- Roof TypeAsphalt, Ridge Vents
- SewerSeptic Tank
- Special View InfoPanoramic, Trees/Woods
- Stories1.0
- UtilitiesCable Available, Underground Utilities
- WaterPublic
- Year Built2026
- acres0.75
Amenities
- Tray Ceiling(s)
- Double Vanity
- Entrance Foyer
- High Ceilings
- Kitchen Island
- Main Level Primary
- Pantry
- Pull Down Attic Stairs
- Recessed Lighting
Listed By / Shown By
Listed By
Agency Name: The HomesFinder Realty Group
Agency Phone: 877-229-4107
Hive MLS
Shown By
Agency Title: Carolina One Real Estate
Agency Phone: (843) 203-5016
Hive MLS

Web address QR Codes
53 Marsh Drive
©OneHomeValue
Ask A Question 53 Marsh Drive, Ladys Island, SC 29907






MLS Licensed Data - Copyright 2018 NCRMLS. All rights reserved. North Carolina Regional Multiple Listing Service, (NCRMLS), provides content displayed here (“provided content”) on an “as is” basis and makes no representations or warranties regarding the provided content, including, but not limited to those of non-infringement, timeliness, accuracy, or completeness. Individuals and companies using information presented are responsible for verification and validation of information they utilize and present to their customers and clients. NCRMLS will not be liable for any damage or loss resulting from use of the provided content or the products available through Portals, IDX, VOW, and/or Syndication. Recipients of this information shall not resell, redistribute, reproduce, modify, or otherwise copy any portion thereof without the expressed written consent of NCRMLS.
Privacy Policy / DMCA Notice / ADA Accessibility


This site is hosted, designed and copyright
© 1994 - 2026 by
Delta Media Group, Inc. -- Patent Pending --