
5289 Renee Drive | North Charleston | $525,000
SHOW DETAILS
5289 Renee Drive
North Charleston, SC 29418
$525,000
3
BEDS
2.5
BATHS
2,440
SQ. FT.
5289 Renee DriveNorth Charleston, SC 29418
For SALE
Single Family
ACTIVE
$525,000
EST. 1,321.55/MO CALCULATE
3
BEDS
2.5
BATHS
2,440
SQ. FT.
Property Description
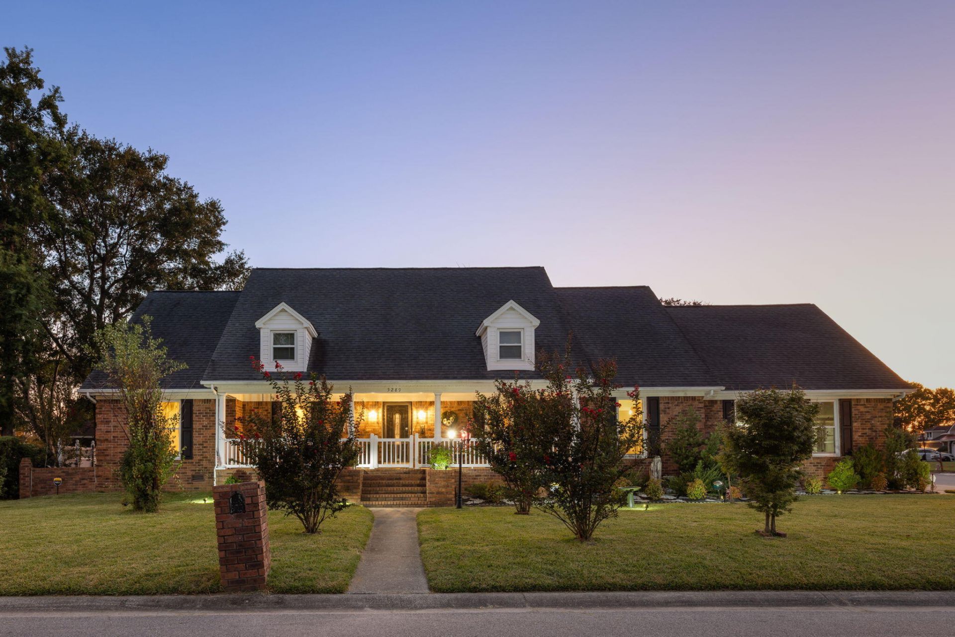
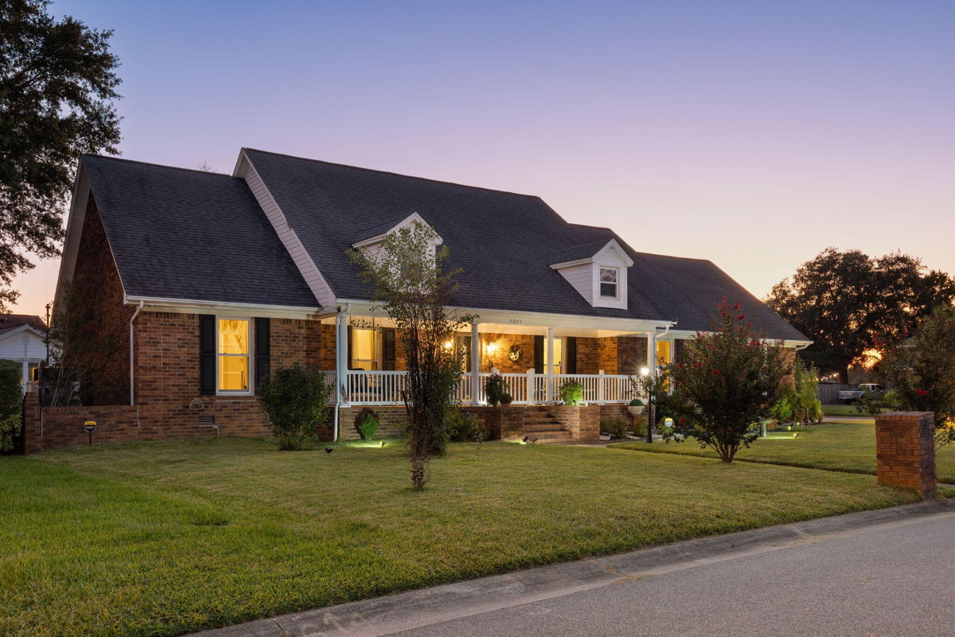
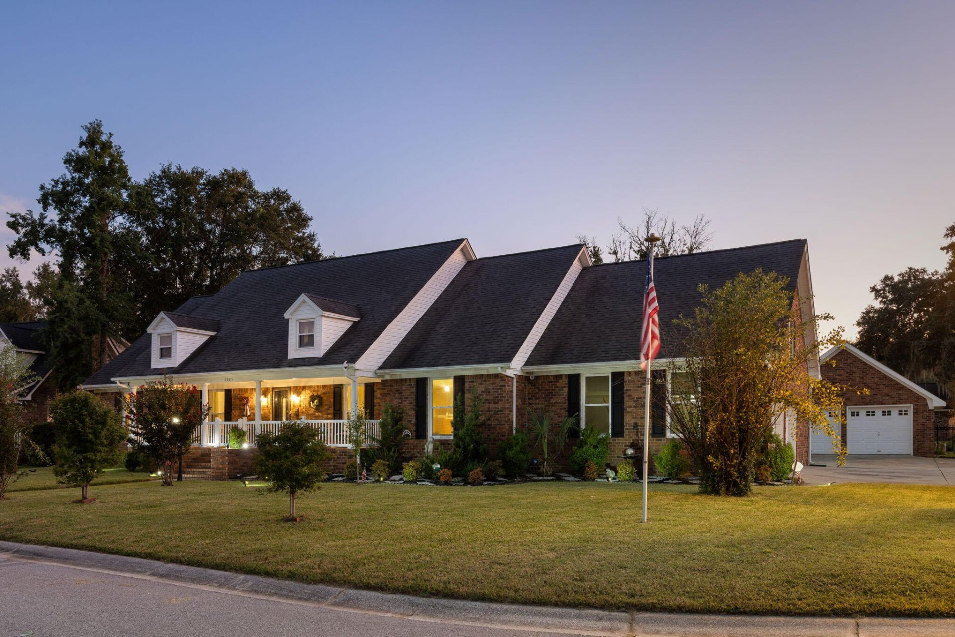
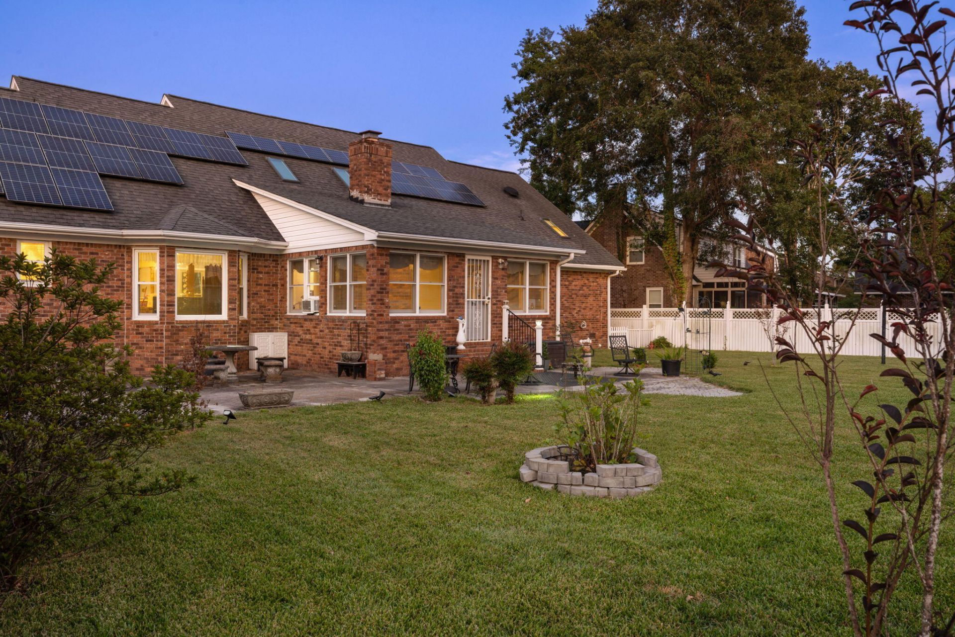
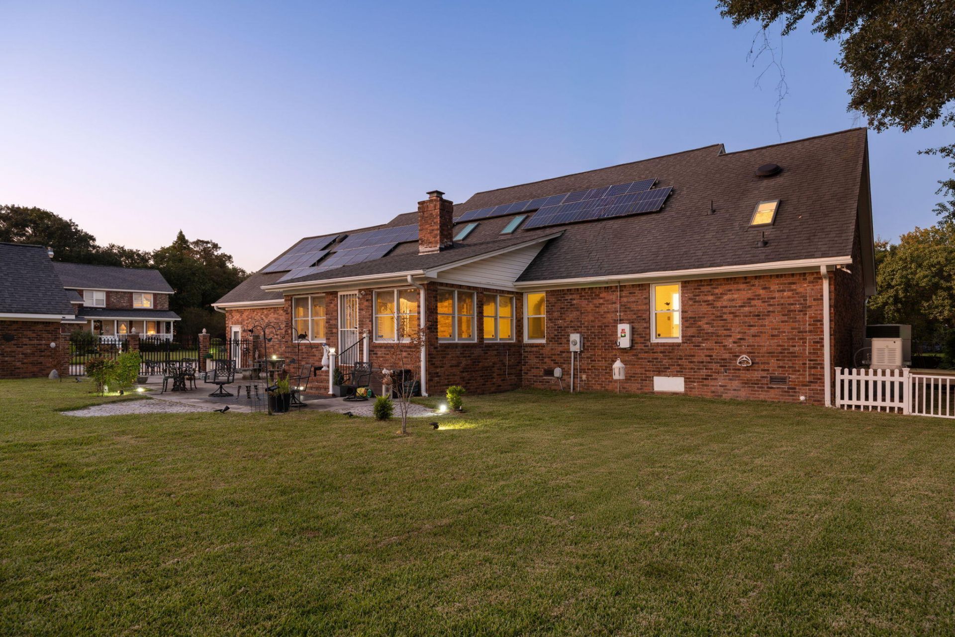
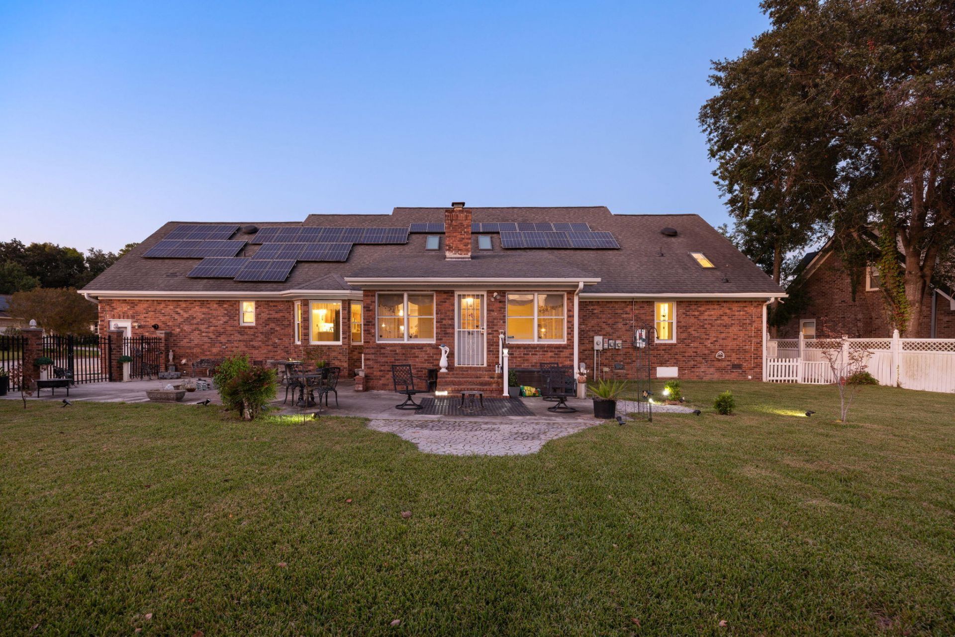
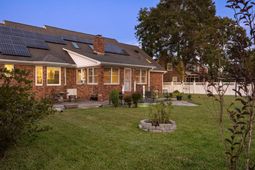
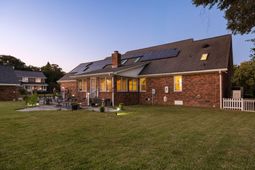
Welcome to this timeless brick ranch in the established Evanston Estates community, offering 2,340 square feet of spacious, versatile living and endless possibilities to make it your own. Featuring 3 bedrooms and 2.5 bathrooms, this home combines classic character with open living spaces designed for both everyday comfort and entertaining.A bright sunroom provides the perfect place to relax and enjoy the natural light, while the FROG offers incredible flexibility and could easily be converted into a fourth bedroom, home office, playroom, or additional living space. The property also features both an attached and detached garage, with the detached garage offering exciting potential for conversion into a guest suite, mother-in-law suite, studio, or private workspace.Thoughtful upgrades add convenience and peace of mind, including solar panels, a whole-home generator, and motorized skylight covers. The buyer will assume the remaining solar panel payments.When it comes to location, it's hard to beat. Evanston Estates offers convenient access to Park Circle, Downtown Charleston, Tanger Outlets, dining, shopping, and the North Charleston Coliseum & Performing Arts Center. Homes at the end of the neighborhood also enjoy access to deep water, adding another unique element to this established community.With its timeless brick exterior, generous living spaces, flexible floor plan, unique features, and beautiful setting, this property offers a rare opportunity to create a home that fits your lifestyle for years to come.
Property Details
- MLS ID26027204
- Property TypeResidential - Single Family
- Building Area Total2440
- CoolingCentral Air
- ExteriorBrick Veneer
- Fireplace FeaturesGreat Room
- Fireplace Y/NYes
- FlooringCeramic Tile, Parquet, Vinyl, Carpet
- Garage2
- GarageY/NYes
- HeatingForced Air, Natural Gas
- HeatingY/N1
- Home StyleRanch
- Interior FeaturesCeiling - Cathedral/Vaulted, Walk-In Closet(s), Eat-in Kitchen, Great, Pantry, Sun, Utility
- LaundryWasher Hookup
- Lot Dimensions0.34 acre(s)
- Lot FeaturesLevel
- Lot Size0.34 Acres
- Other StructuresYes
- Parking FeaturesDetached,2 Car Garage
- Patio And PorchPorch - Full Front
- Roof TypeArchitectural
- SewerPublic Sewer
- Stories1.0
- WaterPublic
- Window FeaturesSkylight(s), Window Treatments - Some
- Year Built1988
- acres0.34
Amenities
- Ceiling - Cathedral/Vaulted
- Walk-In Closet(s)
- Eat-in Kitchen
- Great
- Pantry
- Sun
- Utility
Listed By / Shown By
Listed By
Agency Name: Brand Name Real Estate
Charleston Trident MLS
Shown By
Agency Title: Carolina One Real Estate
Agency Phone: (843) 203-5016
Charleston Trident MLS

Web address QR Codes
5289 Renee Drive
©OneHomeValue
Ask A Question 5289 Renee Drive, North Charleston, SC 29418






Privacy Policy / DMCA Notice / ADA Accessibility


This site is hosted, designed and copyright
© 1994 - 2026 by
Delta Media Group, Inc. -- Patent Pending --