
528 Heathwood Way | Summerville | $381,990
SHOW DETAILS
528 Heathwood Way
Summerville, SC 29486
$381,990
4
BEDS
3.5
BATHS
2,100
SQ. FT.
528 Heathwood WaySummerville, SC 29486
For SALE
Single Family
ACTIVE
$381,990
EST. 961.56/MO CALCULATE
4
BEDS
3.5
BATHS
2,100
SQ. FT.
Property Description
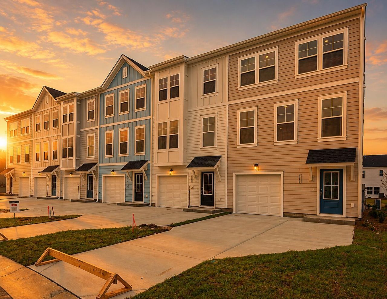
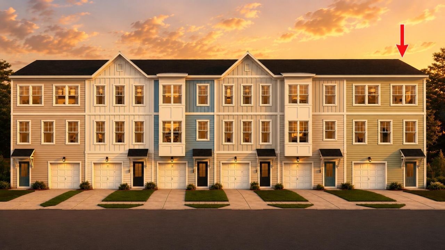
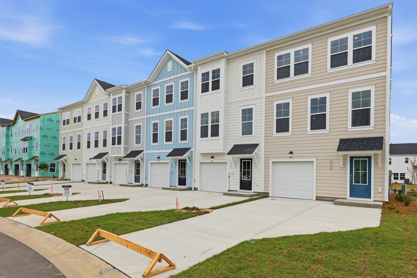
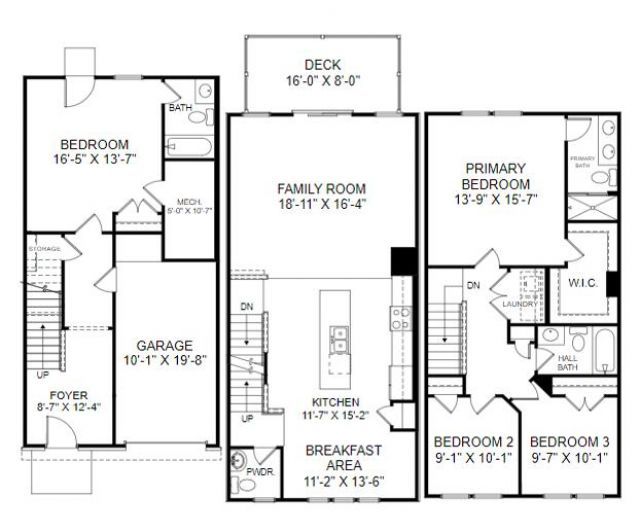
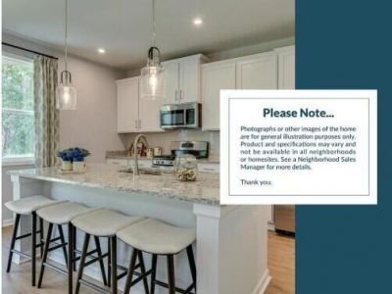
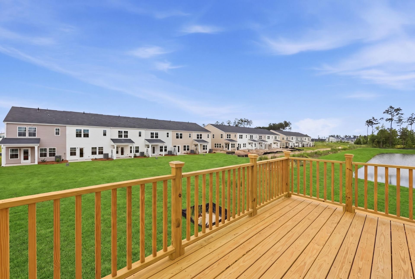
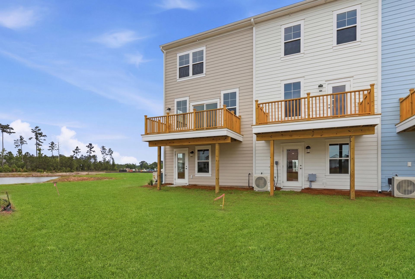
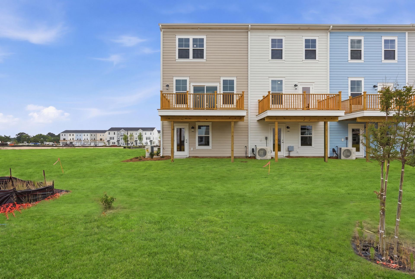
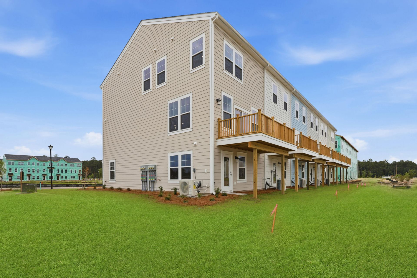
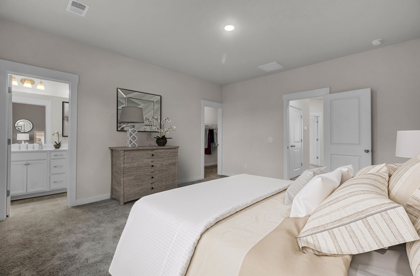
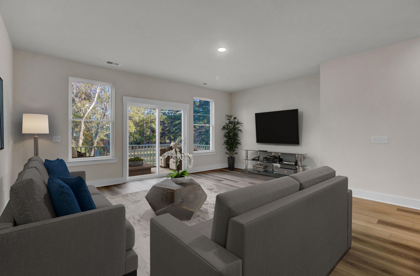
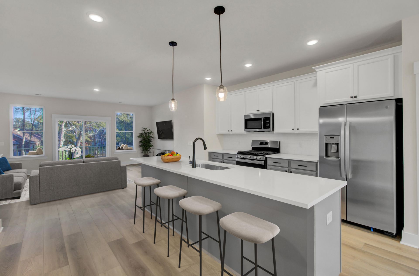
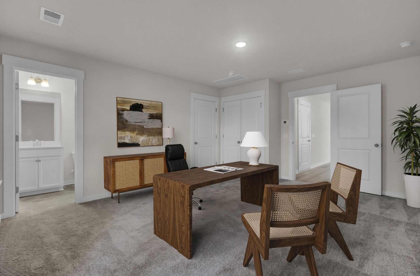
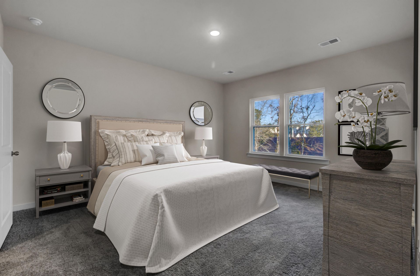
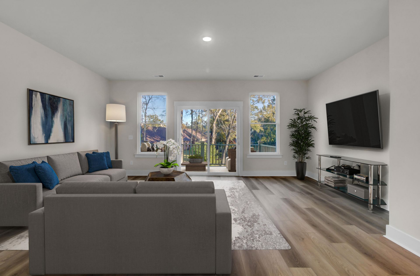
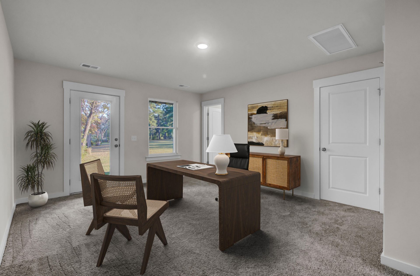
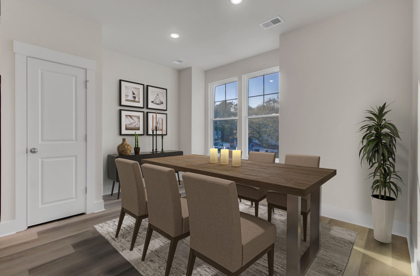
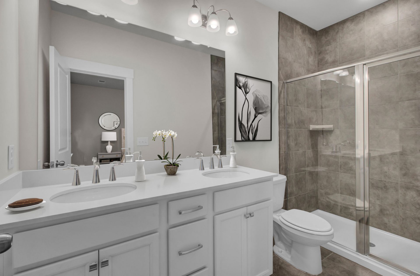
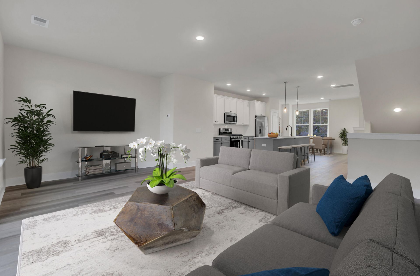
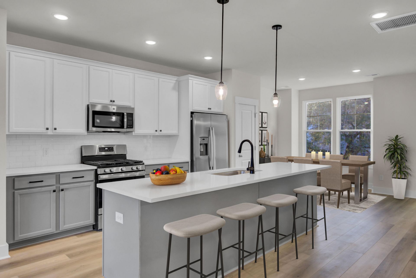
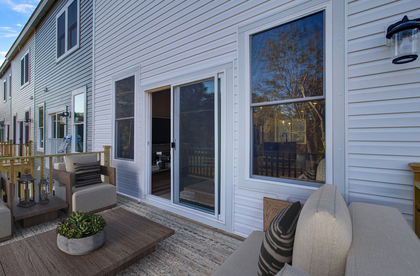
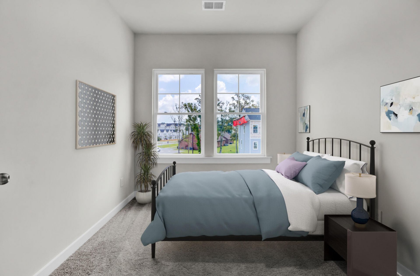
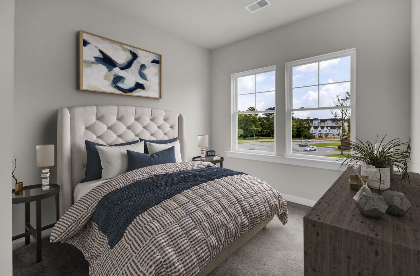
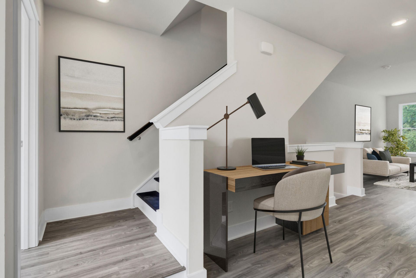
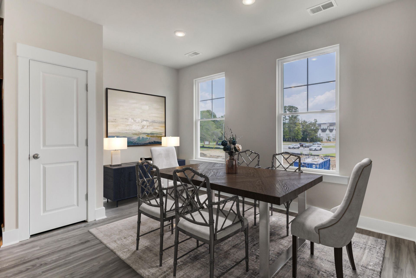
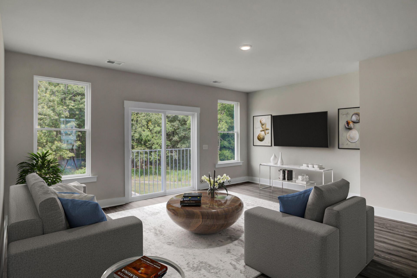
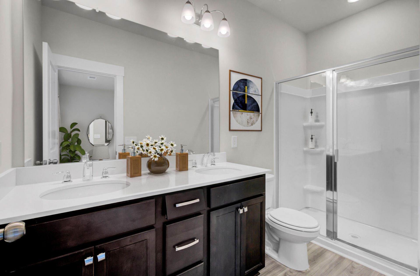
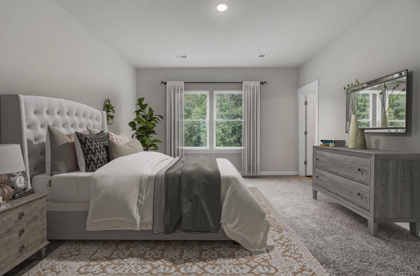
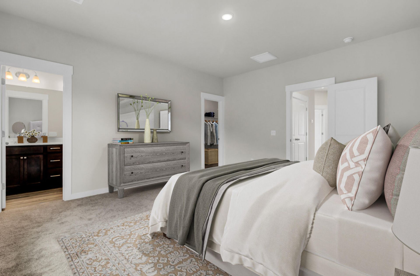
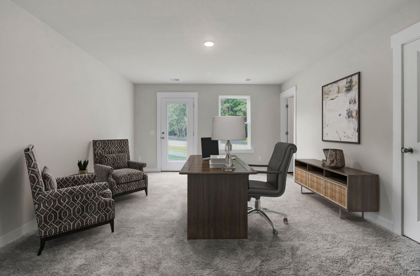
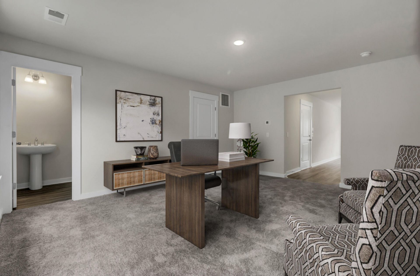
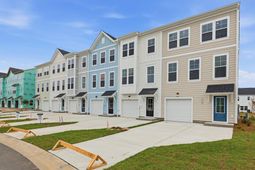
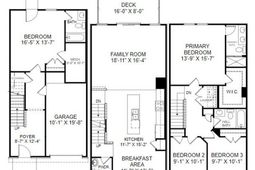
This stunning new construction Balfour by Stanley Martin offers a rare combination of privacy, premium views, and unbeatable convenience--backing to protected green space with peaceful views enjoyed from the ground-floor guest suite, spacious living room, rear deck, and primary bedroom retreat. Opportunities like this are hard to find and even harder to replace. Designed across three thoughtfully planned levels, this upgraded townhome offers 4 bedrooms and 3.5 baths, creating flexible living space ideal for guests, multigenerational living, working from home, or everyday comfort. Step inside to discover a private lower-level bedroom suite with a full bath, complete with serene views
Property Details
- MLS ID26020916
- Property TypeResidential - Townhouse
- Building Area Total2100
- Community FeaturesLawn Maint Incl, Pool, Walk/Jog Trails
- CoolingCentral Air
- ExteriorCement Siding
- Exterior FeaturesLawn Irrigation, Rain Gutters, Stoop
- FlooringCarpet, Ceramic Tile, Laminate, Wood
- Garage1 car attached
- GarageY/NYes
- HeatingCentral, Electric
- HeatingY/N1
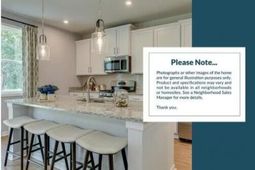
- Interior FeaturesCeiling - Smooth, High Ceilings, Kitchen Island, Walk-In Closet(s), Eat-in Kitchen, Family, Great, Office, Pantry, Separate Dining, Utility
- LaundryElectric Dryer Hookup, Washer Hookup, Laundry Room
- Lot Dimensions0.03 acre(s)
- Lot Features0 - .5 Acre
- Lot Size0.03 Acres
- Other StructuresNo
- Parking Features1 Car Garage, Attached, Off Street, Garage Door Opener
- Patio And PorchDeck, Porch
- Property Attached Y/NYes
- Roof TypeArchitectural, Asphalt
- SewerPublic Sewer
- Stories3.0
- Structure TypeTownhouse
- UtilitiesBCW & SA, Berkeley Elect Co-Op, Dominion Energy
- WaterPublic
- Window FeaturesThermal Windows/Doors
- Year Built2026
- acres0.03
Amenities
- Ceiling - Smooth
- High Ceilings
- Kitchen Island
- Walk-In Closet(s)
- Eat-in Kitchen
- Family
- Great
- Office
- Pantry
- Separate Dining
- Utility
- Lawn Irrigation
- Rain Gutters
- Stoop
Listed By / Shown By
Listed By
Agency Name: SM SOUTH CAROLINA BROKERAGE LLC
Charleston Trident MLS
Shown By
Agency Title: Carolina One Real Estate
Agency Phone: (843) 203-5016
Charleston Trident MLS

Web address QR Codes
528 Heathwood Way
©OneHomeValue
Ask A Question 528 Heathwood Way, Summerville, SC 29486






Privacy Policy / DMCA Notice / ADA Accessibility


This site is hosted, designed and copyright
© 1994 - 2026 by
Delta Media Group, Inc. -- Patent Pending --