
5207 Huston Rd. | Conway | $349,900
SHOW DETAILS
5207 Huston Rd.
Conway, SC 29526
$349,900
3
BEDS
2
BATHS
1,500
SQ. FT.
5207 Huston Rd.Conway, SC 29526
For SALE
Single Family
ACTIVE
$349,900
EST. 880.78/MO CALCULATE
3
BEDS
2
BATHS
1,500
SQ. FT.
Property Description
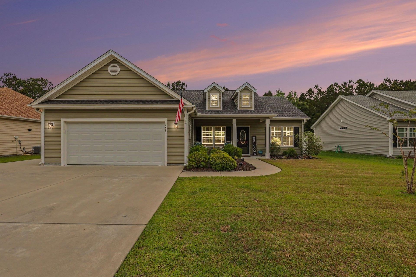
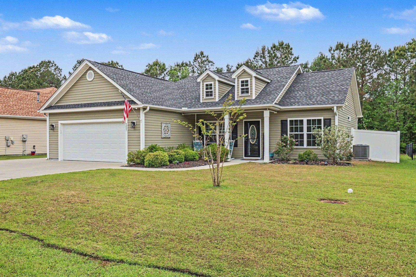
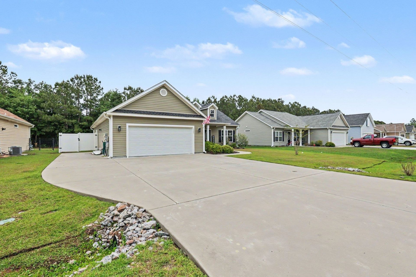
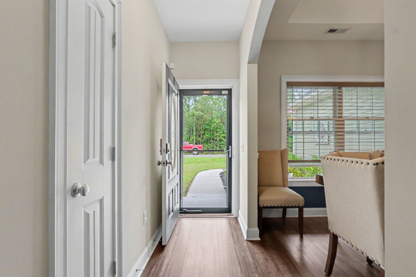
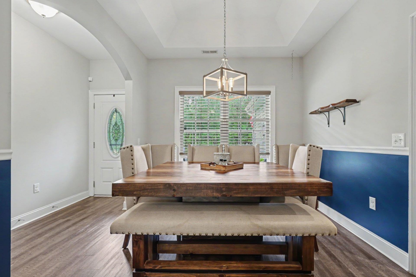
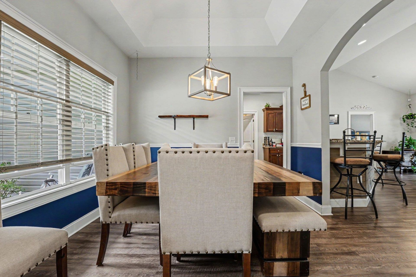
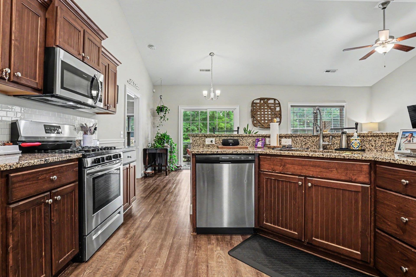
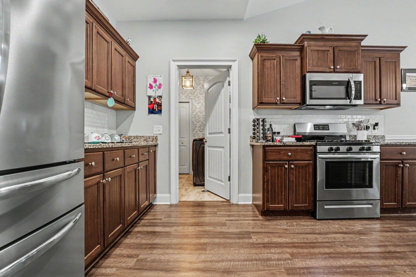
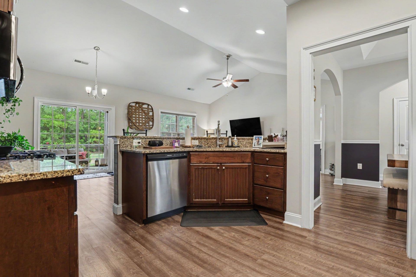
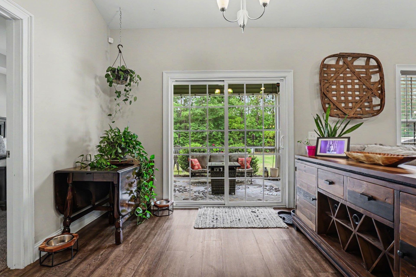
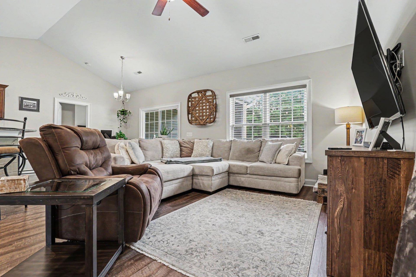
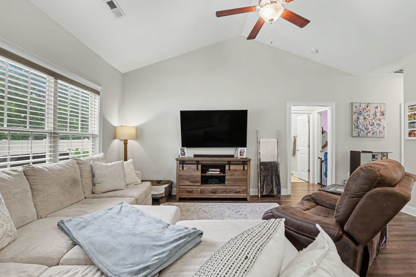
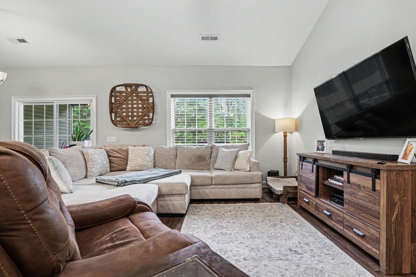
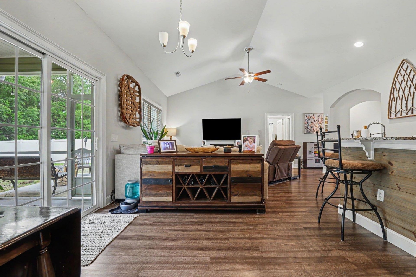
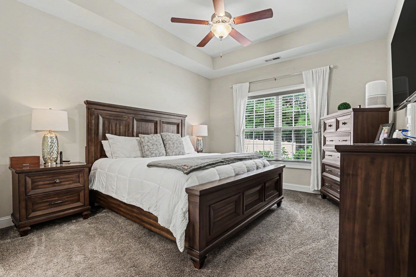
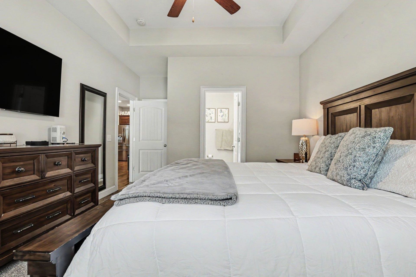
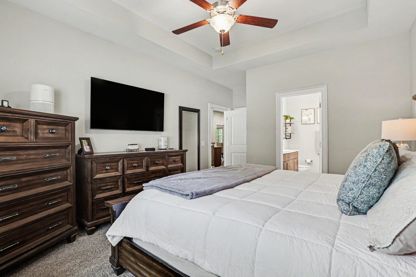
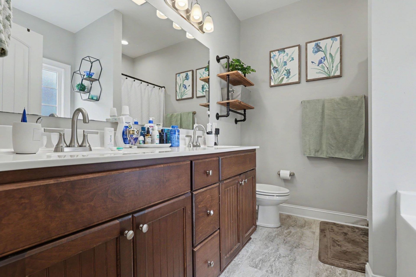
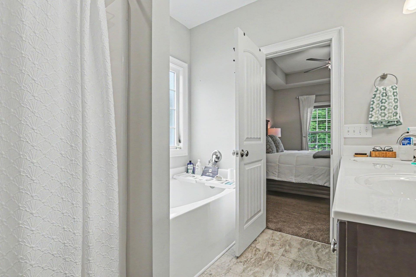
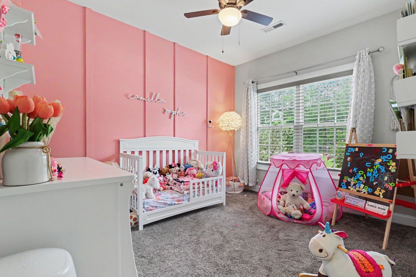
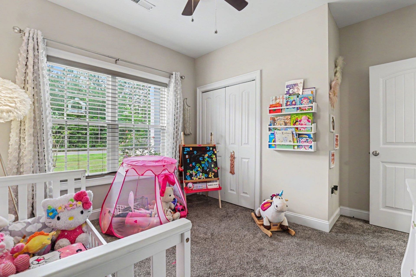
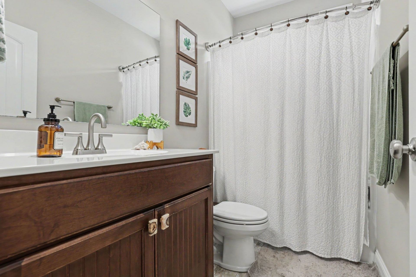
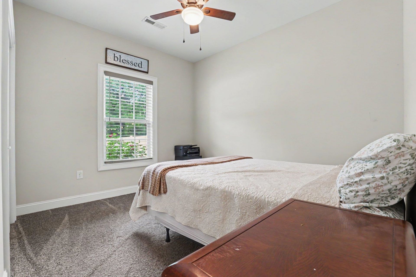
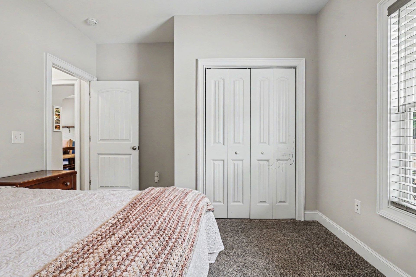
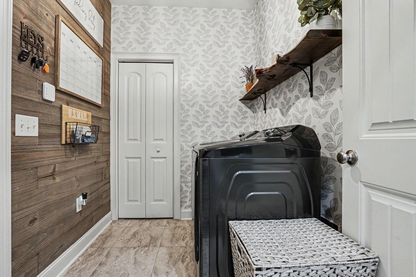
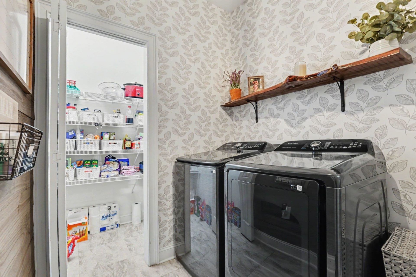
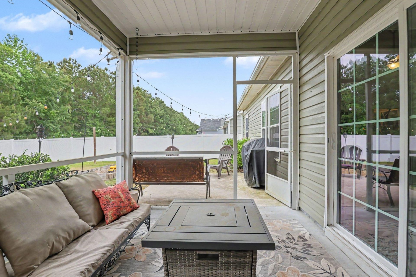
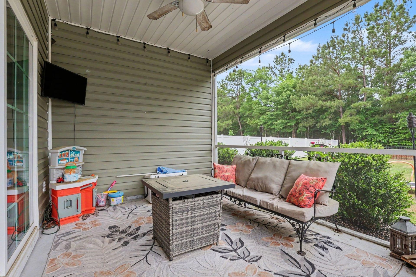
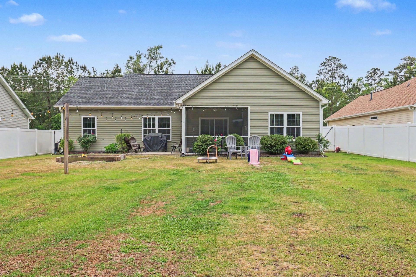
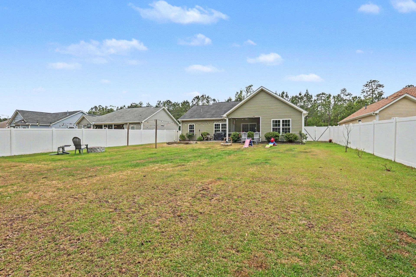
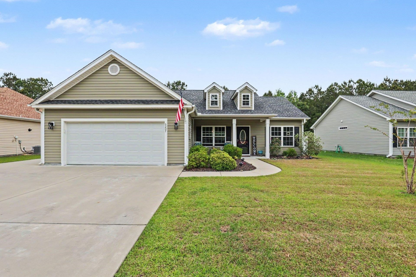
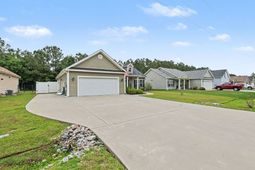
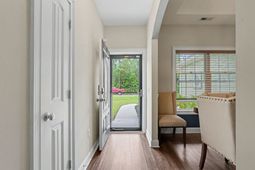
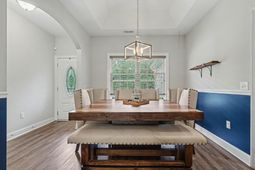
Welcome to 5207 Huston Rd in Conway, SC, offering the rare combination of natural gas, no HOA, and the space and flexibility today's buyers are searching for. With room for boat and RV parking and convenient access to International Drive, this location offers quick access to Myrtle Beach, shopping, dining, and the coast while still enjoying a quieter setting. This well-designed home features an open-concept layout with a split-bedroom floor plan, creating a natural flow for everyday living and added privacy. The main living area is bright and open with vaulted ceilings, connecting seamlessly to the dining area and kitchen. The kitchen is equipped with granite countertops, stainless steel appliances, a gas range, custom cabinetry with crown molding, a breakfast bar, an oversized single-basin sink, and a large pantry offering both functionality and storage where it matters most. The owner's suite offers a tray ceiling, spacious layout, and an oversized L-shaped walk-in closet. The en suite bath includes dual raised-height vanities, a garden tub, and a separate shower. Interior features include wood-look vinyl flooring in the main living areas, carpet in the bedrooms, and tile flooring in the bathrooms and laundry room. A spacious laundry room adds additional functionality and storage. Outdoor living includes a screened porch, patio, and a fully fenced backyard, ideal for relaxing or entertaining. Additional features include a Rinnai tankless gas water heater, energy-efficient Low-E windows, gutters, and a finished two-car garage with pull-down attic storage. No HOA, room for your boat or RV, a functional split-bedroom layout, and the storage space buyers are looking for-this home delivers the features that are getting harder to find. Square footage is approximate and not guaranteed. Buyer to verify.
Property Details
- MLS ID2611404
- Property TypeResidential - Single Family
- AppliancesDishwasher, Microwave, Range, Refrigerator
- CoolingCentral Air
- Days on Site136
- ExteriorVinyl Siding
- Exterior FeaturesFence, Porch
- FencedYes
- FlooringCarpet, Luxury Vinyl, Luxury VinylPlank, Tile
- Garage2 car attached
- HeatingCentral
- HOA Fee0/ Monthly
- Home StyleRanch
- Interior FeaturesTray Ceiling(s), Ceiling Fan(s), Dual Sinks, Garden Tub/Roman Tub, Main Level Primary, Split Bedrooms, Walk-In Closet(s), Window Treatments, Breakfast Bar, Bedroom on Main Level, Stainless Steel Appliances, Solid Surface Counters
- LaundryWasher Hookup
- Lot DescriptionRectangular, Rectangular Lot
- Lot Dimensions70x167
- Lot Size0.27 Acres
- Parcel#34401020073
- ParkingAttached, Garage, Two Car Garage, Garage Door Opener
- Parking NotesAttached, Garage, Two Car Garage, Garage Door Opener
- Patio/PorchRear Porch, Front Porch, Porch, Screened
- Stories1.0
- UtilitiesCable Available, Electricity Available, Natural Gas Available, Sewer Available, Water Available
- WaterPublic
- WindowWindow Treatments
- Year Built2020
- acres0.27
Amenities
- Tray Ceiling(s)
- Ceiling Fan(s)
- Dual Sinks
- Garden Tub/Roman Tub
- Main Level Primary
- Split Bedrooms
- Walk-In Closet(s)
- Window Treatments
- Breakfast Bar
- Bedroom on Main Level
- Stainless Steel Appliances
- Solid Surface Counters
- Fence
- Porch
Room Sizes
- Living Room - 15x18
- Kitchen - 13'4x20
- Dining Room - 10'1x10'8
- Bedroom 2 - 10'2x11'6 Level - First
- Primary Bedroom - 12'2x14'4 Level - First
- Bedroom 1 - 10'2x11'4 Level - First
Listed By / Shown By
Listed By
Agency Name: Century 21 The Harrelson Group
Agency Phone: 843-903-3550
CCAR MLS
Shown By
Agency Title: Carolina One Real Estate
Agency Phone: (843) 203-5016
CCAR MLS

Web address QR Codes
5207 Huston Rd.
©OneHomeValue
Ask A Question 5207 Huston Rd., Conway, SC 29526






Privacy Policy / DMCA Notice / ADA Accessibility


This site is hosted, designed and copyright
© 1994 - 2026 by
Delta Media Group, Inc. -- Patent Pending --