
5204 Birdie Lane | Summerville | $489,000
SHOW DETAILS
5204 Birdie Lane
Summerville, SC 29485
$489,000
4
BEDS
2
BATHS
2,564
SQ. FT.
5204 Birdie LaneSummerville, SC 29485
For SALE
Single Family
ACTIVE
$489,000
EST. 1,230.93/MO CALCULATE
4
BEDS
2
BATHS
2,564
SQ. FT.
Property Description
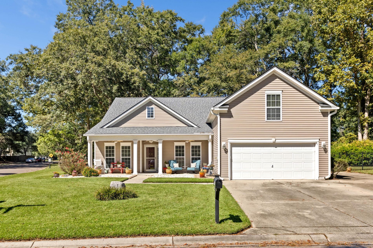
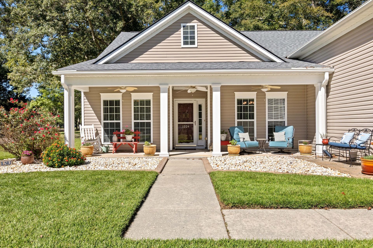
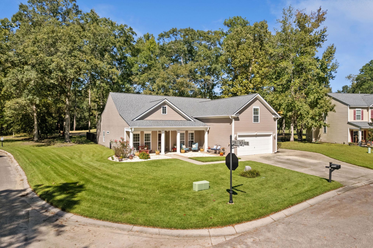
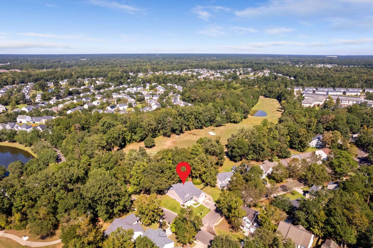
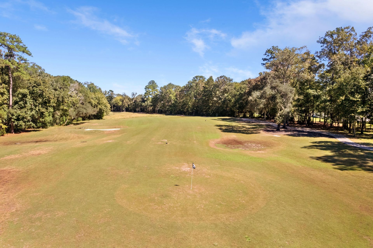
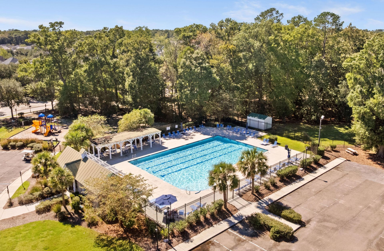
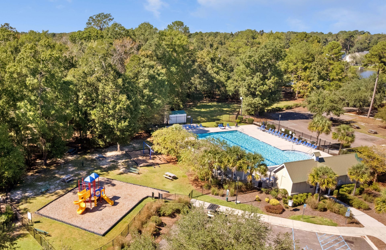
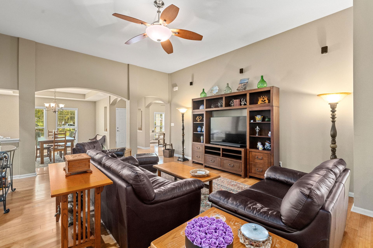
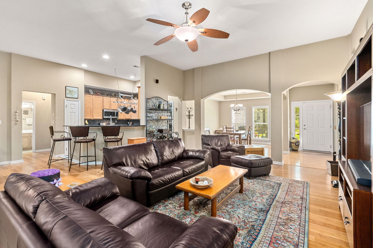
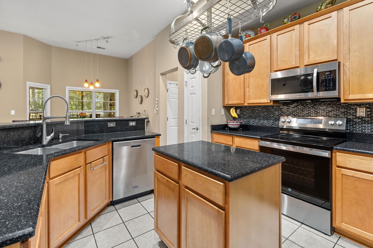
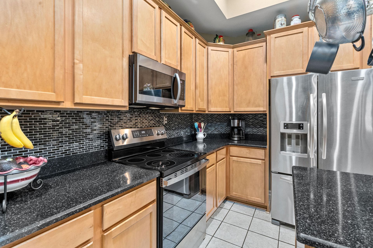
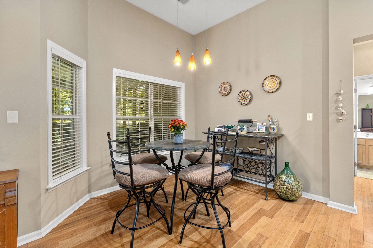
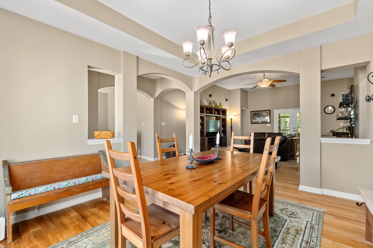
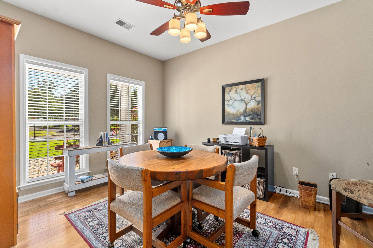
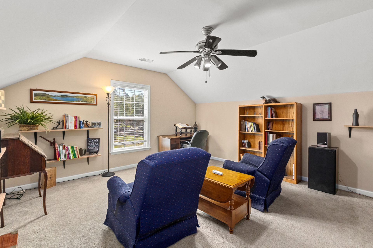
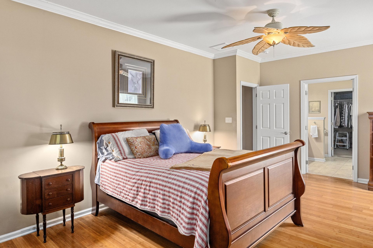
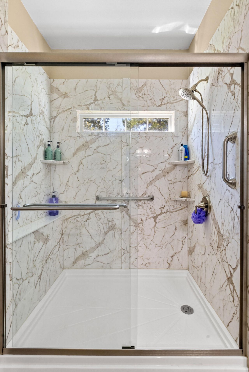
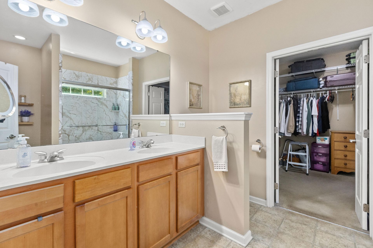
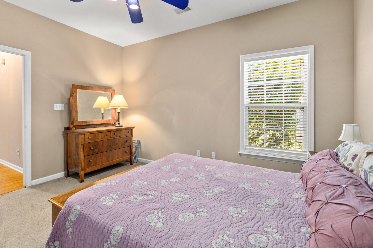
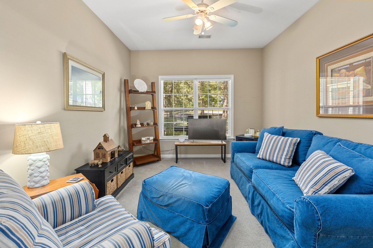
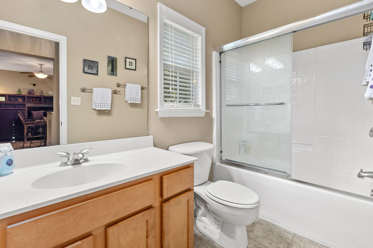
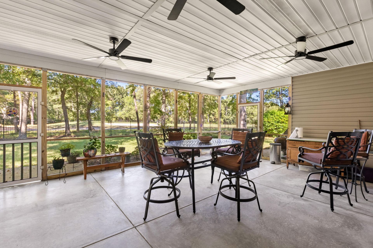
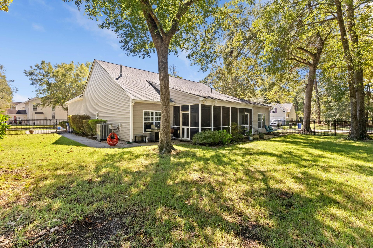
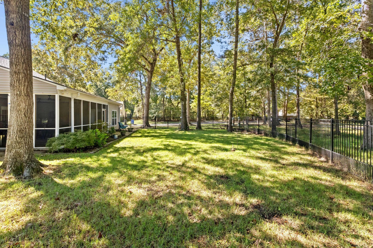
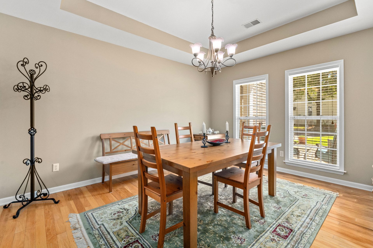
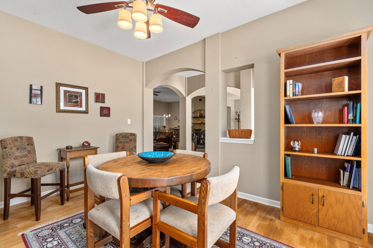
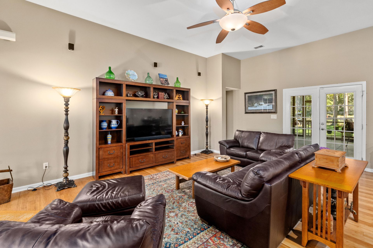
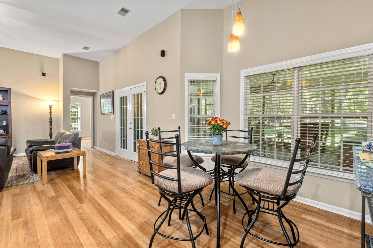
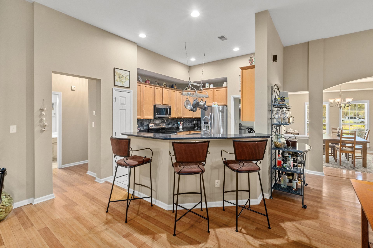
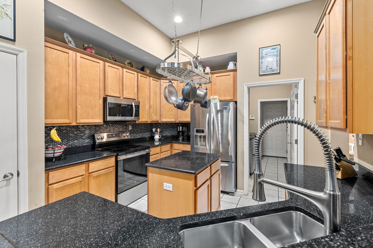
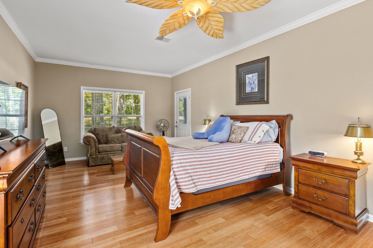
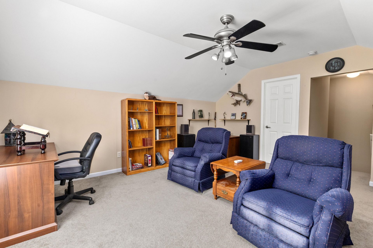
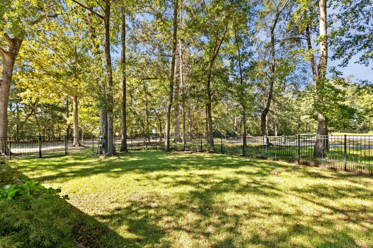
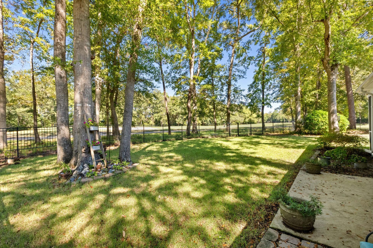
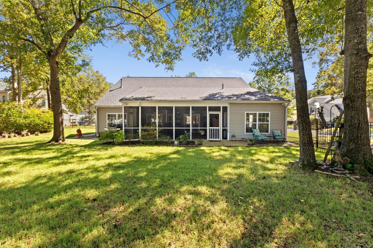
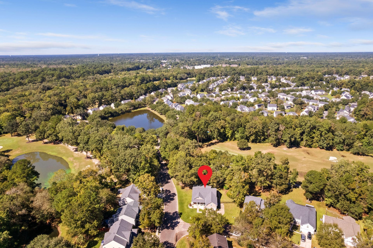
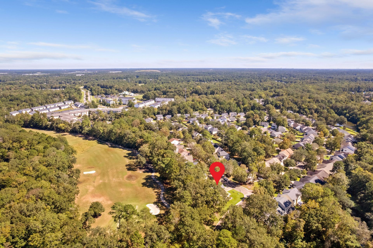
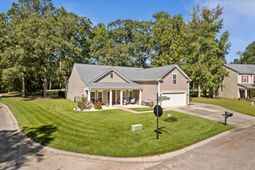
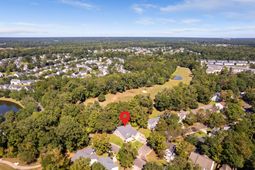
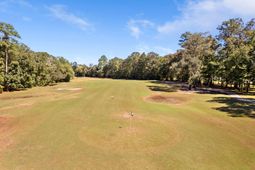
**ONE-STORY LIVING ON THE GOLF COURSE | .36-ACRE CORNER LOT IN WESCOTT PLANTATION!**Rare find: a single-story home on an oversized .36-acre corner lot backing directly to the green on the Wescott Plantation golf course. The real showstopper is out back: a massive screened-in porch overlooking the golf course, built for morning coffee, evening relaxing, or watching golfers play through. Corner lots this size, backing the course, simply don't come around often.Inside, enjoy an open, easy-living floor plan. The kitchen features granite countertops, stainless steel appliances, and a tile backsplash, opening to a bright breakfast nook, living area, and separate formal dining room.The primary suite offers a large walk-in shower, dual vanities, and a spacious closet. A versatile upstairs FROG adds a fourth bedroom or bonus space without sacrificing single-story living day to day.Wescott Plantation offers golf, sidewalks, a community pool, and a playground, all close to shopping, dining, and commuter routes. Schedule your showing before this one's gone.
Property Details
- MLS ID26028349
- Property TypeResidential - Single Family
- Building Area Total2564
- Community FeaturesClubhouse, Club Membership Available, Golf Course, Pool, Park, Walk/Jog Trails
- CoolingCentral Air
- Door FeaturesStorm Door(s)
- ExteriorVinyl Siding
- Exterior FeaturesRain Gutters, Lawn Irrigation
- FencingFence - Metal Enclosed
- FlooringCeramic Tile, Vinyl, Carpet, Wood
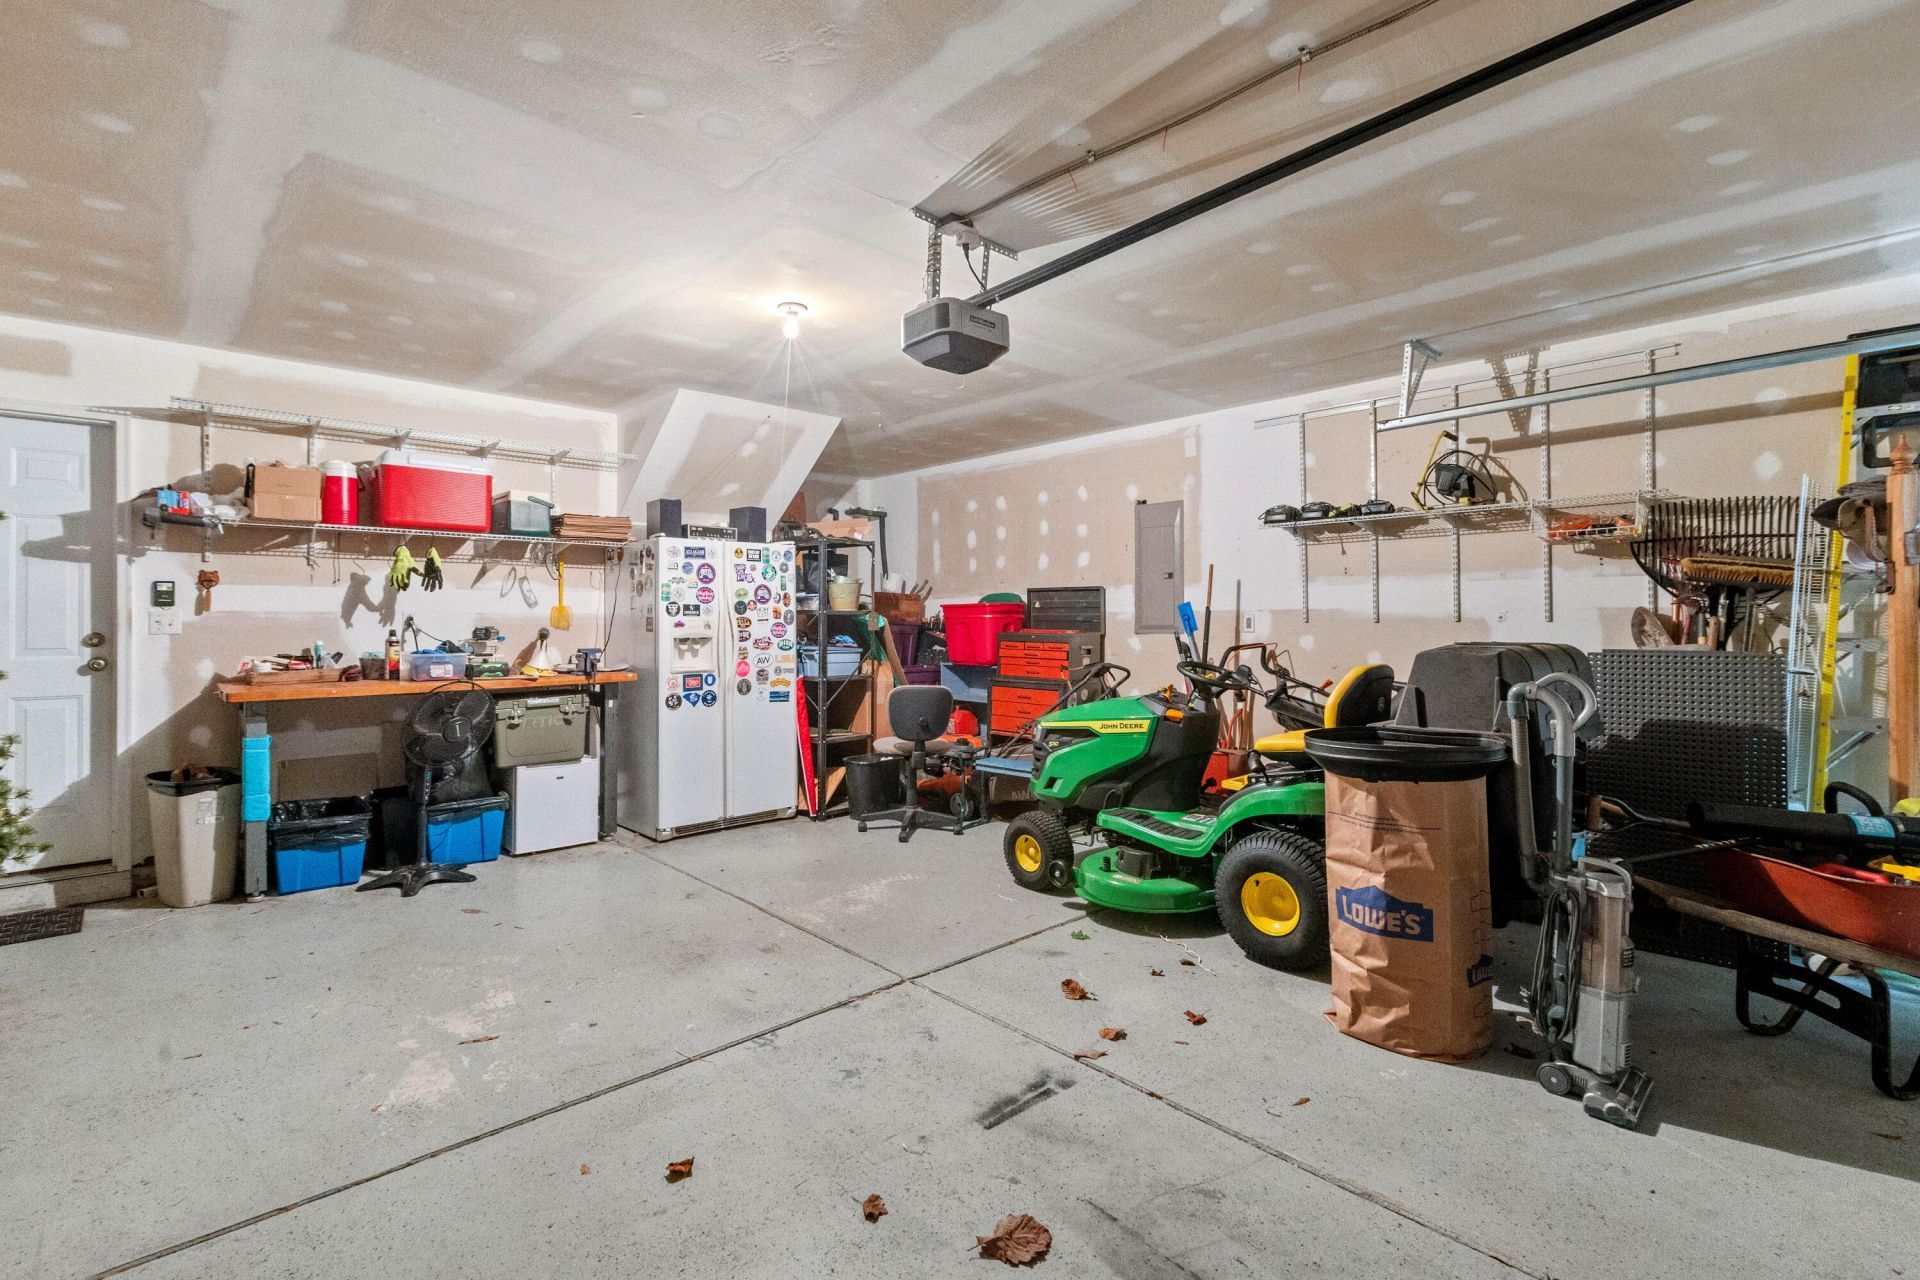
- Garage2 car attached
- GarageY/NYes
- HeatingElectric, Central
- HeatingY/N1
- Home StyleTraditional
- Interior FeaturesHigh Ceilings, Ceiling - Cathedral/Vaulted, Kitchen Island, Ceiling - Smooth, Tray Ceiling(s), Walk-In Closet(s), Ceiling Fan(s), Eat-in Kitchen, Family, Formal Living, Entrance Foyer, Frog Attached, Great, Office, Pantry, Separate Dining, Study
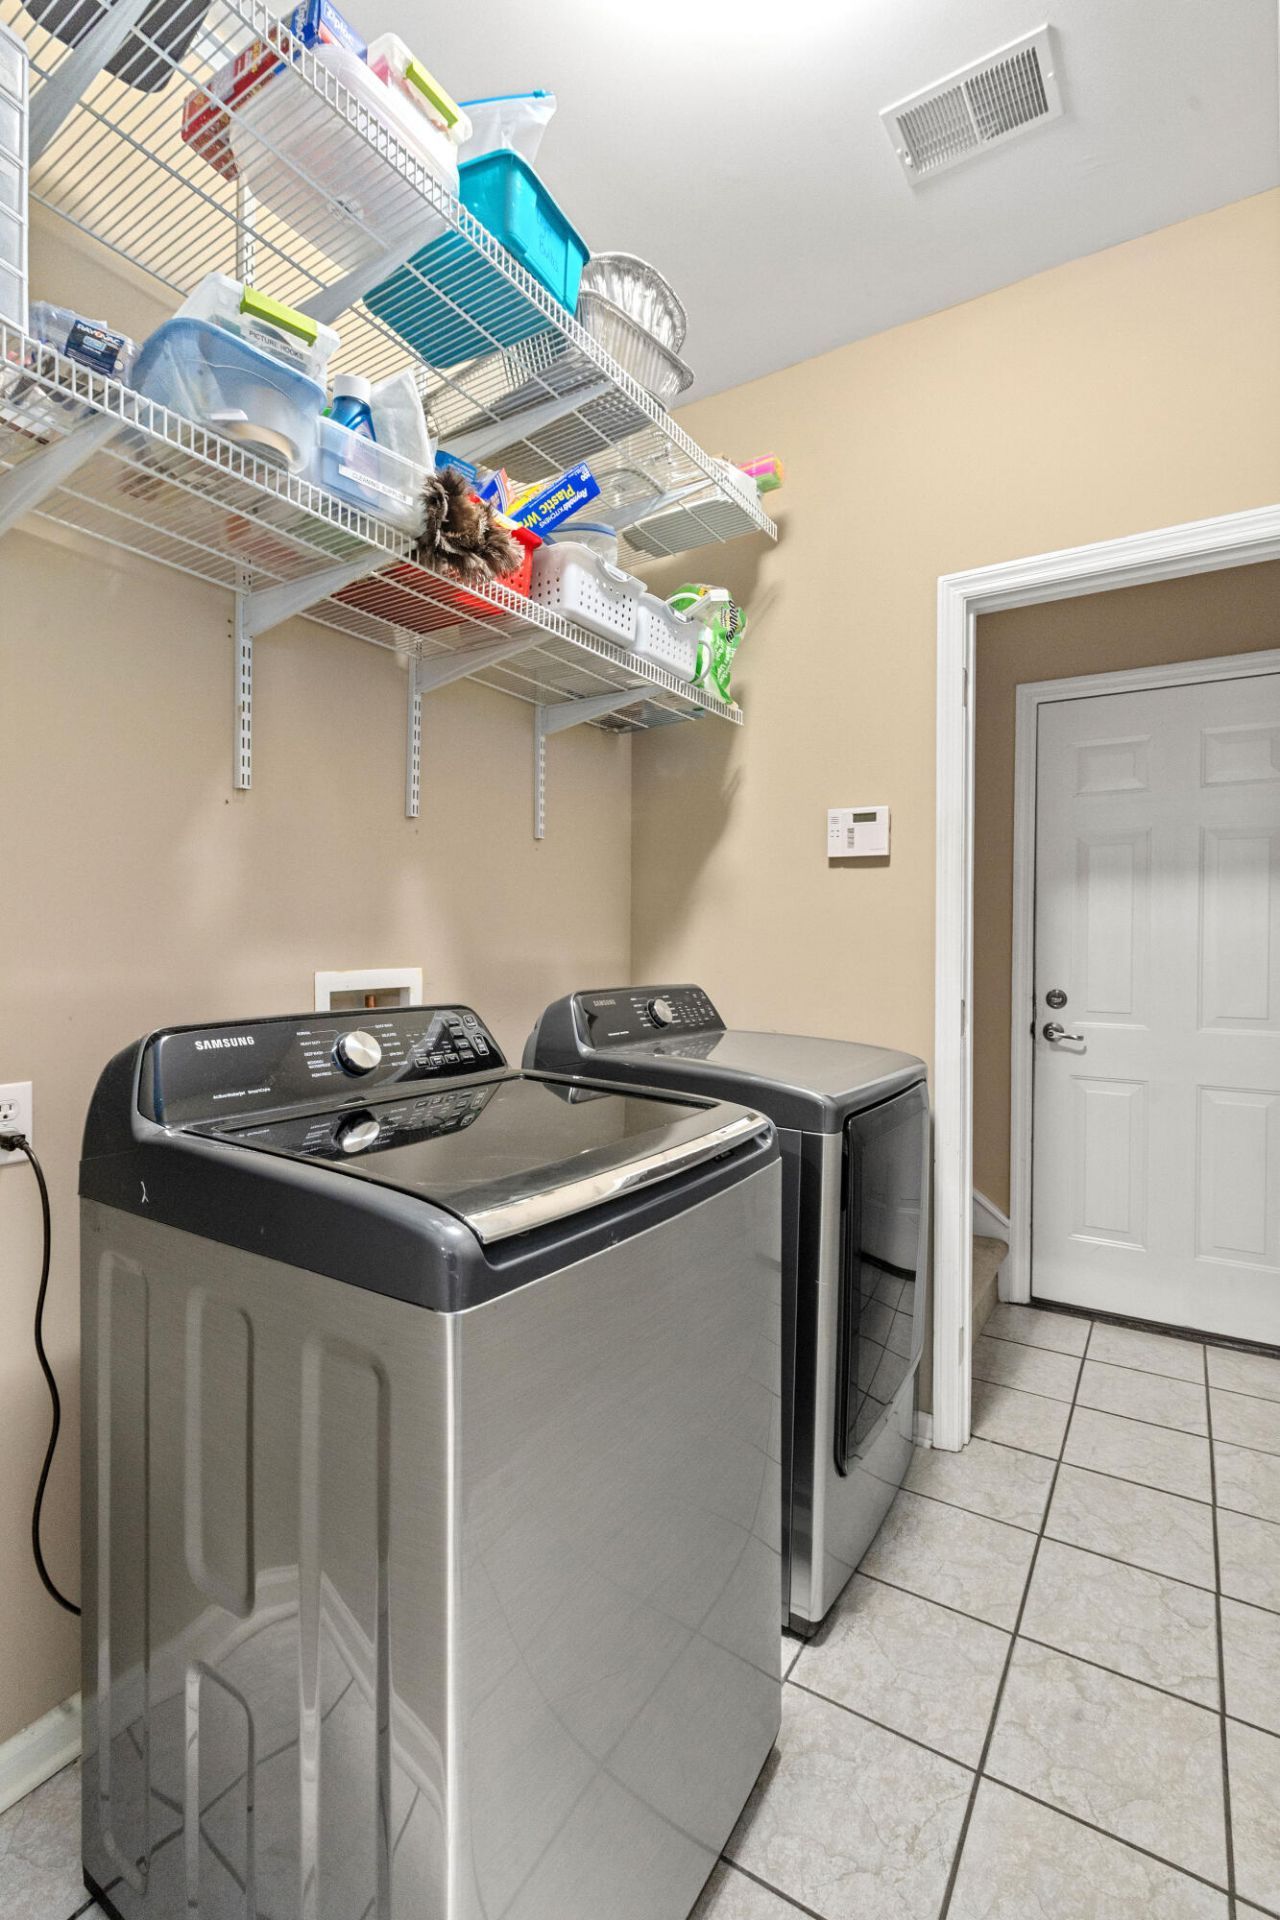
- LaundryLaundry Room
- Lot Dimensions0.36 acre(s)
- Lot FeaturesCorner Lot, Level, On Golf Course,0 - .5 Acre
- Lot Size0.36 Acres
- Other StructuresNo
- Parking FeaturesAttached,2 Car Garage, Garage Door Opener
- Patio And PorchCovered, Porch - Full Front, Patio, Screened, Front Porch
- Roof TypeArchitectural
- SewerPublic Sewer
- Stories1.0
- UtilitiesDorchester Cnty Water and Sewer Dept, Dorchester Cnty Water Auth, Dominion Energy
- WaterPublic
- Year Built2005
- acres0.36
Amenities
- High Ceilings
- Ceiling - Cathedral/Vaulted
- Kitchen Island
- Ceiling - Smooth
- Tray Ceiling(s)
- Walk-In Closet(s)
- Ceiling Fan(s)
- Eat-in Kitchen
- Family
- Formal Living
- Entrance Foyer
- Frog Attached
- Great
- Office
- Pantry
- Separate Dining
- Study
- Rain Gutters
- Lawn Irrigation
Listed By / Shown By
Listed By
Agency Name: EXP Realty LLC
Charleston Trident MLS
Shown By
Agency Title: Carolina One Real Estate
Agency Phone: (843) 203-5016
Charleston Trident MLS

Web address QR Codes
5204 Birdie Lane
©OneHomeValue
Ask A Question 5204 Birdie Lane, Summerville, SC 29485






Privacy Policy / DMCA Notice / ADA Accessibility


This site is hosted, designed and copyright
© 1994 - 2026 by
Delta Media Group, Inc. -- Patent Pending --