
5203 Stockyard Loop | Myrtle Beach | $464,900
SHOW DETAILS
5203 Stockyard Loop
Myrtle Beach, SC 29588
$464,900
4
BEDS
3
BATHS
2,388
SQ. FT.
5203 Stockyard Loop Myrtle Beach, SC 29588
For SALE
Single Family
ACTIVE
$464,900
EST. 1,170.26/MO CALCULATE
4
BEDS
3
BATHS
2,388
SQ. FT.
Property Description
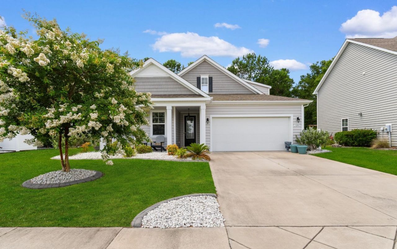
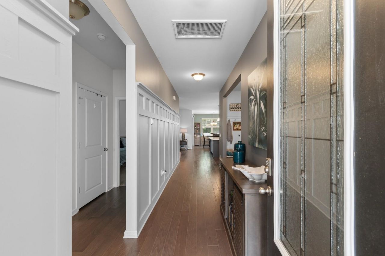
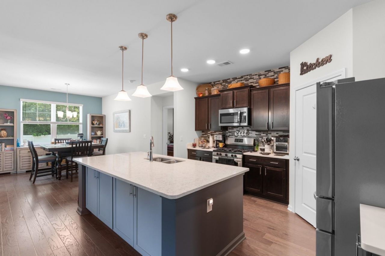
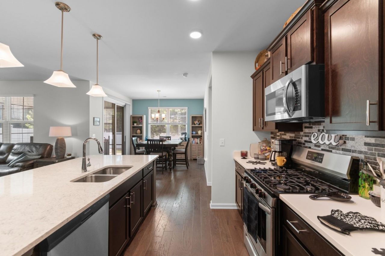
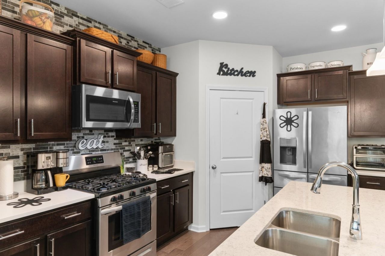
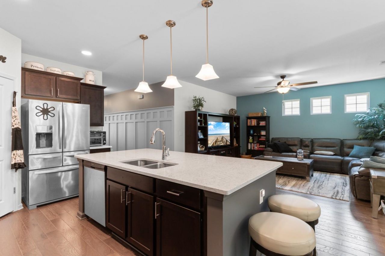
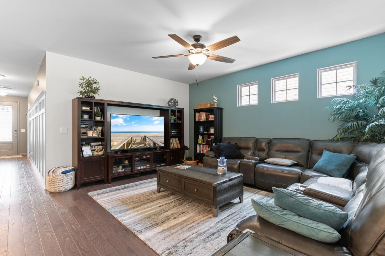
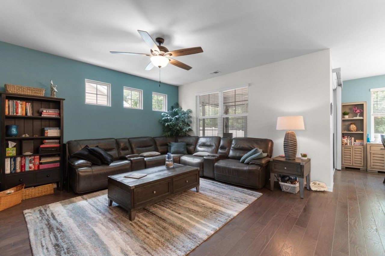
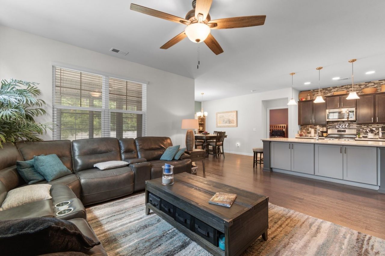
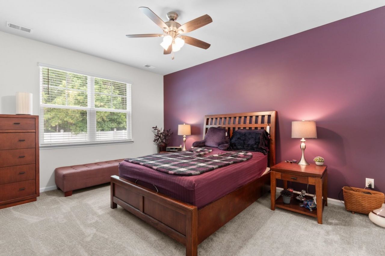
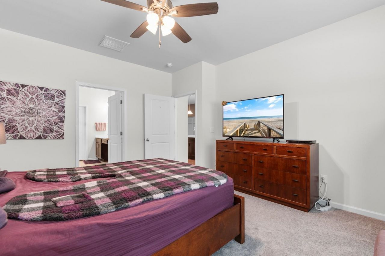
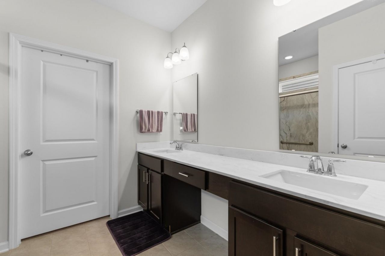
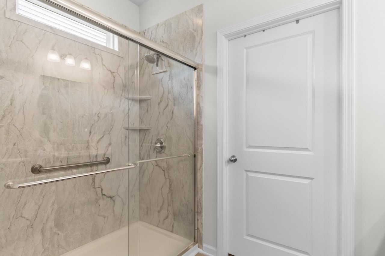
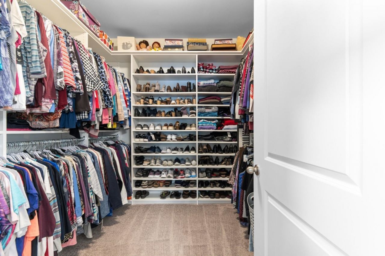
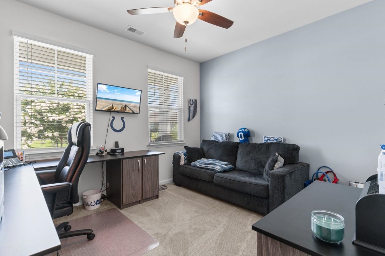
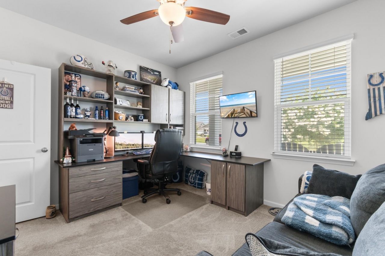
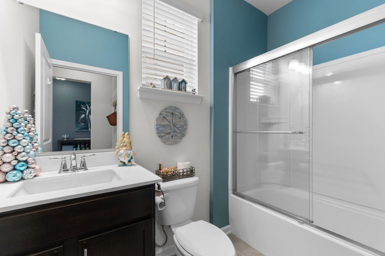
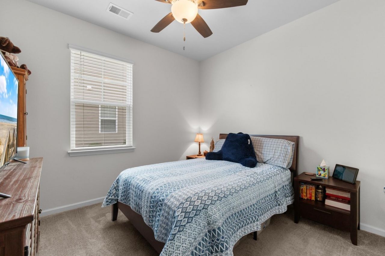
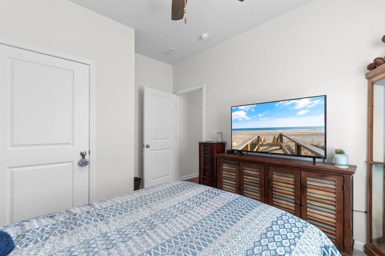
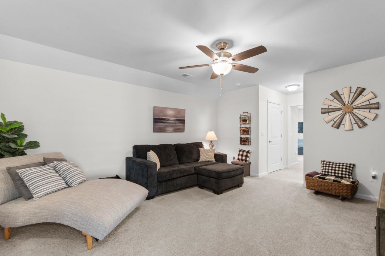
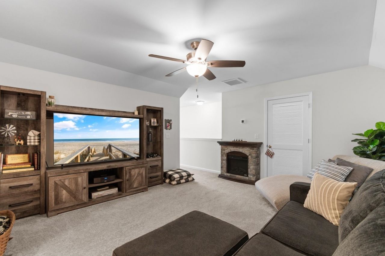
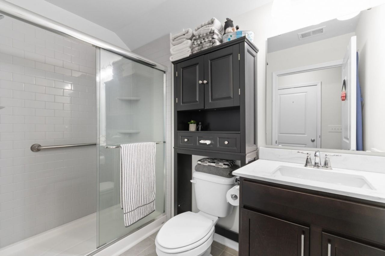
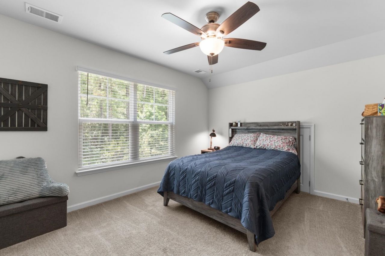
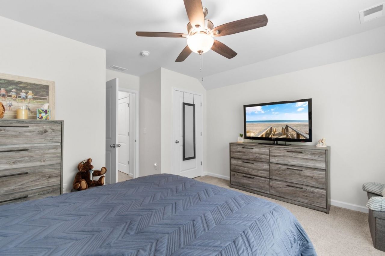
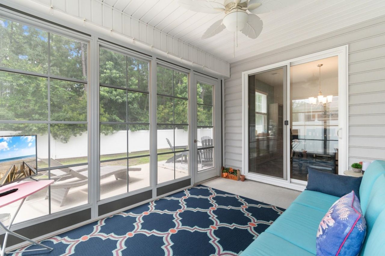
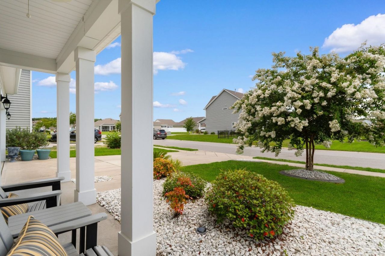
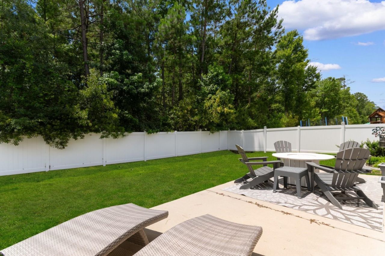
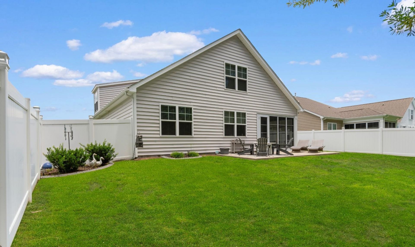
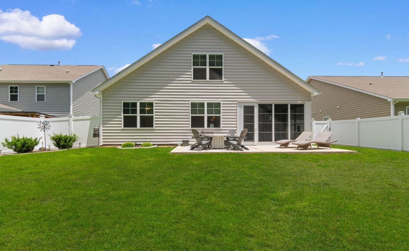
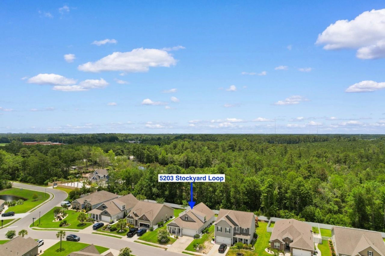
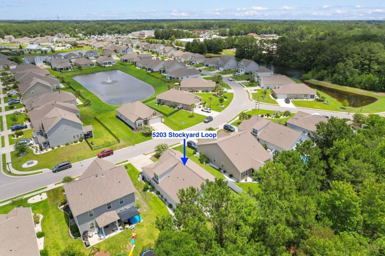
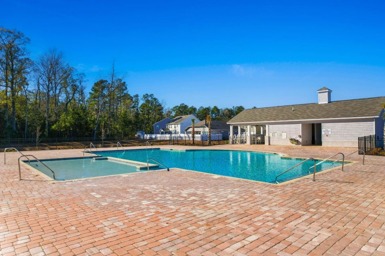
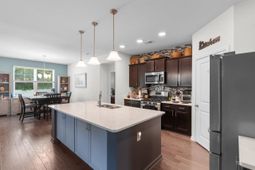
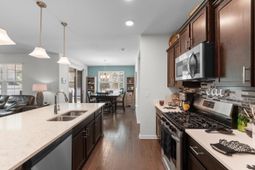
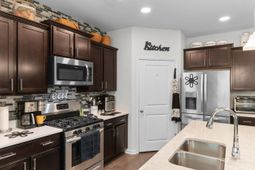
This is the kind of home that doesnt just check boxes---it actually feels good the moment you walk in. Set in the welcoming community of The Farm at Timberlake, this 4-bedroom, 3-bath home offers the kind of easy, everyday comfort people are really looking for along the Grand Strand. The main level centers around a spacious kitchen made for gathering, with stainless steel appliances, quartz countertops, a large work island, breakfast bar seating, and a pantry that keeps everything organized and out of sight. The first-floor primary suite is your own quiet retreat, featuring a ceiling fan, walk-in closet, and a private ensuite bath with dual sinks and a walk-in shower---simple, clean, and designed for real life. Upstairs, a versatile loft gives you the flexibility everyone wants right now---movie nights, a home office, or a playroom that can grow and change with you. Out back is where this home really shines. A fenced yard gives you privacy and space to unwind, while the 3-season porch extends your living area year-round. Open the doors out to the patio and it instantly becomes the spot for morning coffee, evening grilling, or just relaxing after a beach day. With community amenities and convenient access to nearby dining, shopping, golf, and coastal attractions, this home offers more than just a place to live---its a place to settle in and enjoy the Myrtle Beach lifestyle.
Property Details
- MLS ID2616008
- Property TypeResidential - Single Family
- AppliancesDishwasher, Disposal, Microwave, Range, Refrigerator, Range Hood, Dryer, Washer
- Association AmenitiesClubhouse, Owner Allowed Golf Cart, Owner Allowed Motorcycle, Pet Restrictions, Tenant Allowed Golf Cart, Tenant Allowed Motorcycle
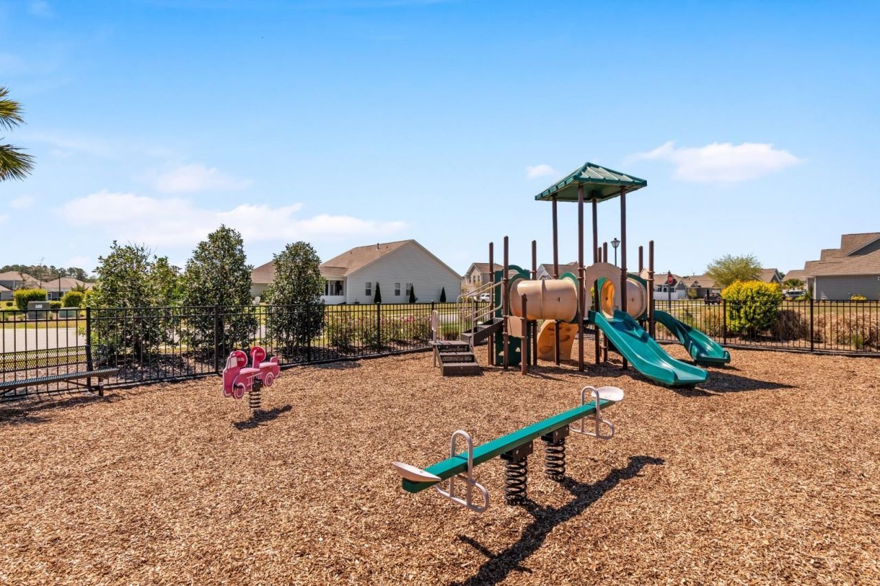
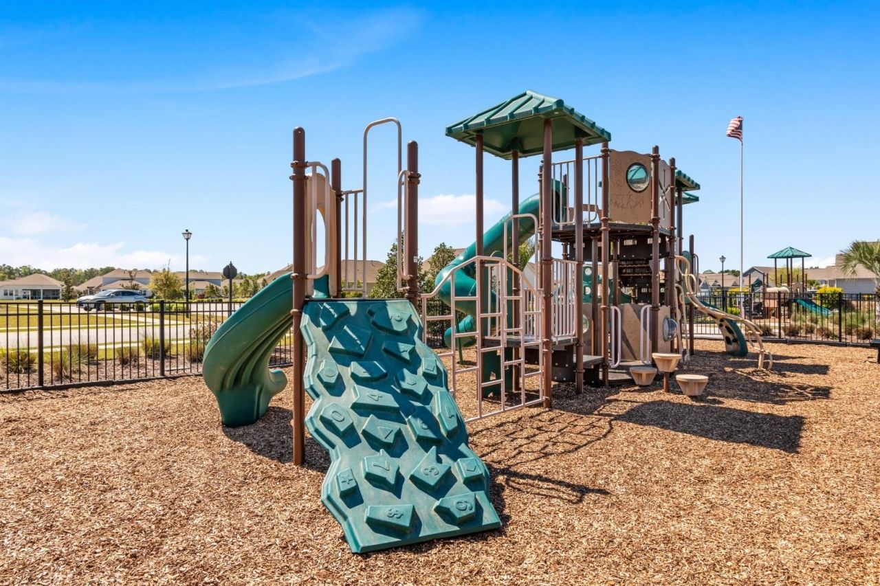
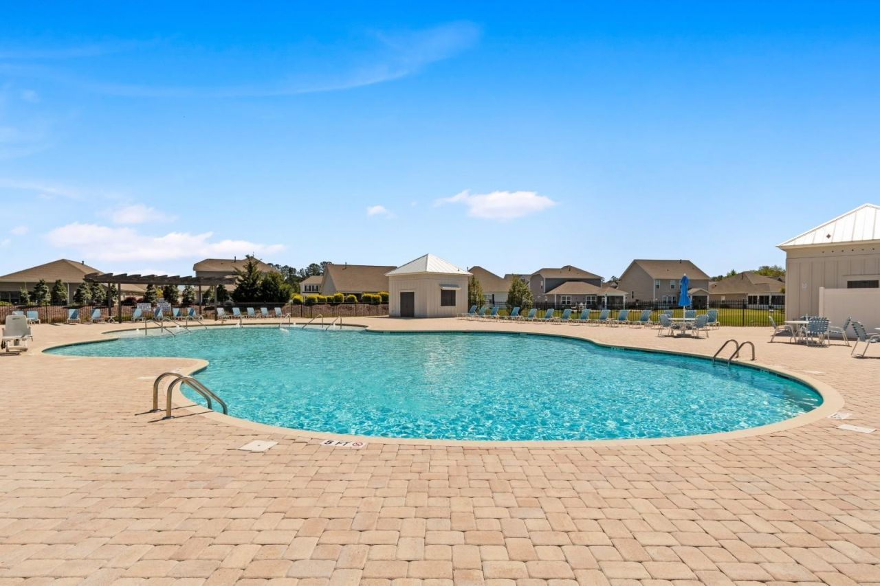
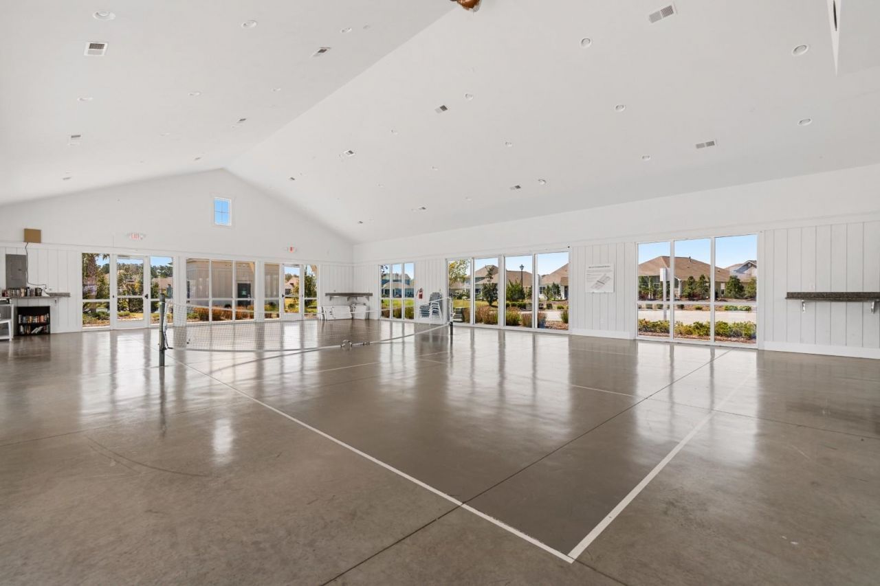
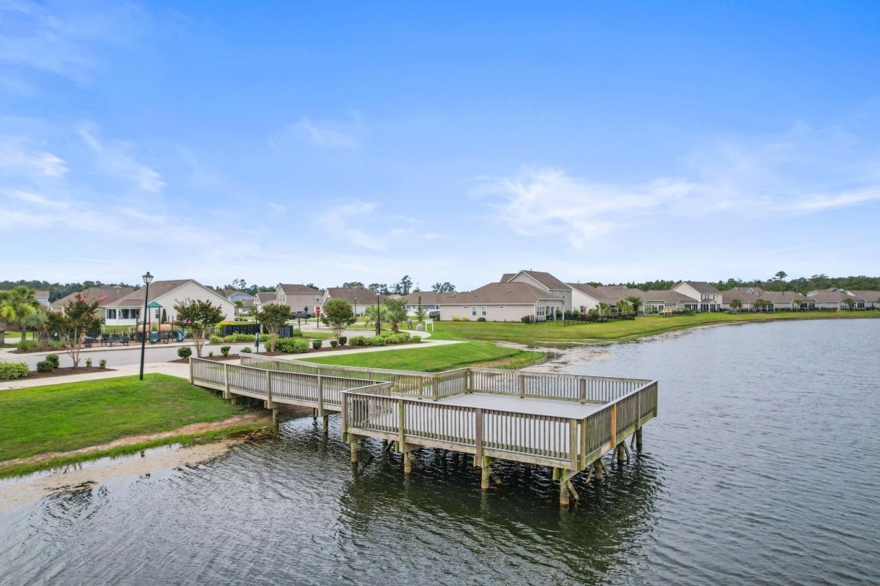
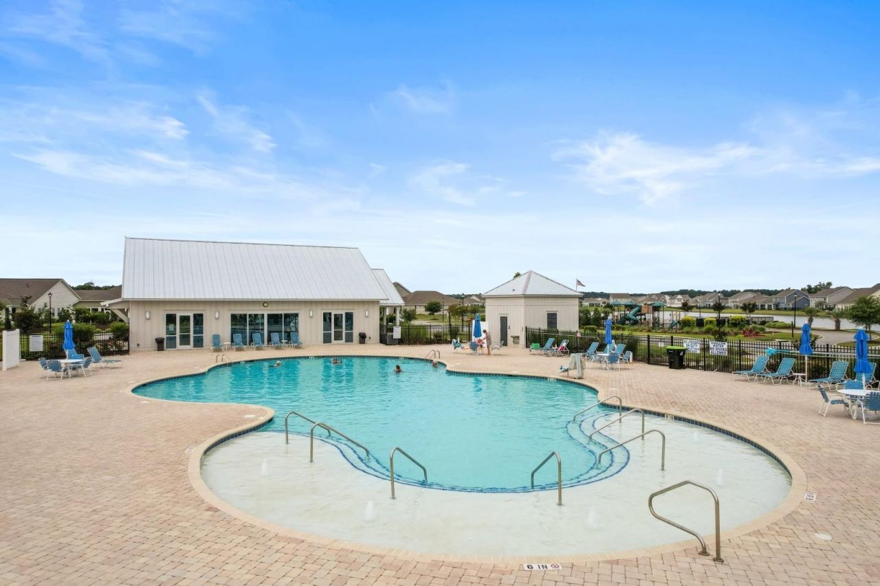
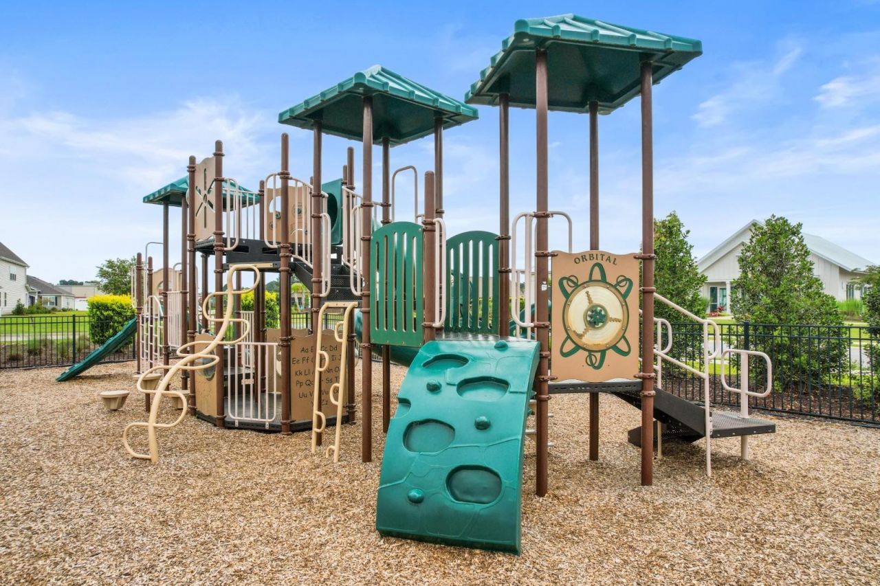
- Community FeaturesClubhouse, Golf Carts OK, Recreation Area, Long Term Rental Allowed, Pool
- CoolingCentral Air
- Days on Site26
- Door FeaturesInsulated Doors
- ExteriorVinyl Siding, Wood Frame
- Exterior FeaturesFence, Porch, Patio
- FencedYes
- FlooringCarpet, Tile, Wood
- Garage2 car attached
- HeatingCentral, Electric, Gas
- HOAYes
- HOA Fee115/ Monthly
- Home StyleTraditional
- Interior FeaturesAttic, Ceiling Fan(s), Dual Sinks, Linen Closet, Main Level Primary, Pull Down Attic Stairs, Permanent Attic Stairs, Split Bedrooms, Separate Shower, Vanity, Walk-In Closet(s), Window Treatments, Breakfast Bar, Bedroom on Main Level, Entrance Foyer, Kitchen Island, Loft, Stainless Steel Appliances, Solid Surface Counters
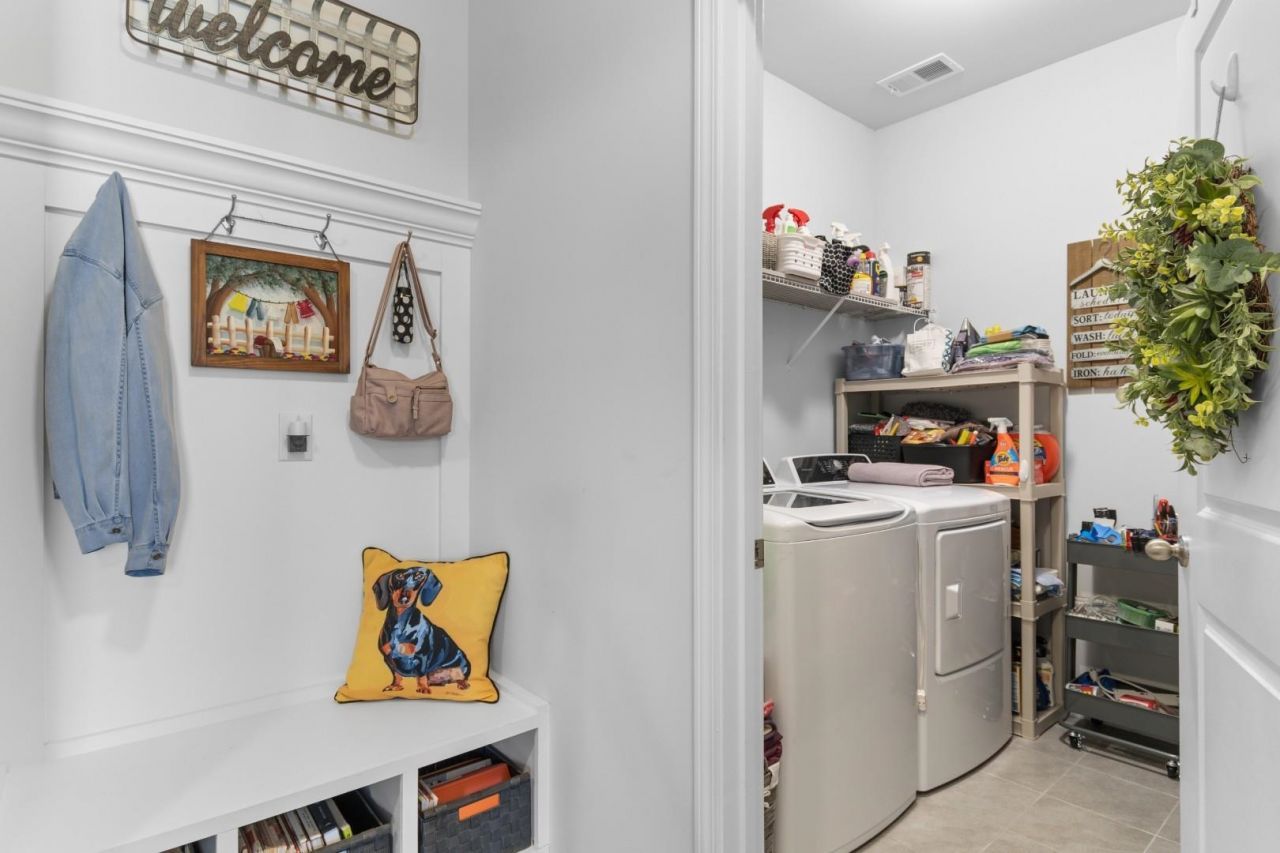
- LaundryWasher Hookup
- Lot DescriptionRectangular, Rectangular Lot
- Lot Size0.18 Acres
- Parcel#45710040016
- ParkingAttached, Garage, Two Car Garage, Garage Door Opener
- Parking NotesAttached, Garage, Two Car Garage, Garage Door Opener
- Patio/PorchRear Porch, Front Porch, Patio, Porch, Screened
- Pets AllowedOwner Only, Yes
- PoolCommunity, Outdoor Pool
- SecuritySmoke Detector(s)
- Stories2.0
- Swimming PoolYes
- UtilitiesCable Available, Electricity Available, Phone Available, Sewer Available, Underground Utilities, Water Available
- WaterPublic
- WindowWindow Treatments
- Year Built2019
- acres0.18
Amenities
- Attic
- Ceiling Fan(s)
- Dual Sinks
- Linen Closet
- Main Level Primary
- Pull Down Attic Stairs
- Permanent Attic Stairs
- Split Bedrooms
- Separate Shower
- Vanity
- Walk-In Closet(s)
- Window Treatments
- Breakfast Bar
- Bedroom on Main Level
- Entrance Foyer
- Kitchen Island
- Loft
- Stainless Steel Appliances
- Solid Surface Counters
- Fence
- Porch
- Patio
Listed By / Shown By
Listed By
Agency Name: Century 21 Barefoot Realty
Agency Phone: 843-390-2121
CCAR MLS
Shown By
Agency Title: Carolina One Real Estate
Agency Phone: (843) 203-5016
CCAR MLS

Web address QR Codes
5203 Stockyard Loop
©OneHomeValue
Ask A Question 5203 Stockyard Loop , Myrtle Beach, SC 29588






Privacy Policy / DMCA Notice / ADA Accessibility


This site is hosted, designed and copyright
© 1994 - 2026 by
Delta Media Group, Inc. -- Patent Pending --