
5195 Tumbleweed Drive | Aiken | $839,000



SHOW DETAILS
5195 Tumbleweed Drive
Aiken, SC 29805
$839,000
3
BEDS
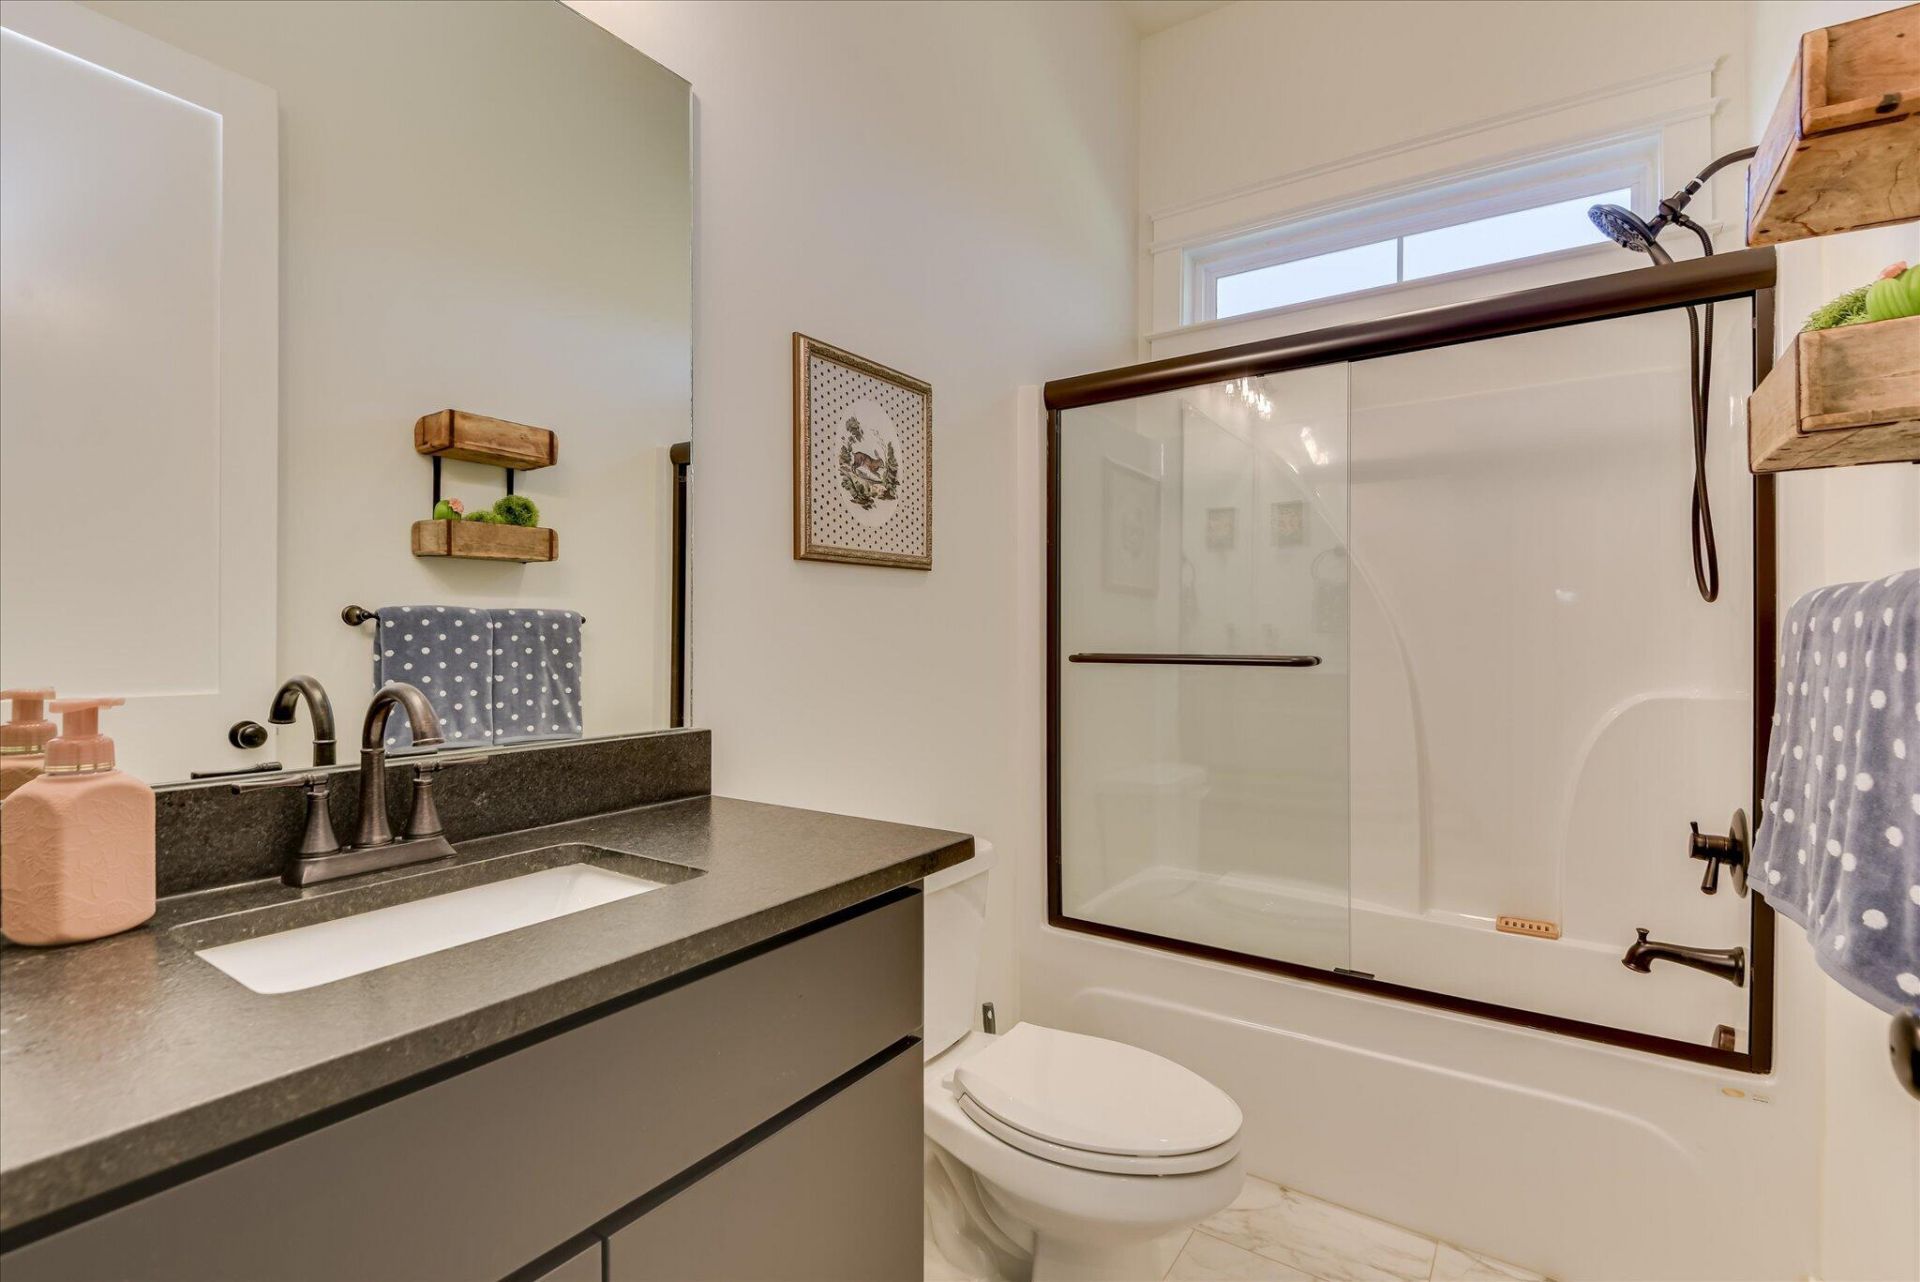
2
BATHS
1,855
SQ. FT.
5195 Tumbleweed DriveAiken, SC 29805
For SALE
Single Family
ACTIVE
$839,000
EST. 2,111.96/MO CALCULATE
3
BEDS
2
BATHS
1,855
SQ. FT.
Property Description
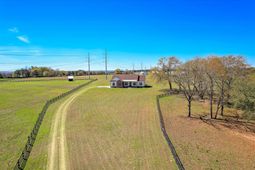
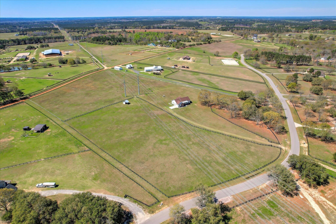
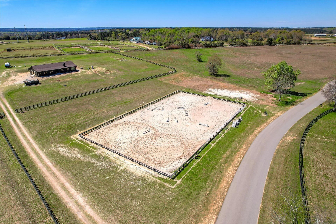
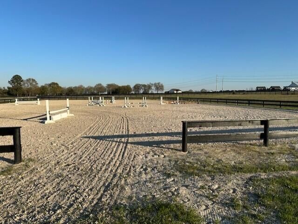
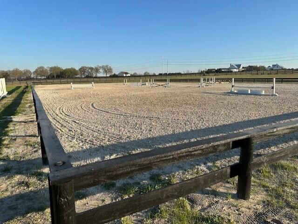
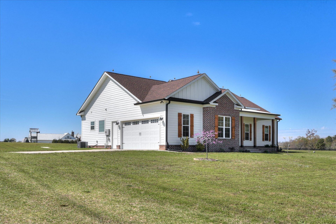
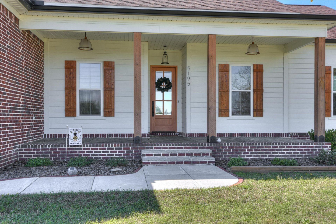
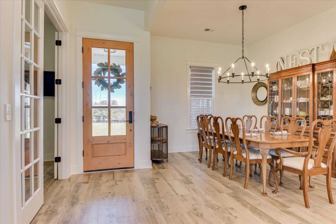
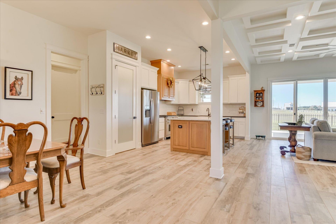
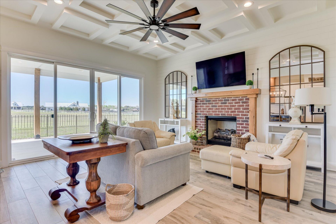
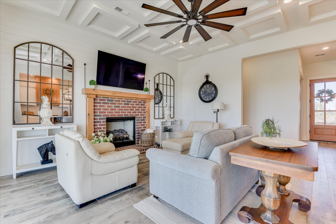
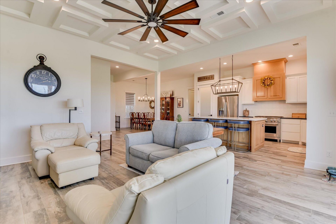
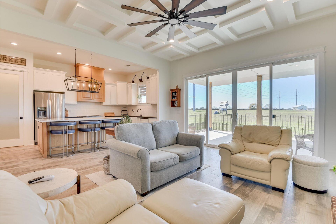
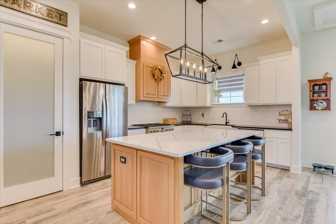
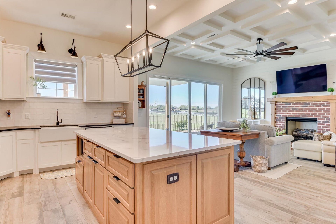
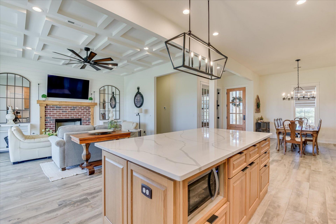
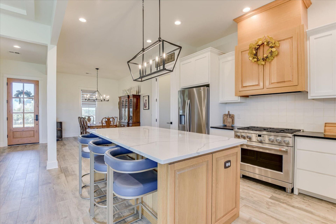
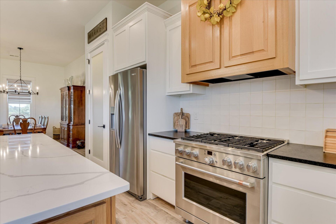
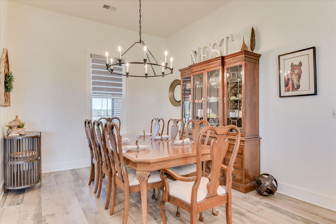
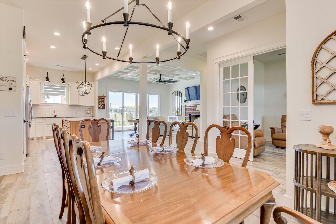
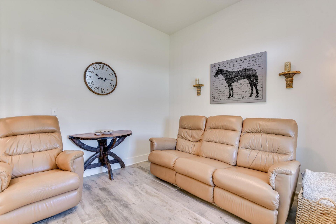
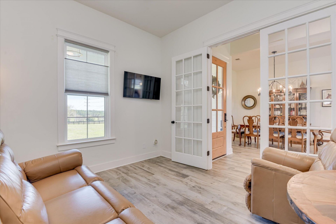
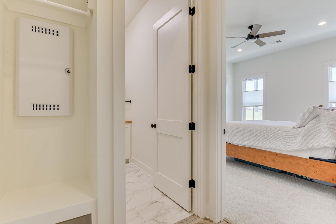
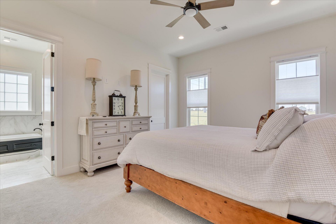
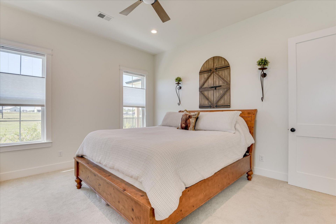
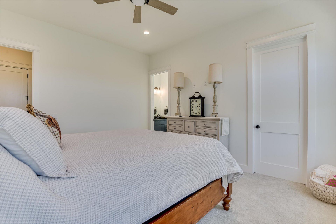
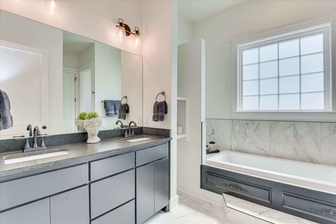
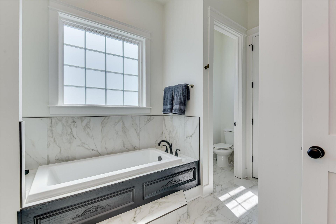
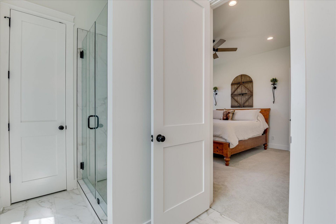
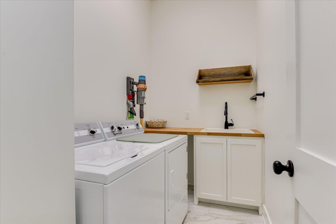
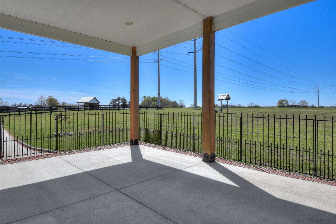
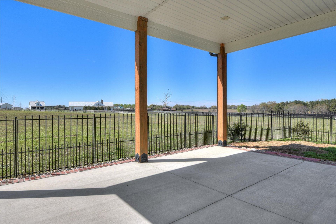
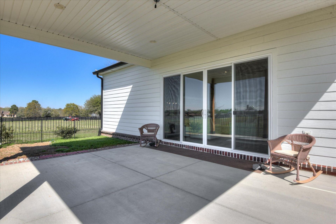
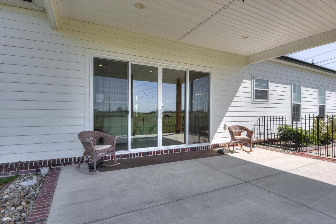
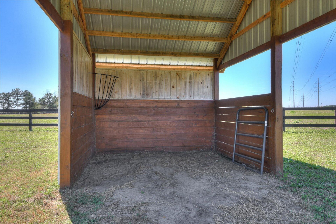
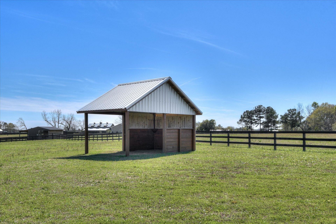
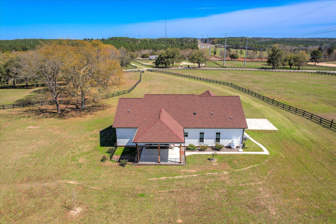
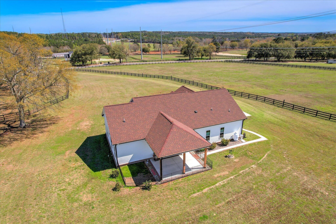
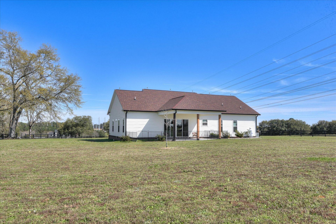
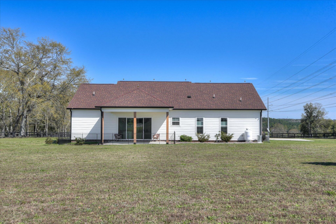
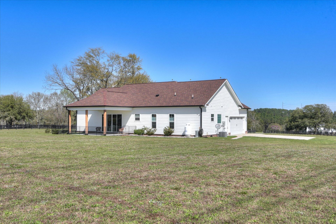
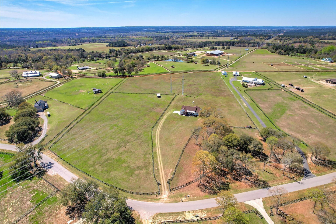
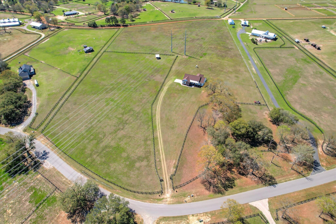
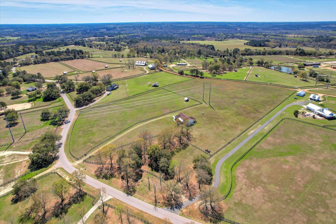
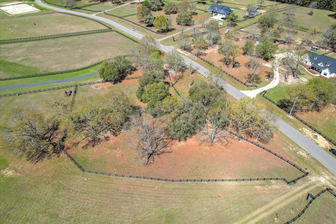
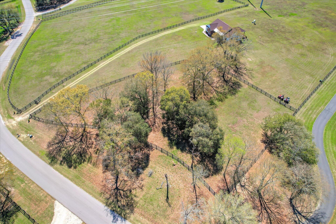
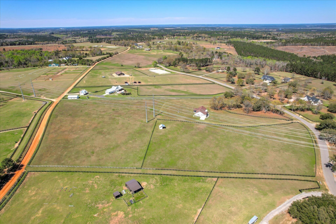
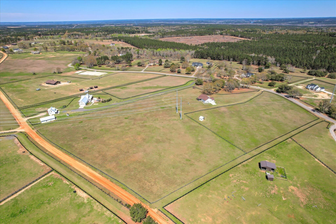
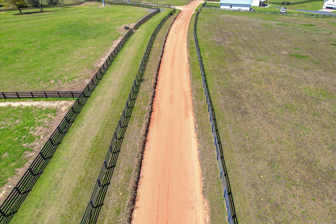
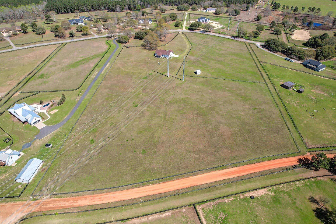
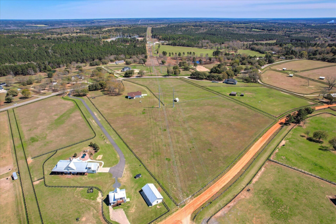
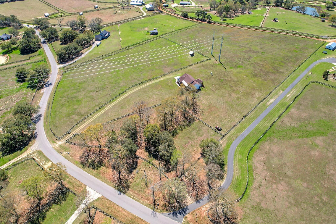
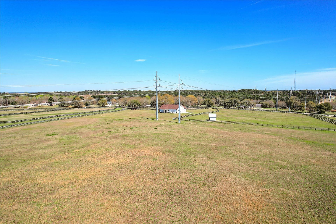
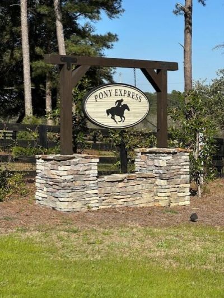
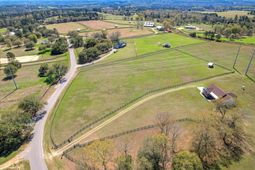
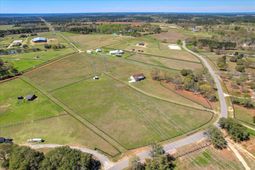
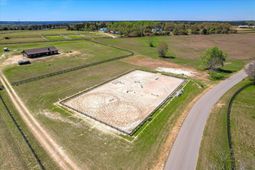
Exquisite equestrian property situated on 13.50 acres in the heart of Aiken's renowned horse country and sought-after Pony Express community! This beautifully designed single-level home offers 3 bedrooms, 2 baths, and a dedicated office or flex space that can also serve as a guest bedroom. An oversized 2.5-car garage complements the home's modern finishes, while established pasture, paddocks, and access to private riding trails and a community arena complete the equestrian lifestyle.The thoughtfully crafted 1,855 heated square foot home features 10-foot ceilings and solid wood 8-foot doors, creating an open and elegant feel throughout. The great room is a true showpiece, highlighted by a modern coffered ceiling and custom shiplap accent wall, anchored by a gas fireplace with a reclaimed oak mantle. The kitchen blends beauty and functionality with birchwood cabinetry, leathered granite countertops, and a striking 7½ foot white oak island topped with veined quartz. Additional highlights include a farmhouse porcelain sink, handmade Italian porcelain tile backsplash, custom white oak vent hood, and Cafe six-burner gas range with convection oven. Stainless appliances include a counter-depth refrigerator and an interior stainless steel dishwasher. Oregon wood-wide plank porcelain tile flooring runs seamlessly throughout the main living space, with porcelain tile in the bathrooms and laundry room. The laundry area features butcher block countertops and a utility sink, ideal after a day around the barn. A 12-foot sliding glass door fills the living space with natural light and opens to the surrounding countryside, creating a seamless indoor-outdoor connection. Designed with the horse enthusiast in mind, the property features cleared, gently rolling, established pasture with two paddocks (approximately 1.5 acres and 3 acres) and room for additional expansion. The sellers recently installed three- and four-board pressure-treated fencing painted black (2025), creating a classic equestrian aesthetic, along with a covered run-in shed built in 2024 (approximately 12' x 19'6'') with water access.Additional improvements include two separate 220-volt electrical hookups, providing exceptional versatility for barn equipment, future farm expansion, equestrian amenities, RV, or horse trailer hookups. For added protection and peace of mind, the sellers have installed lightning rod protection on the roof, an especially valuable feature for open acreage and equestrian properties.Residents of the Pony Express community enjoy access to a community riding arena with irrigated footing, along with dedicated riding trails and equestrian easements reserved exclusively for property owners. Scenic trails wind through mature pines and hardwoods, offering shaded rides and peaceful walks throughout the neighborhood, all set along paved roadways within this beautifully maintained community.A rare opportunity to own a turnkey equestrian property where thoughtful design, modern comfo
Property Details
- MLS ID98254319
- Property TypeResidential - Single Family
- AppliancesBuilt-In Microwave, Refrigerator, Range, Dishwasher
- Association AmenitiesTrail(s), Other
- CoolingCentral Air, Ceiling Fan(s)
- Days on Site176
- ExteriorBrick, Fiber Cement, Wood Frame
- FencedYes
- FencimgFenced
- Fireplaces1
- FlooringCarpet, See Remarks
- Garage2 car attached
- HeatingPropane, Fireplace(s), Electric, Forced Air, Hot Water
- HOA Fee$750/ Annually
- Interior FeaturesWalk-in Closet(s), Entrance Foyer, Kitchen Island, Pantry, Blinds/Shades, Eat-in Kitchen, Walk-In Closet(s)
- LaundryDryer Hookup, Washer Hookup, Utility Sink
- Lot DescriptionLevel, Landscaped
- Lot Dimensions-
- Lot Size13.50 Acres
- Parcel#1690021010
- ParkingAttached, Concrete, Garage Door Opener, Garage, Parking Pad
- Parking NotesAttached, Concrete, Garage Door Opener, Garage, Parkin
- Patio/PorchPatio, Porch, Front Porch, Rear Porch
- Roof TypeComposition
- SecuritySmoke Detector(s)
- SewerSeptic Tank
- Special View InfoNone
- Stories1.0
- UtilitiesCable Available
- WaterWell
- Year Built2023
- acres13.50
Amenities
- Walk-in Closet(s)
- Entrance Foyer
- Kitchen Island
- Pantry
- Blinds/Shades
- Eat-in Kitchen
- Walk-In Closet(s)
Room Sizes
- Dining Room - 12 X 11 Level - Main
- Kitchen - 17 X 11 Level - Main
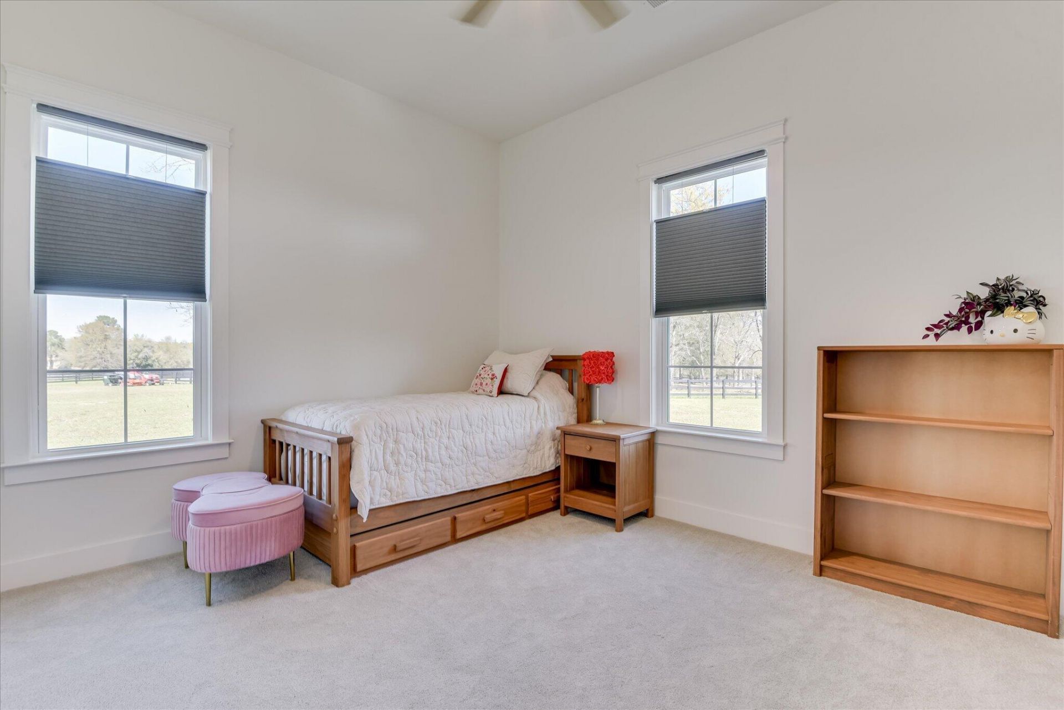
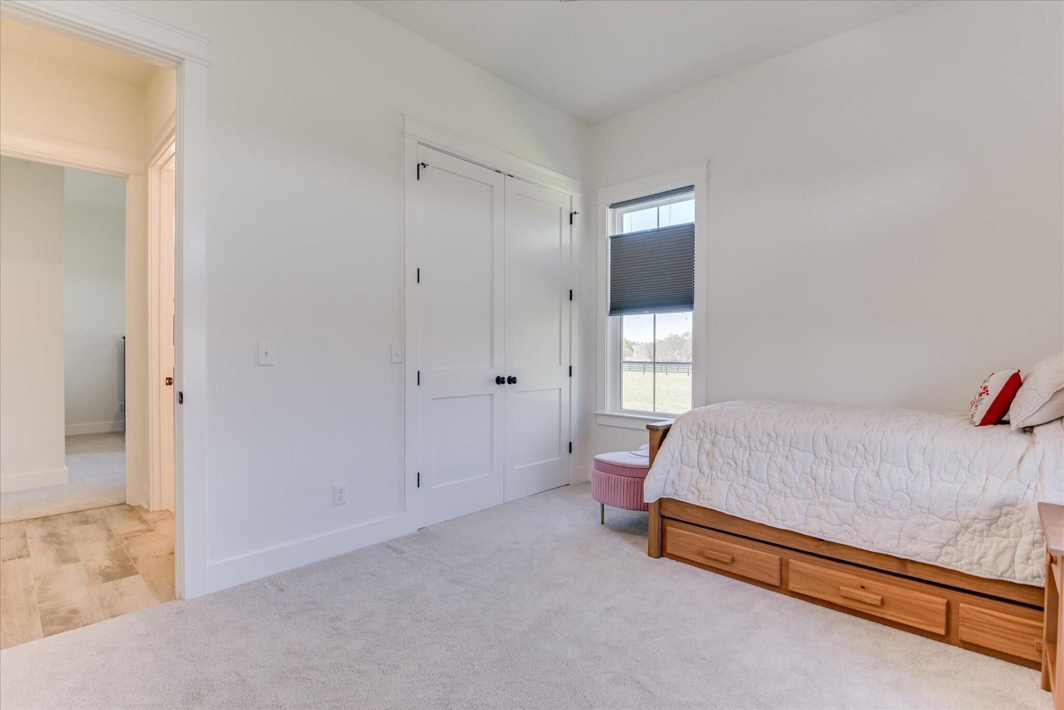
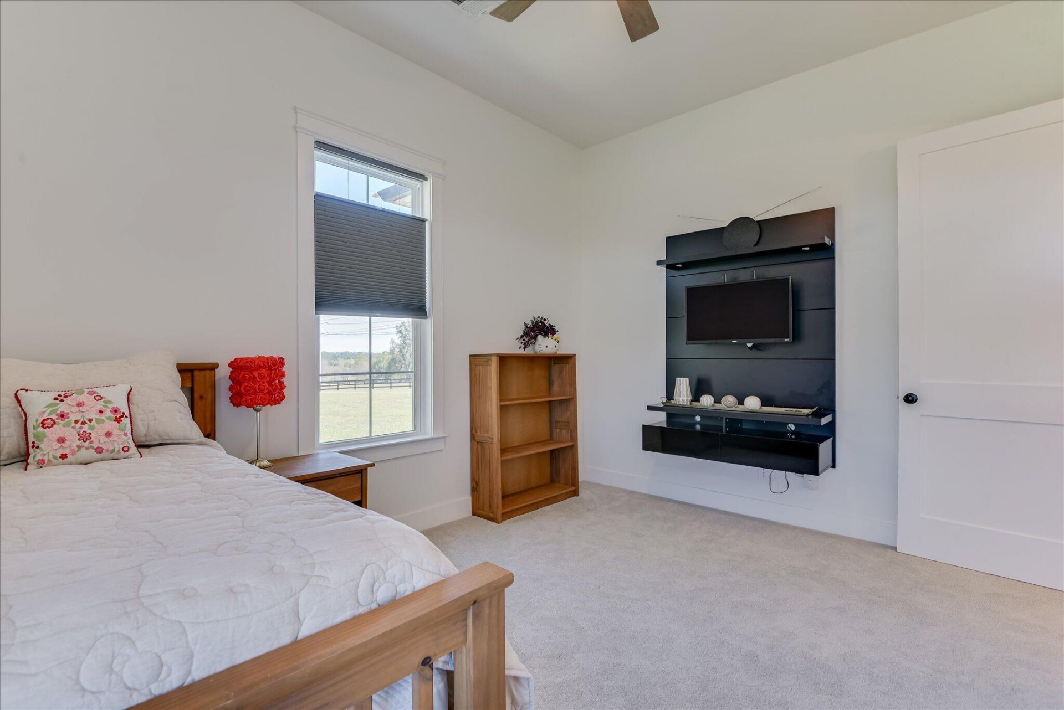
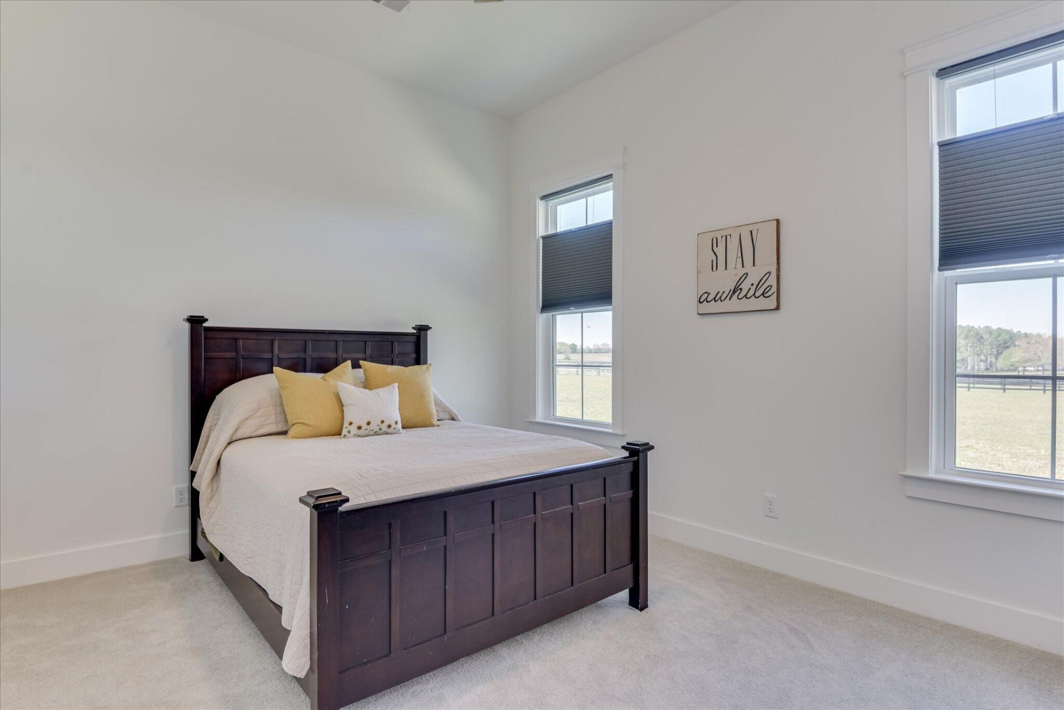
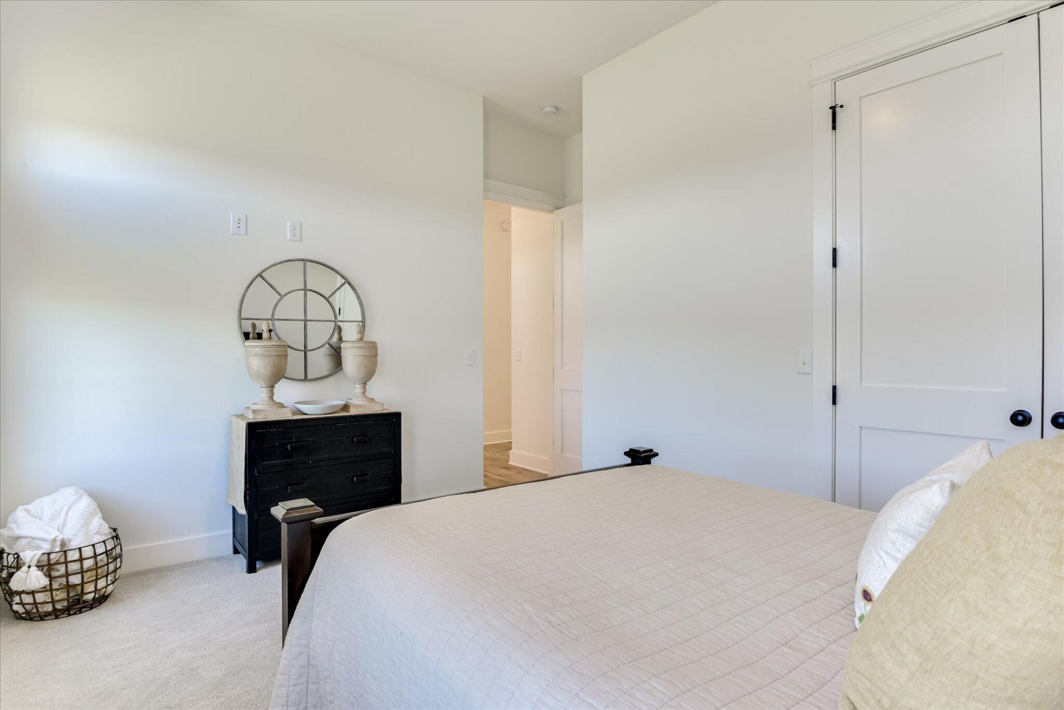
- Bedroom 2 - 13 X 11 Level - Main
- Bedroom 3 - 13 X 11 Level - Main
- Office - 11 X 11 Level - Main
- Primary Bedroom - 15 X 13 Level - Main
- Living Room - 17 X 16 Level - Main
Listed By / Shown By
Listed By
Agency Name: Meybohm Real Estate - North Augusta
Hive MLS
Shown By
Agency Title: Carolina One Real Estate
Agency Phone: (843) 203-5016
Hive MLS

Web address QR Codes
5195 Tumbleweed Drive
©OneHomeValue
Ask A Question 5195 Tumbleweed Drive, Aiken, SC 29805






MLS Licensed Data - Copyright 2018 NCRMLS. All rights reserved. North Carolina Regional Multiple Listing Service, (NCRMLS), provides content displayed here (“provided content”) on an “as is” basis and makes no representations or warranties regarding the provided content, including, but not limited to those of non-infringement, timeliness, accuracy, or completeness. Individuals and companies using information presented are responsible for verification and validation of information they utilize and present to their customers and clients. NCRMLS will not be liable for any damage or loss resulting from use of the provided content or the products available through Portals, IDX, VOW, and/or Syndication. Recipients of this information shall not resell, redistribute, reproduce, modify, or otherwise copy any portion thereof without the expressed written consent of NCRMLS.
Privacy Policy / DMCA Notice / ADA Accessibility


This site is hosted, designed and copyright
© 1994 - 2026 by
Delta Media Group, Inc. -- Patent Pending --