
519 Bumble Circle | Murrells Inlet | $619,900
SHOW DETAILS
519 Bumble Circle
Murrells Inlet, SC 29576
$619,900
4
BEDS
3
BATHS
2,569
SQ. FT.
519 Bumble CircleMurrells Inlet, SC 29576
For SALE
Single Family
ACTIVE
$619,900
EST. 1,560.43/MO CALCULATE
4
BEDS
3
BATHS
2,569
SQ. FT.
Property Description
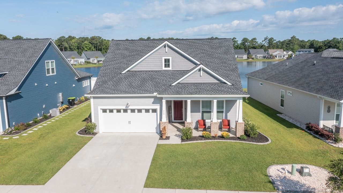
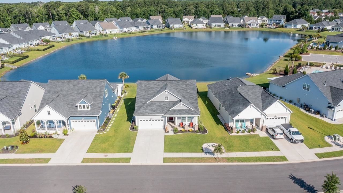
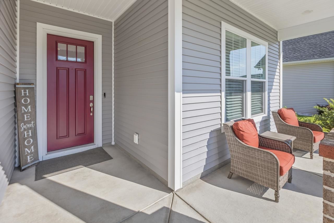
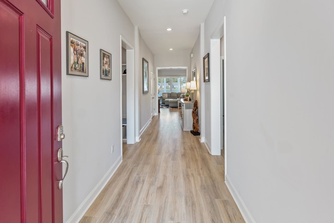
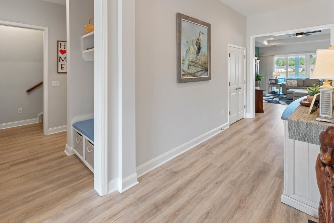
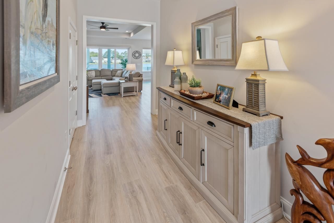
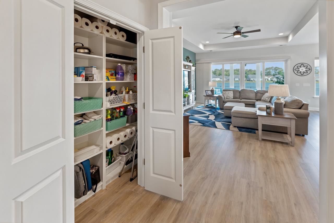
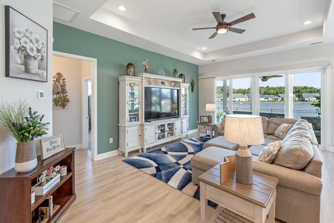
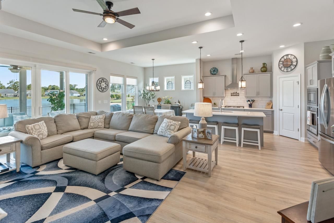
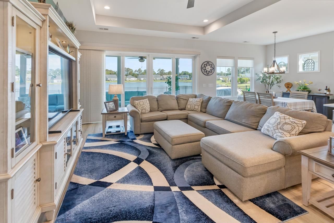
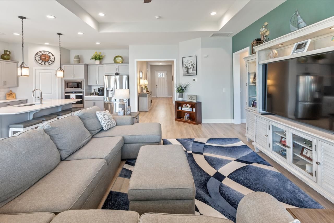
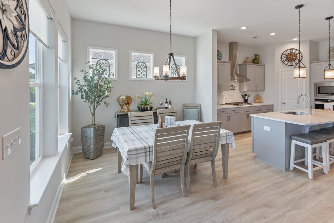
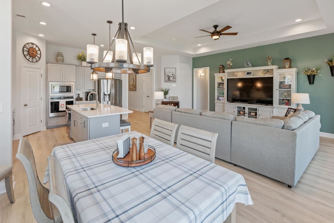
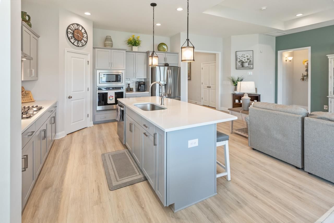
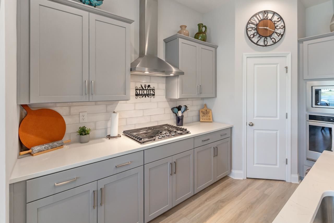
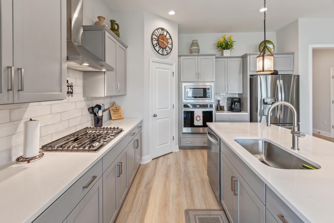
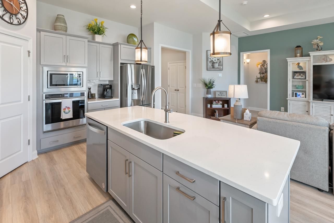
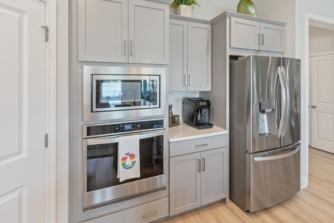
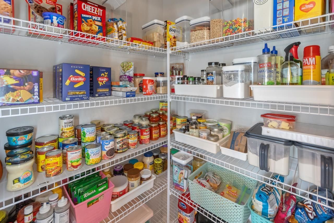
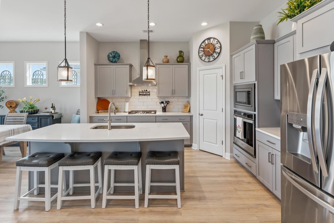
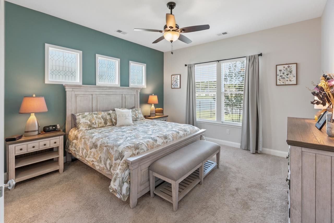
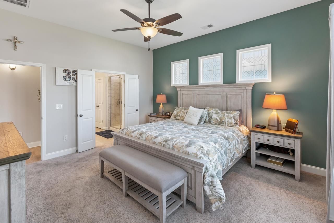
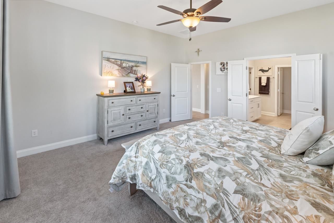
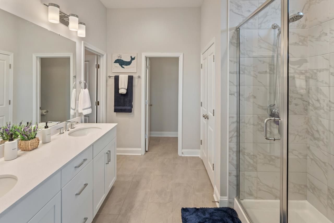
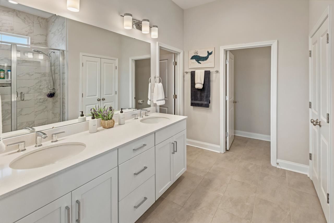
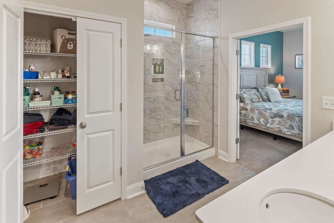
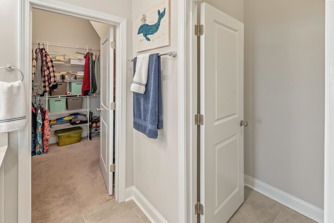
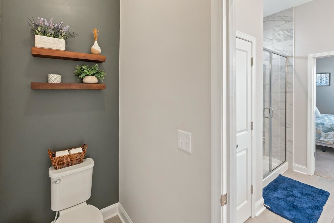
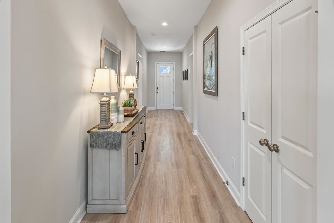
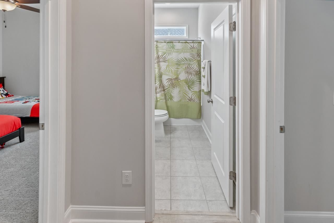
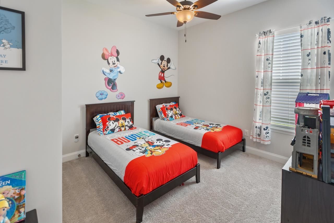
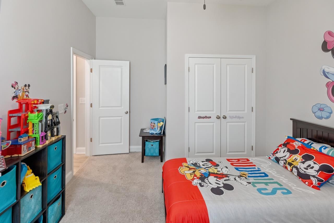
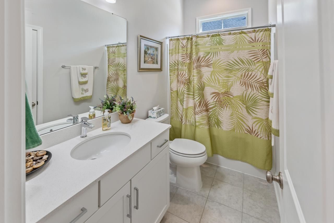
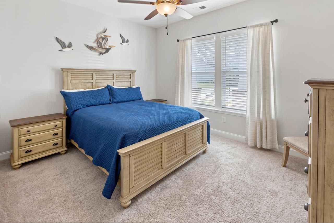
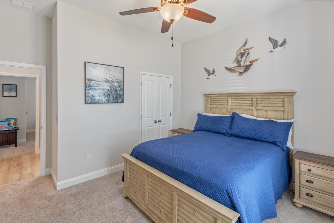
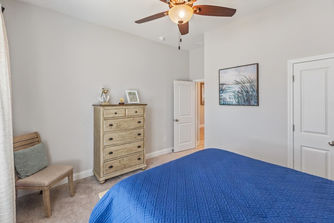
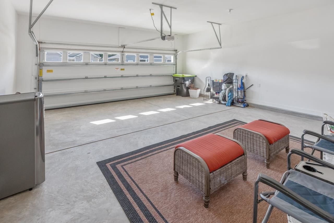
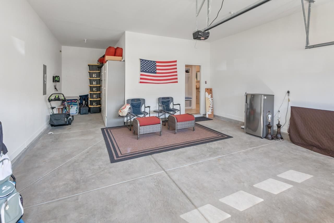
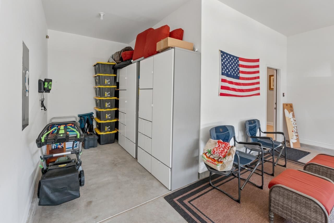
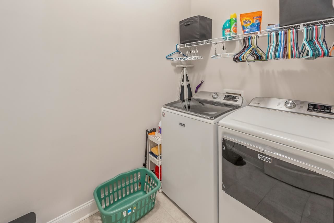
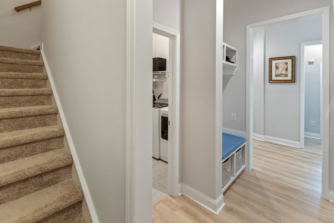
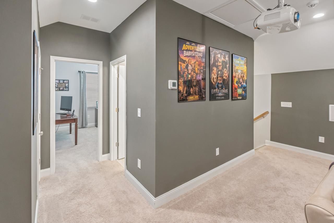
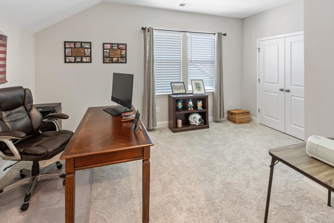
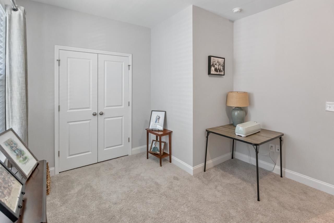
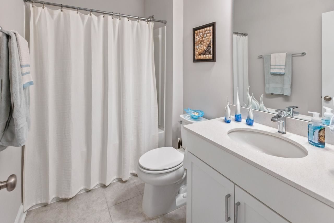
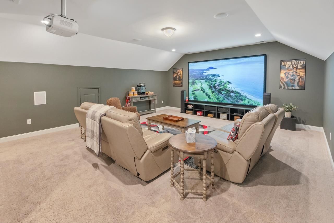
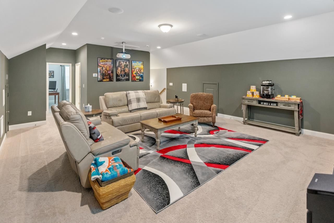
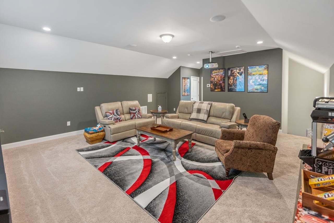
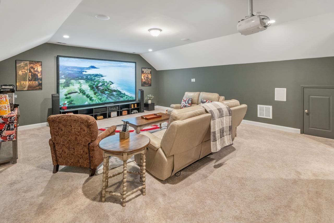
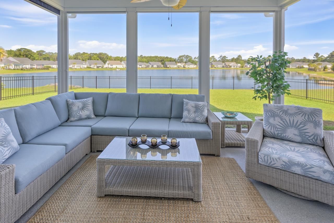
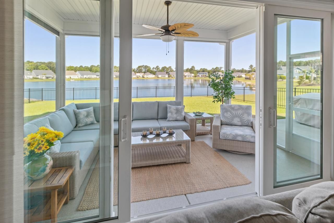
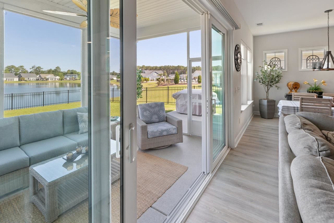
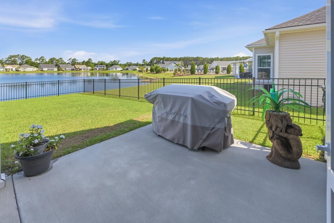
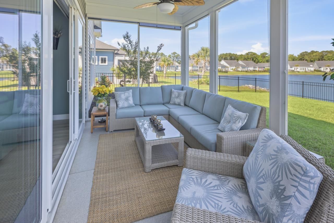
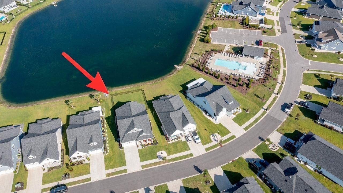
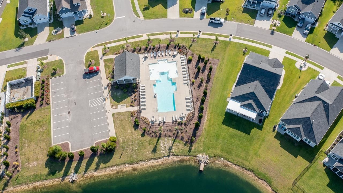
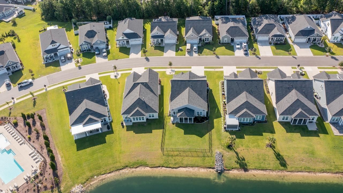
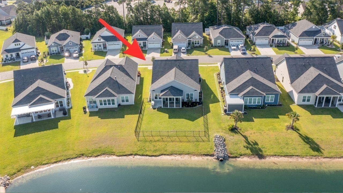
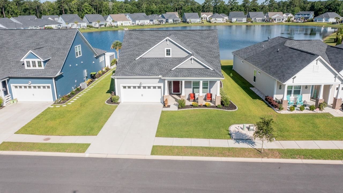
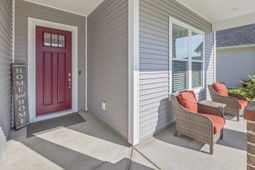
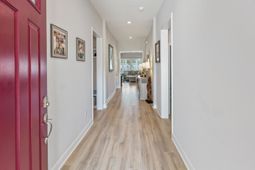
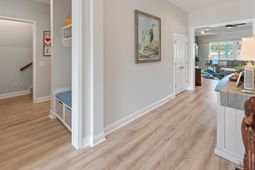
THIS HOME WILL KNOCK YOUR SOCKS OFF! Welcome to Wren Bay, one of Murrells Inlets most desirable natural gas communities, where resort-style living meets everyday comfort. Surrounded by over 6 acres of scenic lakes, 2.5 acres of wetlands, and 2.8 acres of preserved green space, youll enjoy a peaceful setting just minutes from everything the Grand Strand has to offer. Built in 2023, this stunning Craftsman-style home offers over 2,500 heated square feet with 4 bedrooms, 3 full baths, and a spectacular 22 x 19 media room featuring a 135 projector screen, projector, and full surround sound system all conveying with the home! The open-concept floor plan is designed for entertaining and everyday living, featuring 10-foot ceilings on the first floor, EVP flooring throughout the main living areas, and a dream kitchen complete with an 8-foot center island, quartz countertops, custom soft-close cabinetry, walk-in pantry, gas range, wall oven, microwave, French door refrigerator, tile backsplash, stainless range hood, pendant lighting, and recessed lighting. The split-bedroom layout provides privacy for the luxurious primary suite, which features a double vanity, tiled walk-in shower, spacious walk-in closet, and linen closet. Three bedrooms and two baths are conveniently located on the first floor, while the fourth bedroom, full bath, and incredible media room occupy the second level. Step outside and relax on the 16 x 10 screened porch with epoxy-coated flooring or enjoy the adjacent patio overlooking a beautiful lake. Additional features include a fenced rear yard, tankless gas water heater, security system, keyless entry, custom blinds, tray ceiling in the living room, ceiling fans throughout, and a spacious two-car garage with workshop or golf cart space. Wren Bay residents enjoy a resort-style swimming pool, sundeck, bathhouse, outdoor gathering area, and sidewalks throughout the community. Best of all, youre only 5 miles from the beach and just 3 miles from the famous Murrells Inlet Marsh Walk, known for its waterfront dining, fresh seafood, live entertainment, and breathtaking inlet views. Shopping, hospitals, championship golf courses, and oceanfront state parks are all nearby. This is more than a home its a lifestyle. Schedule your private showing today and discover why this exceptional property truly will knock your socks off!
Property Details
- MLS ID2616388
- Property TypeResidential - Single Family
- AppliancesDishwasher, Disposal, Microwave, Range, Refrigerator, Range Hood
- Association AmenitiesOwner Allowed Golf Cart, Owner Allowed Motorcycle, Pet Restrictions, Tenant Allowed Golf Cart, Tenant Allowed Motorcycle
- Community FeaturesGolf Carts OK, Long Term Rental Allowed, Pool
- CoolingCentral Air
- Days on Site21
- Door FeaturesInsulated Doors
- ExteriorBrick Veneer, Vinyl Siding
- Exterior FeaturesFence, Patio
- FencedYes
- FlooringCarpet, Laminate, Tile
- Garage2 car attached
- HeatingCentral, Electric, Gas
- HOAYes
- HOA Fee95/ Monthly
- Home StyleTraditional
- Interior FeaturesCeiling Fan(s), Dual Sinks, Linen Closet, Main Level Primary, Split Bedrooms, Separate Shower, Walk-In Closet(s), Workshop, Window Treatments, Breakfast Bar, Bedroom on Main Level, Entrance Foyer, Kitchen Island, Stainless Steel Appliances, Solid Surface Counters
- LaundryWasher Hookup
- Lot DescriptionLake Front, Outside City Limits, Pond on Lot, Rectangular, Rectangular Lot
- Lot Size0.19 Acres
- Parcel#46310020073
- ParkingAttached, Garage, Two Car Garage, Garage Door Opener
- Parking NotesAttached, Garage, Two Car Garage, Garage Door Opener
- Patio/PorchFront Porch, Patio, Porch, Screened
- Pets AllowedOwner Only, Yes
- PoolCommunity, Outdoor Pool
- SecuritySecurity System, Smoke Detector(s)
- Securityyes
- Stories2.0
- Swimming PoolYes
- UtilitiesCable Available, Electricity Available, Natural Gas Available, Sewer Available, Underground Utilities, Water Available
- WaterPublic
- Water FeaturesPond
- WindowWindow Treatments
- Year Built2023
- acres0.19
Amenities
- Ceiling Fan(s)
- Dual Sinks
- Linen Closet
- Main Level Primary
- Split Bedrooms
- Separate Shower
- Walk-In Closet(s)
- Workshop
- Window Treatments
- Breakfast Bar
- Bedroom on Main Level
- Entrance Foyer
- Kitchen Island
- Stainless Steel Appliances
- Solid Surface Counters
- Fence
- Patio
Listed By / Shown By
Listed By
Agency Name: CB Sea Coast Advantage MI
Agency Contact: Office: 843-650-0998
CCAR MLS
Shown By
Agency Title: Carolina One Real Estate
Agency Phone: (843) 203-5016
CCAR MLS

Web address QR Codes
519 Bumble Circle
©OneHomeValue
Ask A Question 519 Bumble Circle, Murrells Inlet, SC 29576






Privacy Policy / DMCA Notice / ADA Accessibility


This site is hosted, designed and copyright
© 1994 - 2026 by
Delta Media Group, Inc. -- Patent Pending --