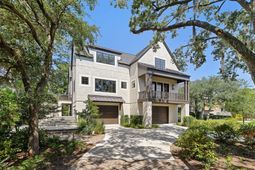

517 Claret Way | Kiawah Island | $4,550,000
SHOW DETAILS
517 Claret Way
Kiawah Island, SC 29455
$4,550,000
5
BEDS
4.5
BATHS
4,024
SQ. FT.
517 Claret WayKiawah Island, SC 29455
For SALE
Single Family
ACTIVE
$4,550,000
EST. 11,453.41/MO CALCULATE
5
BEDS
4.5
BATHS
4,024
SQ. FT.
Property Description
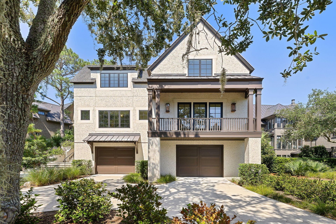
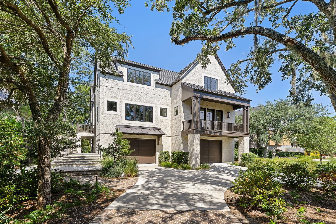
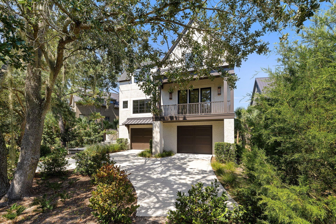
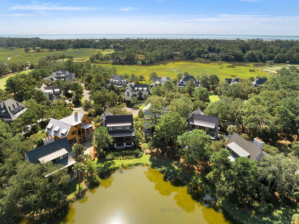
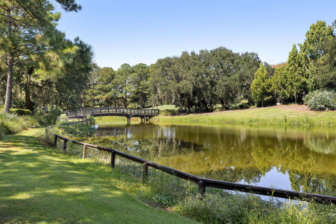
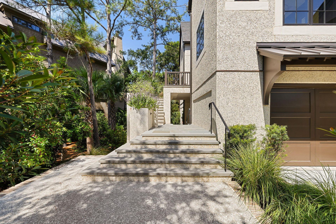
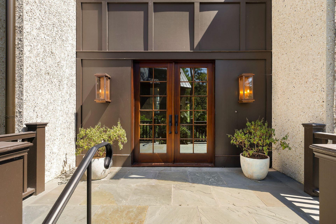
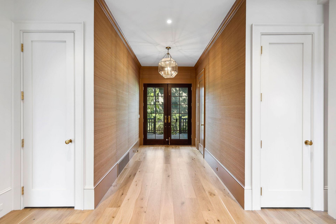
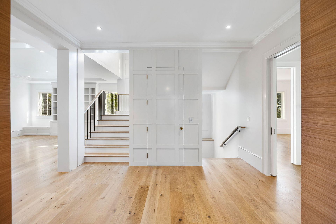
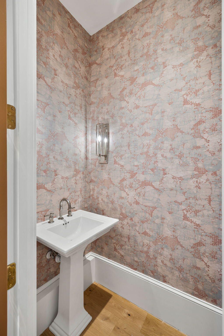
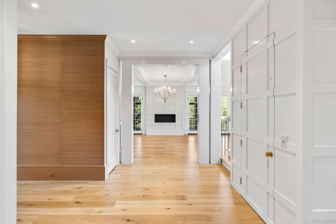
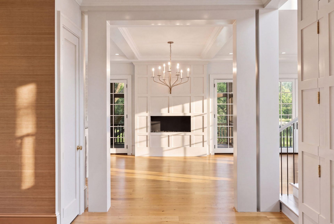
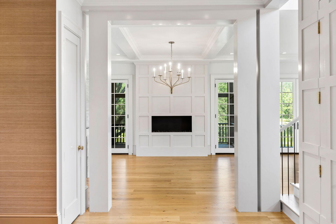
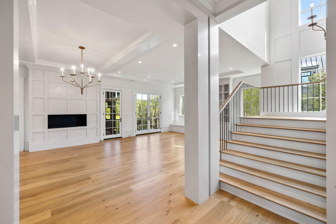
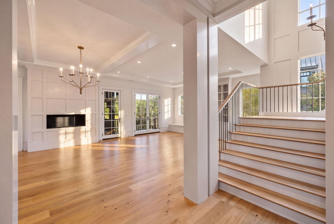
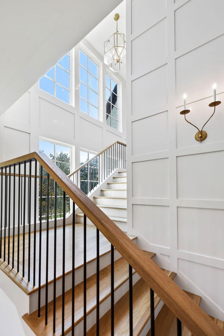
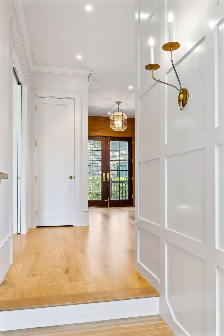
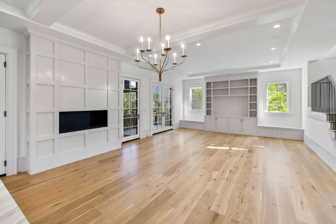
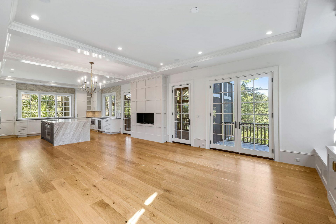
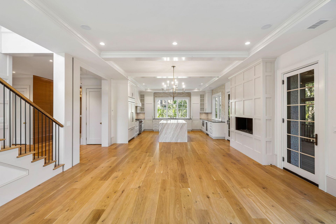
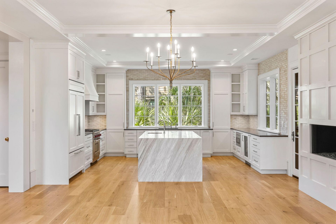
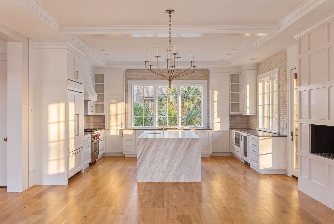
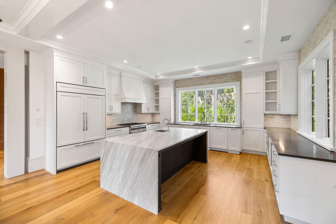
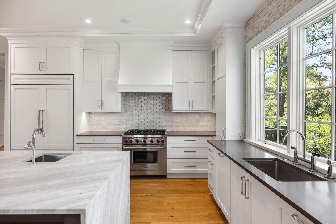
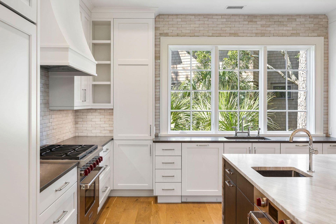
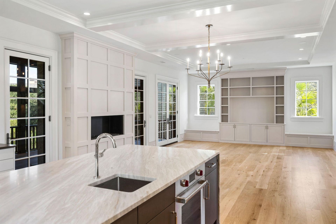
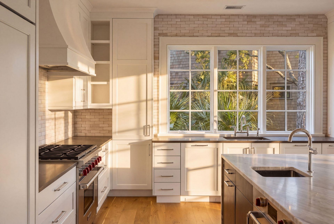
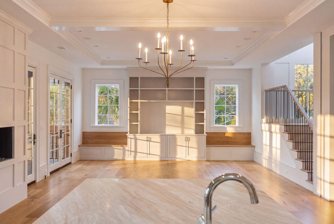
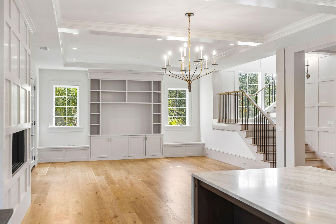
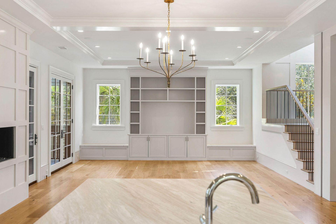
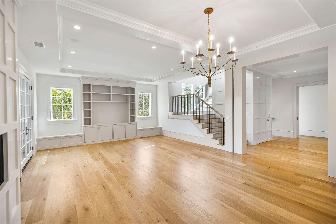
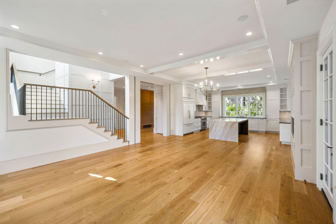
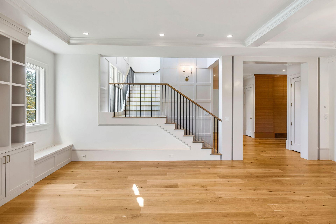
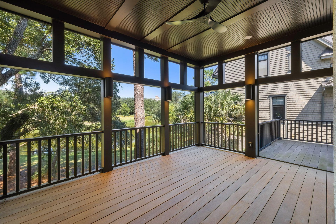
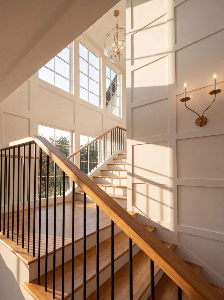
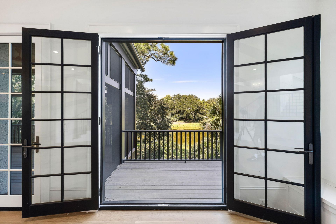
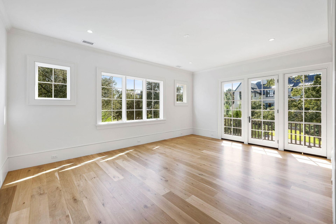
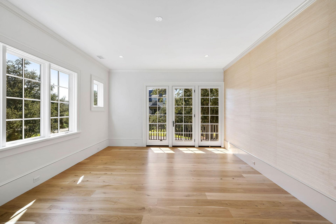
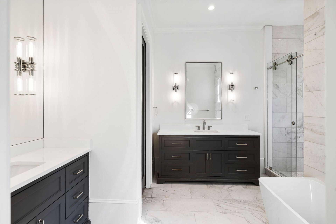
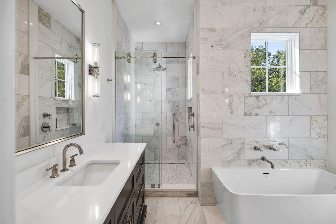
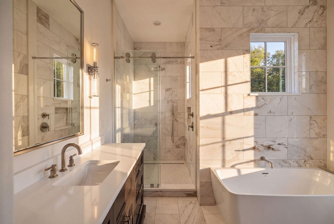
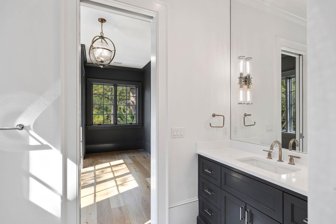
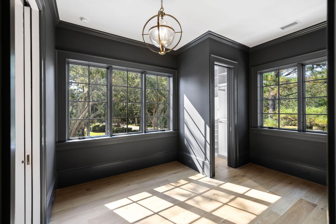
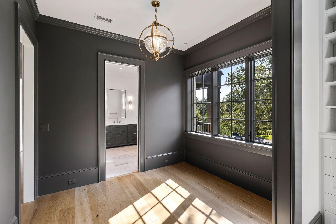
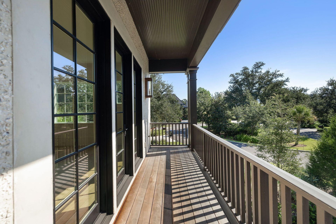
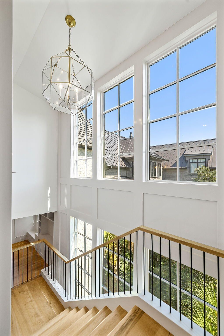
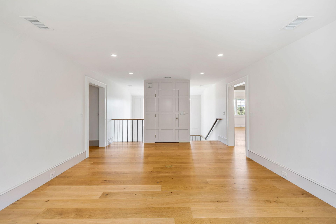
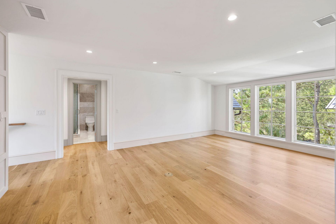
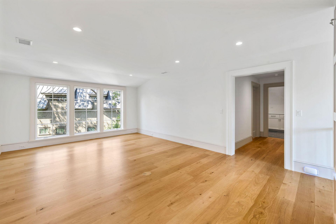
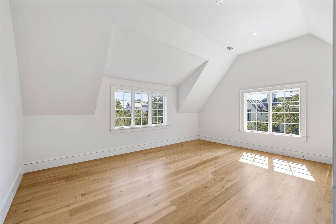
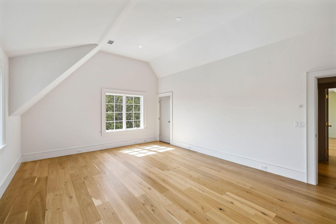
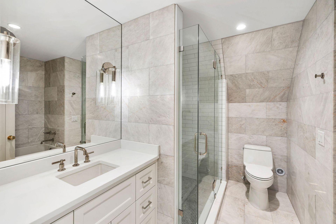
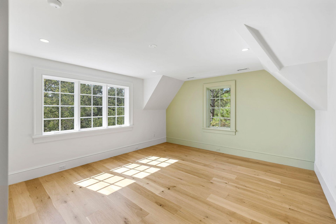
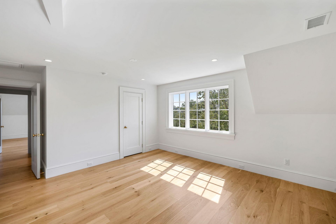
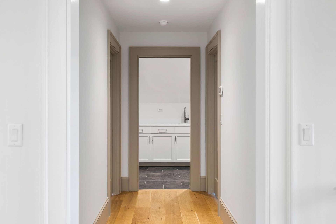
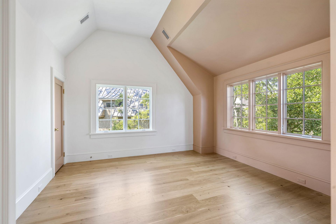
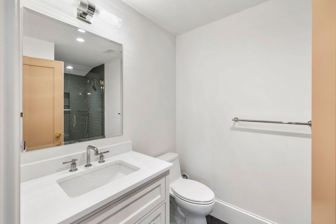
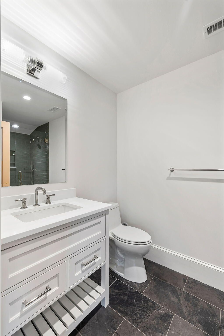
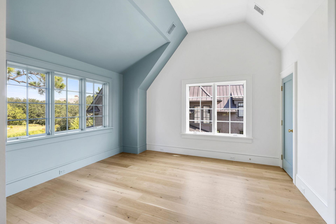
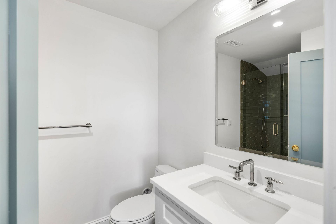
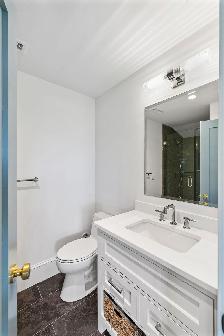
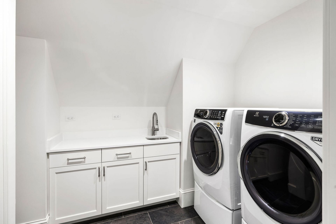
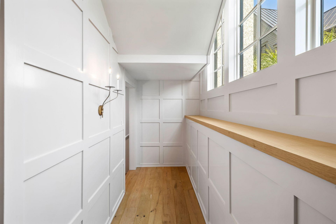
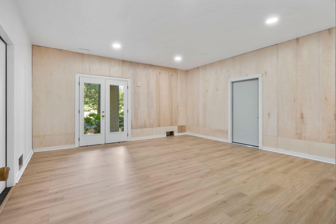
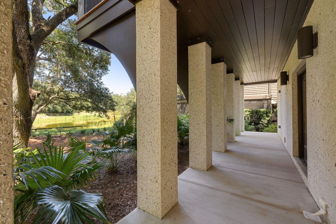
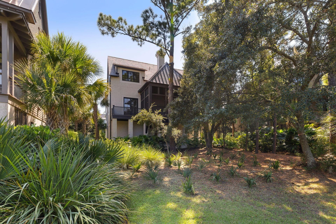
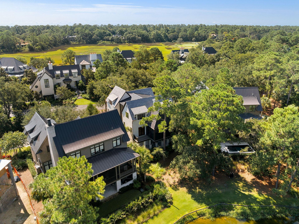
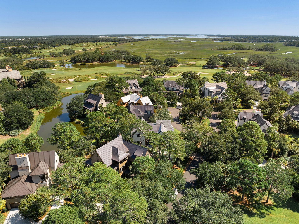
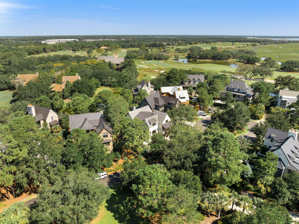
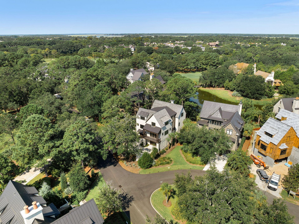
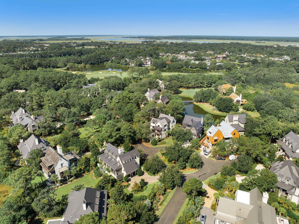
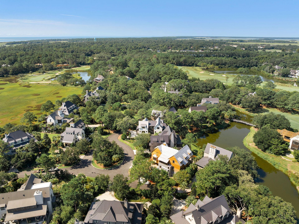
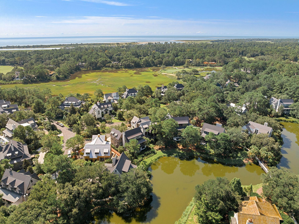
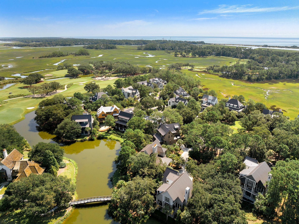
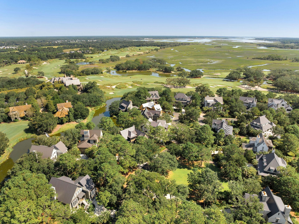
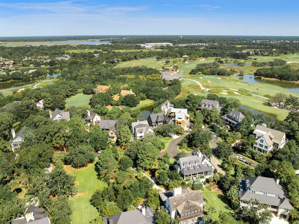
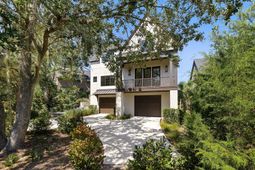
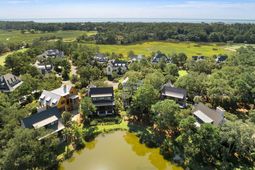
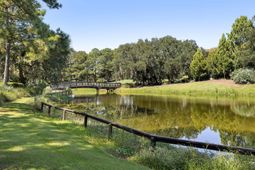
Custom, new construction home in Cassique, Kiawah Island Club's private, gated, and exclusive enclave. This home is situated on a quiet cul-de-sac overlooking a serene lagoon view and is just steps from the Cassique Club House, Tom Watson designed golf course, Voysey's restaurant, the state-of-the-art Sports Pavilion fitness center, pool, and tennis courts, as well as a private kayak launch, dock, and boat house. Offered with an exclusive Golf membership, this home is also just steps from a charming walking bridge to a private putting green. It was exquisitely designed and built to blend modern with classic English architecture. The exterior is a stunning oyster tabby with a combination of metal and shingle roofing. The entrance makes a statement with built-in wall planters, slate deck...large Mahogany French doors, and copper lanterns. The incredible windows in this home bring in an abundance of natural light. There are wide plank white oak floors throughout as well as extensive custom millwork, mouldings, and trim. The first floor has a grand open floor plan with a chef's kitchen that overlooks the dining and living area. The kitchen has custom cabinetry, subway tile backsplash to the ceiling, paneled Subzero refrigerator, 48 Wolf 6-burner gas range, additional Wolf oven in the center island, paneled wine refrigerator, under counter drawer microwave, and two paneled dishwashers. There is a large center island with quartz waterfall countertops, bar seating, and vegetable sink. The dining area has a fabulous chandelier and has a modern gas fireplace for ambiance. The living area and dining area have coffered ceilings and custom built-in cabinetry and bookshelves. There is a powder room with pedestal sink in the foyer. There is a large screened porch and open decks off of the living room and kitchen which overlook the gorgeous lagoon views. The screened porch has stained Ipe decking and stained beadboard ceilings. The large primary suite is on the first floor and has pocket doors for privacy. The large primary bedroom has its own private deck with Ipe decking. The primary bathroom has large scale marble tiled shower, wall, and floors along with a free standing tub, two vanities both with quartz countertops and custom sconce lighting, and a private water closet. The primary suite also has two walk-in closets, as well as a dressing room that could also be used as a private sitting area or office. One of the best design elements is the stair tower to the upstairs. It is a tower of windows, incredible millwork, and sconce lighting. Upstairs is a large upstairs den which is great for family and friends to have their own private living space. There are also 4 guest bedrooms upstairs, two with en suite bathrooms and one with a shared hall bath that can also double as a powder room for guests using the upstairs living room. The laundry room has built-in cabinetry, sink, quartz countertops, and front loader washer and dryer. There is a three stop elevator from the two car garage to the 2nd floor. The garage is completely enclosed, dehumidified, and has epoxy floors. There is also an enclosed living space on the garage level that has two rooms that have recessed lighting, luxury vinyl plank flooring, and are permitted to have two mini-split HVAC systems. This area would be the perfect spot for a home gym, office, playroom, bunkroom, or potential pool cabana. French doors open up to a covered patio space overlooking the beautiful views. There is potential for a pool pending ARB approval. The conceptual pool plans are attached in MLS documents. This is the perfect opportunity for new construction in one of Kiawah Island's most sought after neighborhoods. SEE ATTACHED VIDEO, VIRTUAL TOUR, POOL PLANS, AND VIRTUAL TOUR!
Property Details
- MLS ID26026362
- Property TypeResidential - Single Family
- Building Area Total4024
- Community FeaturesClubhouse, Club Membership Available, Dock Facilities, Gated, Golf Course, Golf Membership Available, Marina, Pool, Security, Tennis Court(s), Trash
- CoolingWater-To-Air
- Days on Site37
- Door FeaturesStorm Door(s)
- ElevatorY
- ExteriorStucco
- Exterior FeaturesRain Gutters
- Fireplace FeaturesGas Log, Great Room, One
- Fireplaces1
- Fireplace Y/NYes
- FlooringWood, Marble
- Garage2 car attached
- GarageY/NYes
- Gated PropertyY
- HeatingWater-To-Air
- HeatingY/N1
- Home StyleTraditional
- Interior FeaturesElevator, Garden Tub/Shower, Kitchen Island, Ceiling - Smooth, Walk-In Closet(s), Bonus, Entrance Foyer, Living/Dining Combo
- LaundryLaundry Room
- Lot Dimensions0.21 acre(s)
- Lot FeaturesCul-De-Sac, High,0 - .5 Acre
- Lot Size0.21 Acres
- Other StructuresNo, Storage, Workshop
- Parking FeaturesAttached,2 Car Garage, Garage Door Opener
- Patio And PorchCovered, Deck, Screened
- Roof TypeArchitectural, Metal
- SewerPublic Sewer
- Stories2.0
- UtilitiesBerkeley Elect Co-Op, John IS Water Co
- WaterPublic
- Waterfront FeaturesLagoon, Pond
- Window FeaturesStorm Window(s), Window Treatments
- Year Built2025
- acres0.21
Amenities
- Elevator
- Garden Tub/Shower
- Kitchen Island
- Ceiling - Smooth
- Walk-In Closet(s)
- Bonus
- Entrance Foyer
- Living/Dining Combo
- Rain Gutters
Listed By / Shown By
Listed By
Agency Name: Akers Ellis Real Estate LLC
Charleston Trident MLS
Shown By
Agency Title: Carolina One Real Estate
Agency Phone: (843) 203-5016
Charleston Trident MLS

Web address QR Codes
517 Claret Way
©OneHomeValue
Ask A Question 517 Claret Way, Kiawah Island, SC 29455






Privacy Policy / DMCA Notice / ADA Accessibility


This site is hosted, designed and copyright
© 1994 - 2026 by
Delta Media Group, Inc. -- Patent Pending --