
516 Rosings Drive | Summerville | $450,000
SHOW DETAILS
516 Rosings Drive
Summerville, SC 29486
$450,000
4
BEDS
2.5
BATHS
2,056
SQ. FT.
516 Rosings DriveSummerville, SC 29486
For SALE
Single Family
ACTIVE
$450,000
EST. 1,132.75/MO CALCULATE
4
BEDS
2.5
BATHS
2,056
SQ. FT.
Property Description
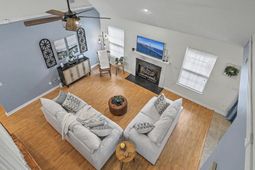
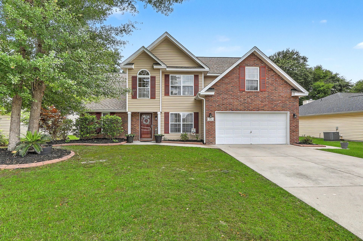
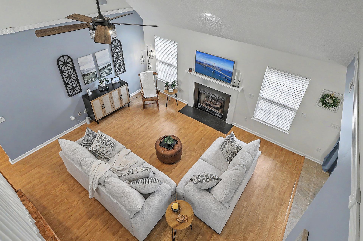
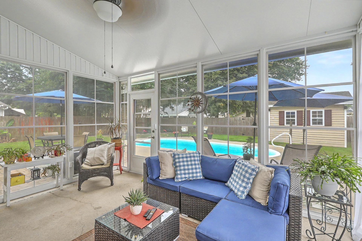
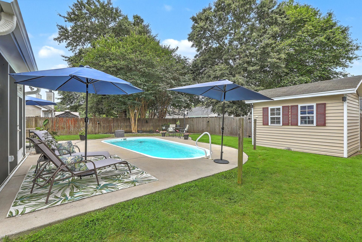
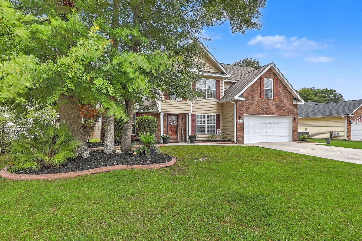
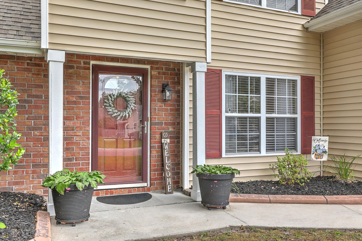
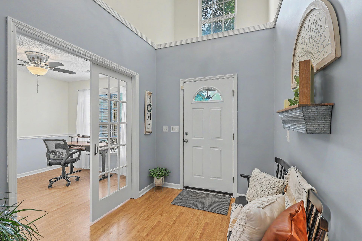
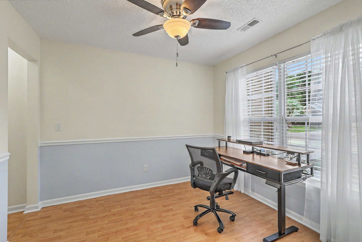
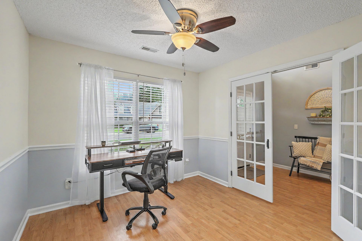
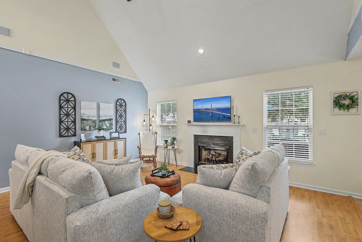
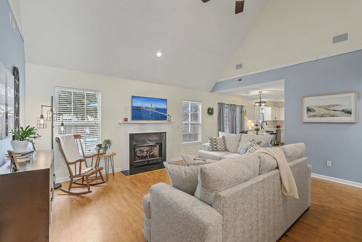
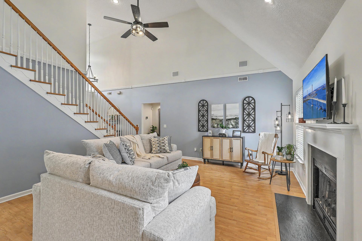
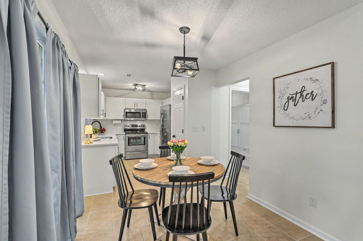
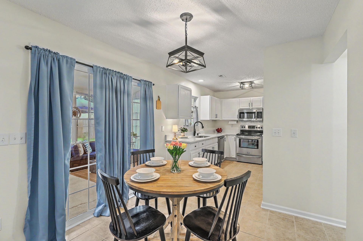
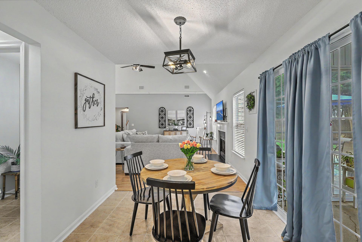
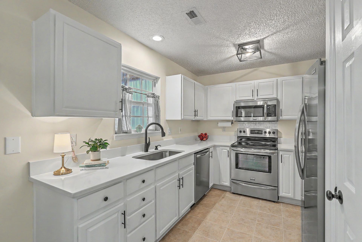
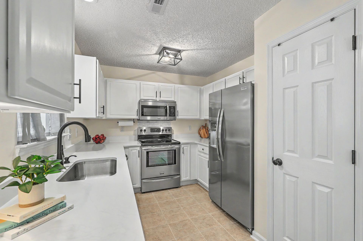
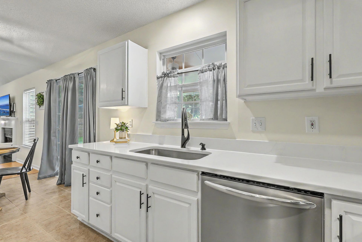
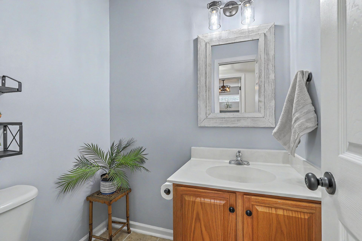
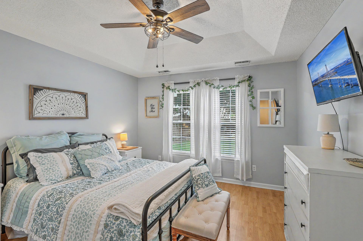
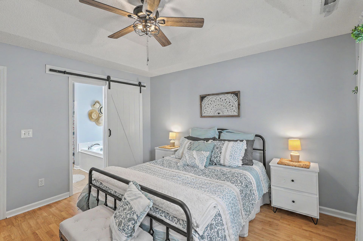
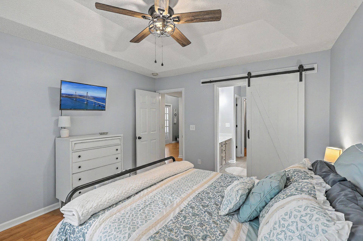
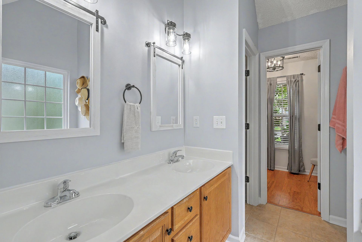
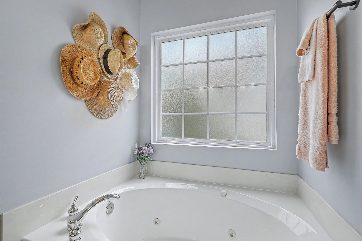
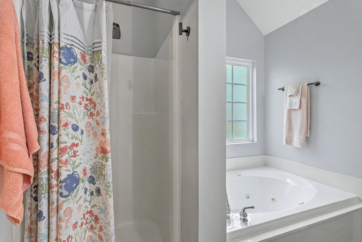
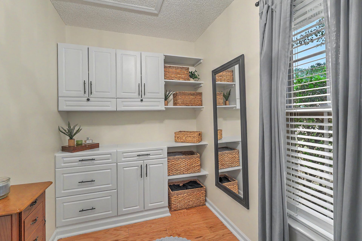
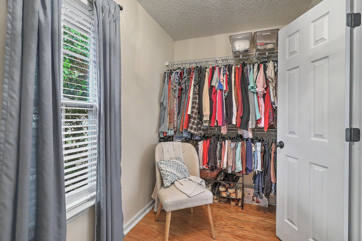
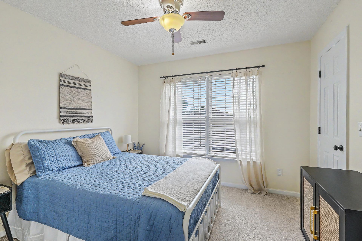
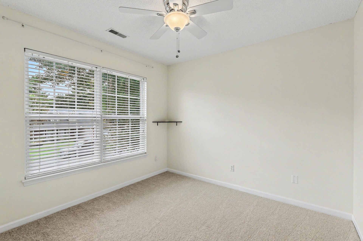
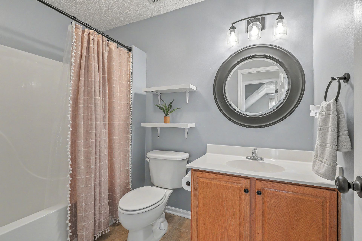
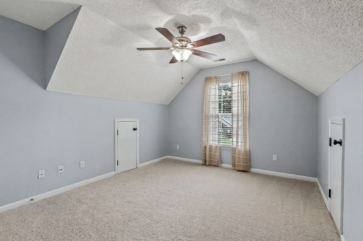
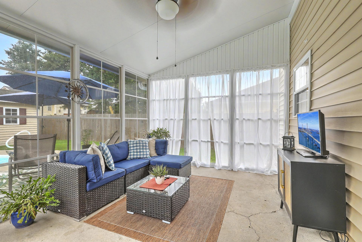
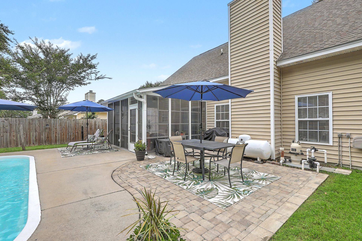
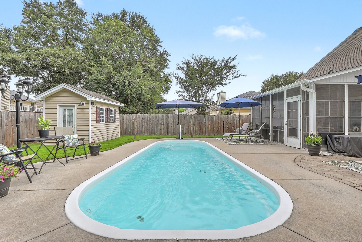
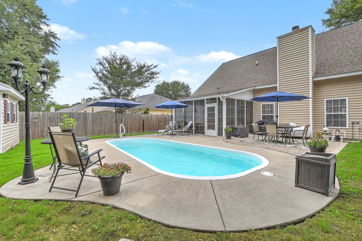
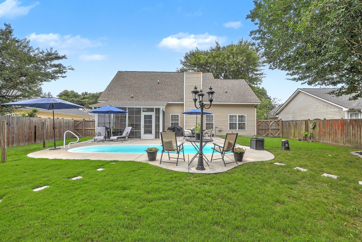
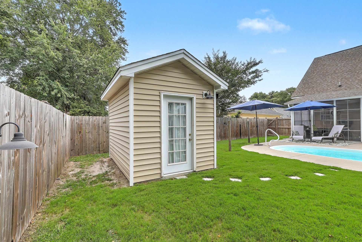
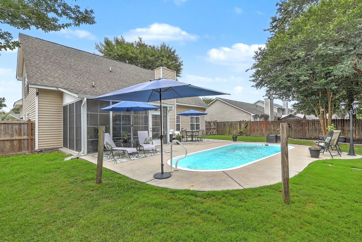
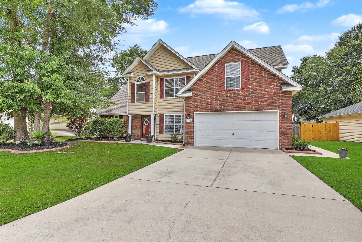
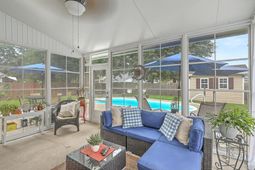
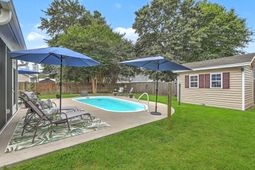
Searching for the perfect Summerville home with a pool? Minutes from vibrant Nexton and everything Charleston has to offer, this beautifully maintained 2-story, brick-accented property on a 0.20-acre lot offers the ultimate LowCountry-area lifestyle! Step inside to a soaring vaulted living room with a cozy gas fireplace and warm laminate floors. The standout eat-in kitchen features brand-new 2025 Calcutta pearl quartz countertops, a deep farmhouse sink, and stainless appliances. Highly desired by today's buyers, the primary suite is conveniently located on the main floor, complete with a soaking tub, separate shower, and dressing room. Entertain year-round in the incredible 3-season sunroom that overlooks your private backyard oasis, featuring a beautiful inground pool, new 2024 Curbcrete,and a custom paver patio!Beyond the main living spaces, this home is packed with thoughtful upgrades and flexible space. A versatile formal dining room with elegant French doors is currently utilized as a home office--perfect for remote work. In total, the home boasts 4 bedrooms and 2.5 bathrooms. Upstairs, you'll find the three additional generously sized bedrooms featuring fresh, brand-new carpet, alongside well-appointed ceramic tile in the wet areas.The kitchen is fully equipped for the home chef with a dedicated pantry, and plenty of prep space. Outside, your fully fenced wooden privacy backyard is a true retreat. Along with the pool and 2024 paver patio, the yard includes a detached shed fully wired with electricity and a fan--ideal for a workshop, pool equipment storage, or hobby space, and Curb-crete decorative curbing.Combining modern updates, a highly coveted location near Nexton, and a backyard built for Lowcountry summers, this move-in-ready gem won't last long!
Property Details
- MLS ID26015664
- Property TypeResidential - Single Family
- Building Area Total2056
- Community FeaturesPark, Trash
- CoolingCentral Air
- Days on Site51
- Door FeaturesStorm Door(s)
- ExteriorBrick Veneer, Vinyl Siding
- Exterior FeaturesRain Gutters
- FencingPrivacy, Wood, Fence - Wooden Enclosed
- Fireplace FeaturesGas Connection, Living Room
- Fireplace Y/NYes
- FlooringCarpet, Laminate, Wood
- Garage4.5 car attached
- GarageY/NYes
- HeatingHeat Pump
- HeatingY/N1
- Home StyleTraditional
- Interior FeaturesCeiling - Cathedral/Vaulted, Tray Ceiling(s), Garden Tub/Shower, Walk-In Closet(s), Ceiling Fan(s), Eat-in Kitchen, Entrance Foyer, Office, Pantry, Separate Dining, Sun
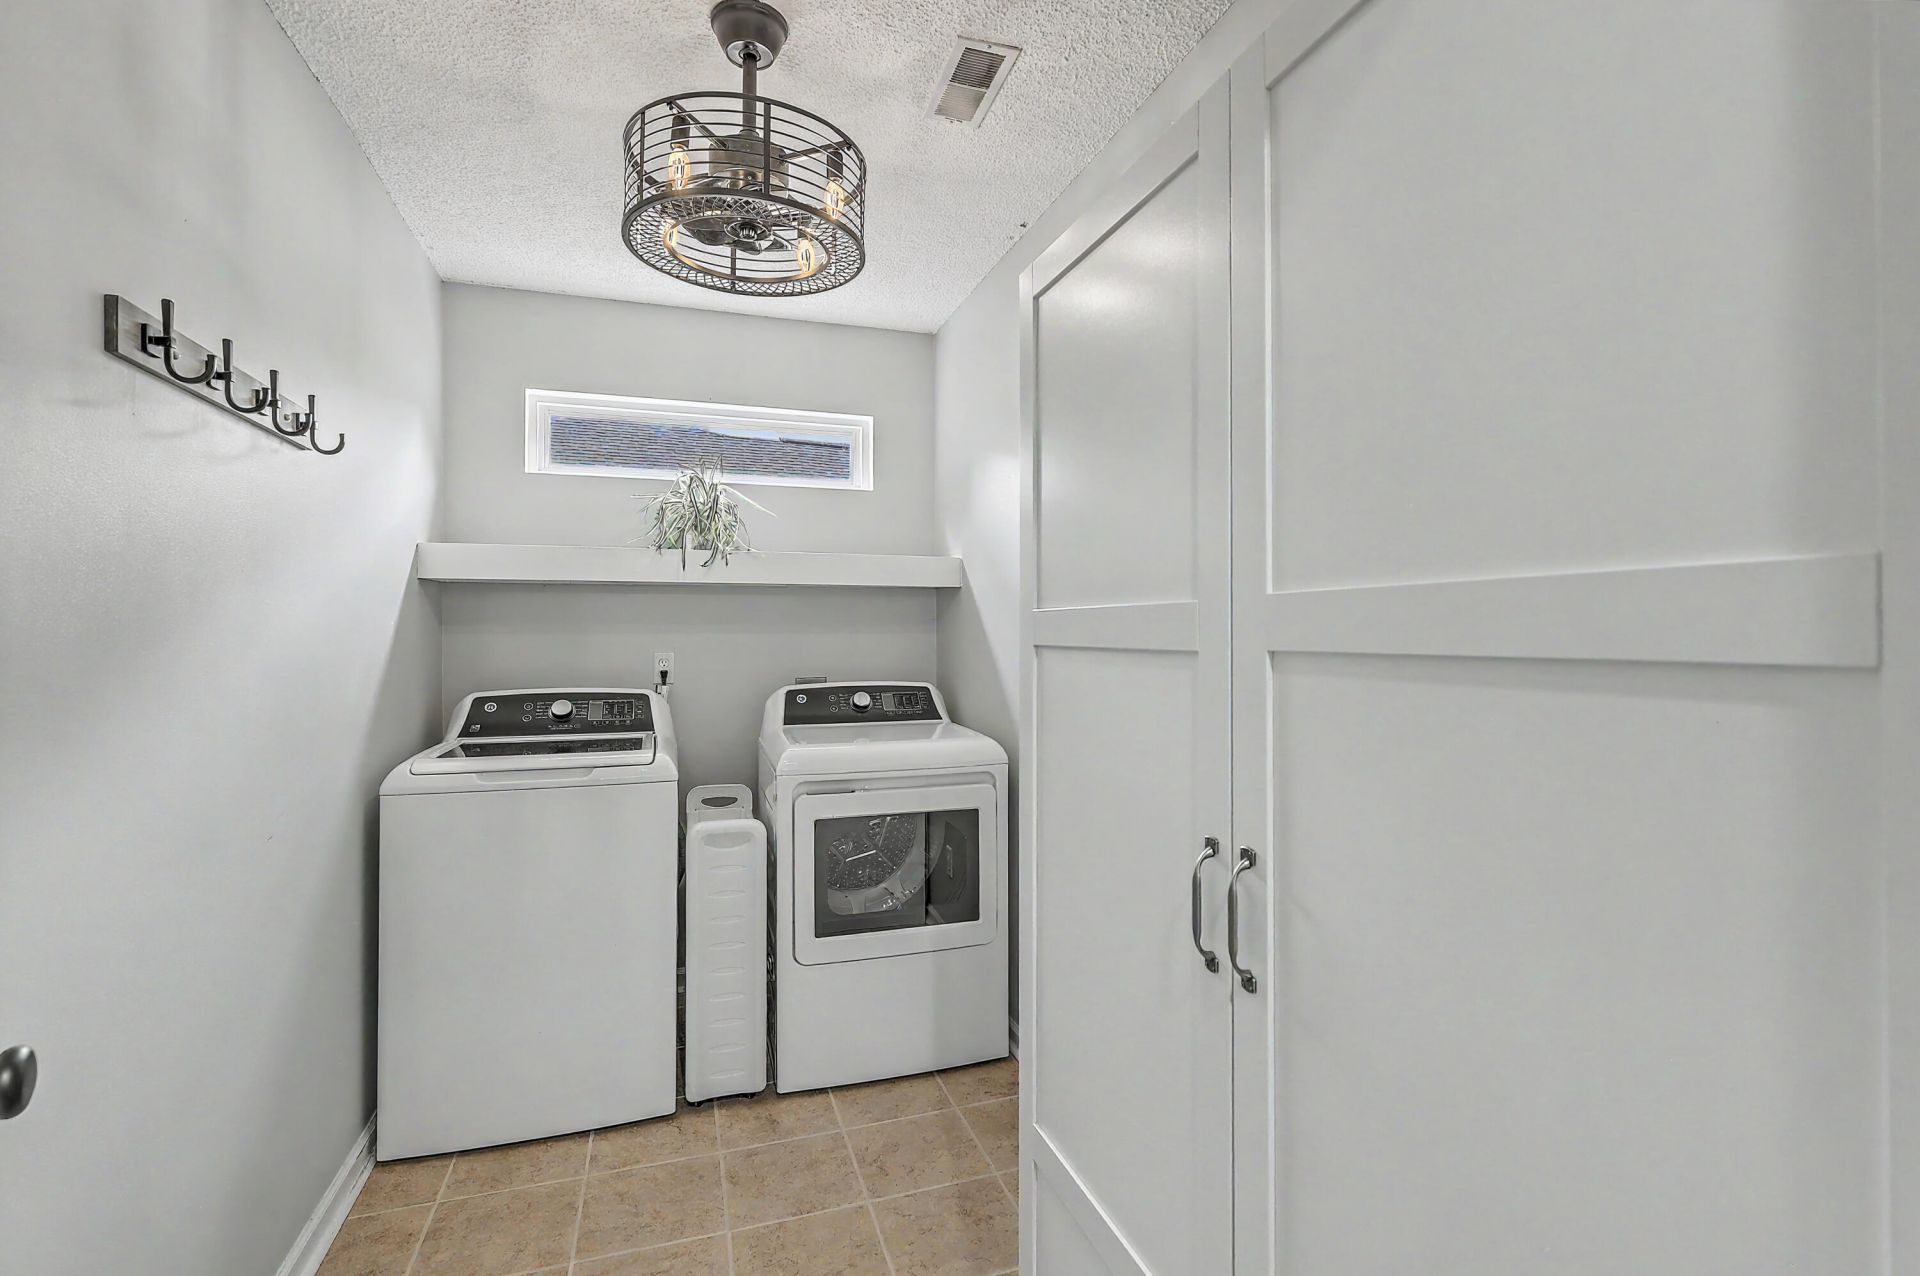
- LaundryElectric Dryer Hookup, Washer Hookup, Laundry Room
- Lot Dimensions0.20 acre(s)
- Lot Features0 - .5 Acre, Level, Wooded
- Lot Size0.20 Acres
- Other StructuresNo, Shed(s), Storage
- Parking Features1 Car Garage,1.5 Car Garage,2 Car Garage, Attached, Off Street
- Patio And PorchPatio, Front Porch, Screened
- Roof TypeArchitectural
- SewerPublic Sewer
- Stories2.0
- WaterPublic
- Window FeaturesThermal Windows/Doors, Window Treatments - Some
- WoodedYes
- Year Built2004
- acres0.20
Amenities
- Ceiling - Cathedral/Vaulted
- Tray Ceiling(s)
- Garden Tub/Shower
- Walk-In Closet(s)
- Ceiling Fan(s)
- Eat-in Kitchen
- Entrance Foyer
- Office
- Pantry
- Separate Dining
- Sun
- Rain Gutters
Listed By / Shown By

Listed By
Agency Name: Carolina One Real Estate
Agent Name: Michael Fox
Agency Phone: (843) 532-6441
Charleston Trident MLS

Co-Listed By
Agency Name: Carolina One Real Estate
Agent Name: Kelly Whitaker
Agency Phone: (404) 271-5618
Web address QR Codes
516 Rosings Drive
Michael Fox
©OneHomeValue
Ask A Question 516 Rosings Drive, Summerville, SC 29486






Privacy Policy / DMCA Notice / ADA Accessibility


This site is hosted, designed and copyright
© 1994 - 2026 by
Delta Media Group, Inc. -- Patent Pending --