
5150 Trump Street Unit Unit 401 | North Charleston | $320,000
SHOW DETAILS
5150 Trump Street Unit Unit 401
North Charleston, SC 29420
$320,000
3
BEDS
2.5
BATHS
2,067
SQ. FT.
5150 Trump Street Unit Unit 401North Charleston, SC 29420
For SALE
Single Family
ACTIVE
$320,000
EST. 805.51/MO CALCULATE
3
BEDS
2.5
BATHS
2,067
SQ. FT.
Property Description
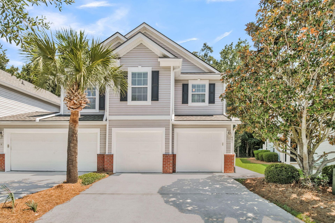
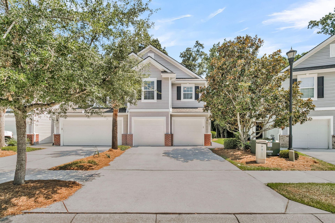
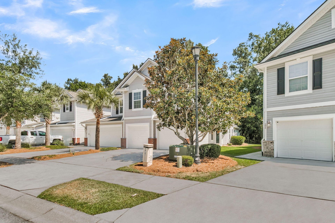
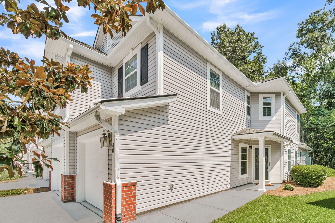
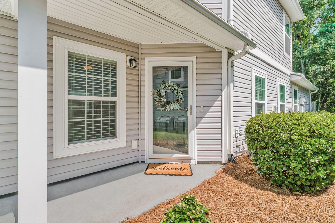
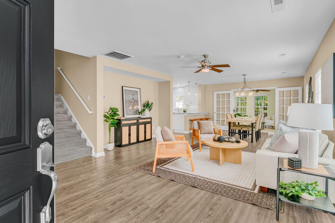
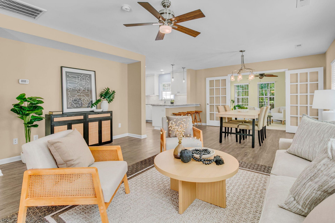
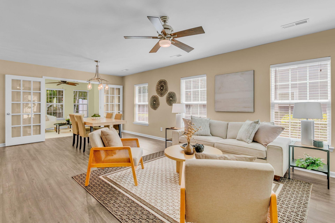
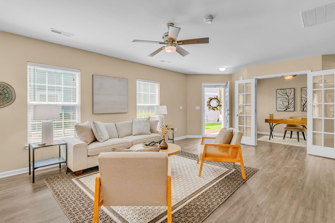
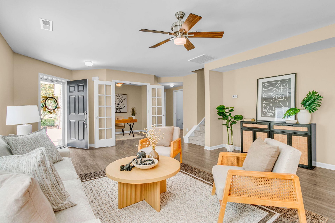
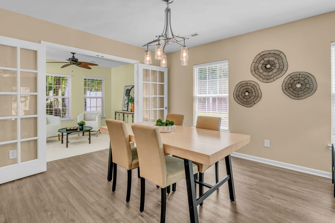
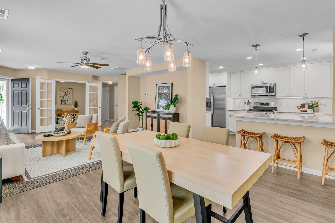
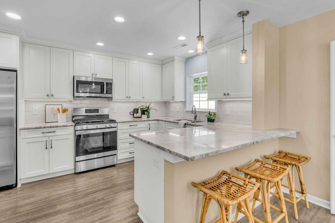
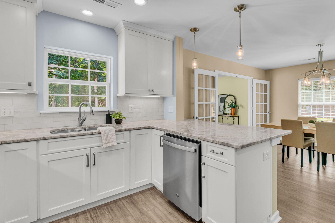
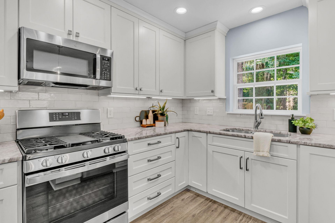
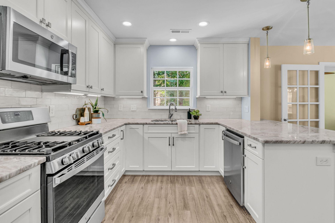
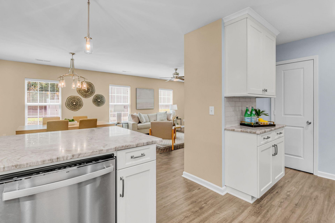
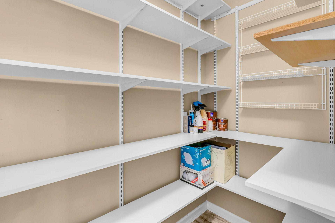
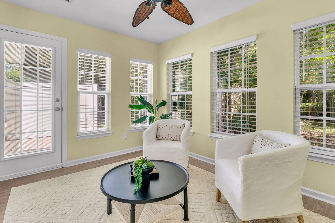
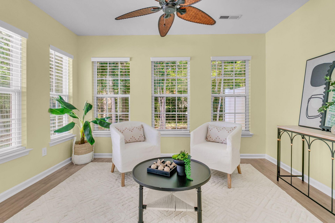
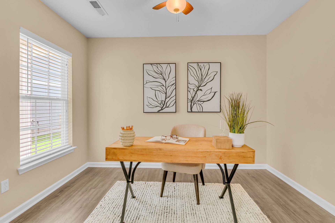
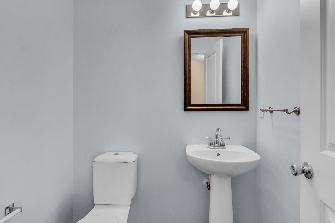
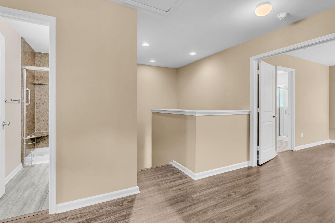
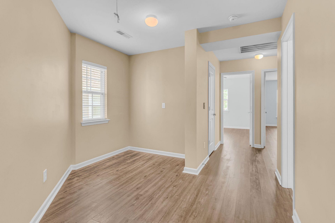
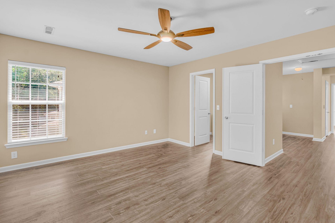
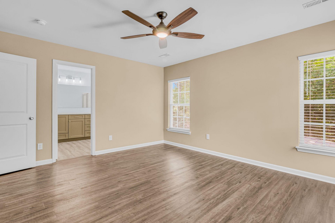
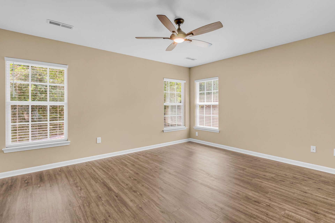
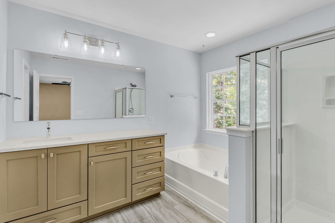
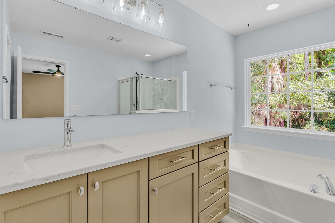
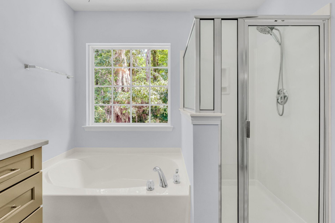
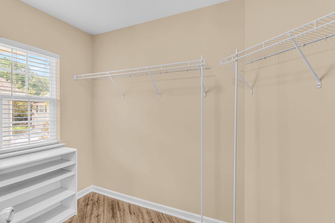
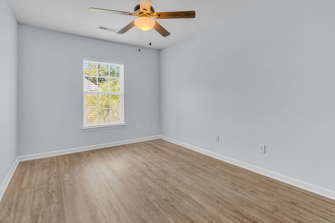
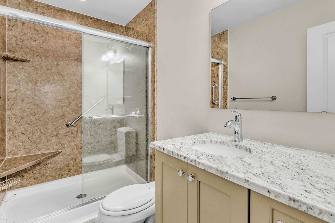
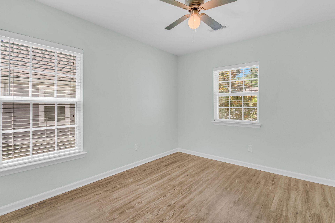
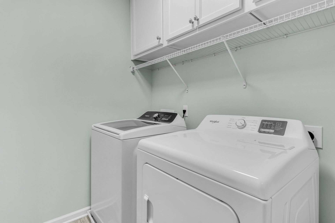
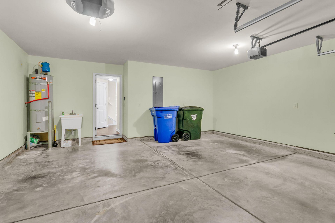
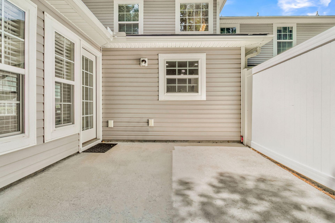
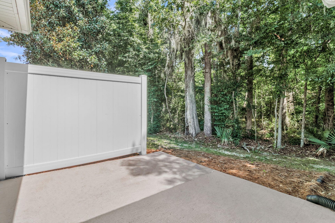
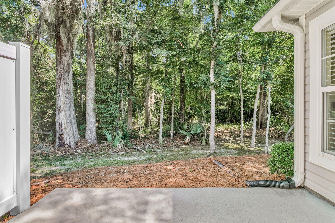
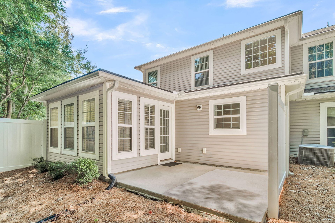
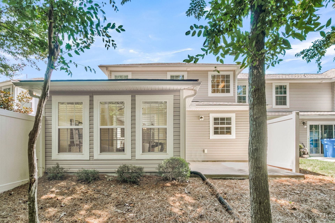
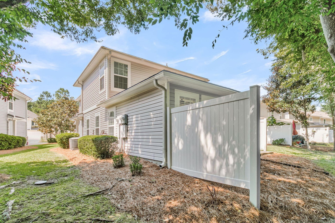
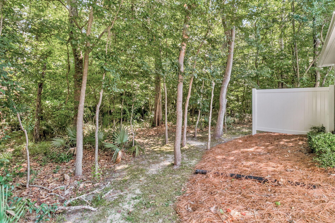
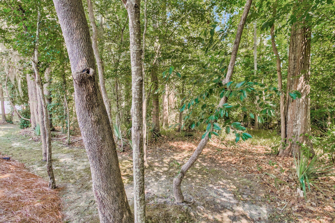
Pristinely-kept and offering beautiful updates throughout, this 3 bedroom, 2.5 bath end unit townhome with home office, sunroom, and two-car garage provides all the space you're looking for and is move-in ready! Within a five minute drive to all major retailers and two golf courses, and just 30 minutes from downtown Charleston, its location can't be beat! Step inside to find Luxury Vinyl Plank floors extending throughout the first and second floor. The combined living and dining rooms are spacious and have several windows, providing tons of natural light. The fully renovated kitchen includes custom soft-closing white cabinetry with pull out storage trays, granite countertops, subway tile backsplash, a gas range with air frying feature and included refrigerator, built-in coffee bar,under-cabinet & pendant lighting, and a large walk-in pantry with wood shelving. At the back of the home sits a cozy sunroom and adjacent outdoor patio overlooking private woods. A home office with French doors and half bath complete the first floor space. Head upstairs to find all three bedrooms, laundry, and a loft space. The loft can easily serve as a second office, man cave, or children's play area. Double doors lead to the Owner's Suite with ensuite bath with 12 x 24 LVT floors, a custom vanity with quartz countertop, walk-in shower and separate soaking tub, and walk-in closet. With two additional bedrooms, a full bath with custom walk-in shower and granite vanity, and laundry room with included washer & dryer and built-in cabinets, there is ample room for families, first-time homebuyers, and empty nesters. This home exudes pride of ownership, you don't want to miss it!
Property Details
- MLS ID26019741
- Property TypeResidential - Townhouse
- Building Area Total2067
- Community FeaturesLawn Maint Incl, Trash, Walk/Jog Trails
- CoolingCentral Air
- Days on Site10
- Door FeaturesStorm Door(s)
- ExteriorBrick Veneer, Vinyl Siding
- Exterior FeaturesLawn Irrigation, Rain Gutters
- FlooringCarpet, Luxury Vinyl
- Garage2 car attached
- GarageY/NYes
- HeatingNatural Gas
- HeatingY/N1
- Interior FeaturesCeiling - Smooth, Garden Tub/Shower, Ceiling Fan(s), Great, Living/Dining Combo, Loft, Office, Pantry, Study, Sun
- LaundryLaundry Room
- Lot Dimensions0.03 acre(s)
- Lot FeaturesWooded
- Lot Size0.03 Acres
- Other StructuresNo
- Parking Features2 Car Garage, Attached, Garage Door Opener
- Patio And PorchPatio, Front Porch
- Property Attached Y/NYes
- Roof TypeArchitectural
- SewerPublic Sewer
- Stories2.0
- Structure TypeTownhouse
- UtilitiesDominion Energy, Dorchester Cnty Water and Sewer Dept
- WaterPublic
- Window FeaturesWindow Treatments
- WoodedYes
- Year Built2009
- acres0.03
Amenities
- Ceiling - Smooth
- Garden Tub/Shower
- Ceiling Fan(s)
- Great
- Living/Dining Combo
- Loft
- Office
- Pantry
- Study
- Sun
- Lawn Irrigation
- Rain Gutters
Listed By / Shown By
Listed By
Agency Name: Carolina Elite Real Estate
Agency Contact: admin@carolinaelitere.com
Charleston Trident MLS
Shown By
Agency Title: Carolina One Real Estate
Agency Phone: (843) 203-5016
Charleston Trident MLS

Web address QR Codes
5150 Trump Street Unit Unit 401
©OneHomeValue
Ask A Question 5150 Trump Street Unit Unit 401, North Charleston, SC 29420






Privacy Policy / DMCA Notice / ADA Accessibility


This site is hosted, designed and copyright
© 1994 - 2026 by
Delta Media Group, Inc. -- Patent Pending --