
5146 Morrow Lane | Summerville | $415,000
SHOW DETAILS
5146 Morrow Lane
Summerville, SC 29485
$415,000
4
BEDS
2.5
BATHS
2,649
SQ. FT.
5146 Morrow LaneSummerville, SC 29485
For SALE
Single Family
ACTIVE
$415,000
EST. 1,044.65/MO CALCULATE
4
BEDS
2.5
BATHS
2,649
SQ. FT.
Property Description
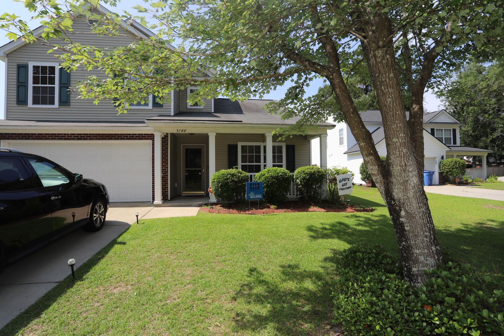
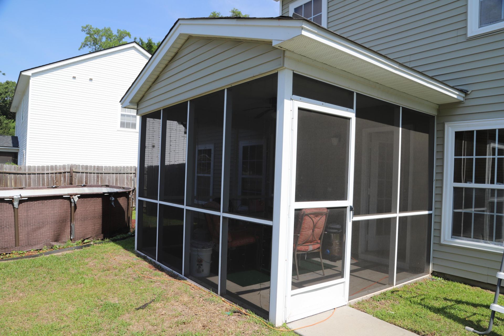
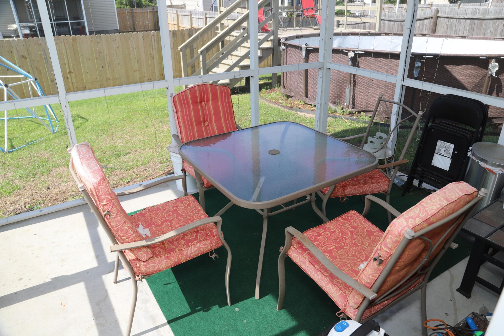
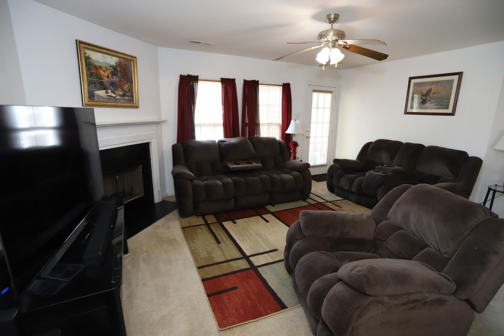
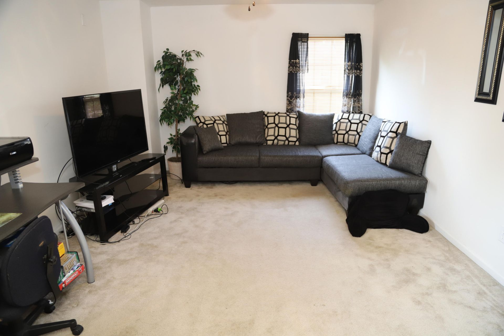
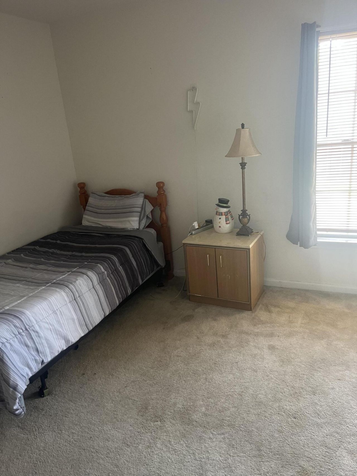
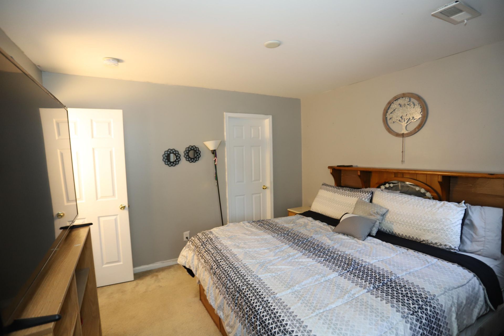
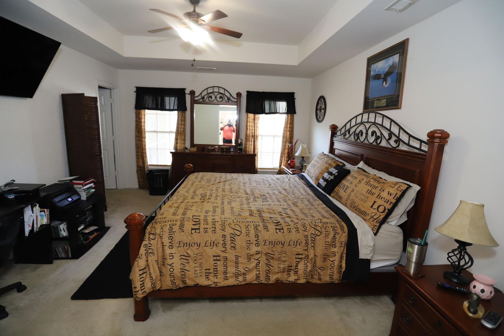
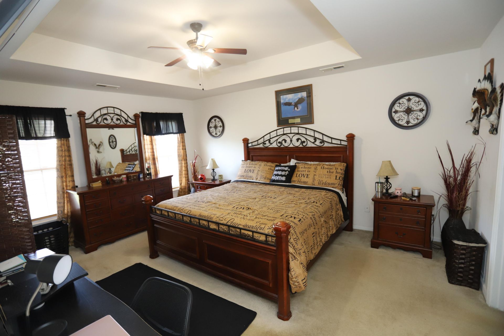
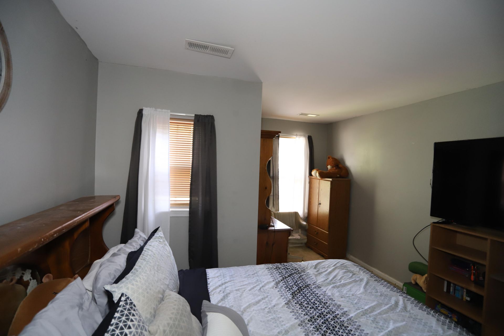
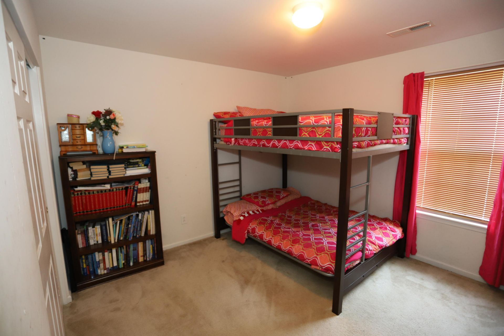
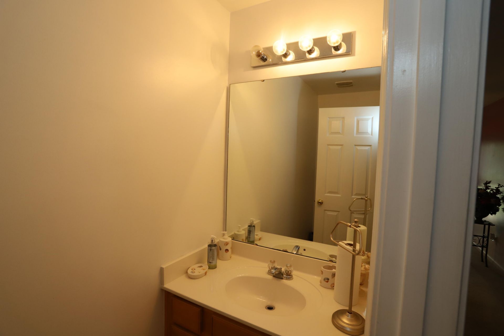
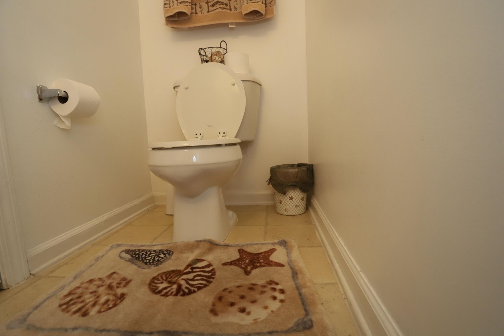
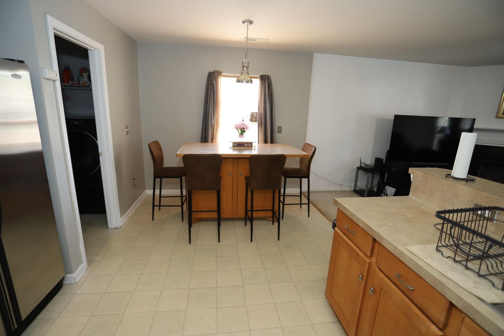
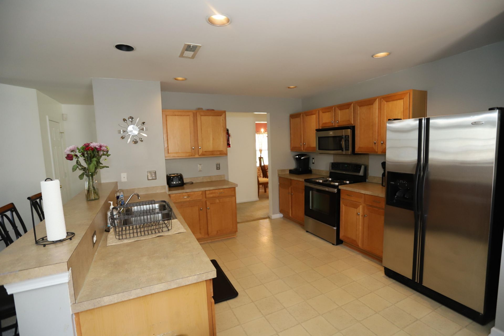
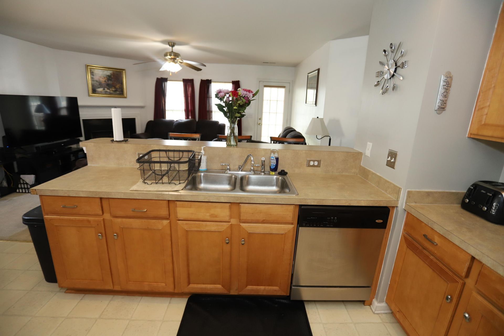
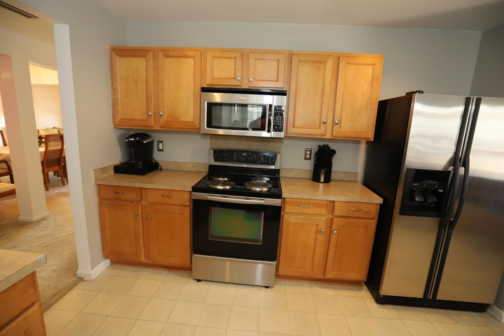
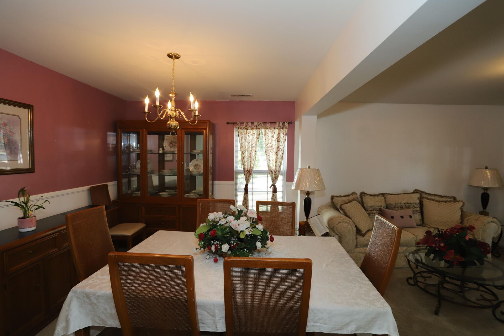
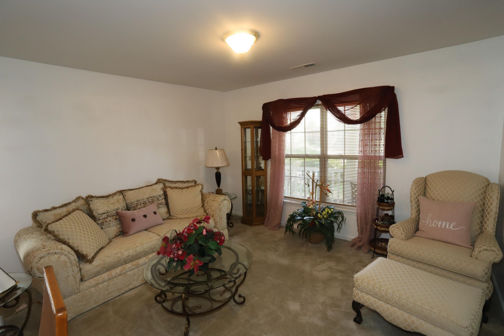
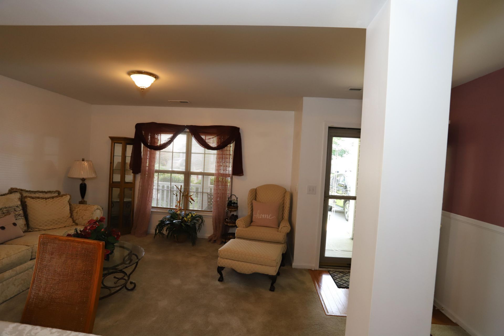
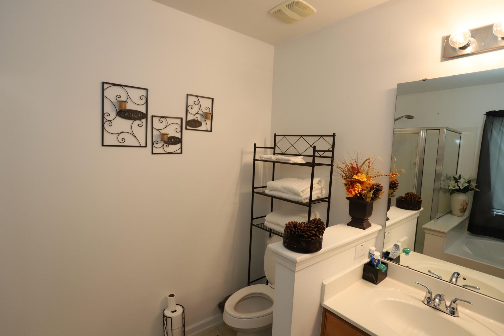
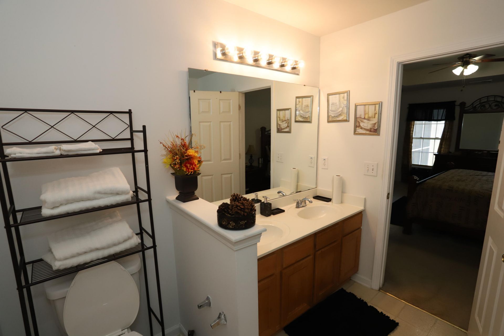
Welcome to 5146 Morrow Lane, located in Woodlands at Wescott within the sought-after Wescott Plantation community! This inviting home offers a spacious, functional layout with plenty of room for everyday living and entertaining. The well-appointed kitchen flows naturally into the main living areas, while generously sized bedrooms offer flexibility for guests, a home office, or hobbies. The primary suite provides a comfortable retreat, and the outdoor space is ready for relaxing or enjoying the Lowcountry weather. Conveniently located near shopping, dining, schools, and major roadways, this home offers the space, location, and lifestyle you've been looking for. Come see what makes 5146 Morrow Lane feel like home!
Property Details
- MLS ID26026842
- Property TypeResidential - Single Family
- Building Area Total2649
- Community FeaturesPark, Trash
- CoolingCentral Air
- Days on Site36
- Door FeaturesStorm Door(s)
- ExteriorVinyl Siding
- FencingWood
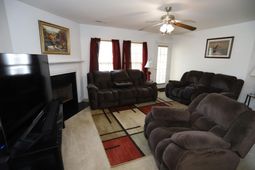
- Fireplace FeaturesFamily Room, One
- Fireplaces1
- Fireplace Y/NYes
- FlooringVinyl, Carpet
- Garage2
- GarageY/NYes
- HeatingCentral
- HeatingY/N1
- Home StyleTraditional
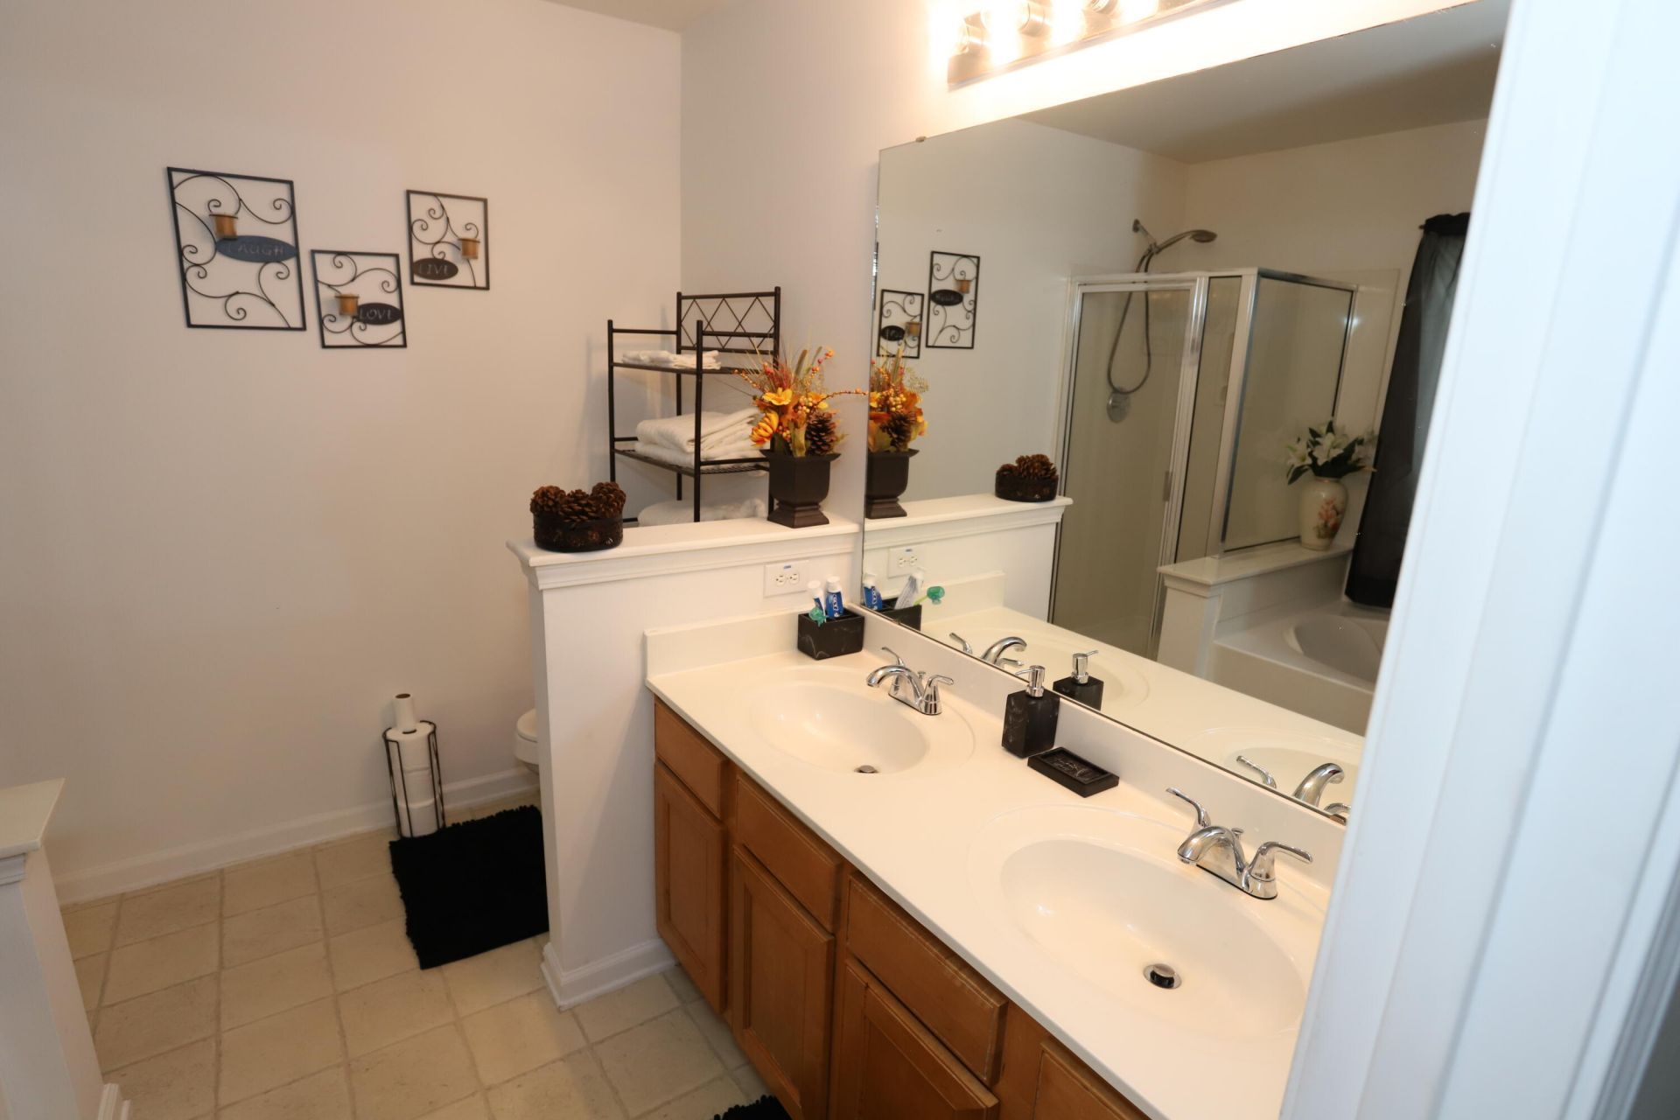
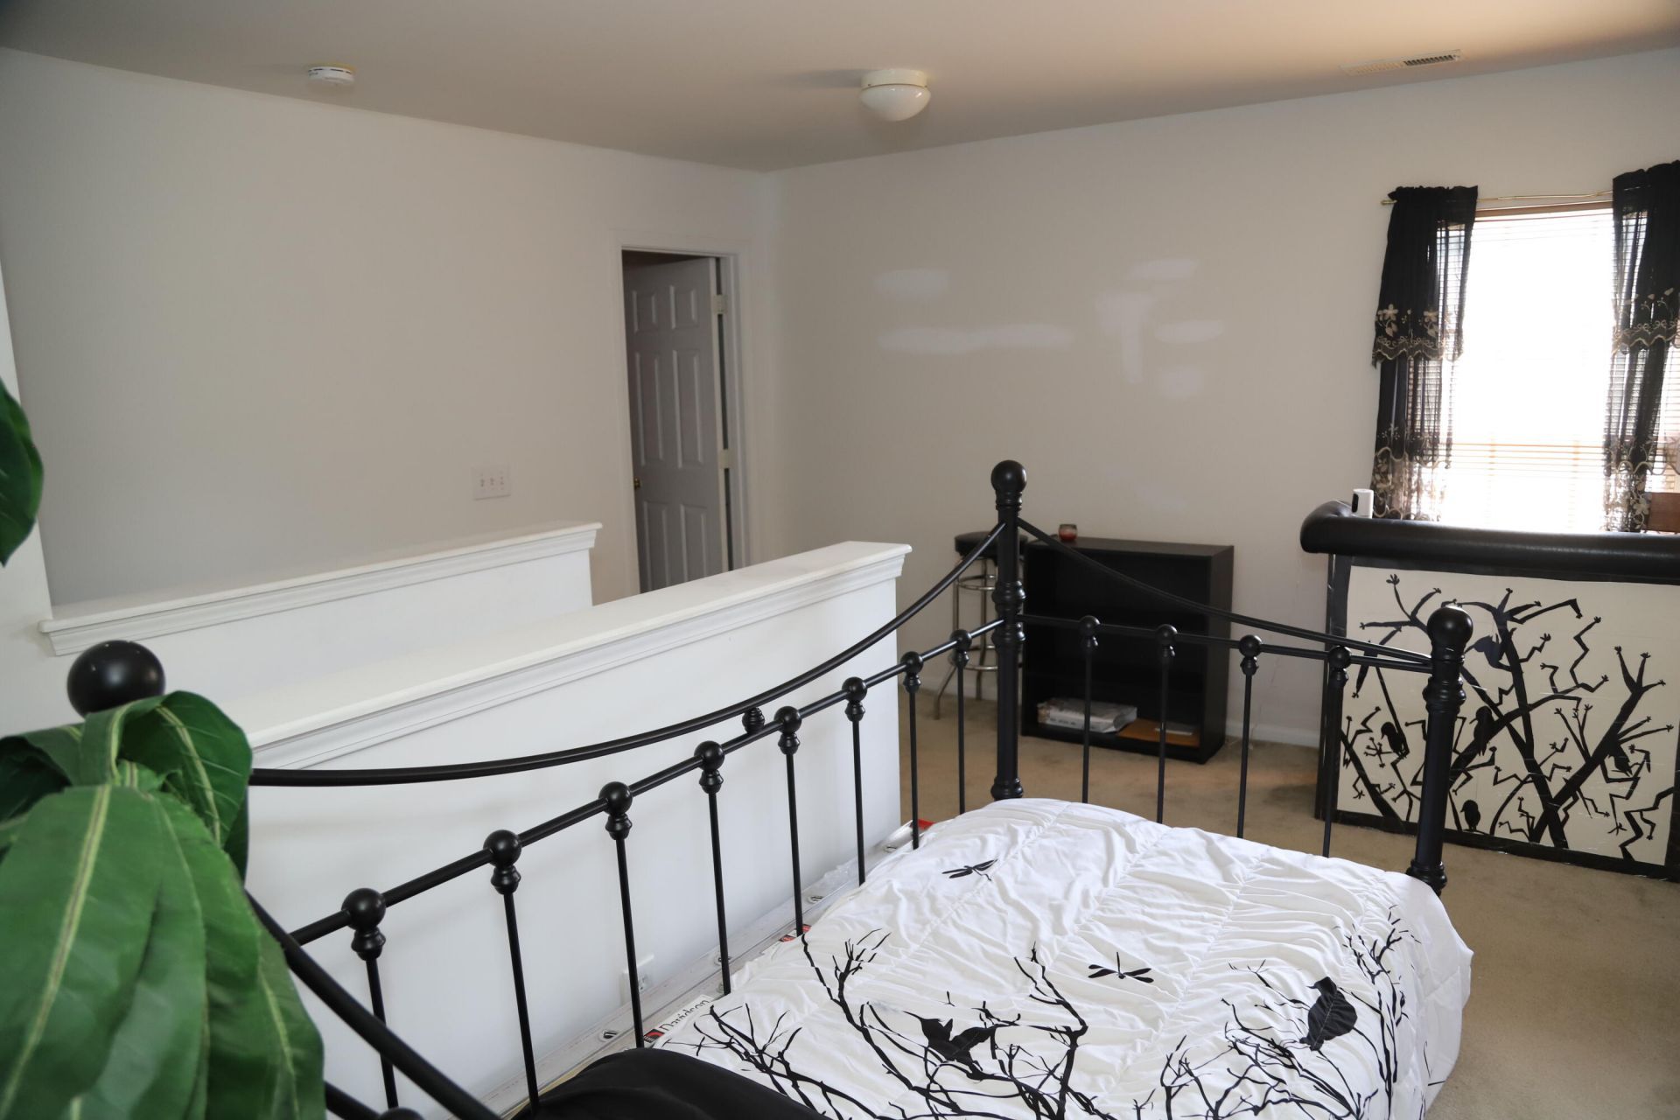
- Interior FeaturesGarden Tub/Shower, Tray Ceiling(s), Walk-In Closet(s), Ceiling Fan(s), Eat-in Kitchen, Family, Formal Living, Loft, Separate Dining
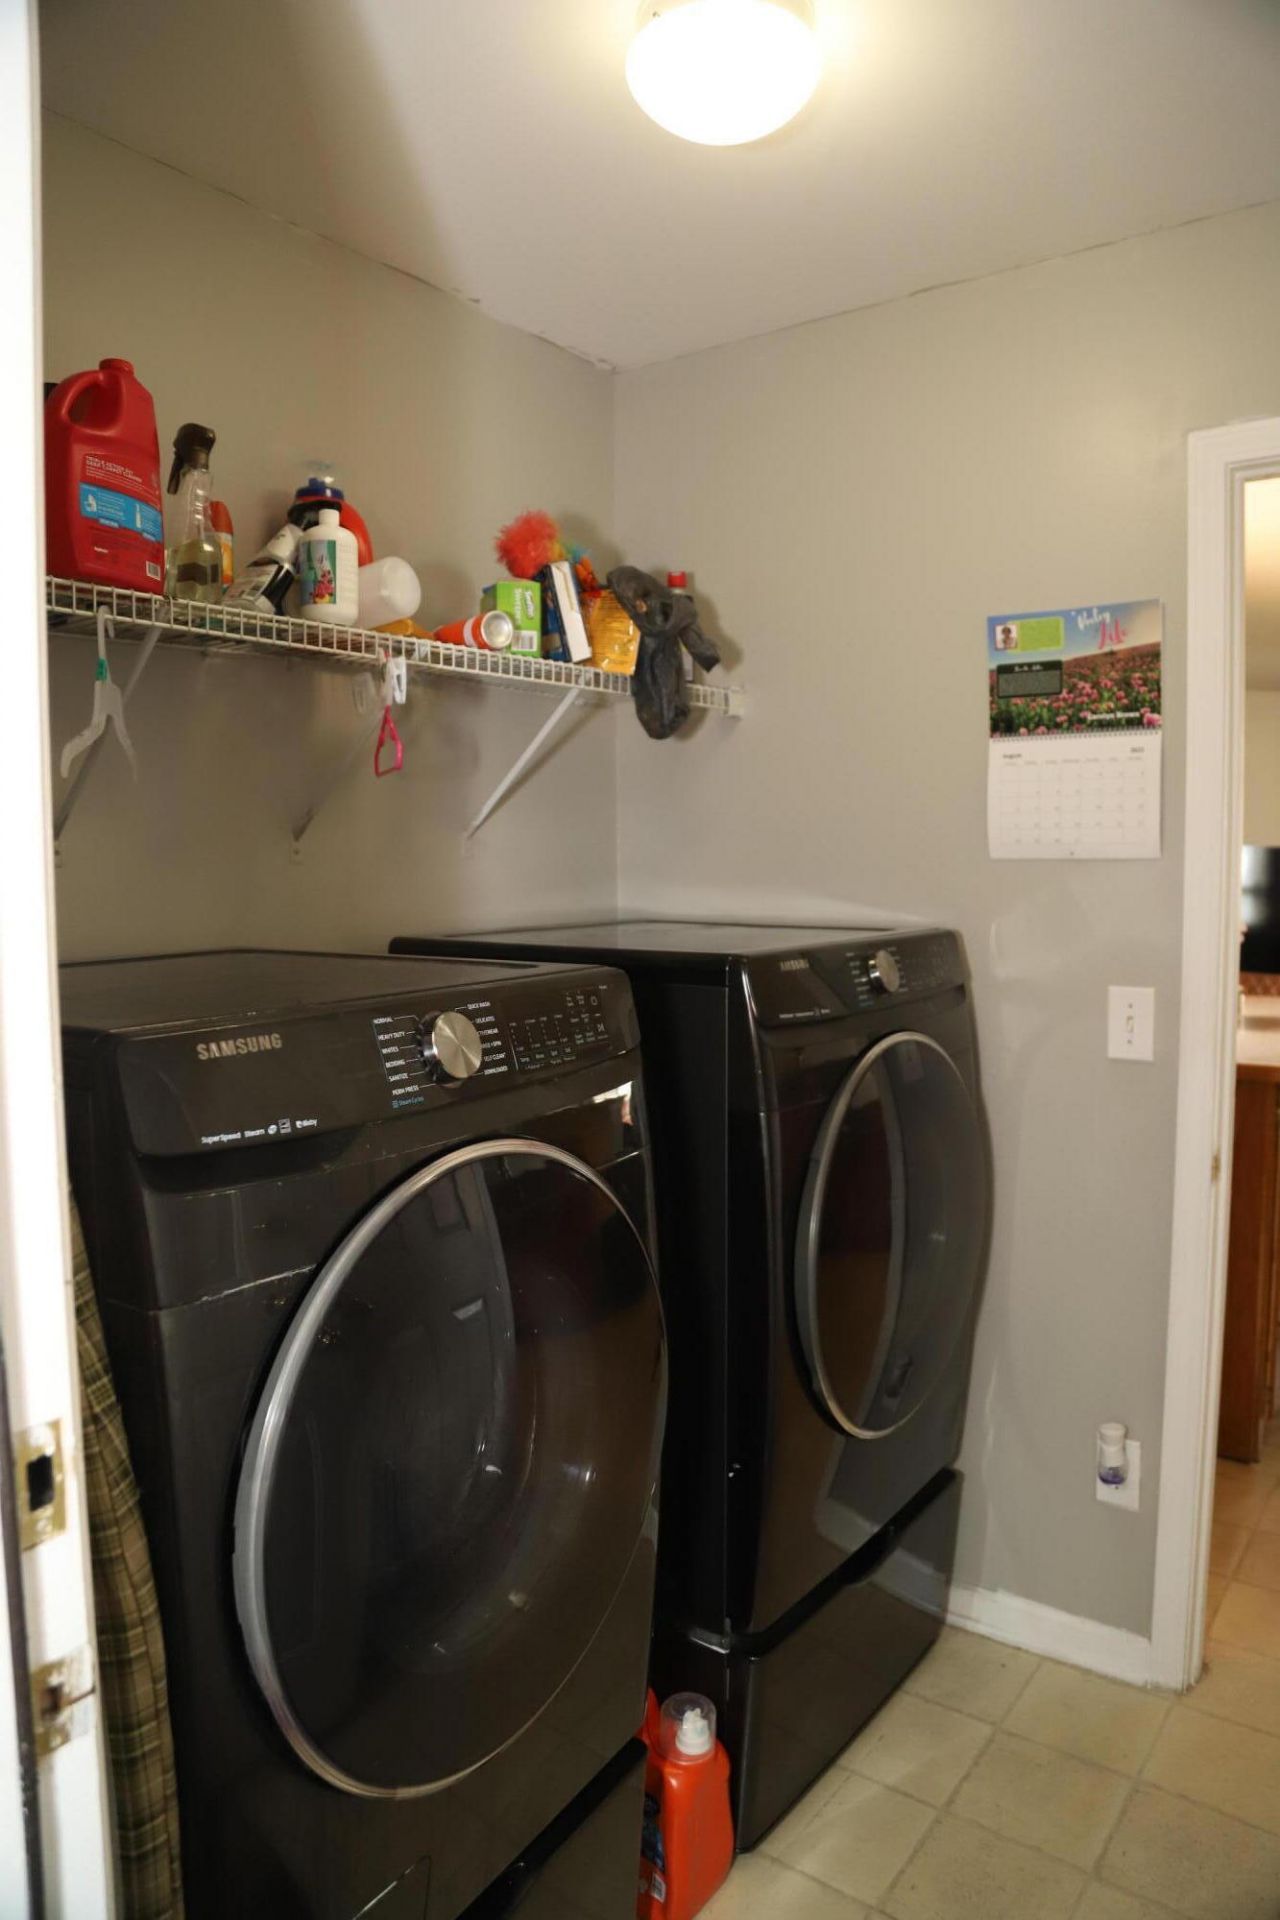
- LaundryWasher Hookup, Laundry Room
- Lot Dimensions0.17 acre(s)
- Lot FeaturesLevel
- Lot Size0.17 Acres
- Other StructuresNo
- Parking Features2 Car Garage, Garage Door Opener
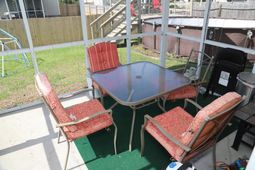
- Patio And PorchCovered, Porch - Full Front
- Pool FeaturesAbove Ground
- Roof TypeAsphalt
- SewerPublic Sewer
- Stories2.0
- Swimming PoolYes
- UtilitiesDorchester Cnty Water and Sewer Dept, Dominion Energy
- WaterPublic
- Year Built2006
- acres0.17
Amenities
- Garden Tub/Shower
- Tray Ceiling(s)
- Walk-In Closet(s)
- Ceiling Fan(s)
- Eat-in Kitchen
- Family
- Formal Living
- Loft
- Separate Dining
Listed By / Shown By
Listed By
Agency Name: Vylla Home, Inc
Charleston Trident MLS
Shown By
Agency Title: Carolina One Real Estate
Agency Phone: (843) 203-5016
Charleston Trident MLS

Web address QR Codes
5146 Morrow Lane
©OneHomeValue
Ask A Question 5146 Morrow Lane, Summerville, SC 29485






Privacy Policy / DMCA Notice / ADA Accessibility


This site is hosted, designed and copyright
© 1994 - 2026 by
Delta Media Group, Inc. -- Patent Pending --