
513 Lilliput Drive | New Bern | $725,000
SHOW DETAILS
513 Lilliput Drive
New Bern, NC 28562
$725,000
2
BEDS
3
BATHS
2,264
SQ. FT.
513 Lilliput Drive New Bern, NC 28562
For SALE
Single Family
ACTIVE
$725,000
EST. 1,824.99/MO CALCULATE
2
BEDS
3
BATHS
2,264
SQ. FT.
Property Description
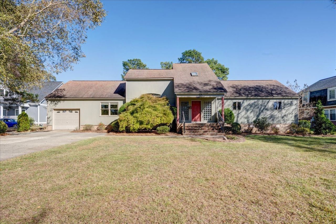
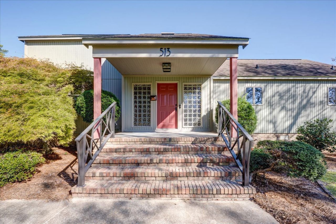
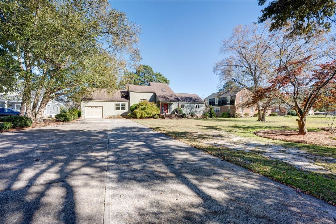
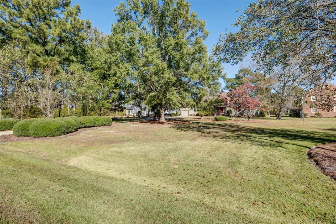
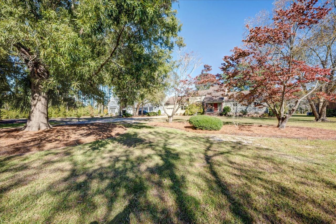
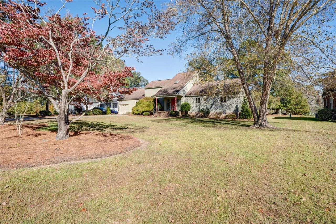
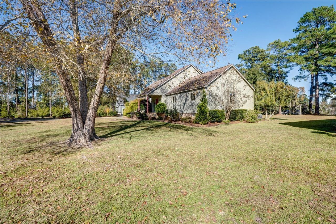
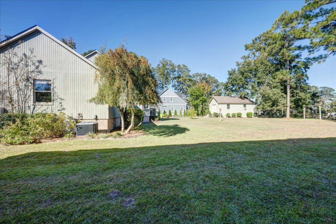
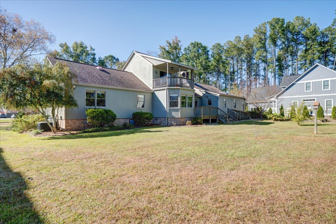
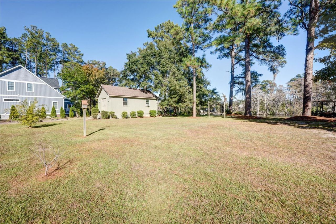
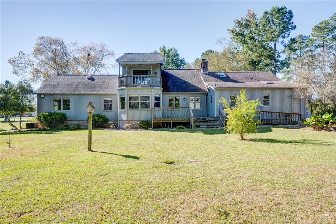
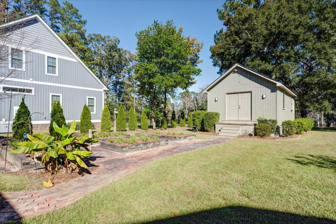
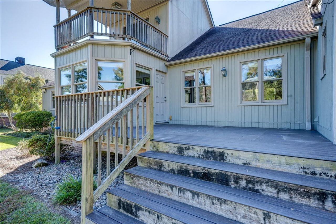
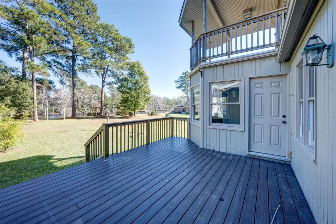
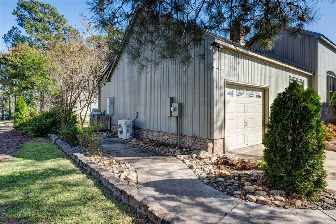
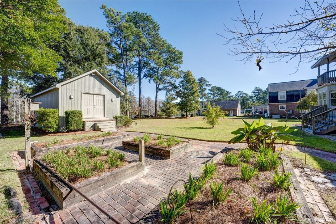
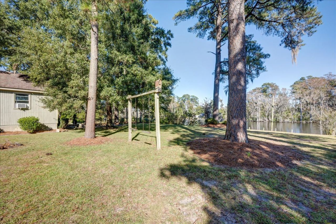
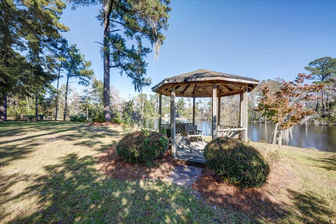
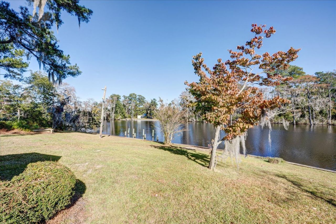
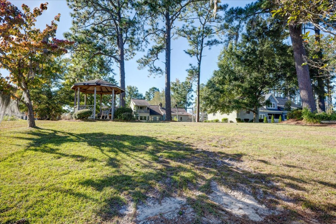
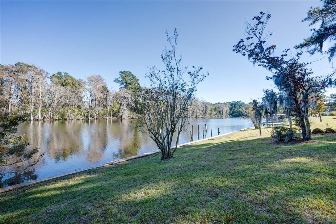
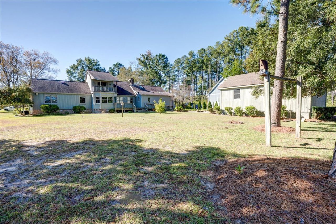
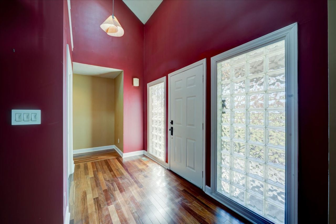
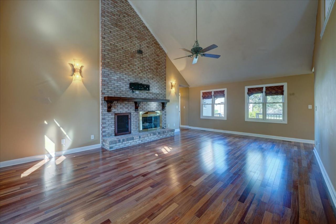
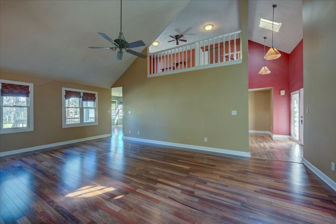
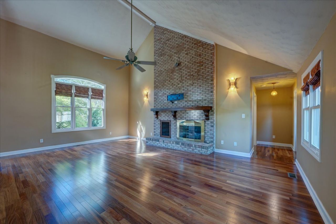
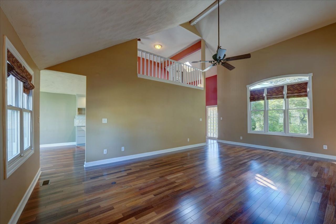
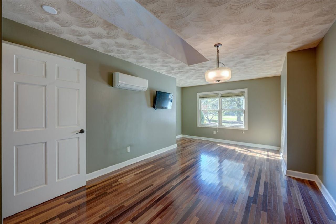
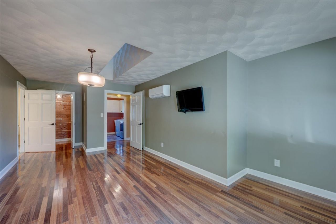
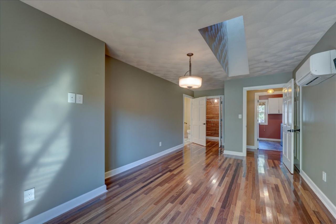
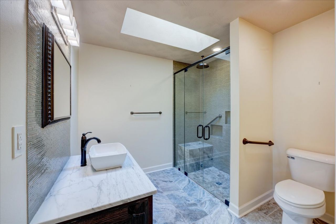
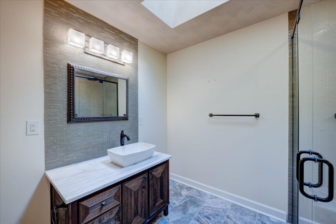
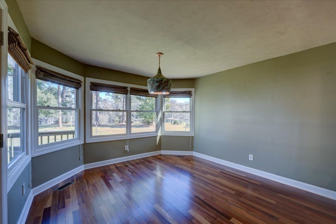
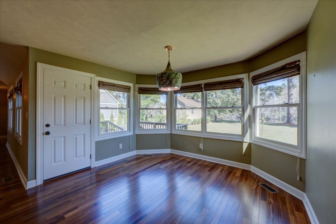
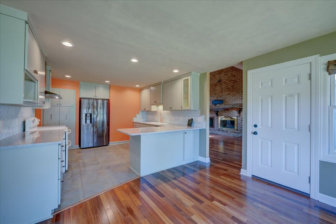
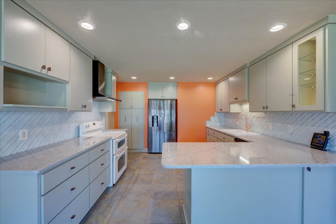
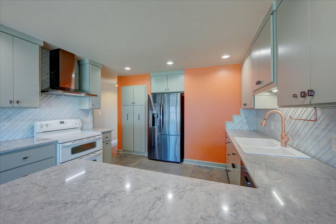
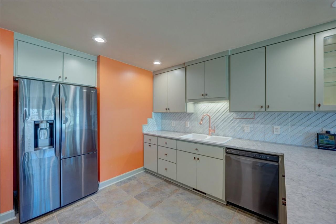
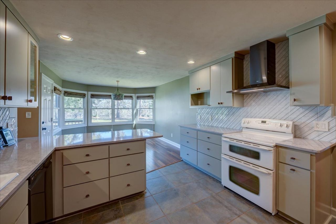
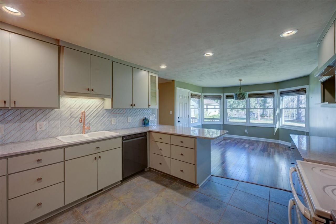
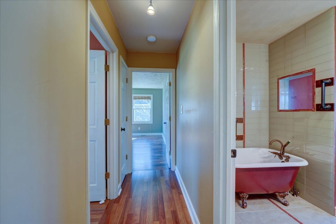
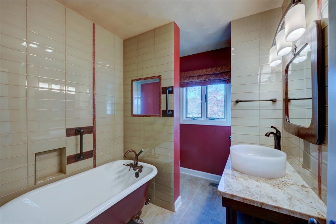
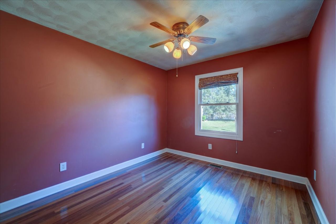
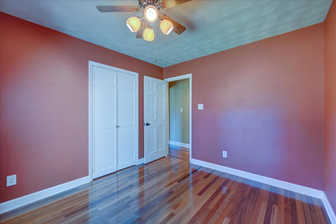
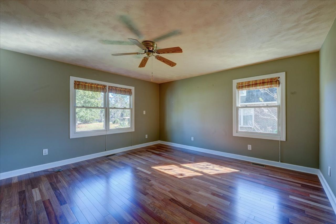
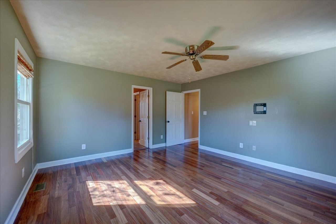
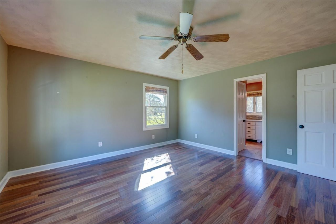
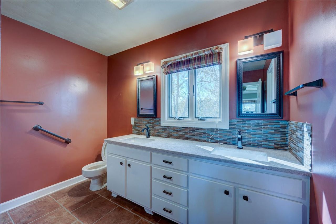
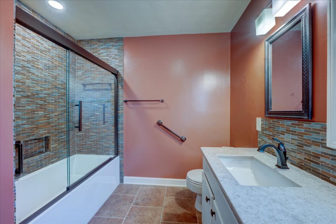
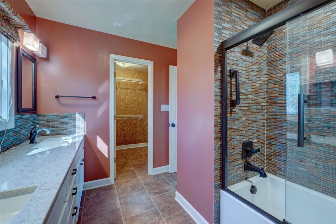
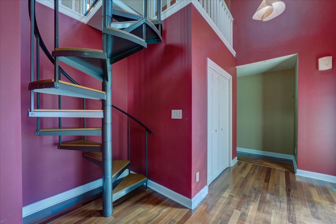
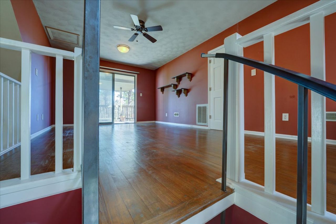
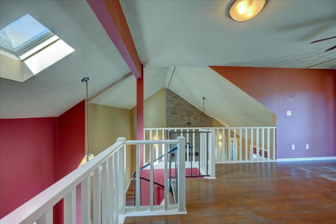
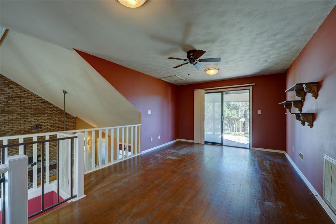
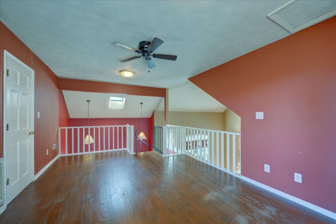
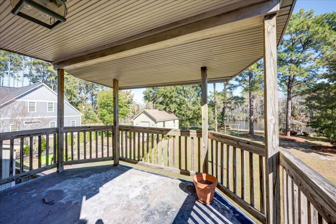
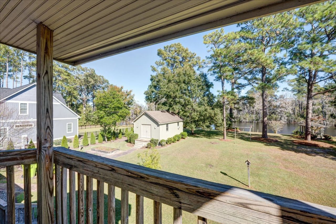
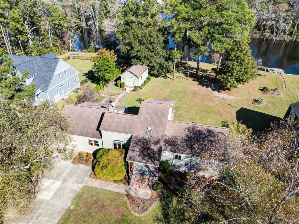
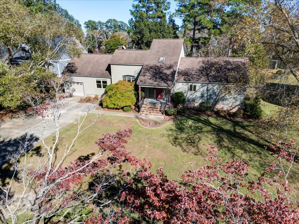
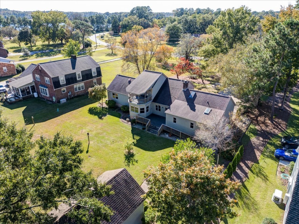
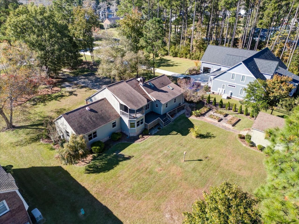
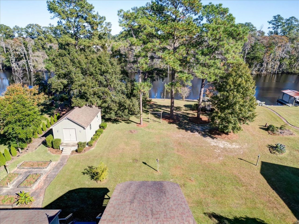
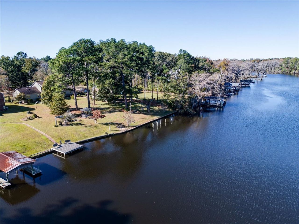
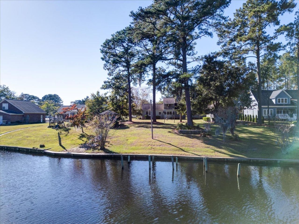
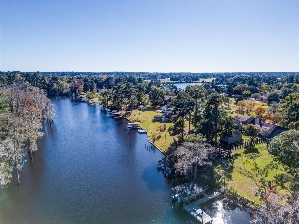
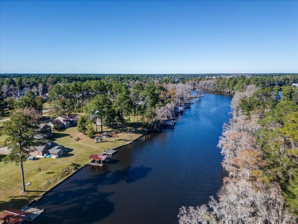
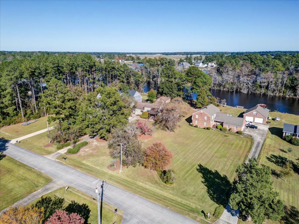
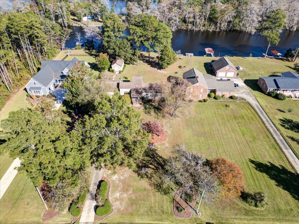
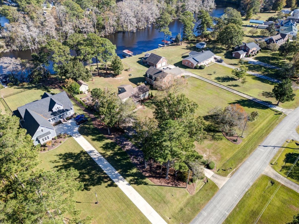
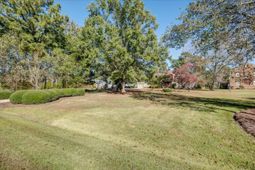
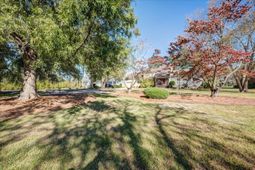
Imagine starting every morning with quiet water views right from your back deck. This waterfront home offers a rare combination of custom craftsman details, multi-generational living options, and thoughtful accessibility upgrades built to last.Step inside the sunlit foyer leading into a grand living room defined by soaring 18-foot vaulted ceilings, rich teak hardwood floors, and a brick gas fireplace. The updated kitchen features smooth quartz countertops, clean contemporary cabinets with soft-close drawers, a custom tile backsplash, and a pantry with pull-out shelves. A bright dining area sits right next door, framed by large bay windows that fill the space with warm natural light.The versatile layout offers three private bedroom spaces, including a main primary suite and a second primary-style bedroom suite, while the official county septic permit is rated for two bedrooms. The main suite includes a cedar-lined walk-in closet, a skylight, and a spacious bathroom designed with full wheelchair accessibility, complete with custom marble tile and lower vanity counters. Upstairs, a spiral staircase leads to an open loft that works perfectly as a private home office or extra lounge area.Outdoors, enjoy coastal breezes from the composite deck, relax in the shade of the gazebo, or head down to your private waterfront. The property includes a seawall, deep-water dock access, and a large standalone workshop equipped with power, a dedicated air conditioning unit, and a dry lower basement area for extra storage. Major mechanical updates, including dual tankless water heaters, a raised crawlspace for added protection, updated siding, and new energy-efficient windows, provide long-term comfort and peace of mind.
Property Details
- MLS ID100614384
- Property TypeResidential - Single Family
- AccessibilityAccessible Full Bath, Accessible Approach with Ramp
- CoolingOther
- ExteriorWood Siding, Wood Frame
- FlooringCarpet
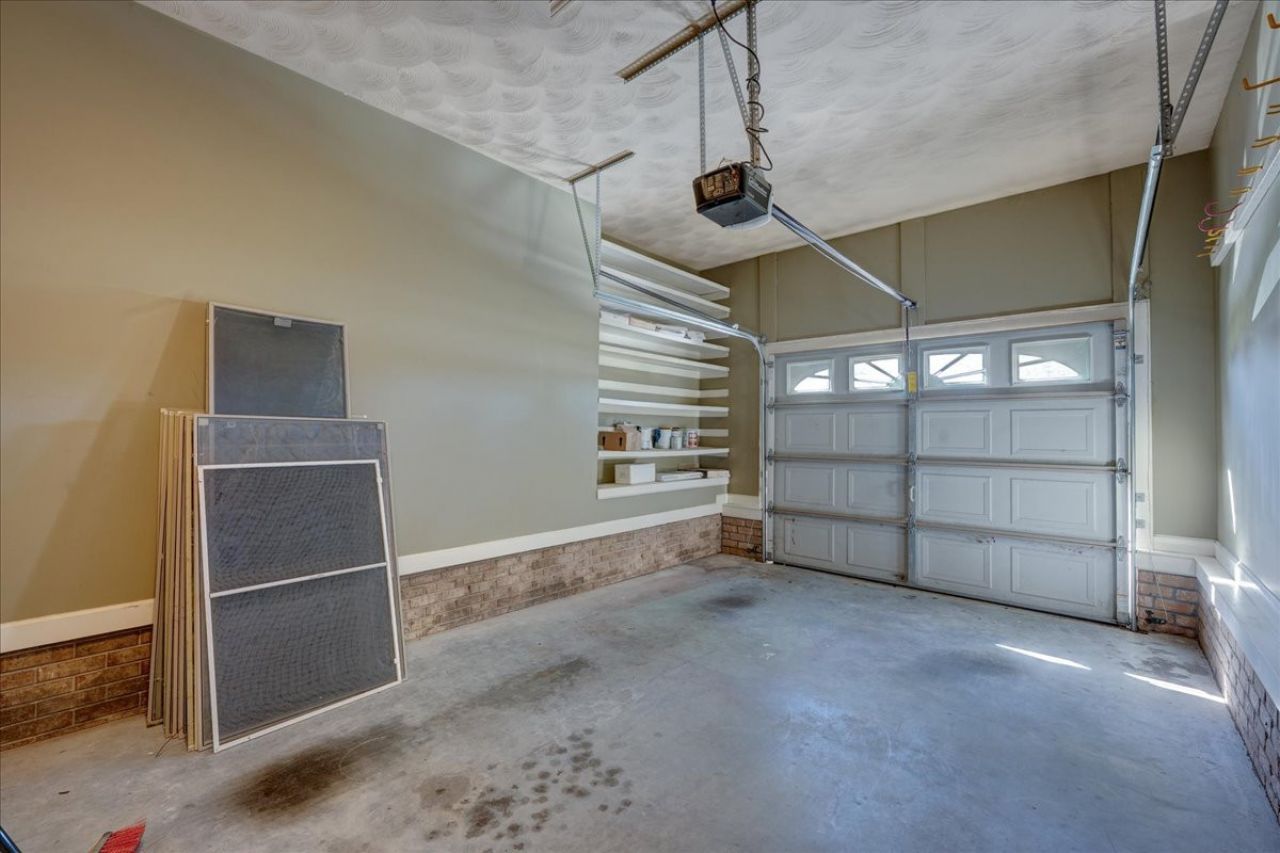
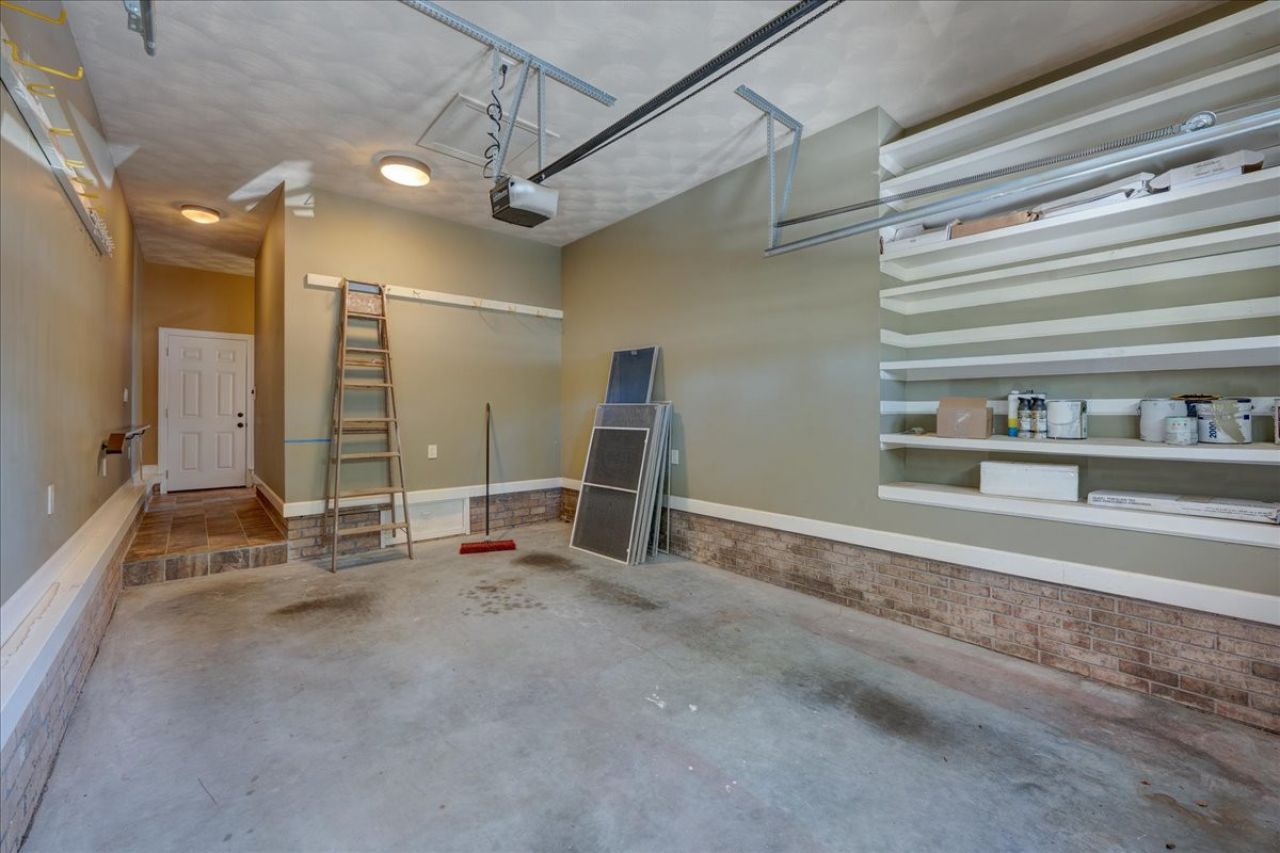
- Garage3 car attached
- HeatingElectric, Heat Pump
- Interior FeaturesMaster Downstairs, Walk-in Closet(s), Vaulted Ceiling(s), Entrance Foyer, Kitchen Island, Ceiling Fan(s), Cedar Closet(s), Eat-in Kitchen, Walk-In Closet(s), See Remarks
- Lot DescriptionBulkhead
- Lot Dimensions41,382
- Lot Size0.95 Acres
- Parcel#7-052-2 -050
- ParkingAttached
- Parking NotesAttached
- Patio/PorchCovered, Deck
- Roof TypeComposition
- Special View InfoCreek, Creek/Stream
- Stories1.0
- UtilitiesHigh Speed Internet
- Water FeaturesBulkhead
- Year Built1984
- acres0.95
Amenities
- Master Downstairs
- Walk-in Closet(s)
- Vaulted Ceiling(s)
- Entrance Foyer
- Kitchen Island
- Ceiling Fan(s)
- Cedar Closet(s)
- Eat-in Kitchen
- Walk-In Closet(s)
- See Remarks
Room Sizes
- Bathroom 3 - 8.4 X 8.7 Level - Main
- Bathroom 1 - 10.1 X 8.8 Level - Main
- Bedroom 2 - 10 X 11 Level - Main
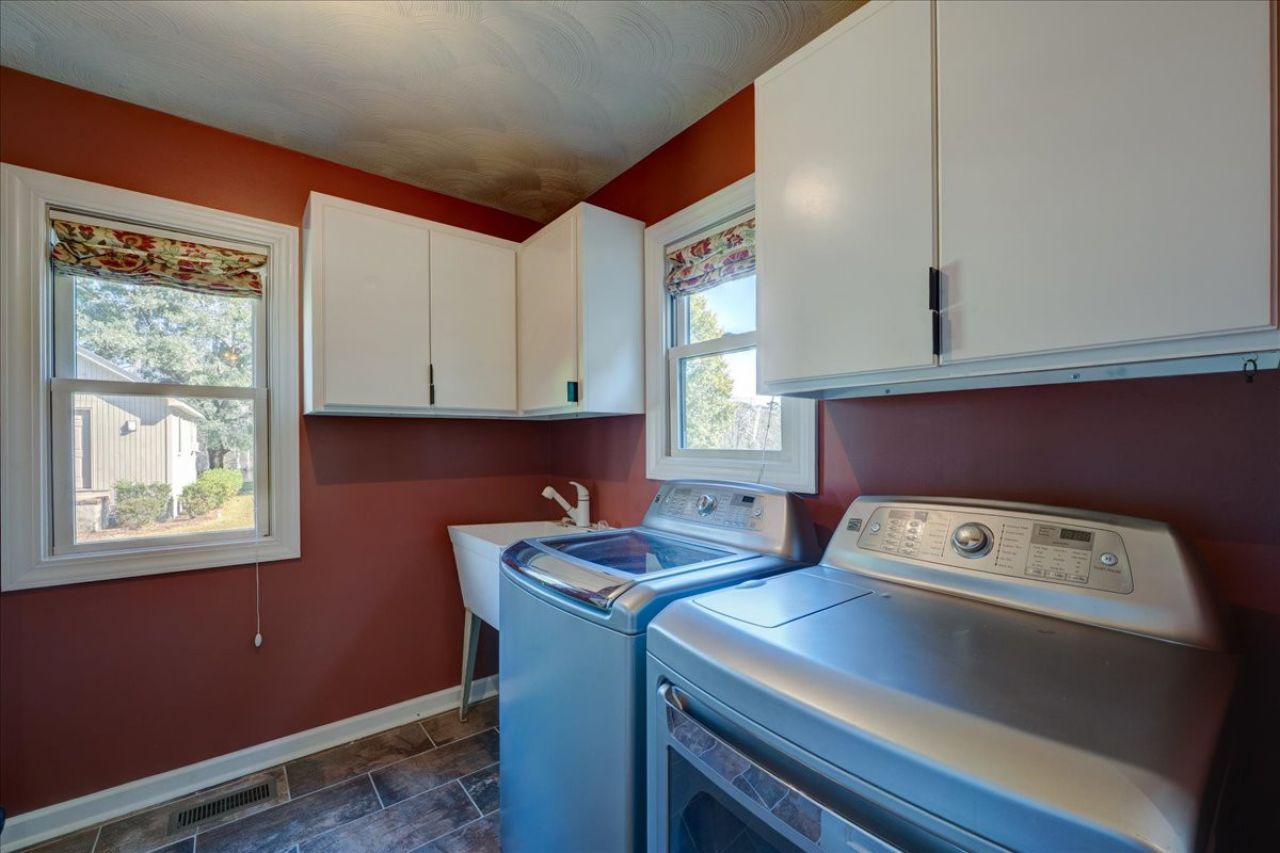
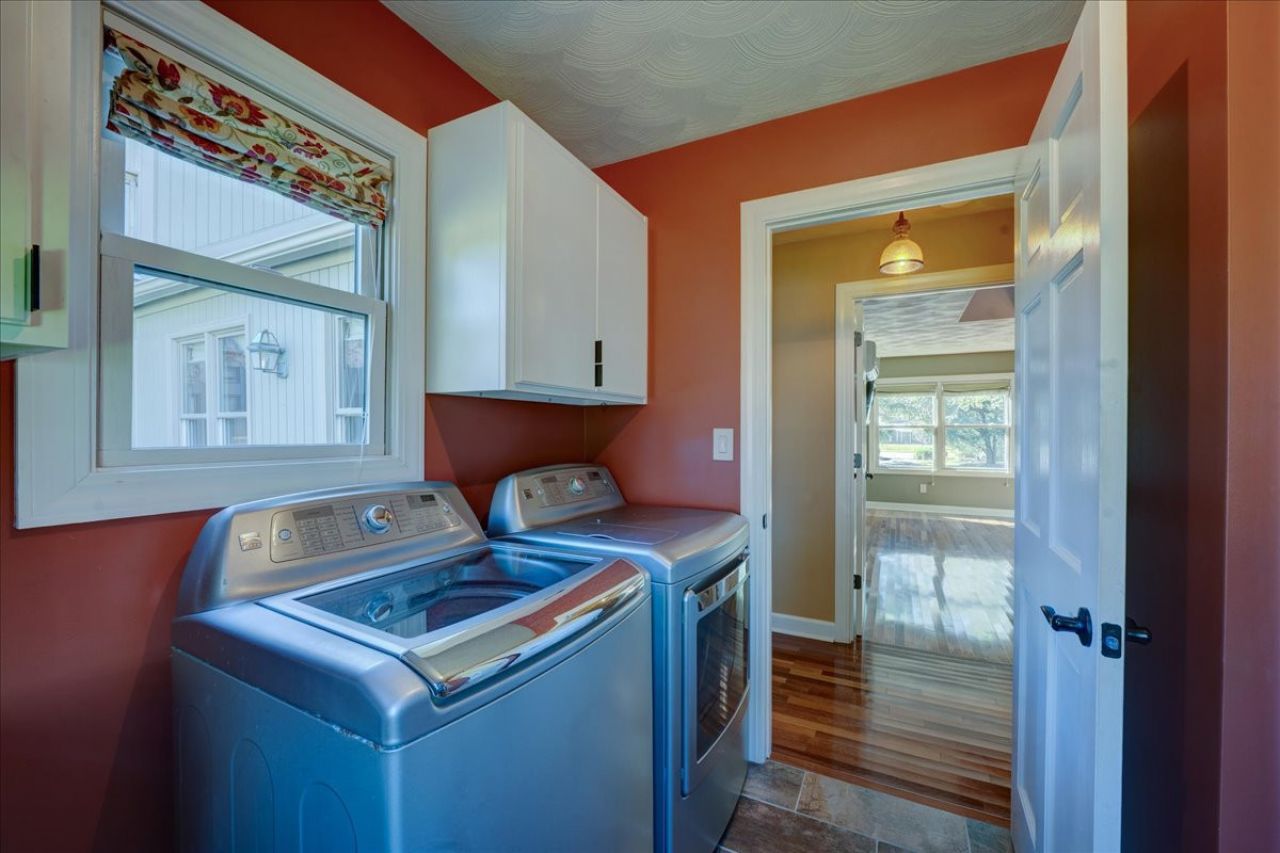
- Laundry - 7.1 X 8.4 Level - Main
- Living Room - 16.2 X 23.7 Level - Main
- Family Room - 11.1 X 18.11 Level - Second
- Bonus Room - 12.6 X 22.4 Level - Main
- Dining Room - 12.2 X 12.7 Level - Main
- Bathroom 2 - 6.11 X 8.8 Level - Main
- Bathroom 1 - 14.4 X 14.6 Level - Main
- Kitchen - 11.2 X 13.7 Level - Main
Listed By / Shown By
Listed By
Agency Name: Howard Hanna Allen Tate
Agency Phone: 800-210-0321
Hive MLS
Shown By
Agency Title: Carolina One Real Estate
Agency Phone: (843) 203-5016
Hive MLS

Web address QR Codes
513 Lilliput Drive
©OneHomeValue
Ask A Question 513 Lilliput Drive , New Bern, NC 28562






MLS Licensed Data - Copyright 2018 NCRMLS. All rights reserved. North Carolina Regional Multiple Listing Service, (NCRMLS), provides content displayed here (“provided content”) on an “as is” basis and makes no representations or warranties regarding the provided content, including, but not limited to those of non-infringement, timeliness, accuracy, or completeness. Individuals and companies using information presented are responsible for verification and validation of information they utilize and present to their customers and clients. NCRMLS will not be liable for any damage or loss resulting from use of the provided content or the products available through Portals, IDX, VOW, and/or Syndication. Recipients of this information shall not resell, redistribute, reproduce, modify, or otherwise copy any portion thereof without the expressed written consent of NCRMLS.
Privacy Policy / DMCA Notice / ADA Accessibility


This site is hosted, designed and copyright
© 1994 - 2026 by
Delta Media Group, Inc. -- Patent Pending --