
513 Affinity Dr. | Myrtle Beach | $385,000
SHOW DETAILS
513 Affinity Dr.
Myrtle Beach, SC 29588
$385,000
4
BEDS
2
BATHS
1,783
SQ. FT.
513 Affinity Dr. Myrtle Beach, SC 29588
For SALE
Single Family
ACTIVE
$385,000
EST. 969.13/MO CALCULATE
4
BEDS
2
BATHS
1,783
SQ. FT.
Property Description
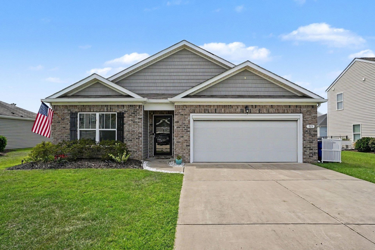
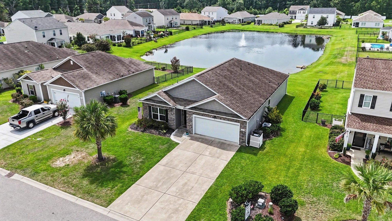
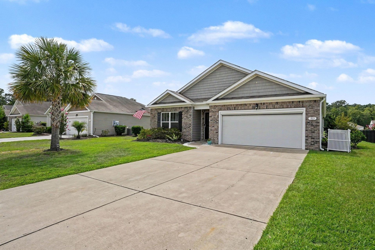
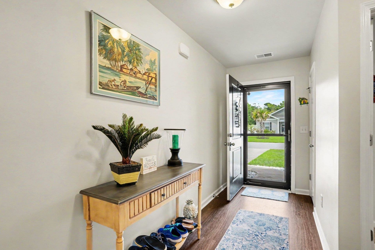
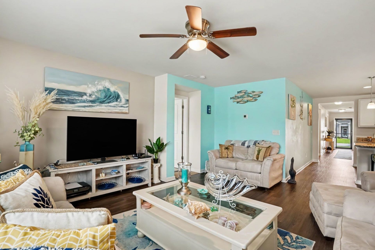
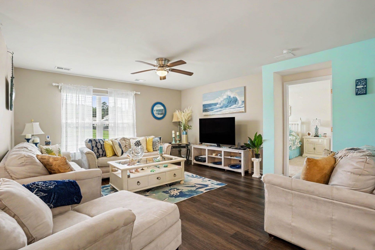
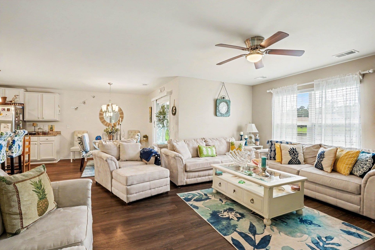
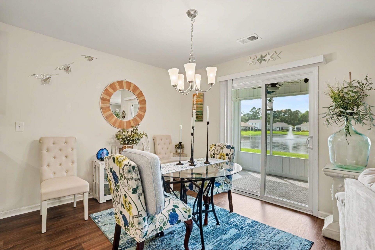
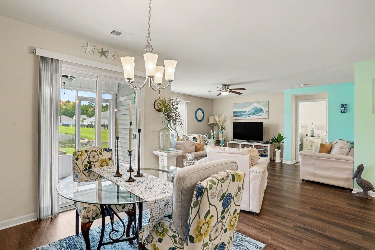
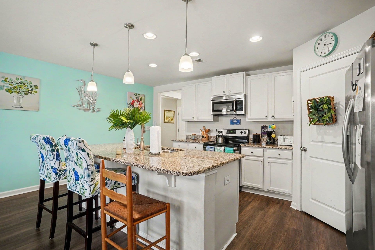
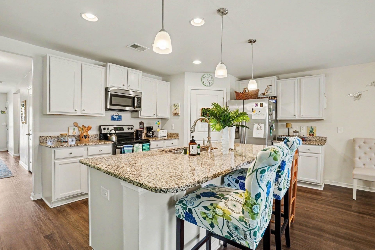
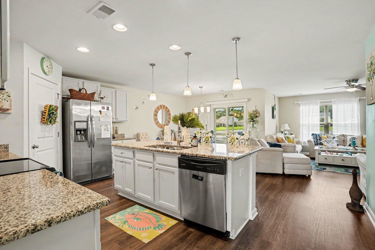
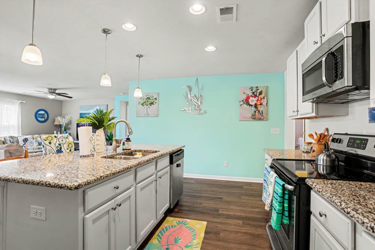
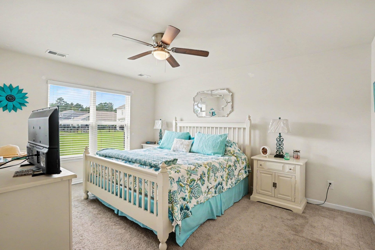
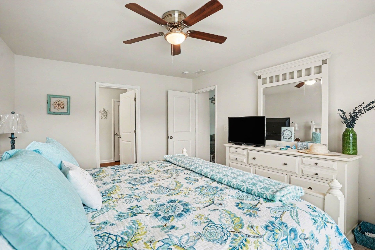
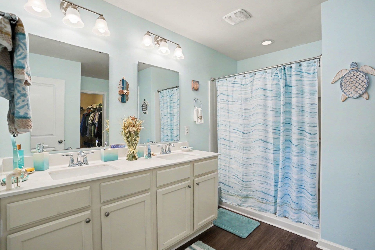
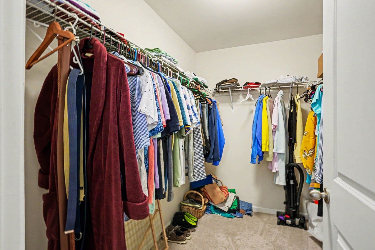
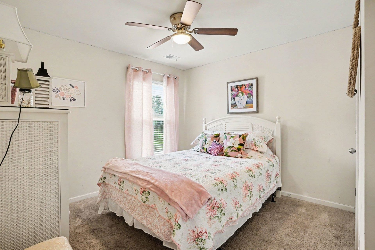
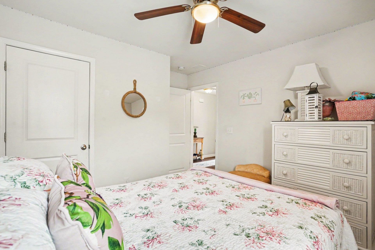
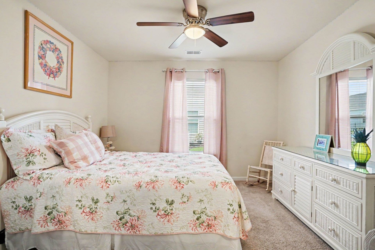
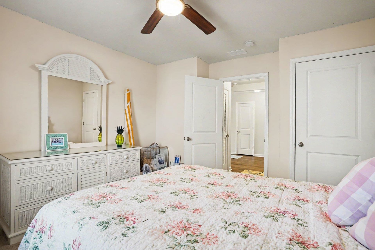
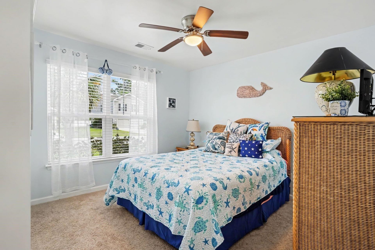
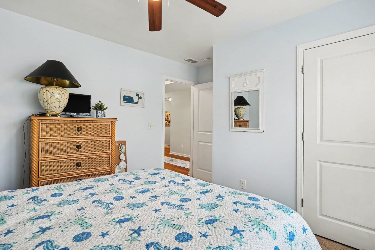
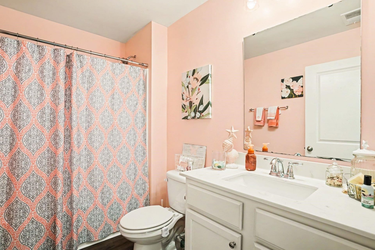
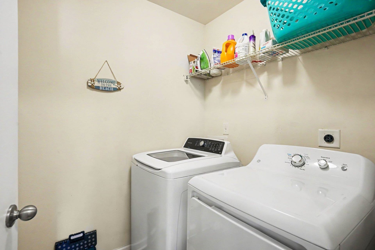
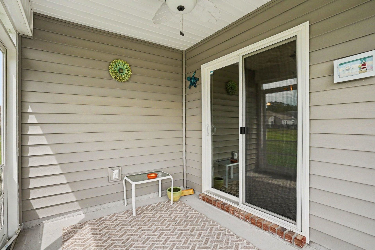
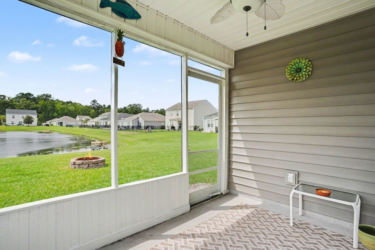
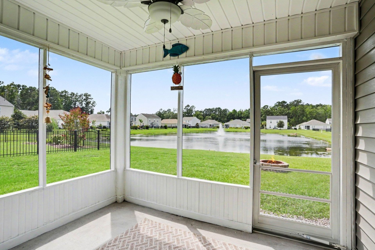
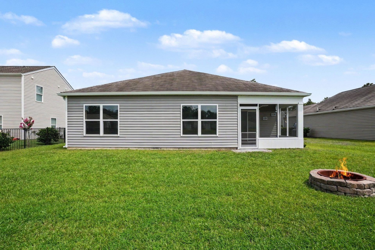
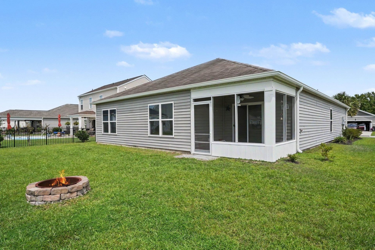
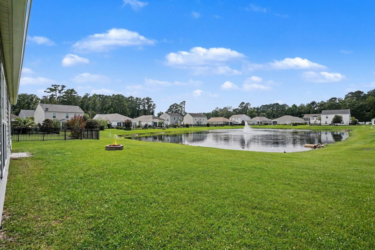
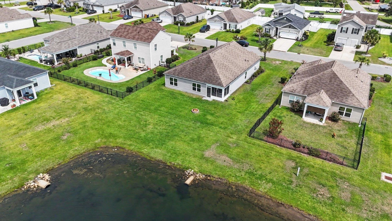
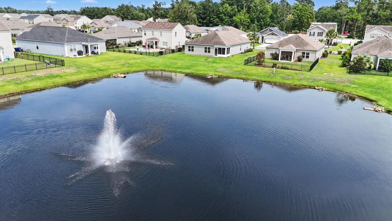
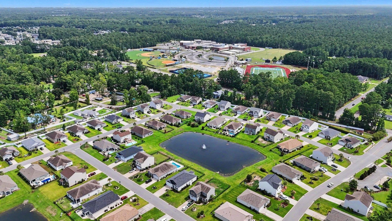
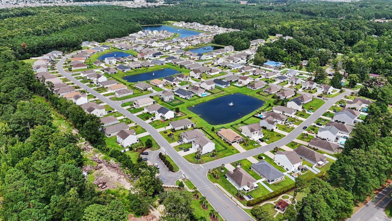
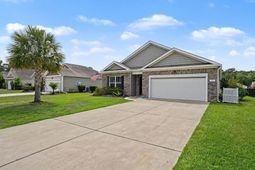
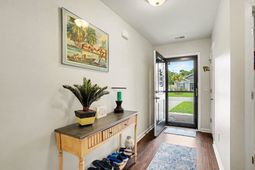
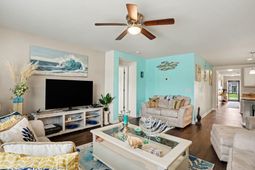
Welcome to 513 Affinity Drive, where comfort, style, and waterfront living come together in one beautifully maintained home. Perfectly positioned on a peaceful lakefront lot, this 4-bedroom, 2-bath residence offers approximately 1,783 heated square feet and an inviting open-concept design thats ideal for everyday living and entertaining. Step inside to discover a bright and spacious floor plan featuring luxury vinyl plank flooring throughout the main living areas, abundant natural light, and a split-bedroom layout that provides both comfort and privacy. The kitchen serves as the heart of the home with granite countertops, stainless steel appliances, ample cabinetry, a large island with breakfast bar, and a walk-in pantry. The private primary suite offers a relaxing retreat with tranquil lake views, a spacious walk-in closet, and an en-suite bath featuring dual vanities and a walk-in shower. Three additional bedrooms provide plenty of space for family, guests, a home office, or hobby room, while the second full bathroom is conveniently located for everyday use. One of the homes most impressive features is the screened porch overlooking the picturesque community lake, creating the perfect place to enjoy your morning coffee or unwind in the evenings. Step outside to the expansive backyard where youll find a custom fire pitan ideal setting for gathering with family and friends while taking in the peaceful water views and fountain. Additional highlights include a dedicated laundry room, a two-car garage with a remote-operated garage screen, beautifully maintained landscaping, and a spacious backyard with plenty of room for outdoor enjoyment. Located in the desirable Harmony at St. James community, this home offers convenient access to Highway 707, Highway 31, Murrells Inlet MarshWalk, Surfside Beach, shopping, dining, golf, and all the attractions of the Grand Strand. If youve been searching for a move-in-ready lakefront home with exceptional outdoor living space, 513 Affinity Drive is one you wont want to miss. Schedule your private showing today!
Property Details
- MLS ID2618418
- Property TypeResidential - Single Family
- AppliancesDishwasher, Disposal, Microwave, Range, Refrigerator
- Association AmenitiesOwner Allowed Golf Cart, Owner Allowed Motorcycle, Pet Restrictions
- Community FeaturesGolf Carts OK, Long Term Rental Allowed
- CoolingCentral Air
- Days on Site4
- ExteriorVinyl Siding
- Exterior FeaturesPorch
- FlooringCarpet, Luxury Vinyl, Luxury VinylPlank, Tile
- Garage2 car attached
- HeatingCentral, Electric
- HOAYes
- HOA Fee79/ Monthly
- Home StyleRanch
- Interior FeaturesCeiling Fan(s), Dual Sinks, Main Level Primary, Split Bedrooms, Separate Shower, Vanity, Walk-In Closet(s), Window Treatments, Bedroom on Main Level, Kitchen Island, Stainless Steel Appliances, Solid Surface Counters
- LaundryWasher Hookup
- Lot DescriptionLake Front, Outside City Limits, Pond on Lot, Rectangular, Rectangular Lot
- Lot Size0.17 Acres
- Parcel#45613020044
- ParkingAttached, Garage, Two Car Garage, Garage Door Opener
- Parking NotesAttached, Garage, Two Car Garage, Garage Door Opener
- Patio/PorchRear Porch, Porch, Screened
- Pets AllowedOwner Only, Yes
- Securityyes
- SecuritySecurity System, Smoke Detector(s)
- Stories1.0
- UtilitiesCable Available, Electricity Available
- ViewLake
- Water FeaturesPond
- WindowWindow Treatments
- Year Built2017
- acres0.17
Amenities
- Ceiling Fan(s)
- Dual Sinks
- Main Level Primary
- Split Bedrooms
- Separate Shower
- Vanity
- Walk-In Closet(s)
- Window Treatments
- Bedroom on Main Level
- Kitchen Island
- Stainless Steel Appliances
- Solid Surface Counters
- Porch
Listed By / Shown By
Listed By
Agency Name: Realty ONE Group DocksideNorth
Agency Contact: Cell: 843-429-3133
CCAR MLS
Shown By
Agency Title: Carolina One Real Estate
Agency Phone: (843) 203-5016
CCAR MLS

Web address QR Codes
513 Affinity Dr.
©OneHomeValue
Ask A Question 513 Affinity Dr. , Myrtle Beach, SC 29588






Privacy Policy / DMCA Notice / ADA Accessibility


This site is hosted, designed and copyright
© 1994 - 2026 by
Delta Media Group, Inc. -- Patent Pending --