
5126 Fernwood Drive | Southport | $849,000


SHOW DETAILS
5126 Fernwood Drive
Southport, NC 28461
$849,000
4
BEDS
3.5
BATHS
2,808
SQ. FT.
5126 Fernwood DriveSouthport, NC 28461
For SALE
Single Family
ACTIVE
$849,000
EST. 2,137.13/MO CALCULATE
4
BEDS
3.5
BATHS
2,808
SQ. FT.
Property Description
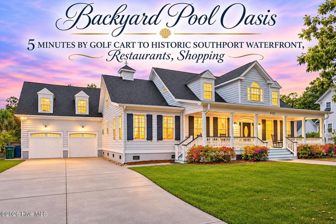
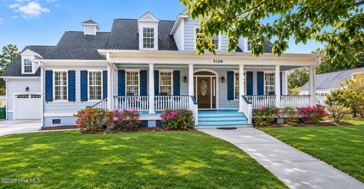
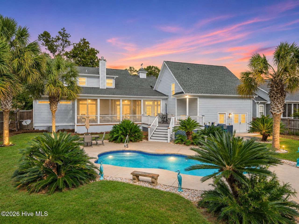
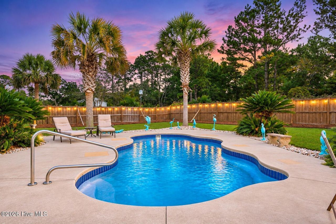
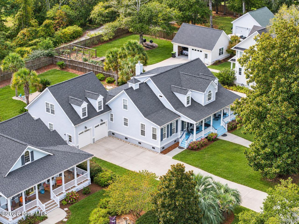
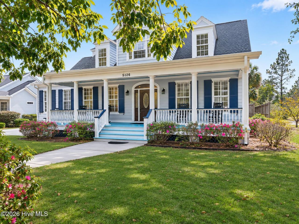
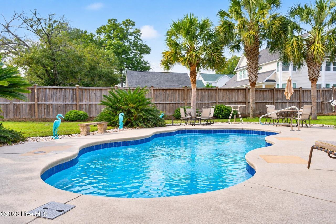
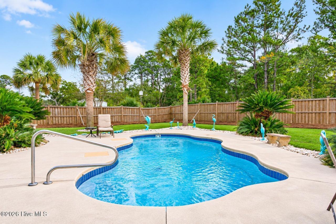
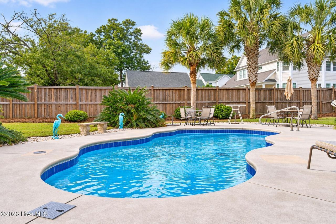
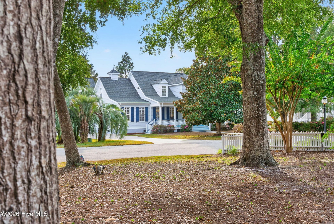
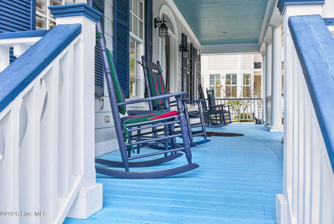
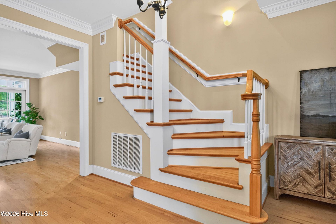
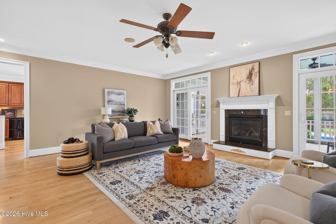
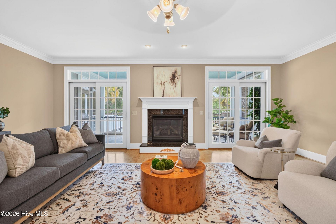
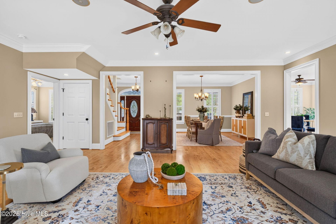
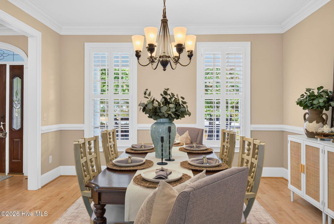
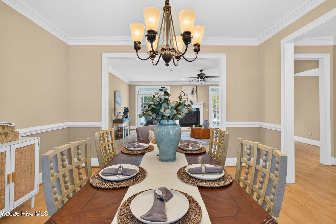
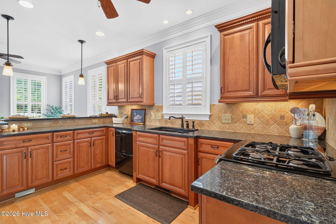
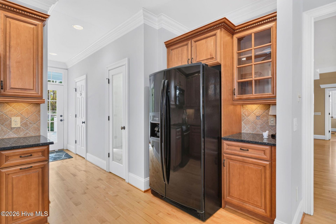
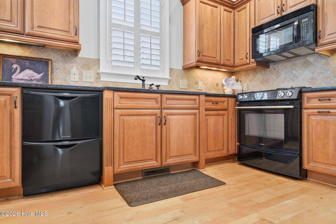
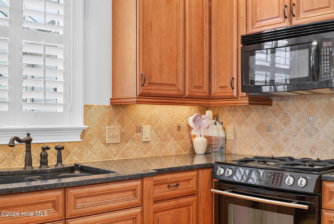
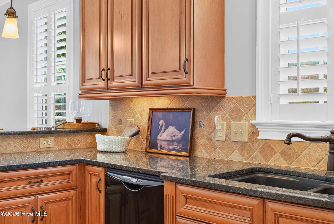
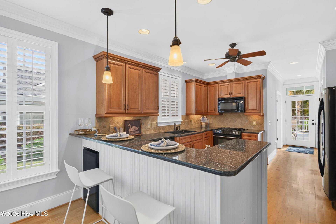
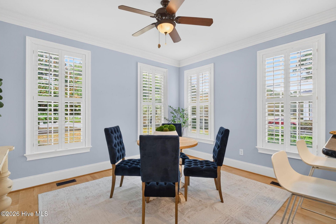
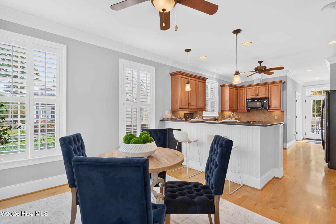
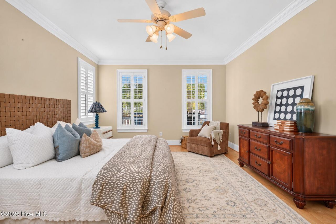
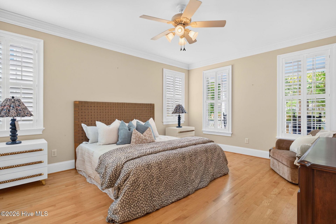
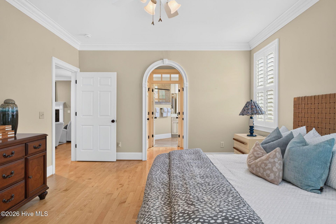
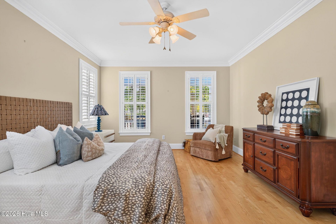
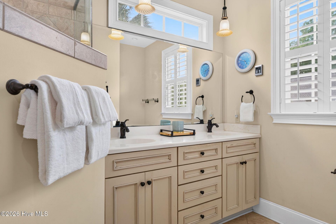
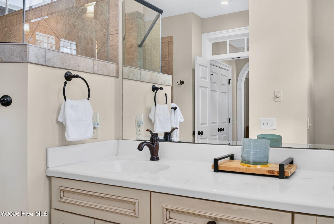
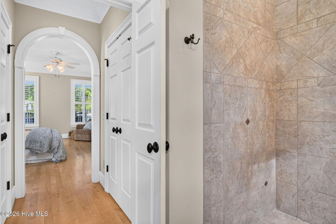
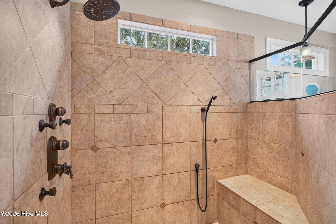
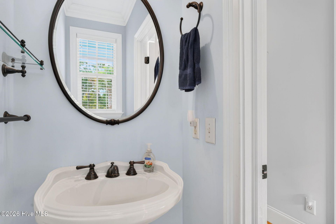
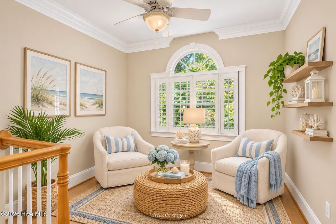
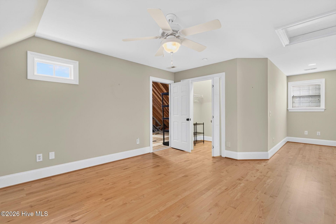
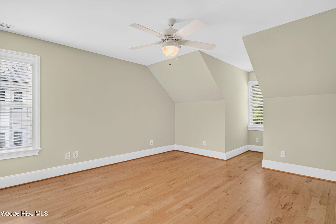
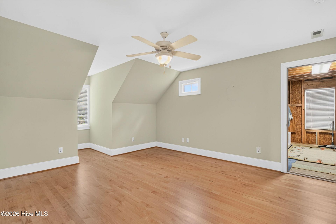
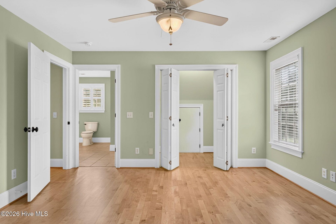
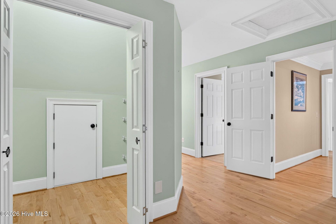
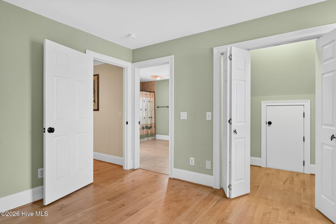
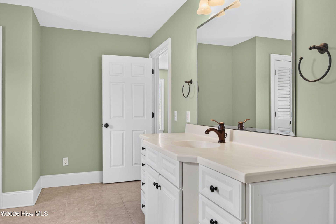
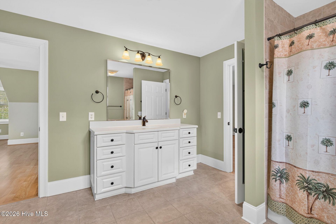
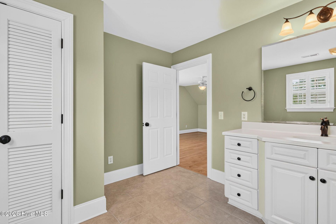
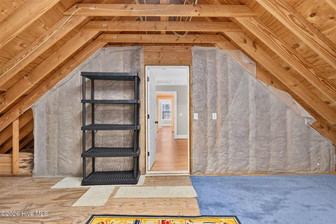
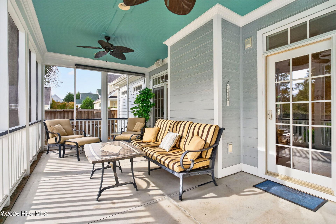
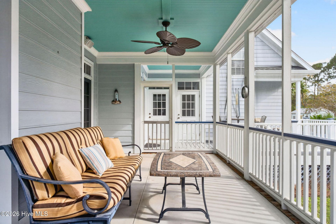
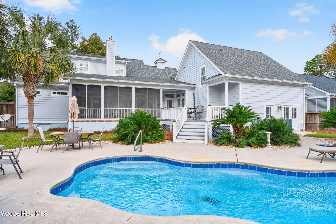
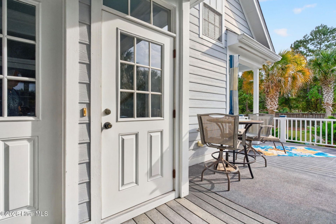
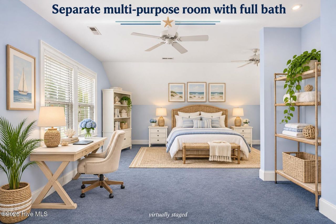
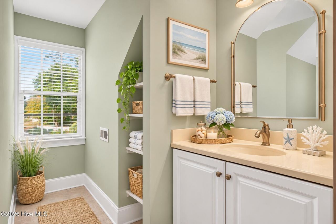
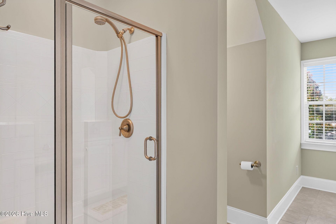
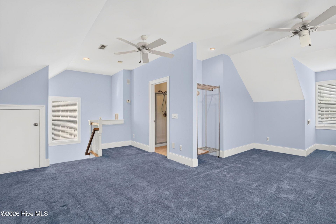
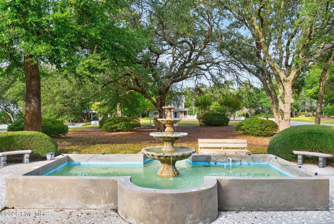
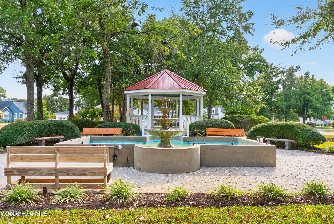
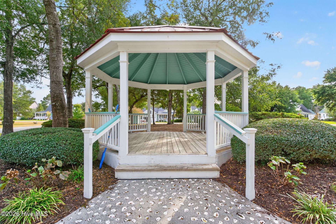
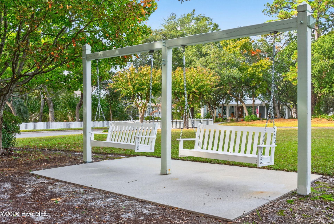
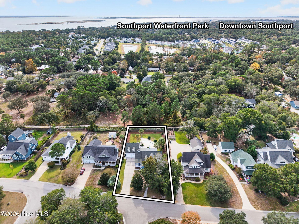
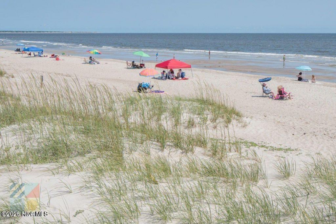
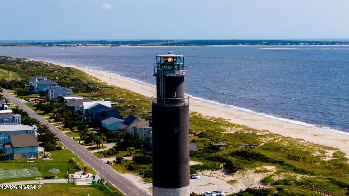
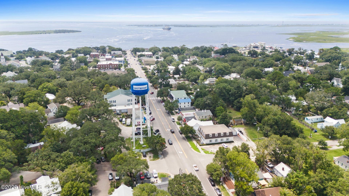
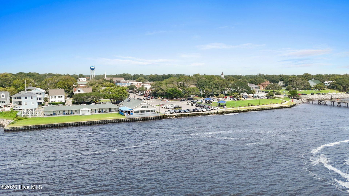
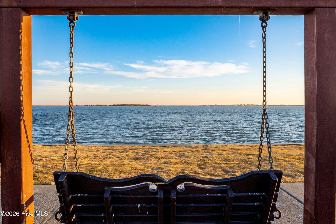
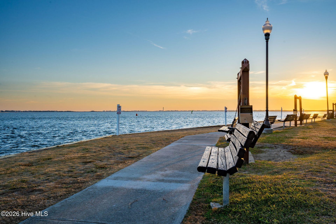
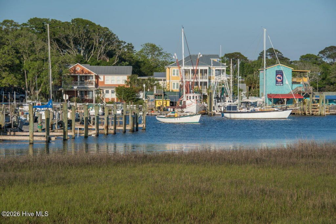
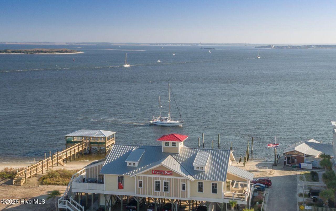
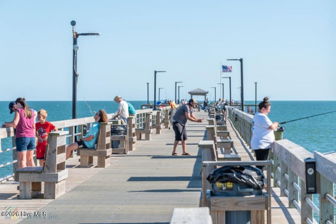
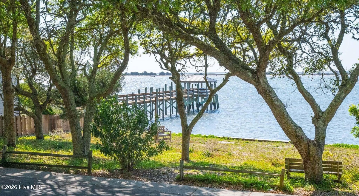
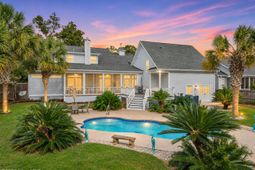
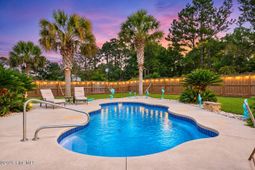
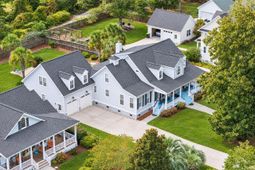
YOUR OWN PRIVATE BACKYARD RESORT JUST 5 MINUTES BY GOLF CART TO HISTORIC DOWNTOWN SOUTHPORT! Perfectly positioned across from a beautiful park setting in coveted Harbor Oaks, this stunning Southern Lowcountry home offers 3 bedrooms, 2.5 baths in the main residence (plus a separate spacious bonus room and full bath) , gorgeous real hardwood floors, and a spacious, light-filled living room with a natural gas fireplace. The kitchen features granite countertops, a pantry, and sunny breakfast nook, plus a separate formal dining room. The main-level primary suite offers two generous closets and a beautifully appointed bath with a large tiled shower and dual vanity. Upstairs are two additional bedrooms, a full bath, and a versatile loft. STEP OUTSIDE TO YOUR OWN BACKYARD RESORT! A sparkling swimming pool surrounded by lush palm trees, beautiful hardscaping, a spacious deck, and screened porch creates a spectacular tropical retreat for relaxing and entertaining. A SEPARATE, SPACIOUS MULTIPURPOSE ROOM WITH ITS OWN FULL BATH is ideal for private guest accommodations, a home office, gym, or craft room. Additional features include natural gas, a tankless water heater for endless hot water, a huge walk-in attic for storage, and an oversized garage with room for two vehicles AND your golf cart! Enjoy the best of coastal living just 5 minutes by golf cart to Southport's historic waterfront, restaurants, boutiques, art galleries, coffee shops, waterfront parks, festivals, and breathtaking Cape Fear River sunsets. Nearby ferries offer easy access to Bald Head Island and Fort Fisher, while the beaches of Oak Island, seaside golf, boating, fishing, kayaking, and paddleboarding are just minutes away. NOT IN A FLOOD ZONE AND LOW HOA DUES! A rare combination of Southern charm, resort-style outdoor living, exceptional storage, and an unbeatable Southport location! The home's beautifully curated furnishings and décor are available for separate purchase through the interior designer.
Property Details
- MLS ID100613812
- Property TypeResidential - Single Family
- AppliancesBuilt-In Microwave, Refrigerator, Dishwasher, Tankless Water Heater, Gas Range
- Association AmenitiesMaintenance Common Areas, Management, Park, Picnic Area, Street Lights, Private Golf Carts Allowed
- BasementCrawl Space
- CoolingCentral Air, Ceiling Fan(s)
- Days on Site2
- ExteriorFiber Cement, Wood Frame
- Exterior FeaturesIrrigation System
- FencimgBack Yard, Wood
- FireplaceGas Log
- FlooringCarpet, Ceramic Tile, Hardwood
- Garage2 car attached
- HeatingElectric, Heat Pump, Natural Gas
- HOA Fee$495/ Annually
- Interior FeaturesMaster Downstairs, Walk-in Closet(s), Entrance Foyer, Solid Surface, Ceiling Fan(s), Pantry, Walk-in Shower, Blinds/Shades, Gas Log, Walk-In Closet(s)
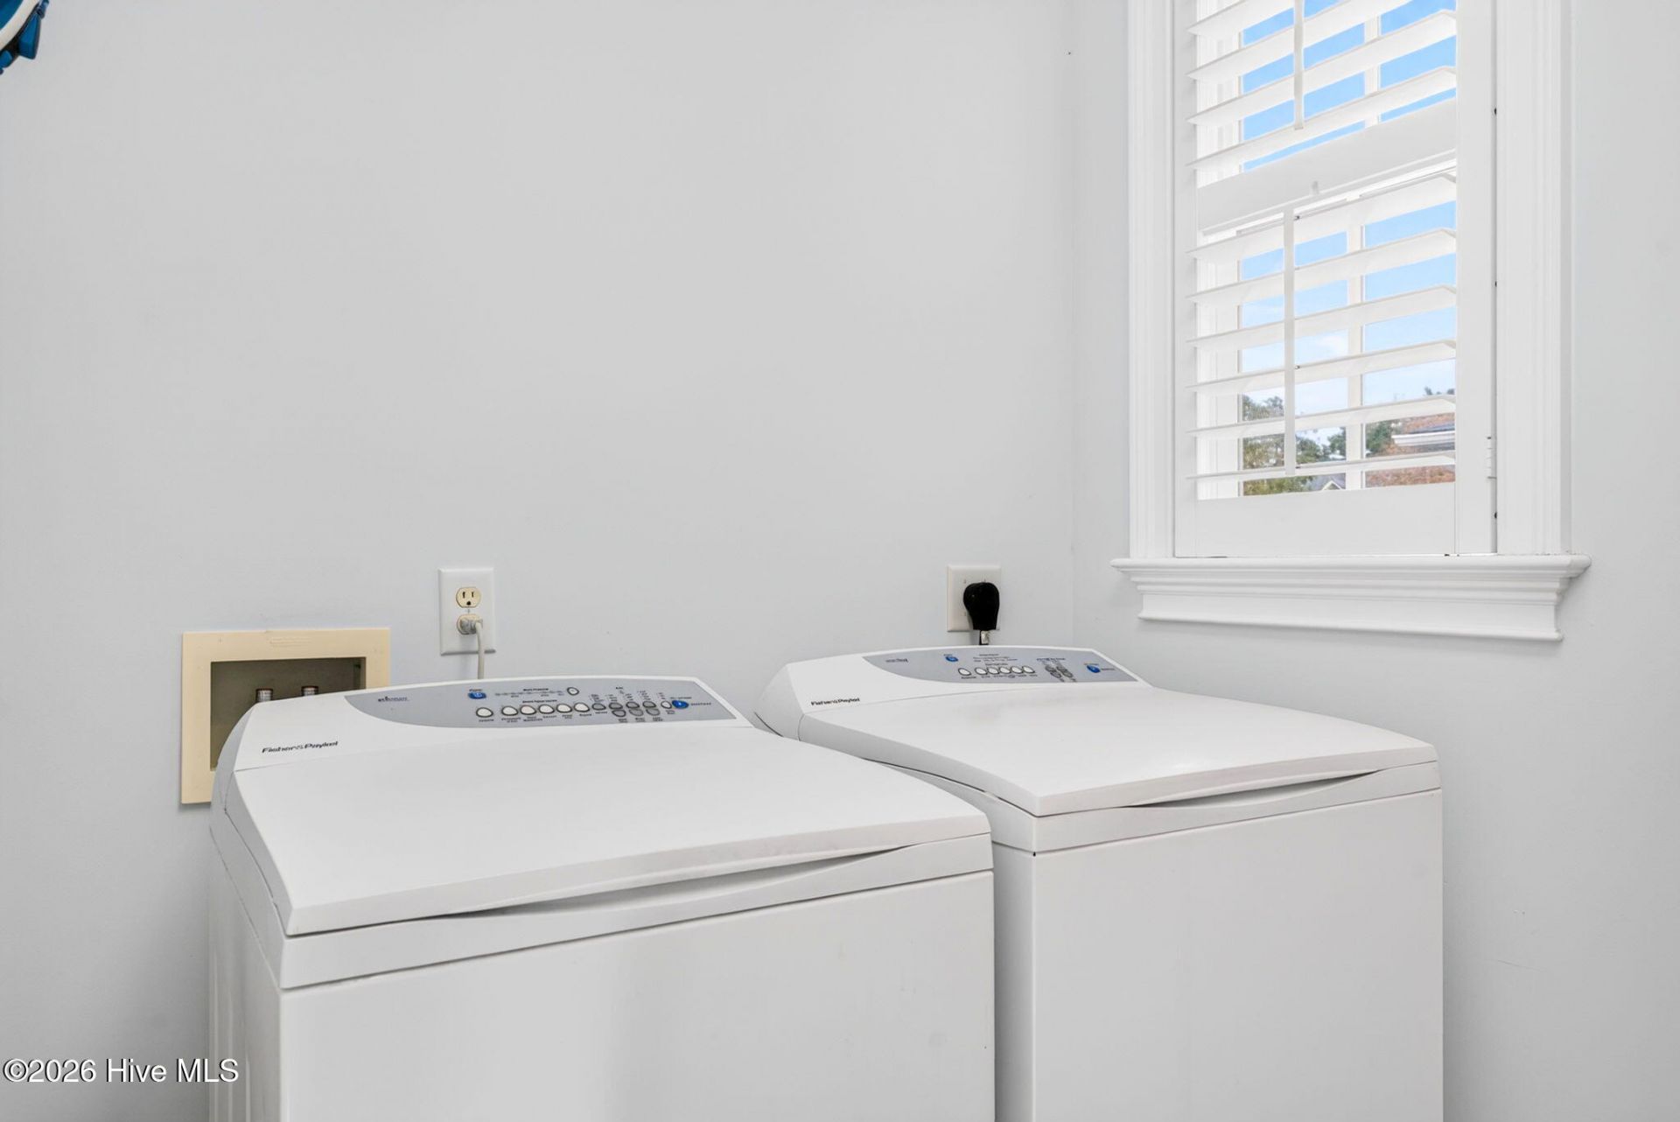
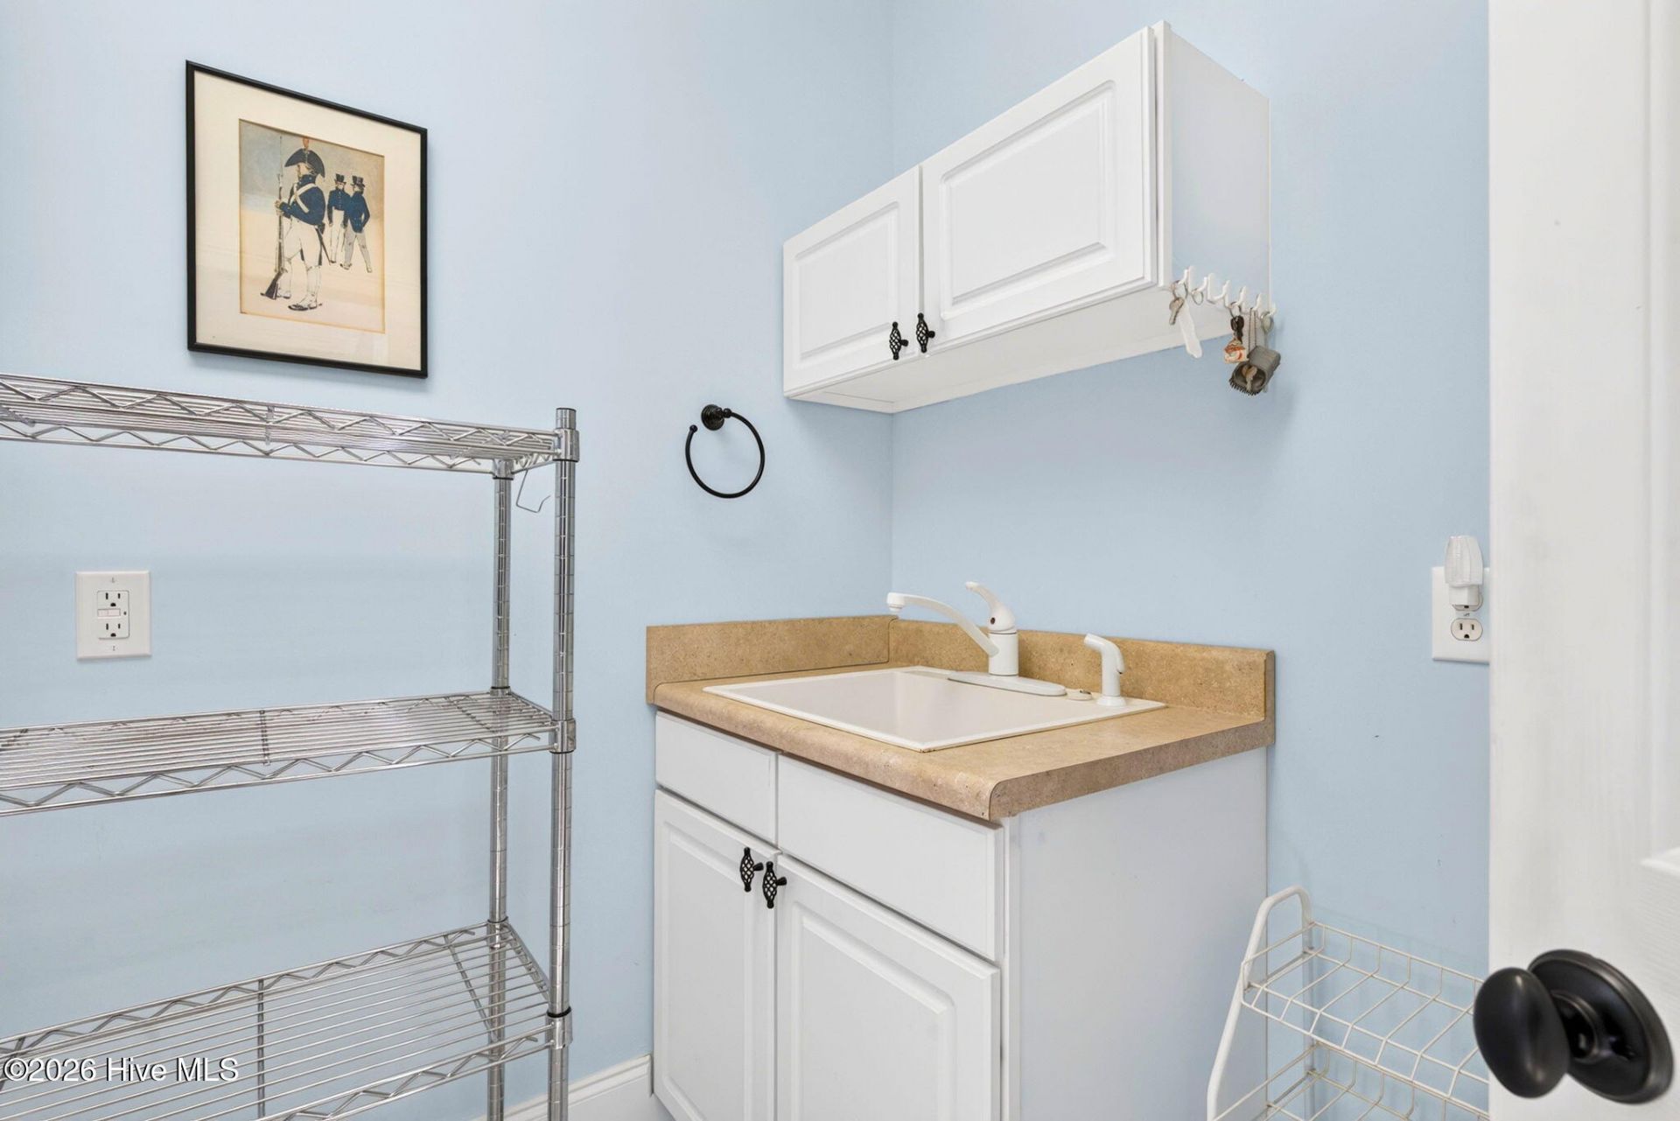
- LaundryDryer Hookup, Washer Hookup, Laundry Room
- Lot DescriptionRecreation Nearby, Rectangular Lot, Shopping Nearby
- Lot Dimensions91 x 188 x 90 x 204
- Lot Size0.41 Acres
- Parcel#222pb040
- ParkingGarage Door Opener, Off Street, Paved, Garage
- Parking NotesGarage Door Opener, Off Street, Paved, Garage
- Patio/PorchCovered, Deck, Screened, Front Porch, Rear Porch
- PoolIn Ground
- Roof TypeArchitectural Shingle
- SewerCounty Sewer, Brunswick County Public Utilities
- Special View InfoNone
- Stories2.0
- Swimming PoolYes
- UtilitiesNatural Gas Connected, Sewer Connected, Water Connected
- WaterCounty Water
- Year Built2006
- acres0.41
Amenities
- Master Downstairs
- Walk-in Closet(s)
- Entrance Foyer
- Solid Surface
- Ceiling Fan(s)
- Pantry
- Walk-in Shower
- Blinds/Shades
- Gas Log
- Walk-In Closet(s)
- Irrigation System
Room Sizes
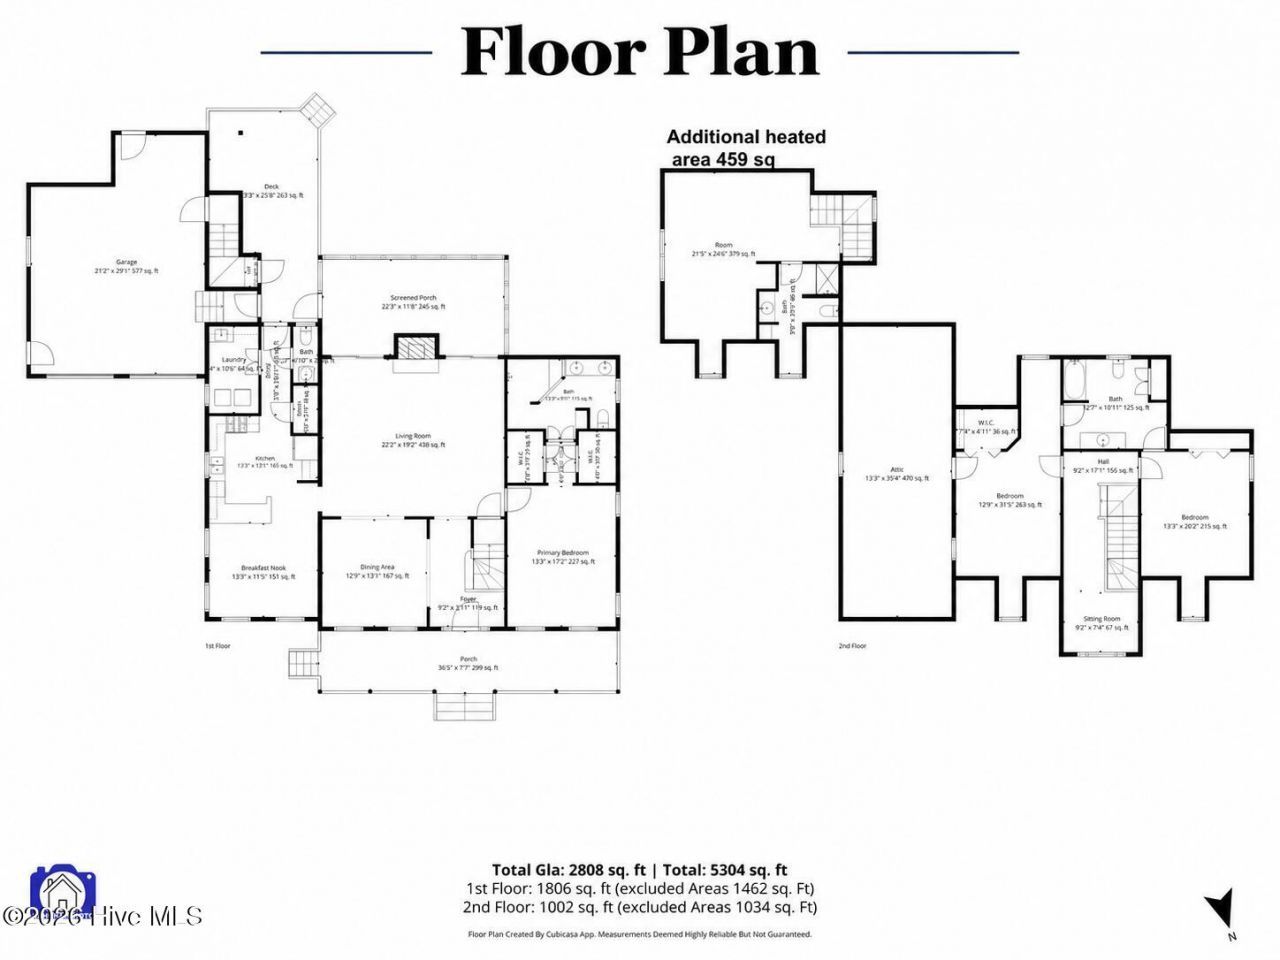
- Living Room - 22.83 X 19 Level - First
- Bedroom 3 - 20.5 X 13.58 Level - Second
- Bedroom 2 - 31.83 X 13.67 Level - Second
- Breakfast Nook - 13.25 X 11.33 Level - First
- Laundry - 10.67 X 5.75 Level - First
- Bonus Room - 25 X 24.33 Level - Second
- Kitchen - 13.25 X 12.83 Level - First
- Dining Room - 13.25 X 13.17 Level - First
- Primary Bedroom - 17.08 X 13.58 Level - First
Listed By / Shown By
Listed By
Agency Name: Keller Williams Innovate-OKI
Agency Phone: 910-726-2270
Hive MLS
Shown By
Agency Title: Carolina One Real Estate
Agency Phone: (843) 203-5016
Hive MLS

Web address QR Codes
5126 Fernwood Drive
©OneHomeValue
Ask A Question 5126 Fernwood Drive, Southport, NC 28461






MLS Licensed Data - Copyright 2018 NCRMLS. All rights reserved. North Carolina Regional Multiple Listing Service, (NCRMLS), provides content displayed here (“provided content”) on an “as is” basis and makes no representations or warranties regarding the provided content, including, but not limited to those of non-infringement, timeliness, accuracy, or completeness. Individuals and companies using information presented are responsible for verification and validation of information they utilize and present to their customers and clients. NCRMLS will not be liable for any damage or loss resulting from use of the provided content or the products available through Portals, IDX, VOW, and/or Syndication. Recipients of this information shall not resell, redistribute, reproduce, modify, or otherwise copy any portion thereof without the expressed written consent of NCRMLS.
Privacy Policy / DMCA Notice / ADA Accessibility


This site is hosted, designed and copyright
© 1994 - 2026 by
Delta Media Group, Inc. -- Patent Pending --