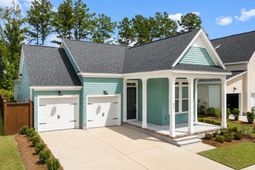

512 Sound Drive | Summerville | $514,900
SHOW DETAILS
512 Sound Drive
Summerville, SC 29486
$514,900
3
BEDS
2
BATHS
1,814
SQ. FT.
512 Sound DriveSummerville, SC 29486
For SALE
Single Family
ACTIVE
$514,900
EST. 1,296.12/MO CALCULATE
3
BEDS
2
BATHS
1,814
SQ. FT.
Property Description
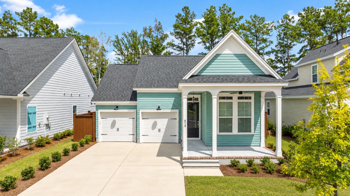
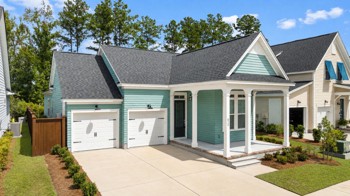
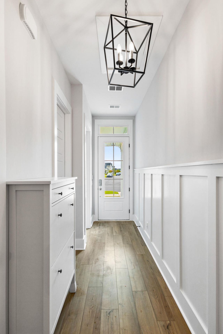
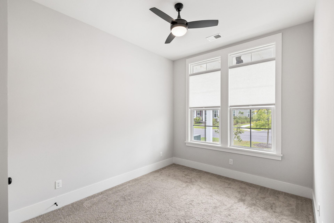
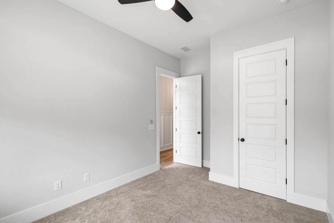
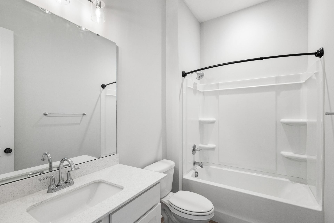
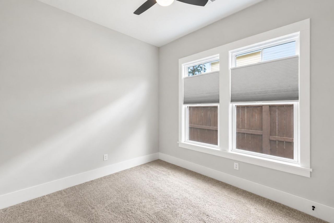
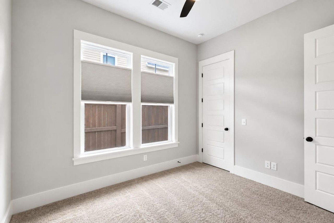
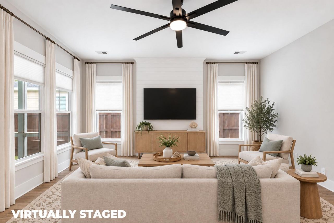
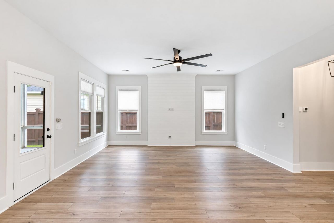
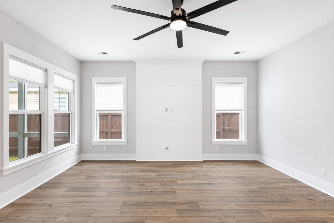
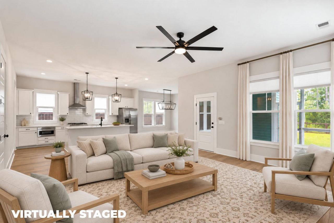
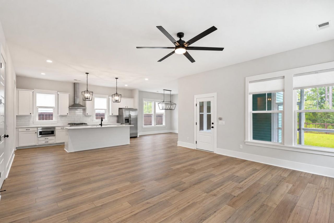
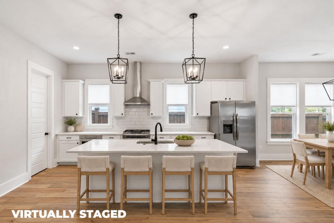
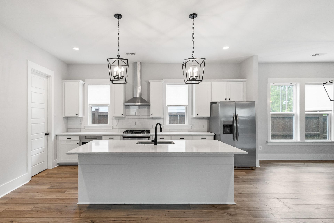
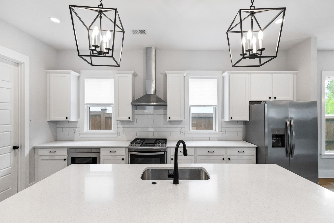
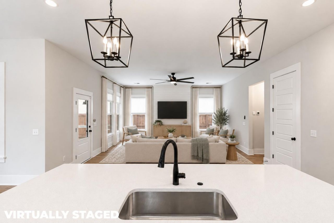
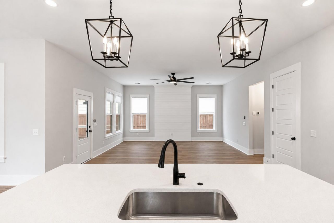
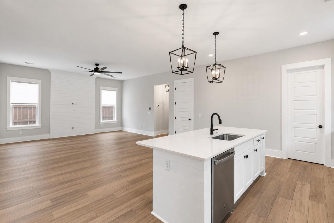
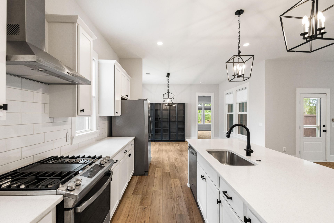
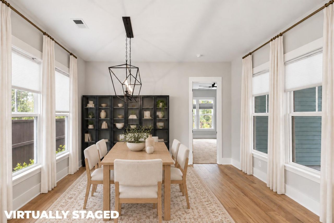
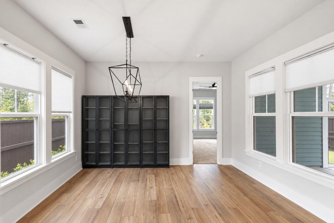
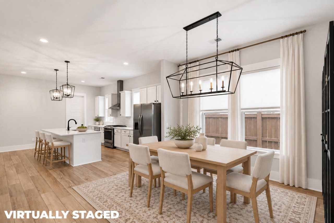
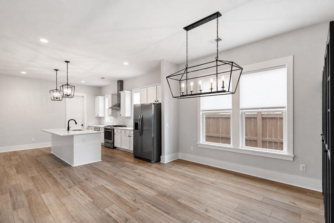
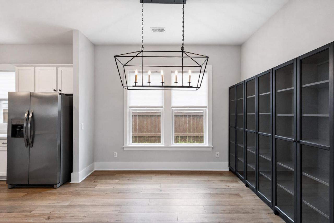
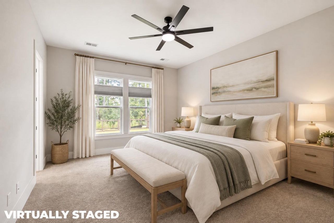
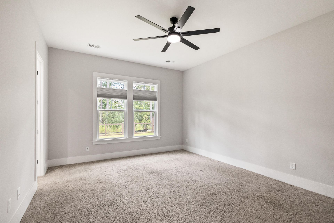
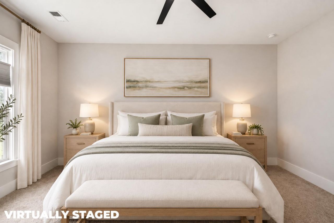
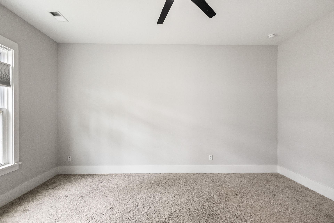
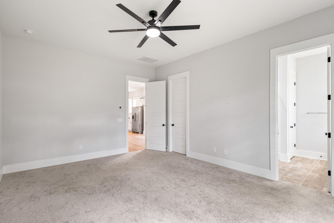
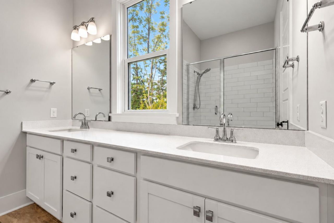
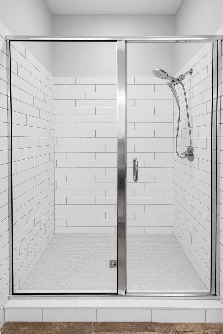
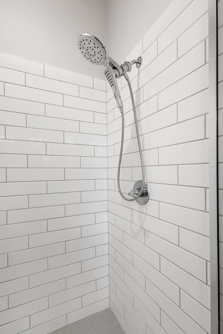
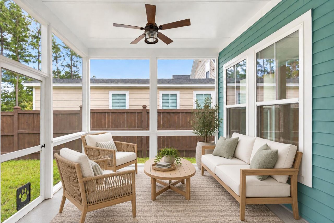
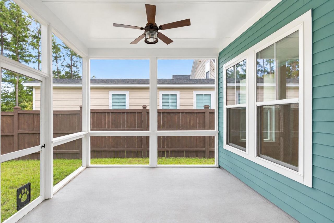
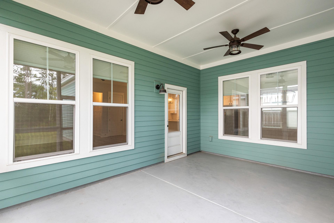
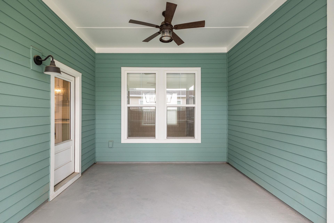
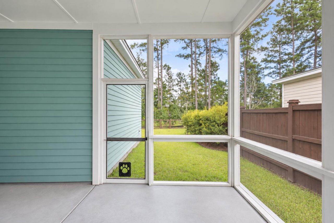
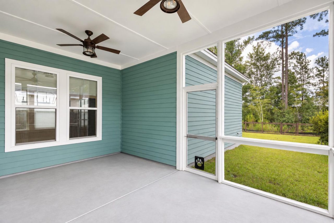
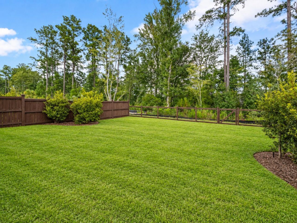
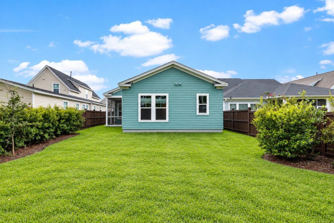
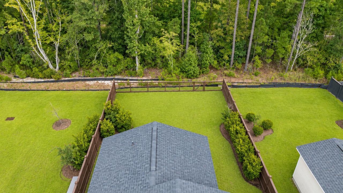
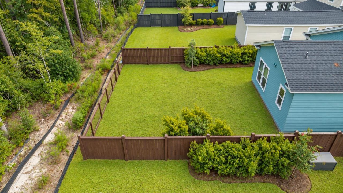
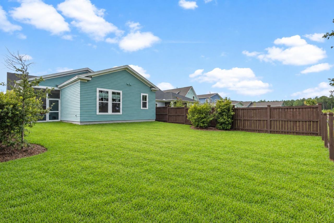
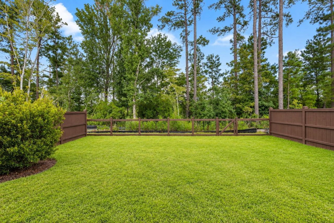
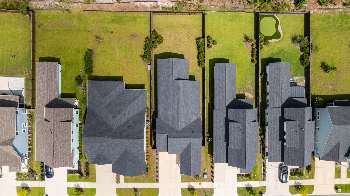
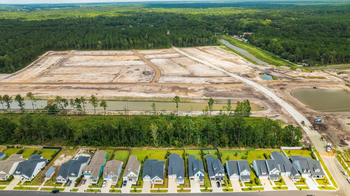
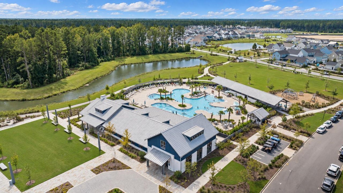
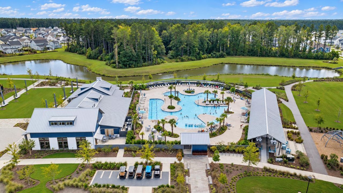
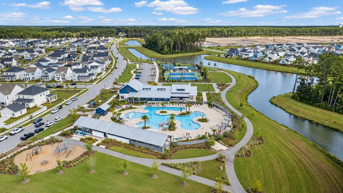
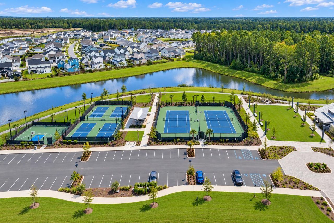
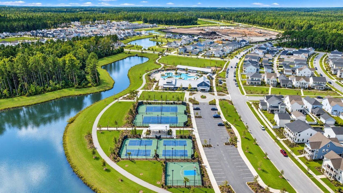
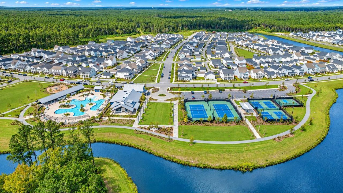
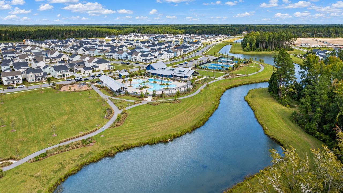
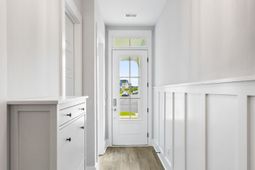
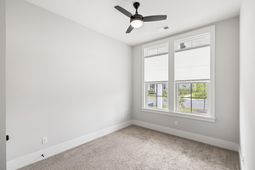
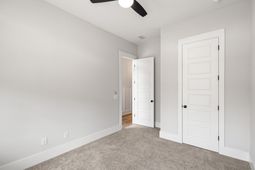
Welcome to effortless one-story living in the heart of Midtown Nexton! This beautifully maintained 3-bedroom, 2-bath home offers a thoughtful layout! The open-concept kitchen and living room flow seamlessly into an eat-in dining area that feels connected while still enjoying its own defined space.The spacious primary suite features a large walk-in closet and a spa-like ensuite bath. Positioned on the opposite side of the main living area, the two secondary bedrooms share a full bath, creating a desirable sense of separation and privacy for the primary suite.Just off the living room, a generous screened porch provides the perfect setting for outdoor dining, entertaining or relaxing. It overlooks a beautifully maintained, fenced backyard lined withtrees, creating a peaceful and private retreat. Everything has already been completed, making this home truly move-in ready.The location makes this exceptional home even sweeter. Midtown residents enjoy access to an impressive collection of amenities, including pools, parks, walking trails, a fitness center, pickleball and tennis courts, and a lifestyle director who coordinates neighborhood events and gatherings throughout the year.Nexton also places everyday conveniences right at your fingertips, with nearby shops, restaurants, grocery stores, schools and medical facilities. When you do want to venture out, Downtown Charleston and area beaches are only a short drive away.Don't miss the opportunity to call this beautiful Midtown Nexton home your own, schedule your private showing today!
Property Details
- MLS ID26025649
- Property TypeResidential - Single Family
- Building Area Total1814
- Community FeaturesClubhouse, Dog Park, Fitness Center, Park, Pool, Tennis Court(s), Walk/Jog Trails
- CoolingCentral Air
- ExteriorCement Siding
- FencingFence - Wooden Enclosed
- FlooringCarpet, Luxury Vinyl
- Garage2 car attached
- GarageY/NYes
- HeatingForced Air, Natural Gas
- HeatingY/N1
- Home StyleTraditional
- Interior FeaturesCeiling - Smooth, High Ceilings, Kitchen Island, Walk-In Closet(s), Ceiling Fan(s), Eat-in Kitchen, Family, Living/Dining Combo, Pantry
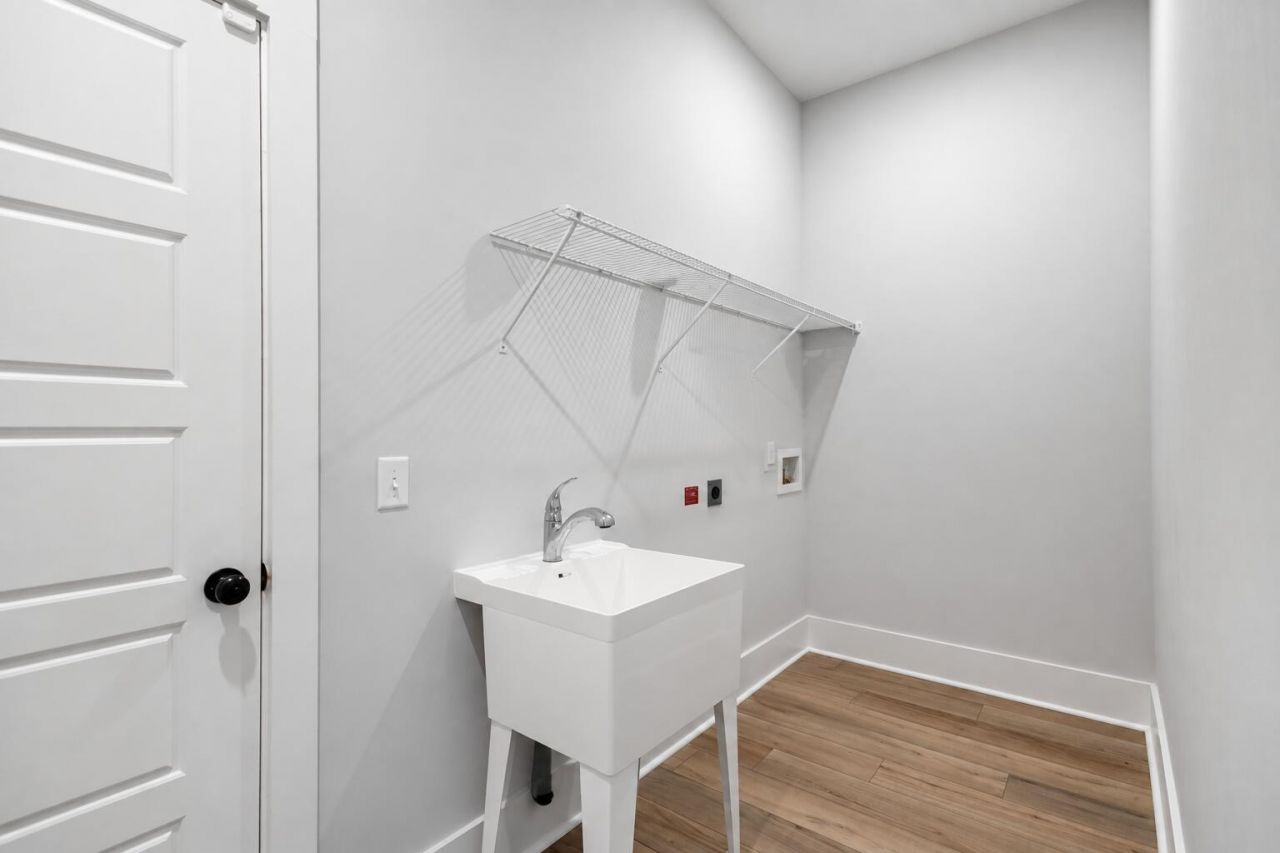
- LaundryElectric Dryer Hookup, Washer Hookup, Laundry Room
- Lot Dimensions0.15 acre(s)
- Lot Features0 - .5 Acre, Wooded
- Lot Size0.15 Acres
- Other StructuresNo
- Parking Features2 Car Garage, Attached, Garage Door Opener
- Patio And PorchPatio, Porch - Full Front, Screened
- Roof TypeArchitectural
- SewerPublic Sewer
- Stories1.0
- UtilitiesBCW & SA, Berkeley Elect Co-Op, Dominion Energy
- WaterPublic
- Window FeaturesWindow Treatments, ENERGY STAR Qualified Windows
- WoodedYes
- Year Built2023
- acres0.15
Amenities
- Ceiling - Smooth
- High Ceilings
- Kitchen Island
- Walk-In Closet(s)
- Ceiling Fan(s)
- Eat-in Kitchen
- Family
- Living/Dining Combo
- Pantry
Listed By / Shown By
Listed By
Agency Name: The Boulevard Company
Charleston Trident MLS
Shown By
Agency Title: Carolina One Real Estate
Agency Phone: (843) 203-5016
Charleston Trident MLS

Web address QR Codes
512 Sound Drive
©OneHomeValue
Ask A Question 512 Sound Drive, Summerville, SC 29486






Privacy Policy / DMCA Notice / ADA Accessibility


This site is hosted, designed and copyright
© 1994 - 2026 by
Delta Media Group, Inc. -- Patent Pending --