
5115 Fortuna Drive | Leland | $392,500
SHOW DETAILS
5115 Fortuna Drive
Leland, NC 28451
$392,500
3
BEDS
2.5
BATHS
2,410
SQ. FT.
5115 Fortuna DriveLeland, NC 28451
For SALE
Single Family
ACTIVE
$392,500
EST. 988.01/MO CALCULATE
3
BEDS
2.5
BATHS
2,410
SQ. FT.
Property Description
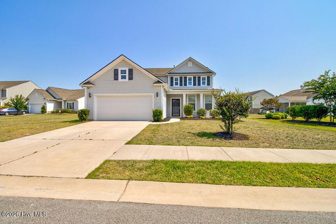
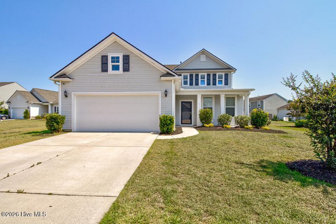
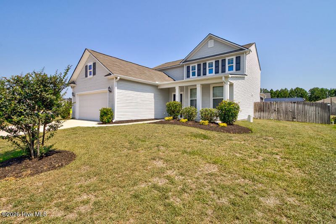
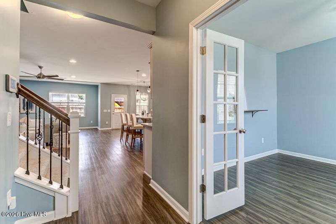
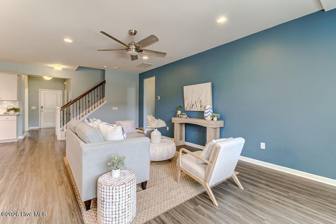
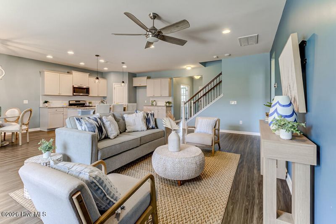
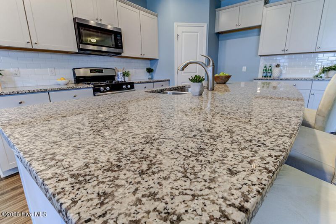
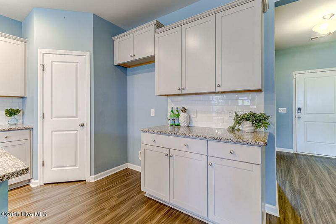
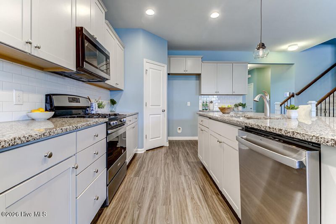
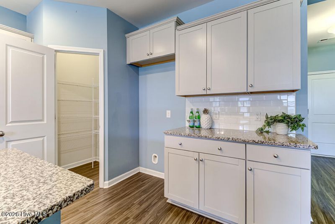
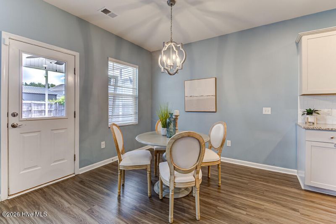
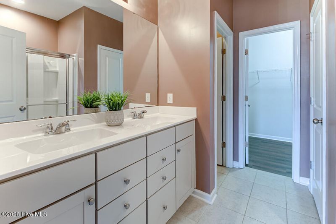
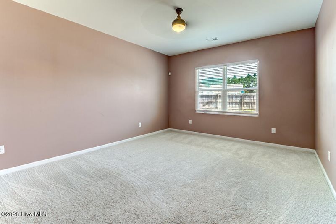
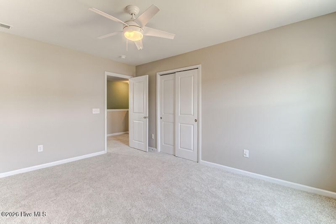
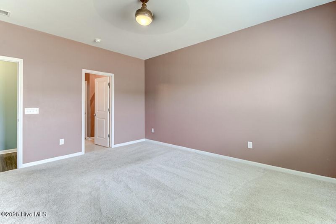
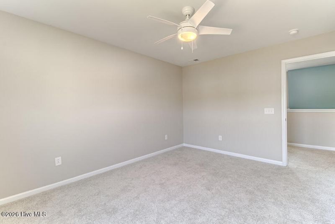
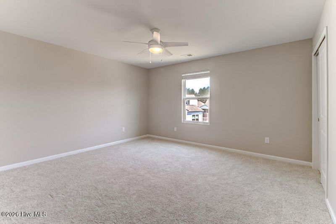
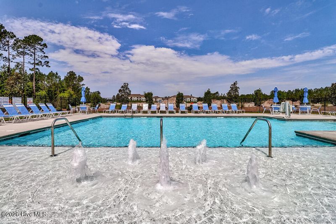
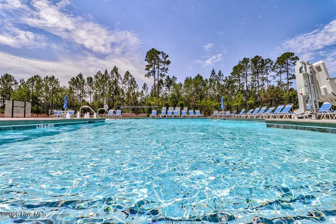
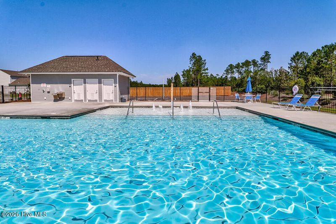
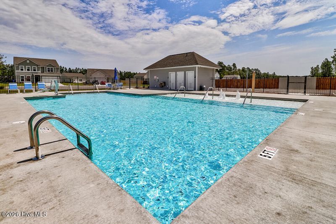
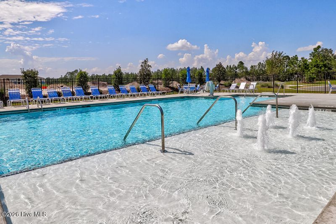
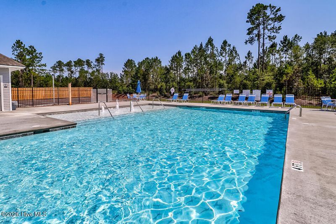
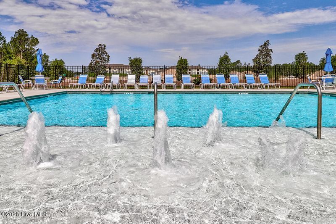
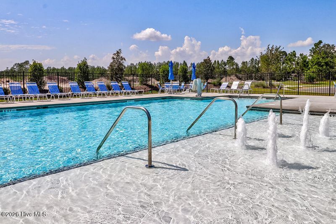
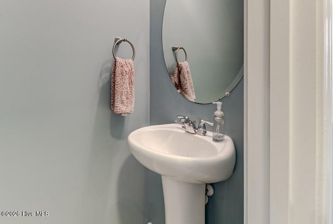
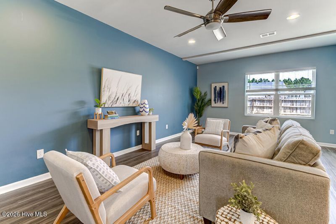
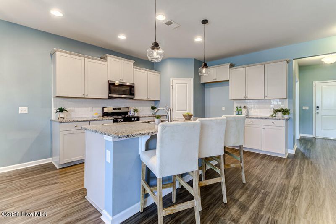
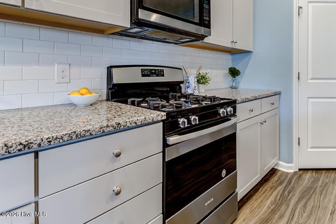
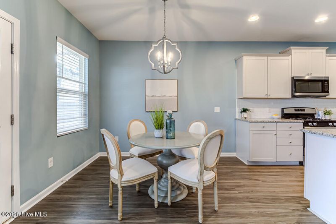
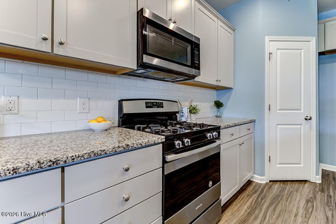
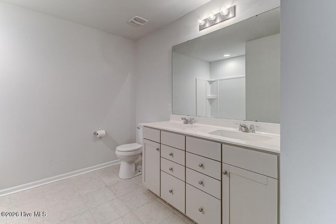
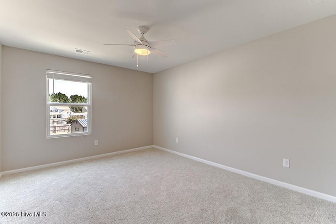
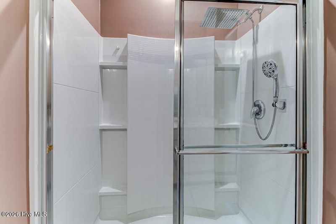
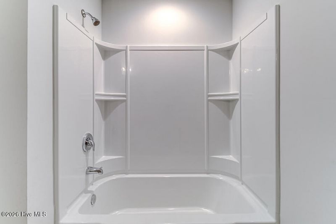
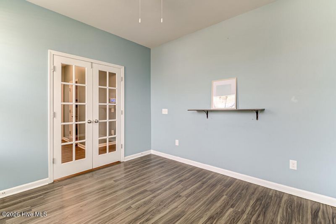
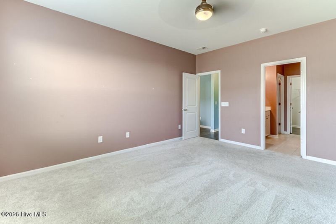
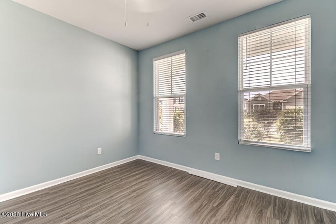
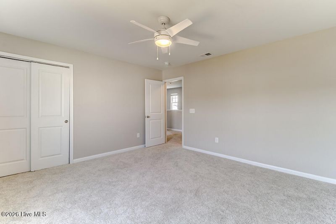
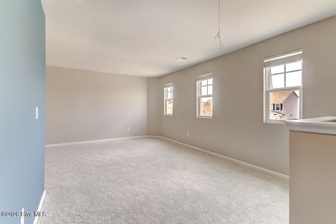
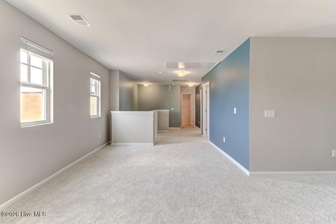
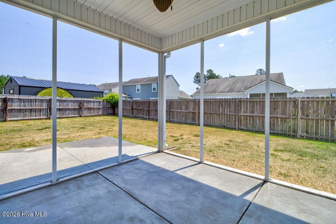
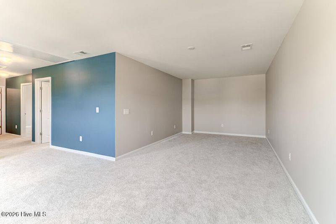
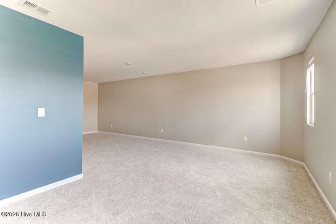
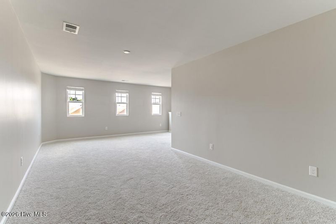
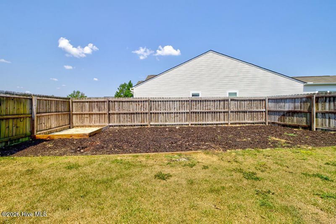
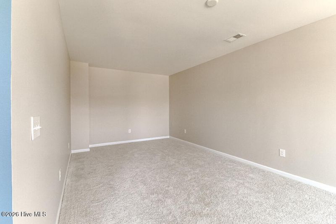
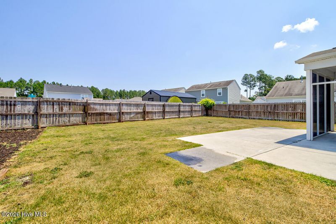
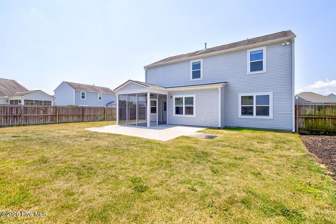
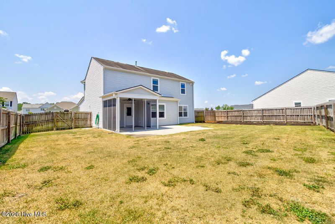
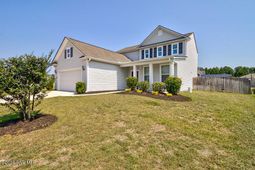
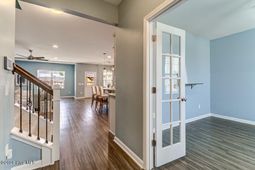
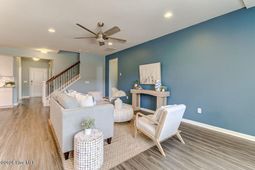
Move in ready 3 BR 2 BA including a large office with French doors plus a huge loft upstairs. You'll love the fabulous cul-de-sac location right across from the pool. Open plan with tons of natural light in main living areas. Kitchen has granite countertops, island for additional prep space, tile backsplash, Stainless Steel appliances include a natural gas stove, dishwasher, SS sink with garbage disposal, built-in microwave & refrigerator. The master suite has a ceiling fan, walk-in closet, en suite bath with walk-in shower, two sinks, & linen closet. Upstairs two bedrooms share a full bath off the hallway. There's a large pantry, coat closet, and attached 2 car garage with a utility sink. A screened porch and large concrete patio offer plenty of space for outdoor entertaining in the privacy of your fenced back yard. Extras include: irrigation system, gutters, gas water heater, gas furnace, Adair park has sidewalks & street lights with close proximity to shopping, dining, golf & medical facilities. Just a 10 min drive to downtown Wilmington and 20 mins to area beaches.
Property Details
- MLS ID100581965
- Property TypeResidential - Single Family
- AppliancesGas Oven, Built-In Microwave, Refrigerator, Ice Maker, Disposal, Dishwasher
- Association AmenitiesCommunity Pool, Maintenance Common Areas, Management, Sidewalks, Street Lights
- CoolingCentral Air, Heat Pump
- Days on Site126
- ExteriorVinyl Siding, Wood Frame
- Exterior FeaturesIrrigation System
- FencimgBack Yard, Wood
- FlooringLVT/LVP, Carpet, Tile
- Garage2 car attached
- HeatingHeat Pump, Natural Gas
- HOA Fee$840/ Annually
- Interior FeaturesMaster Downstairs, Walk-in Closet(s), High Ceilings, Entrance Foyer, Ceiling Fan(s), Pantry, Walk-in Shower, Blinds/Shades, Walk-In Closet(s)
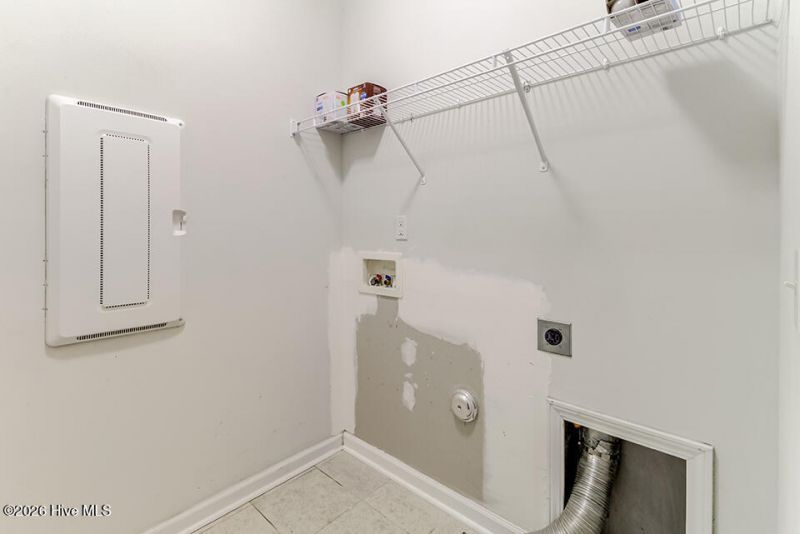
- LaundryDryer Hookup, Washer Hookup, Laundry Room
- Lot Dimensions115x77.5x132x80
- Lot Size0.21 Acres
- Parcel#048hb030
- ParkingOn Site, Paved
- Parking NotesOn Site, Paved
- Patio/PorchCovered, Patio, Porch, Screened
- Roof TypeArchitectural Shingle
- Securityyes
- SecuritySecurity System, Smoke Detector(s)
- SewerMunicipal Sewer
- Special View InfoNone
- Stories2.0
- UtilitiesNatural Gas Connected, Sewer Available, Water Available
- WaterPublic
- WindowThermal Windows
- Year Built2018
- acres0.21
Amenities
- Master Downstairs
- Walk-in Closet(s)
- High Ceilings
- Entrance Foyer
- Ceiling Fan(s)
- Pantry
- Walk-in Shower
- Blinds/Shades
- Walk-In Closet(s)
- Irrigation System
Room Sizes
- Bonus Room - 25 X 14
- Bedroom 3 - 13 X 12
- Primary Bedroom - 16 X 13
- Living Room - 21 X 18
- Office - 12 X 11
- Sunroom - 12 X 10
- Bedroom 2 - 14 X 11
Listed By / Shown By
Listed By
Agency Name: Carolina One Properties Inc.
Agent Name: Lee T Eatmon
Agency Phone: 910-679-6565
Hive MLS
Web address QR Codes
5115 Fortuna Drive
©OneHomeValue
Ask A Question 5115 Fortuna Drive, Leland, NC 28451






MLS Licensed Data - Copyright 2018 NCRMLS. All rights reserved. North Carolina Regional Multiple Listing Service, (NCRMLS), provides content displayed here (“provided content”) on an “as is” basis and makes no representations or warranties regarding the provided content, including, but not limited to those of non-infringement, timeliness, accuracy, or completeness. Individuals and companies using information presented are responsible for verification and validation of information they utilize and present to their customers and clients. NCRMLS will not be liable for any damage or loss resulting from use of the provided content or the products available through Portals, IDX, VOW, and/or Syndication. Recipients of this information shall not resell, redistribute, reproduce, modify, or otherwise copy any portion thereof without the expressed written consent of NCRMLS.
Privacy Policy / DMCA Notice / ADA Accessibility


This site is hosted, designed and copyright
© 1994 - 2026 by
Delta Media Group, Inc. -- Patent Pending --