
5112 Tinston Court | Summerville | $479,250
SHOW DETAILS
5112 Tinston Court
Summerville, SC 29485
$479,250
4
BEDS
2
BATHS
2,444
SQ. FT.
5112 Tinston CourtSummerville, SC 29485
For SALE
Single Family
ACTIVE
$479,250
EST. 1,206.38/MO CALCULATE
4
BEDS
2
BATHS
2,444
SQ. FT.
Property Description
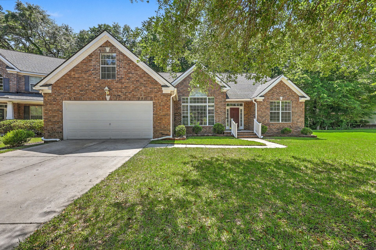
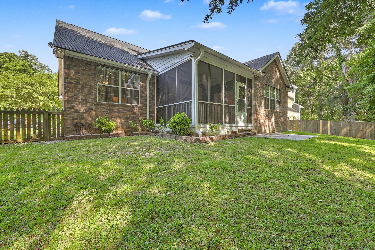
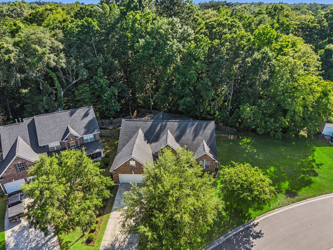
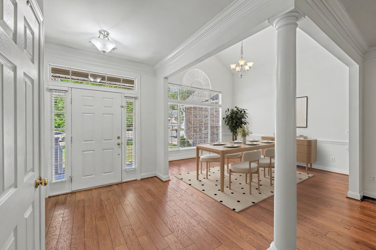
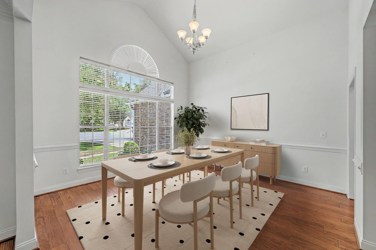
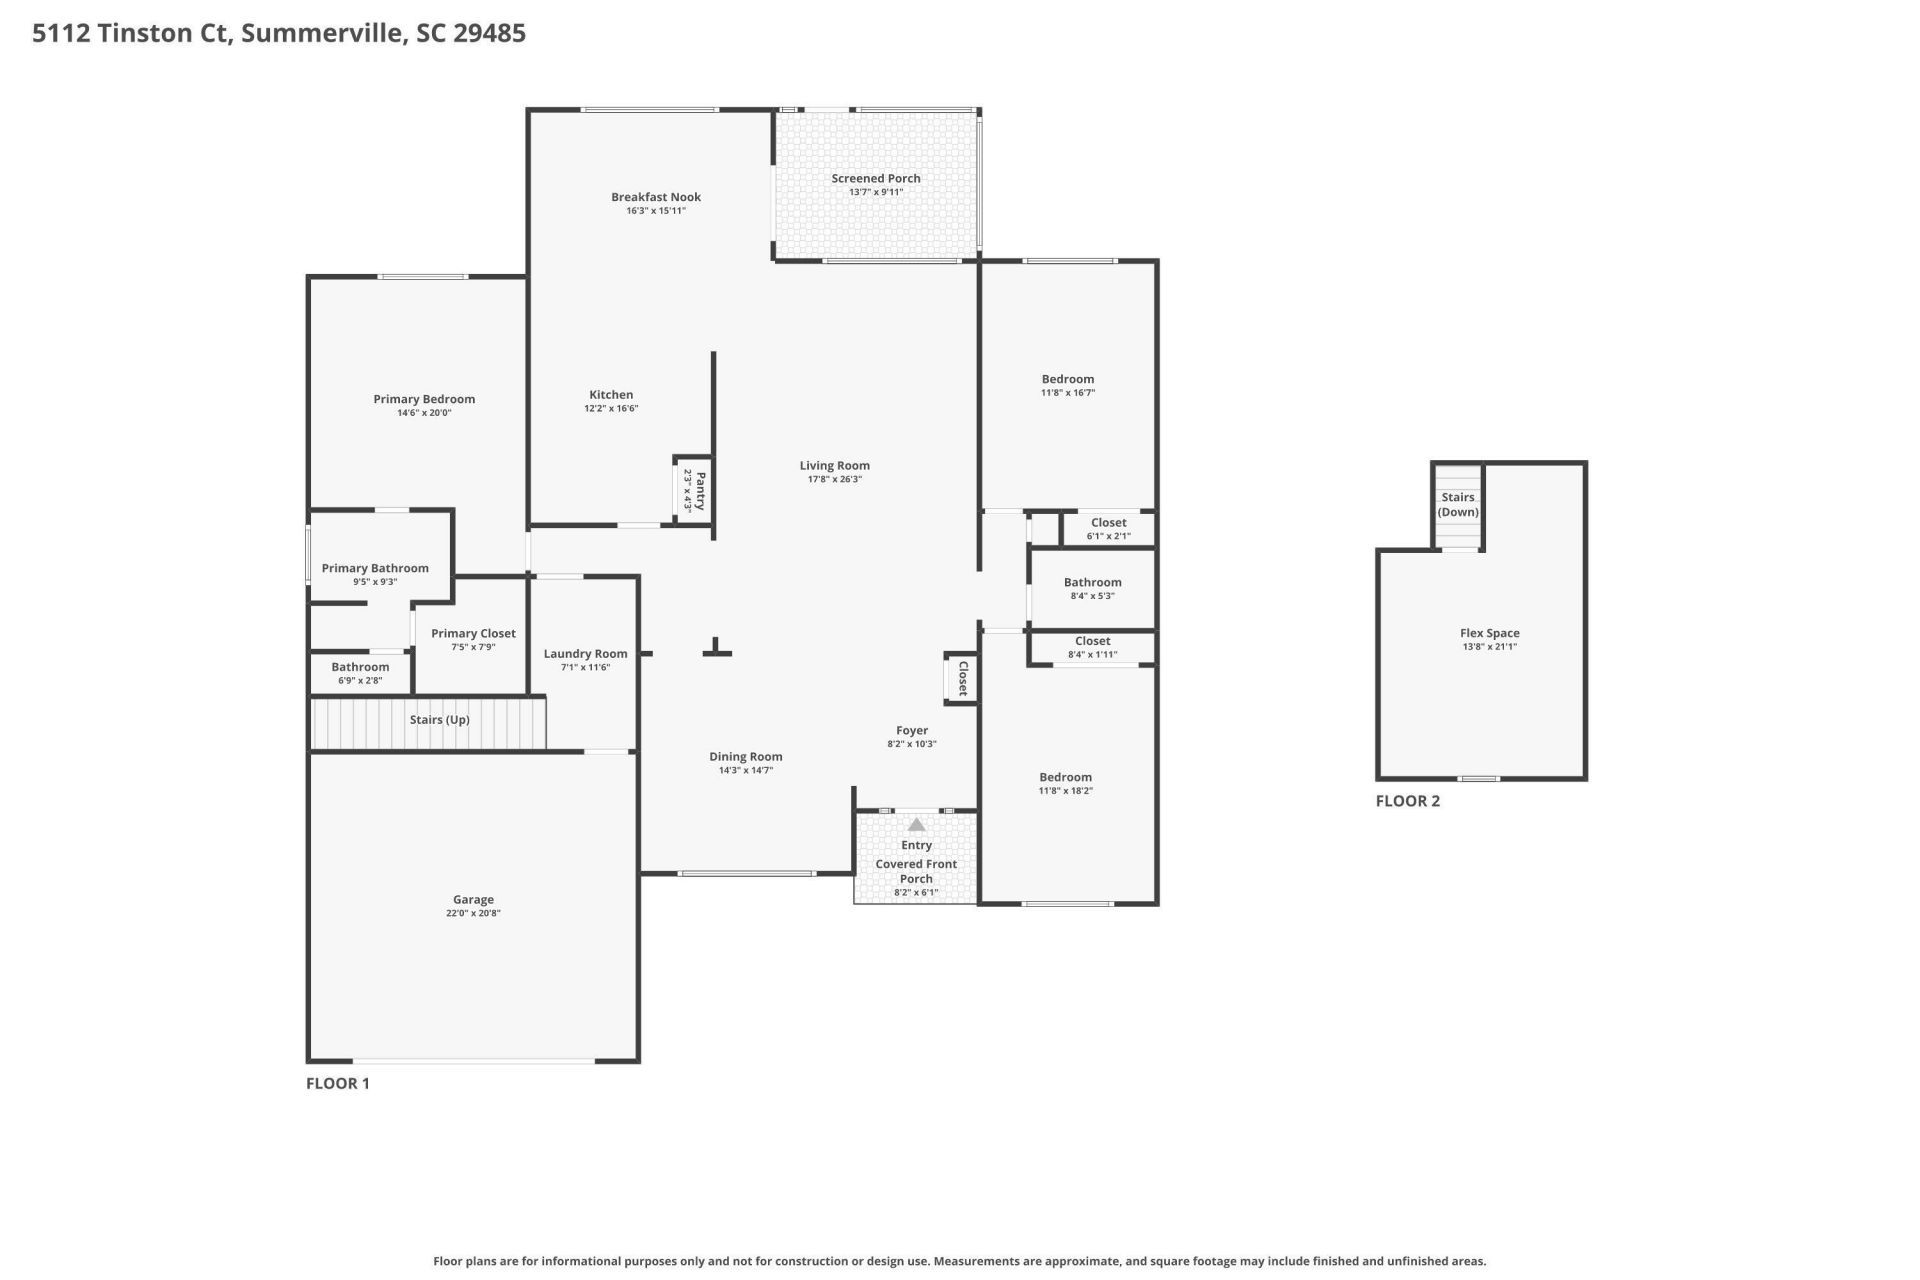
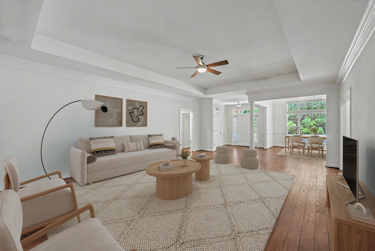
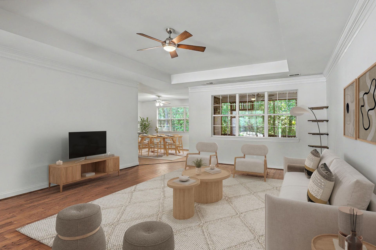
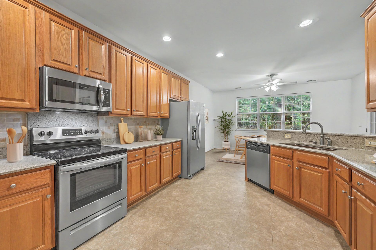
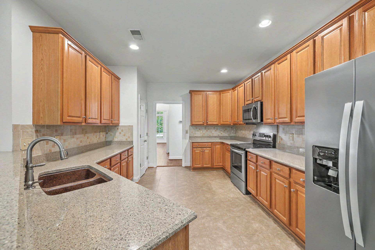
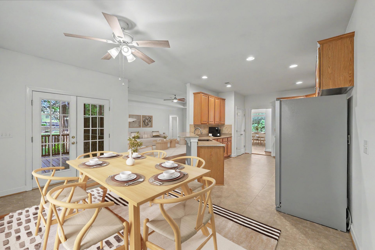
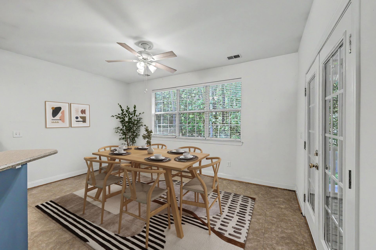
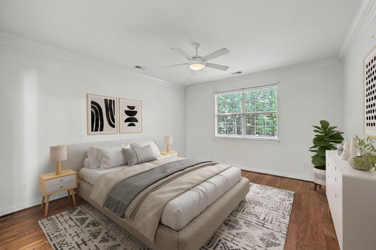
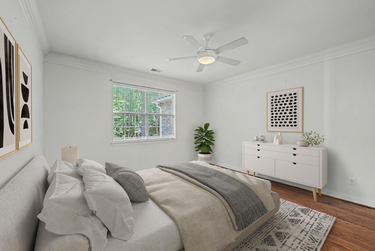
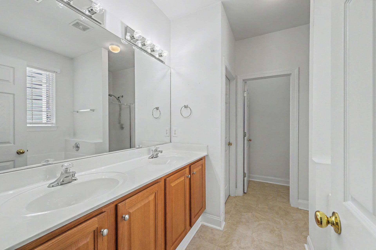
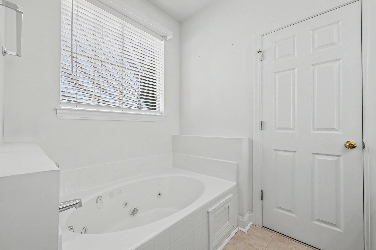
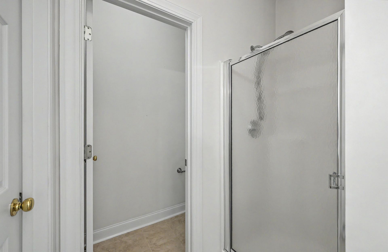
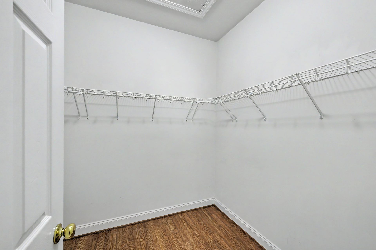
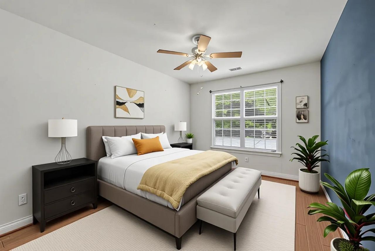
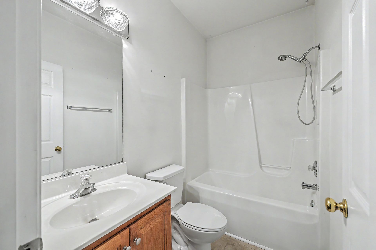
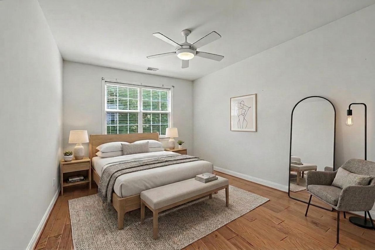
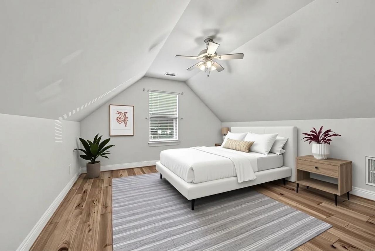
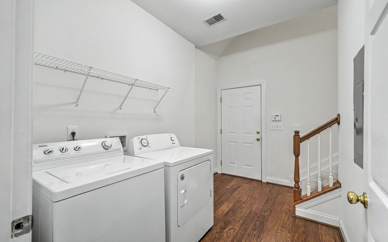
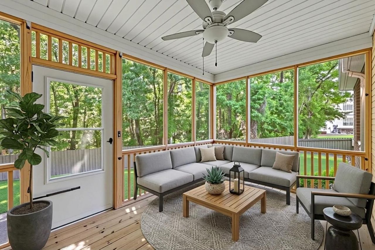
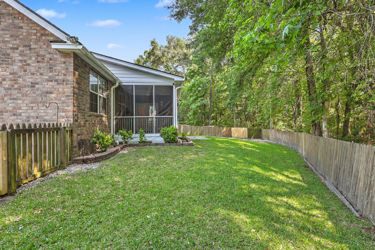
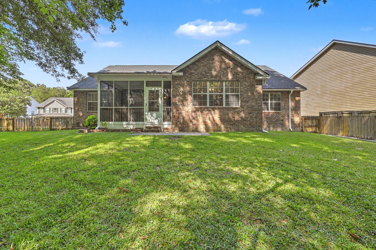
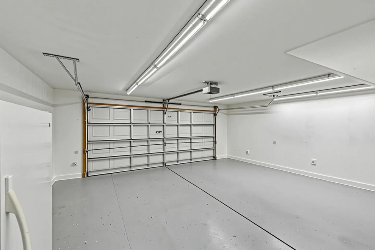
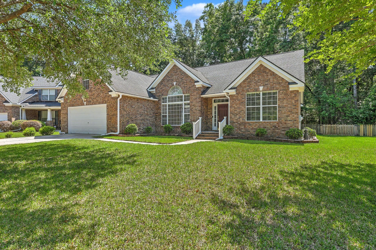
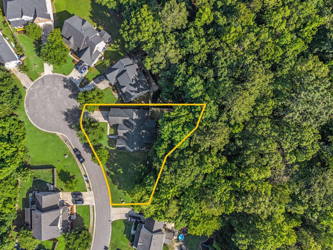
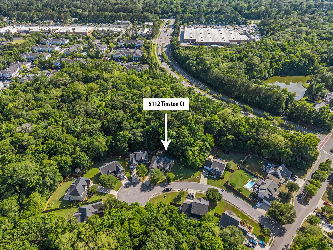
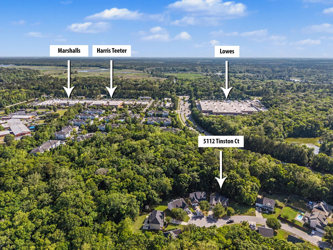
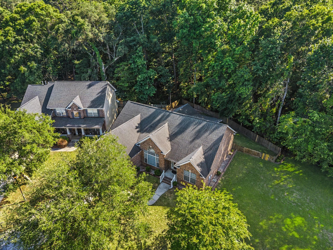
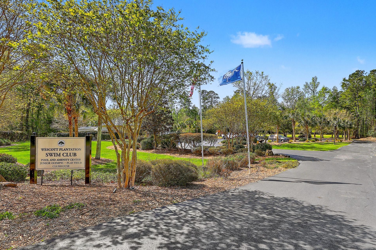
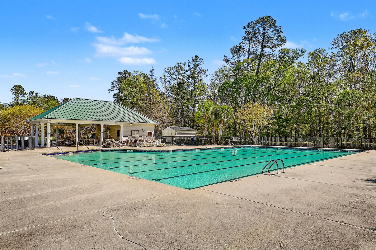
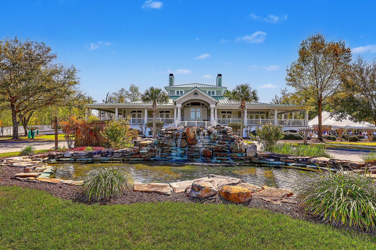
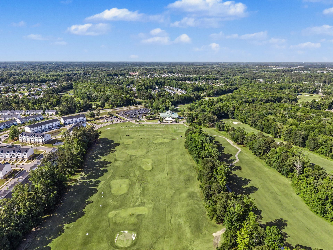
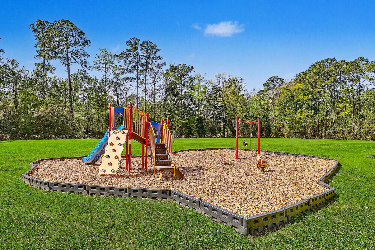
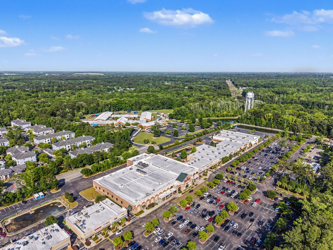
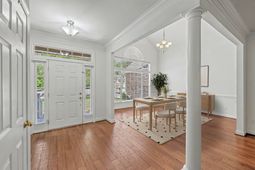
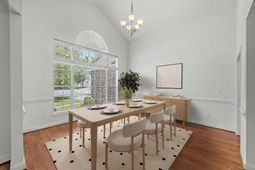
Tucked on a quiet cul-de-sac in desirable Wescott Plantation, this thoughtfully maintained 4-bedroom, 2-bath brick home offers space, warmth, and everyday livability on a larger homesite with peaceful wooded views behind the property. An increasingly hard-to-find feature in this price range, brick construction on all four sides offers both lasting curb appeal and a more low-maintenance exterior. Hardwood flooring through most of the home, soaring ceilings, and an inviting layout make the interior feel bright, open, and comfortable from the moment you step inside. Just off the foyer, the formal dining room is filled with natural light, while the spacious family room offers a tray ceiling and easy flow to the screened porch and backyard beyond.The eat-in kitchen features quartz countertops, stainless steel appliances, a pantry, and generous cabinet and counter space. The primary suite offers a walk-in closet, dual-sink vanity, large jetted tub, and separate walk-in shower. Two additional main-level bedrooms share a full hall bath, while the finished bonus room upstairs offers flexibility as a fourth bedroom, office, media room, or playroom. Additional features include a spacious laundry room, epoxy-coated garage floor, fenced backyard, and screened porch overlooking the wooded backdrop. Set on approximately 0.29 acres, the property offers a spacious homesite along with the added benefit of being located in an X flood zone. Conveniently located near shopping, dining, grocery, and everyday essentials at The Corner at Wescott, with golf nearby and Fort Dorchester Elementary just minutes away, this home enjoys access to the neighborhood pool and pickleball courts. A rare added benefit for an HOA community, the property may also offer the flexibility for visible boat storage, subject to HOA guidelines and buyer verification.Use preferred lender to buy this home and receive an incentive towards your closing costs!
Property Details
- MLS ID26013986
- Property TypeResidential - Single Family
- Building Area Total2444
- Community FeaturesClubhouse, Golf Course, Golf Membership Available, Park, Pool
- CoolingCentral Air
- Days on Site13
- ExteriorBrick Veneer, Vinyl Siding
- Exterior FeaturesRain Gutters
- FencingRear Only, Fence - Wooden Enclosed
- FlooringCarpet, Vinyl, Wood
- Garage2 car attached
- GarageY/NYes
- HeatingForced Air
- HeatingY/N1
- Home StyleTraditional
- Interior FeaturesCeiling - Cathedral/Vaulted, Ceiling - Smooth, Tray Ceiling(s), High Ceilings, Walk-In Closet(s), Eat-in Kitchen, Entrance Foyer, Frog Attached, Great, Separate Dining
- LaundryWasher Hookup, Laundry Room
- Lot Dimensions0.29 acre(s)
- Lot FeaturesCul-De-Sac, Wooded
- Lot Size0.29 Acres
- Other StructuresNo
- Parking Features2 Car Garage, Attached
- Patio And PorchPatio, Screened
- Roof TypeArchitectural
- SewerPublic Sewer
- Stories2.0
- UtilitiesDorchester Cnty Water and Sewer Dept
- WaterPublic
- Window FeaturesThermal Windows/Doors, Window Treatments
- WoodedYes
- Year Built2004
- acres0.29
Amenities
- Ceiling - Cathedral/Vaulted
- Ceiling - Smooth
- Tray Ceiling(s)
- High Ceilings
- Walk-In Closet(s)
- Eat-in Kitchen
- Entrance Foyer
- Frog Attached
- Great
- Separate Dining
- Rain Gutters
Listed By / Shown By
Listed By
Agency Name: Keller Williams Realty Charleston
Charleston Trident MLS
Shown By
Agency Title: Carolina One Real Estate
Agency Phone: (843) 203-5016
Charleston Trident MLS

Web address QR Codes
5112 Tinston Court
©OneHomeValue
Ask A Question 5112 Tinston Court, Summerville, SC 29485






Privacy Policy / DMCA Notice / ADA Accessibility


This site is hosted, designed and copyright
© 1994 - 2026 by
Delta Media Group, Inc. -- Patent Pending --