
511 Grain Field Dr. | Georgetown | $369,900


SHOW DETAILS
511 Grain Field Dr.
Georgetown, SC 29440
$369,900
3
BEDS
2
BATHS
1,508
SQ. FT.
511 Grain Field Dr.Georgetown, SC 29440
For SALE
Single Family
ACTIVE
$369,900
EST. 931.12/MO CALCULATE
3
BEDS
2
BATHS
1,508
SQ. FT.
Property Description
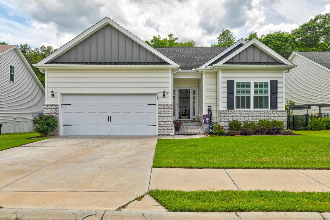
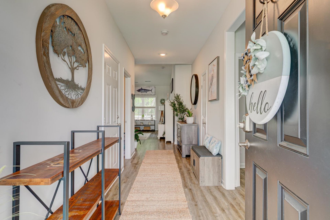
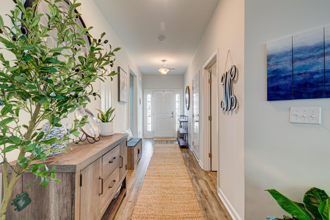
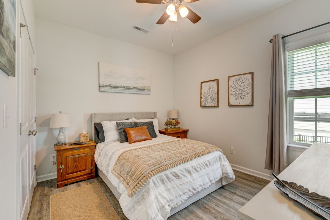
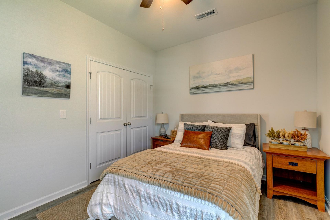
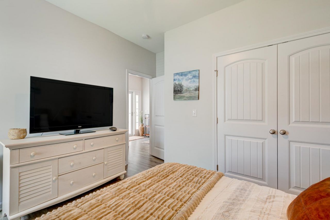
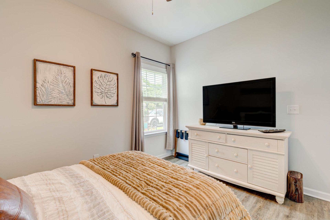
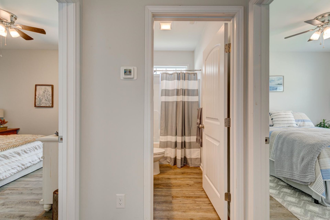
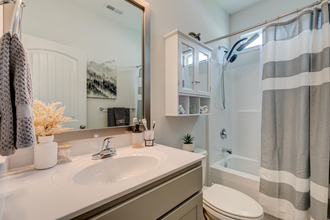
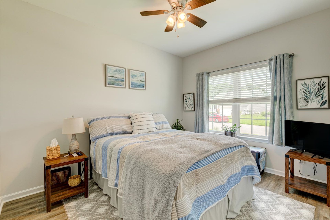
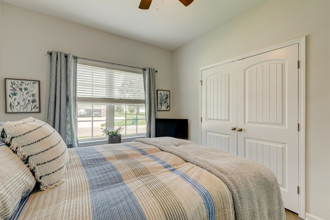
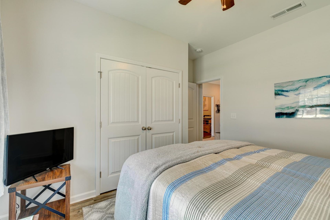
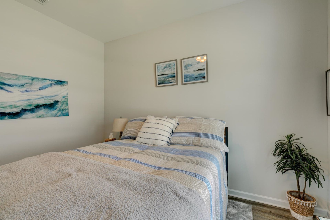
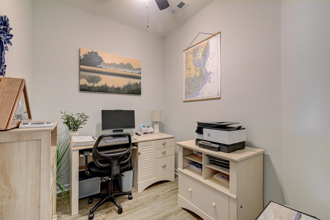
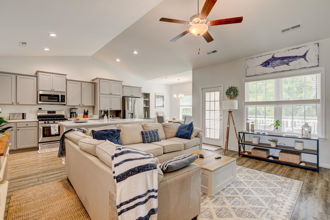
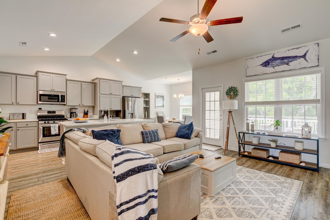
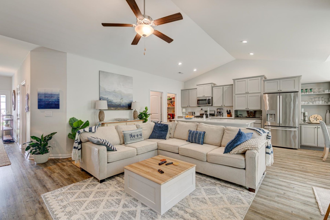
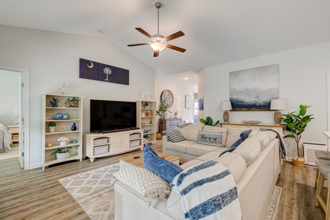
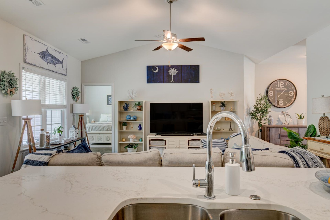
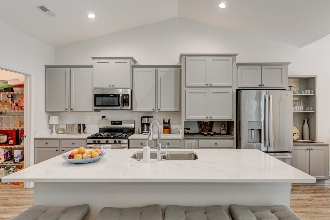
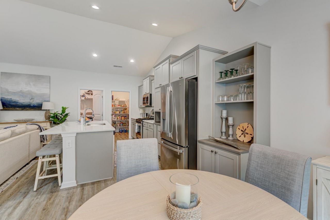
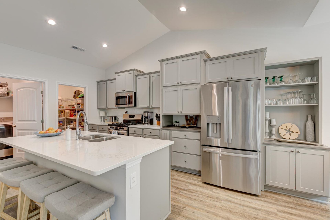
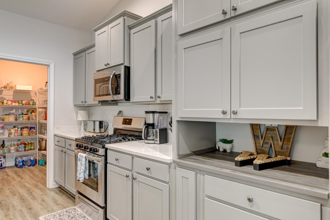
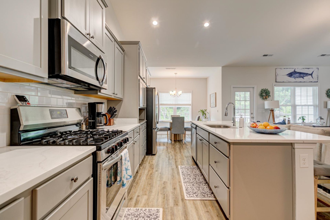
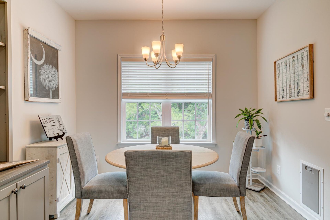
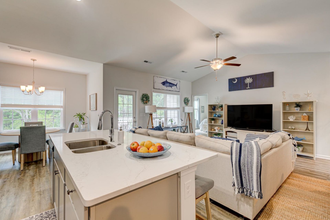
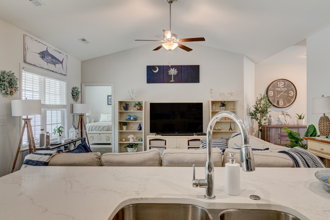
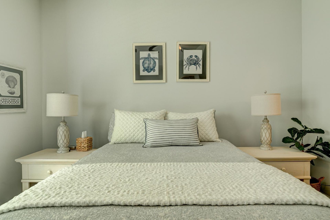
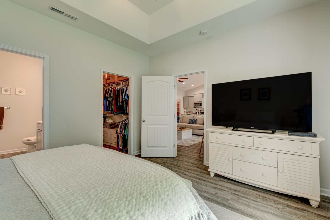
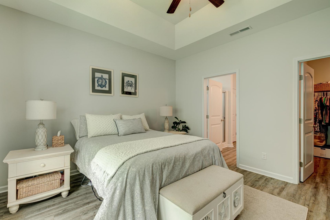
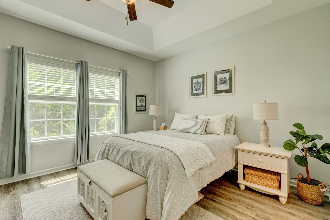
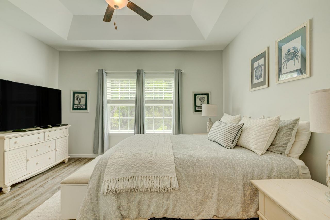
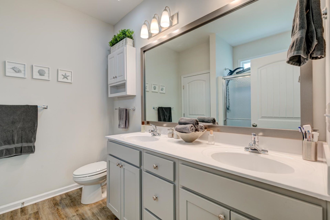
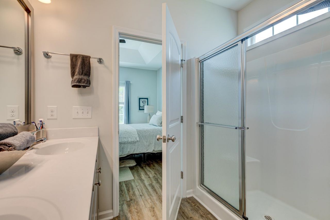
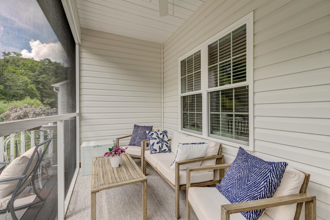
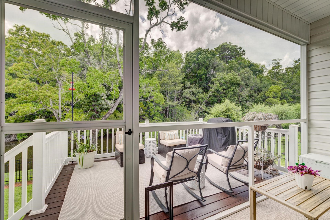
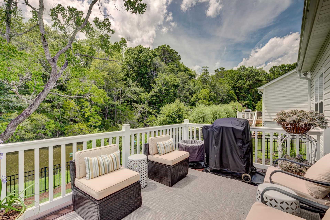
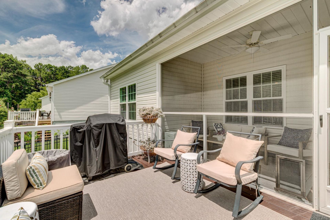
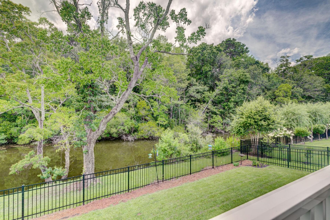
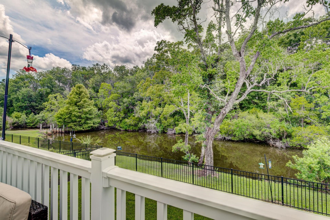
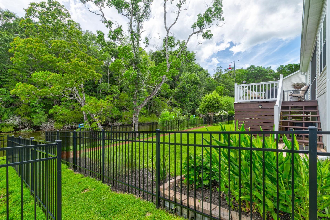
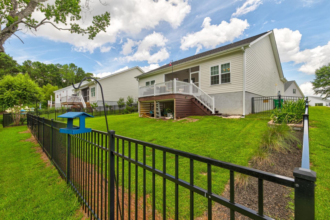
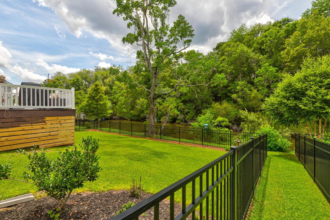
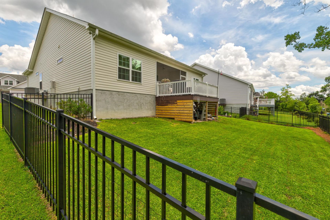
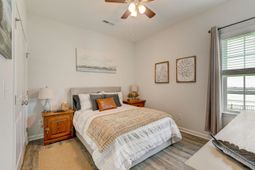
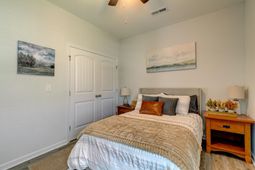
Imagine living the peaceful life right by the Winyah Bay! Make your move to Harbor Club at Winyah Bay where this beautiful one-level ranch offers the perfect blend of privacy, scenic views, and convenience in one of Georgetowns most desirable communities. Step inside and discover a thoughtfully designed floor plan featuring 3 bedrooms, 2 baths, versatile flex room (could be office, work-out or craft room) spacious living areas, abundant natural light, and quality finishes throughout. The spacious owners suite serves as a private retreat and includes a well-appointed ensuite bathroom, creating the perfect space to relax and unwind at the end of the day. Designed to comfortably accommodate family and guests alike, this home offers the perfect balance of space and functionality. Completing the package is a climate-controlled two-car garage, providing year-round convenience and added versatility. The true highlight awaits outdoors, where the private backyard and screened patio overlook tranquil water and protected wooded area, creating the perfect setting for morning coffee, evening cocktails, outdoor entertaining, or simply enjoying the beauty of nature. Harbor Club at Winyah Bay residents enjoy exceptional community amenities designed to enhance the coastal lifestyle, including a private boat ramp, fishing pier, clubhouse, and convenient boat and RV storage, embracing the best of Lowcountry living. Just a few minutes drive to enjoy a stroll in Historic Georgetowns charming waterfront district featuring unique boutiques, local shops, art galleries, waterfront restaurants, and year-round community events. Enjoy fresh seafood overlooking the harbor, explore the scenic boardwalk, or take in the rich history and character that make Georgetown one of South Carolinas historical coastal towns. Convenient access to Highway 17 provides easy travel to Myrtle Beach, Charleston, shopping centers, medical facilities, airports, and additional dining and entertainment options. If youve been searching for a move-in ready property, water view home, coastal living community, or a beautiful home for sale in Georgetown, SC, this exceptional property deserves a place at the top of your list. Schedule your private showing today and experience the lifestyle, views, and amenities that make this Georgetown home truly special.
Property Details
- MLS ID2615674
- Property TypeResidential - Single Family
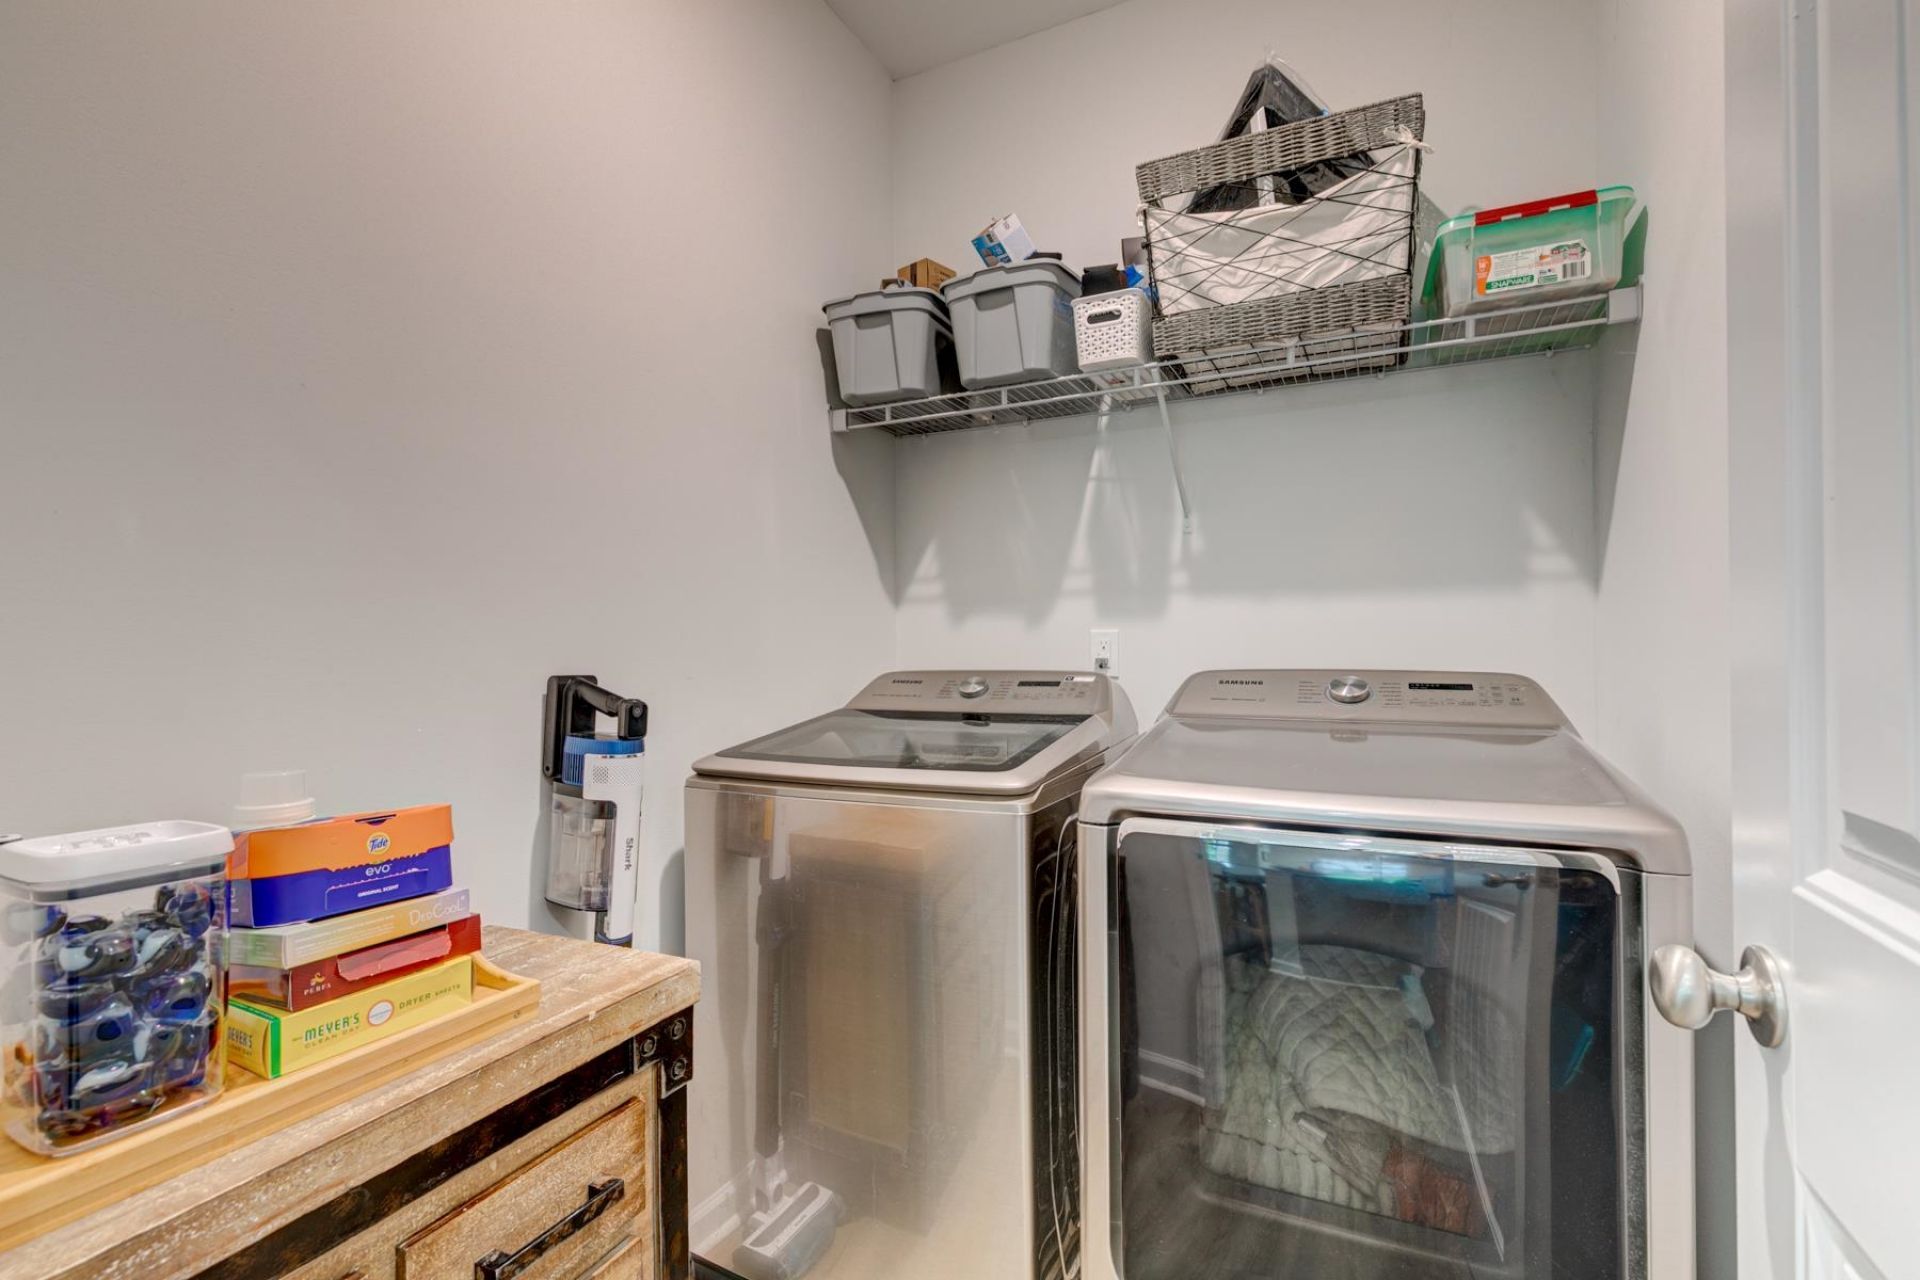
- AppliancesDishwasher, Freezer, Disposal, Microwave, Range, Refrigerator, Dryer, Washer
- Association AmenitiesBoat Ramp, Clubhouse, Owner Allowed Golf Cart, Owner Allowed Motorcycle, Pet Restrictions, Tenant Allowed Golf Cart, Tenant Allowed Motorcycle
- Community FeaturesBoat Facilities, Clubhouse, Golf Carts OK, Recreation Area, Long Term Rental Allowed
- CoolingCentral Air
- Days on Site31
- Door FeaturesInsulated Doors, Storm Door(s)
- ExteriorBrick Veneer, Vinyl Siding
- Exterior FeaturesDeck, Fence, Sprinkler/Irrigation, Porch
- FencedYes
- FlooringLuxury Vinyl, Luxury VinylPlank
- Garage2 car attached
- HeatingCentral, Electric, Gas
- HOAYes
- HOA Fee149/ Monthly
- Home StyleRanch
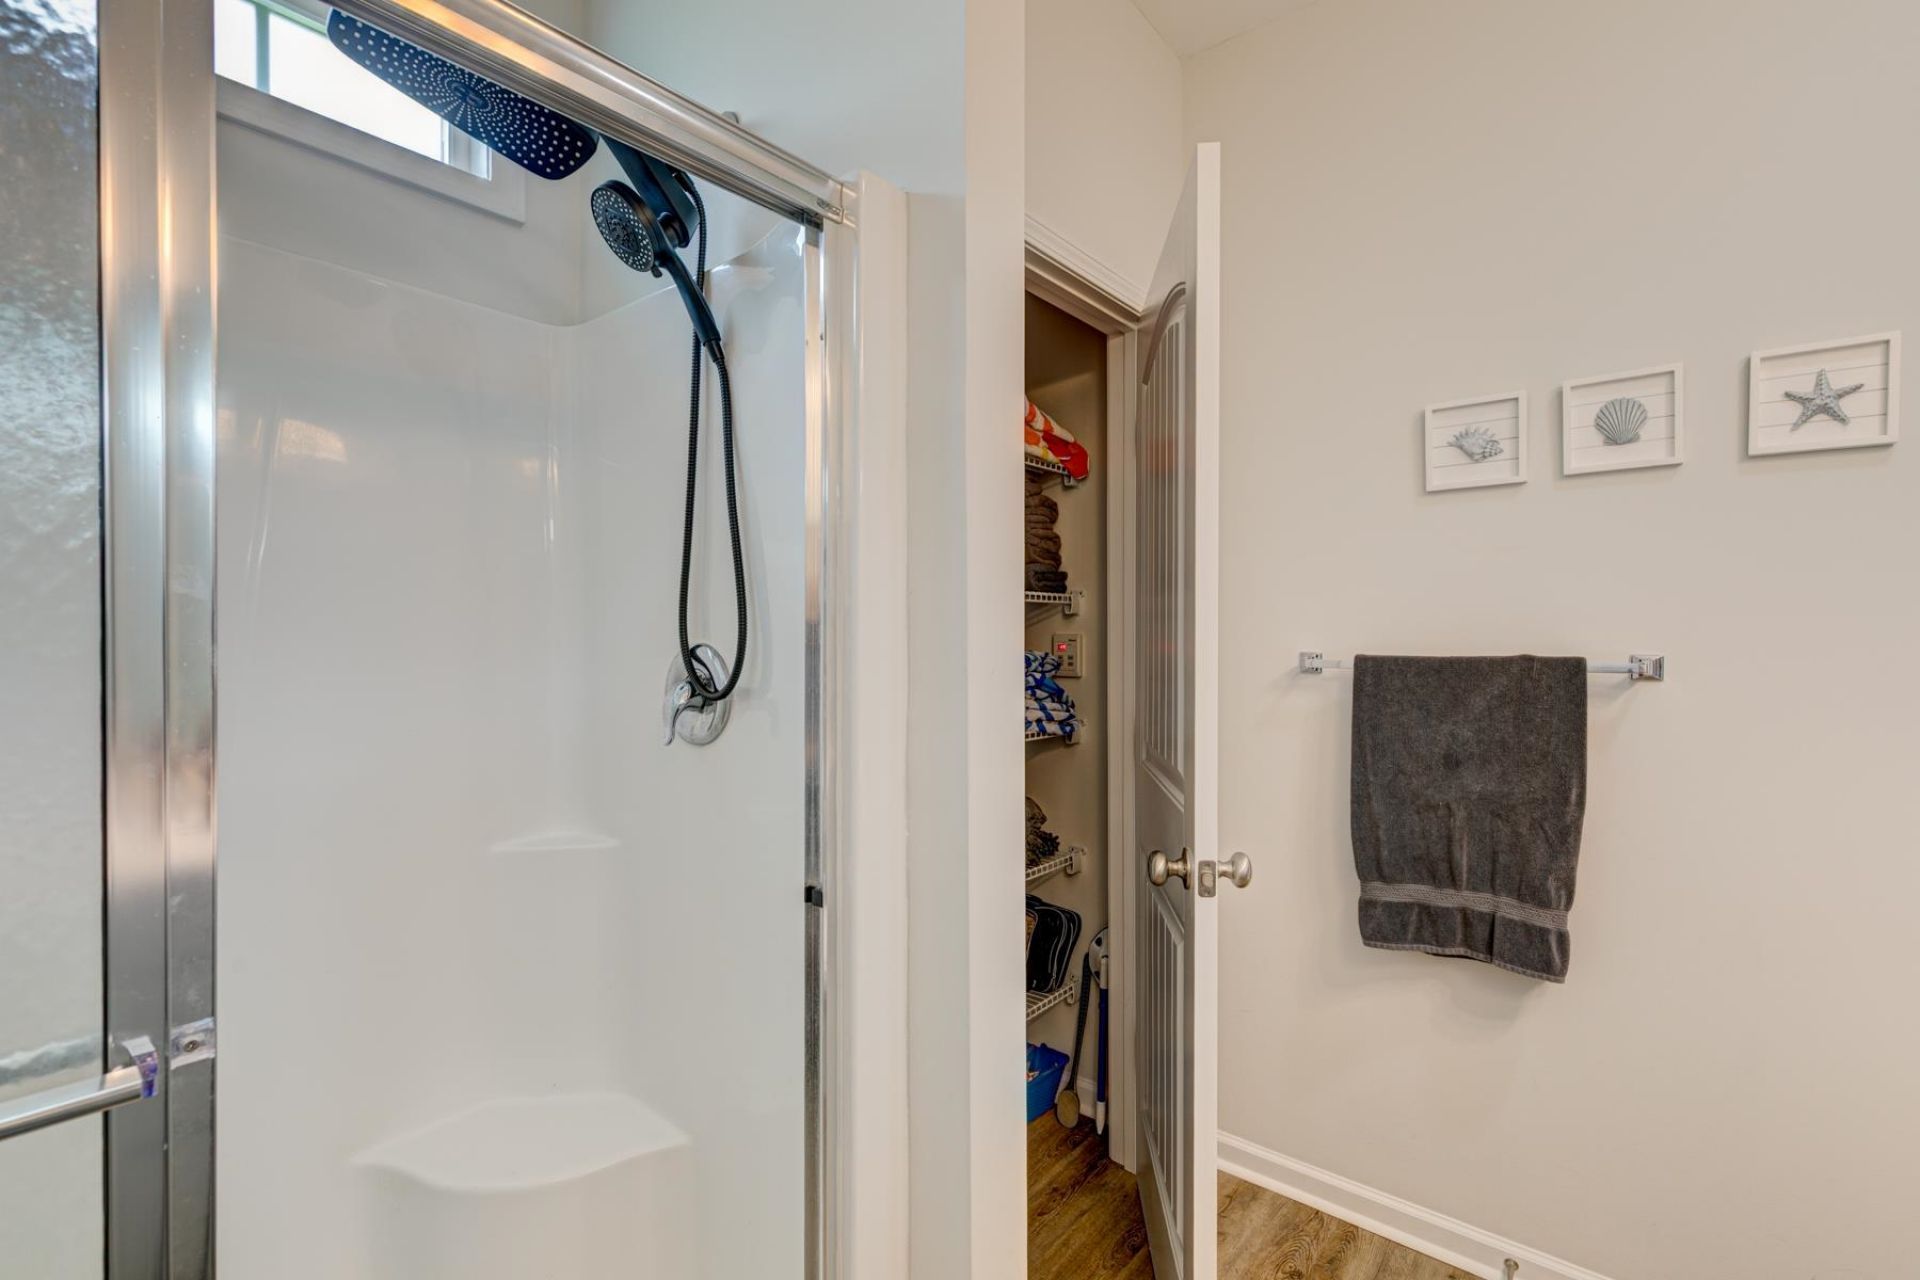
- Interior FeaturesAttic, Tray Ceiling(s), Ceiling Fan(s), Dual Sinks, Linen Closet, Main Level Primary, Pull Down Attic Stairs, Permanent Attic Stairs, Separate Shower, Vanity, Walk-In Closet(s), Window Treatments, Breakfast Bar, Bedroom on Main Level, Entrance Foyer, Stainless Steel Appliances, Solid Surface Counters
- LaundryWasher Hookup
- Lot DescriptionRectangular, Rectangular Lot
- Lot Dimensions64'x118'x66'x122'
- Lot Size0.18 Acres
- Parcel#05-0049A-082-00-00
- ParkingAttached, Garage, Two Car Garage, Garage Door Opener
- Parking NotesAttached, Garage, Two Car Garage, Garage Door Opener
- Patio/PorchRear Porch, Deck, Front Porch, Porch, Screened
- Pets AllowedOwner Only, Yes
- SecuritySmoke Detector(s)
- Stories1.0
- UtilitiesCable Available, Electricity Available, Natural Gas Available, Phone Available, Sewer Available, Underground Utilities, Water Available
- ViewLake
- WaterPublic
- Water FeaturesChannel
- WindowWindow Treatments
- Year Built2022
- acres0.18
Amenities
- Attic
- Tray Ceiling(s)
- Ceiling Fan(s)
- Dual Sinks
- Linen Closet
- Main Level Primary
- Pull Down Attic Stairs
- Permanent Attic Stairs
- Separate Shower
- Vanity
- Walk-In Closet(s)
- Window Treatments
- Breakfast Bar
- Bedroom on Main Level
- Entrance Foyer
- Stainless Steel Appliances
- Solid Surface Counters
- Deck
- Fence
- Sprinkler/Irrigation
- Porch
Room Sizes
- Kitchen - 8'8x12'
- Great Room - 16'x17'6
- Dining Room - 10'4x12'
- Bedroom 2 - 10'x12' Level - First
- Primary Bedroom - 14'x12'6 Level - First
- Bedroom 1 - 10'x12' Level - First
Listed By / Shown By
Listed By
Agency Name: ERA Wilder Realty Inc PI
Agency Contact: lynn.magnan@gmail.com
CCAR MLS
Shown By
Agency Title: Carolina One Real Estate
Agency Phone: (843) 203-5016
CCAR MLS

Web address QR Codes
511 Grain Field Dr.
©OneHomeValue
Ask A Question 511 Grain Field Dr., Georgetown, SC 29440






Privacy Policy / DMCA Notice / ADA Accessibility


This site is hosted, designed and copyright
© 1994 - 2026 by
Delta Media Group, Inc. -- Patent Pending --