
5100 Stockyard Loop | Myrtle Beach | $418,990
SHOW DETAILS
5100 Stockyard Loop
Myrtle Beach, SC 29588
$418,990
3
BEDS
2
BATHS
1,734
SQ. FT.
5100 Stockyard LoopMyrtle Beach, SC 29588
For SALE
Single Family
ACTIVE
$418,990
EST. 1,054.70/MO CALCULATE
3
BEDS
2
BATHS
1,734
SQ. FT.
Property Description
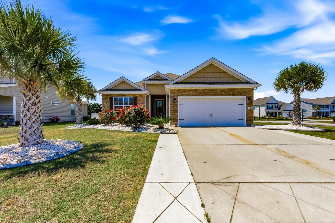
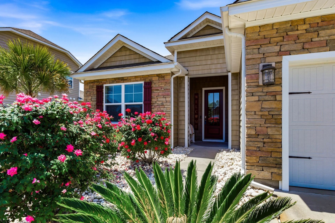
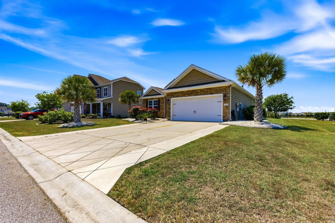
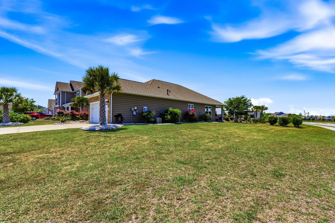
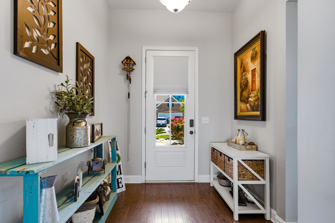
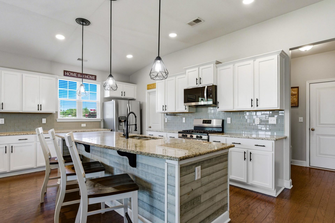
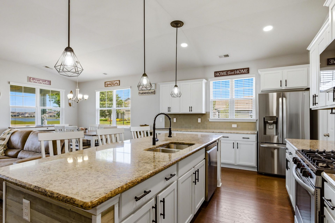
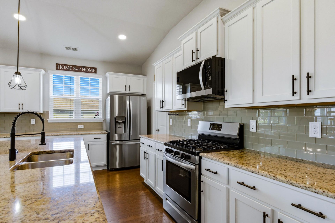
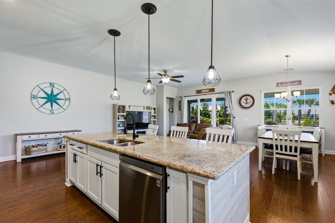
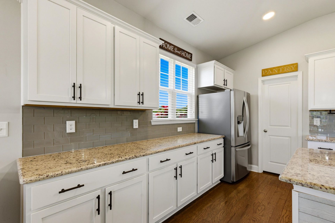
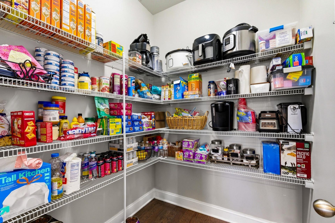
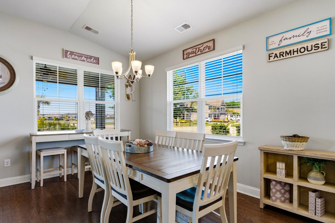
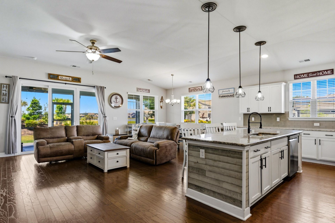
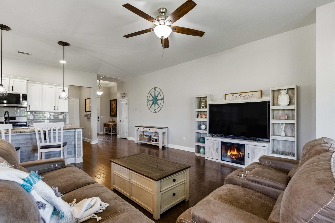
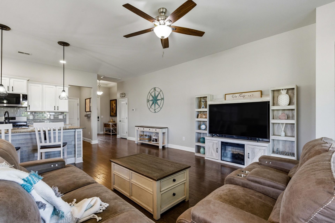
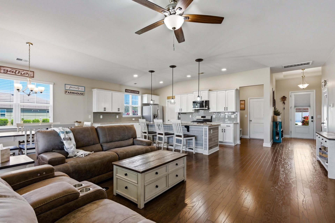
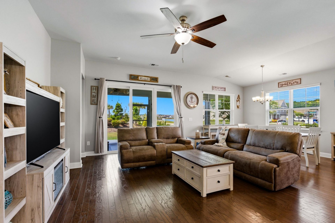
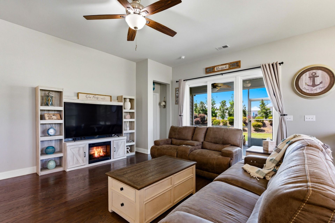
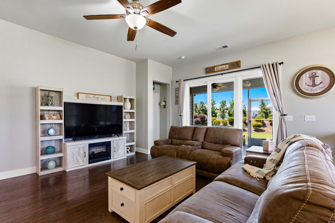
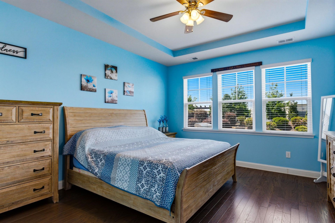
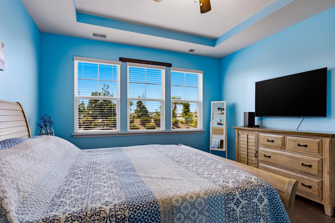
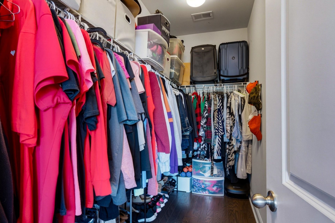
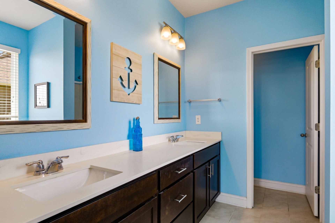
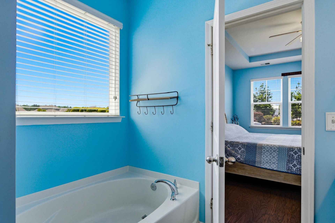
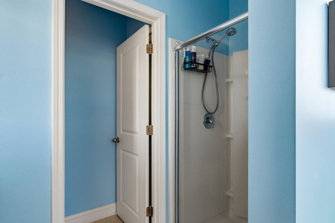
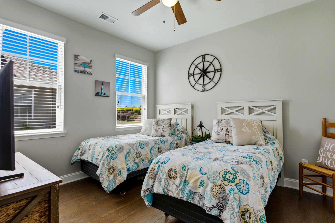
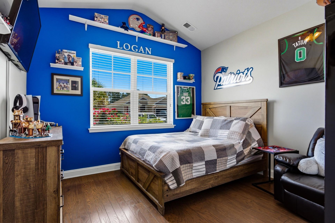
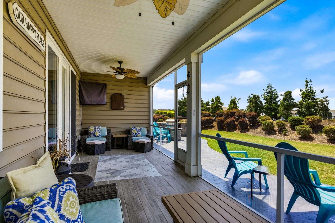
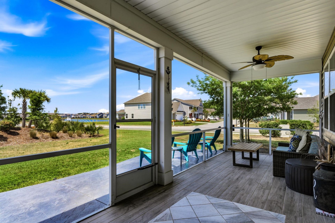
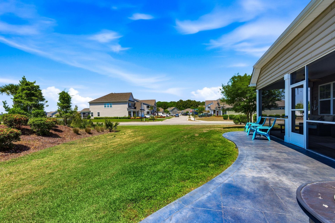
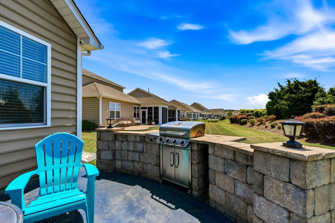
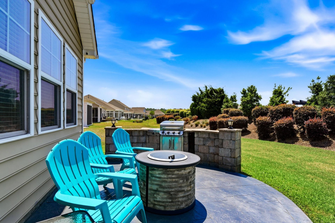
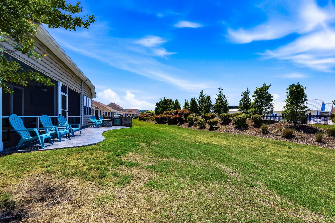
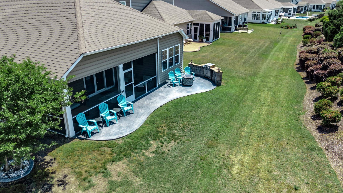
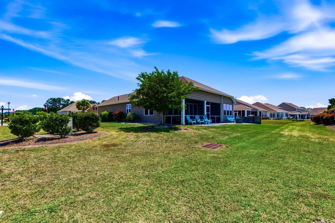
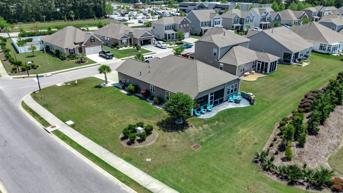
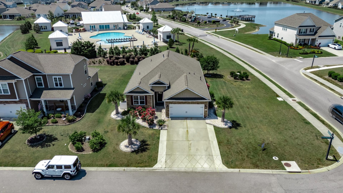
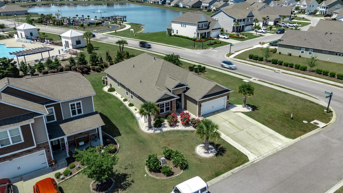
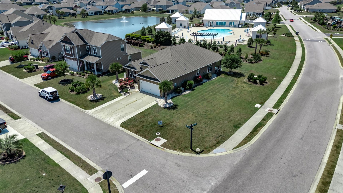
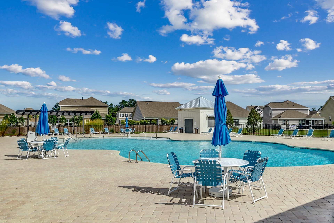
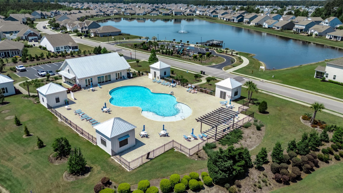
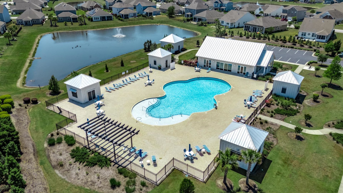
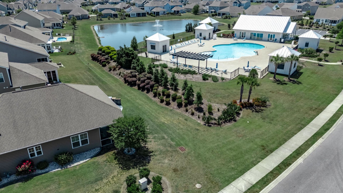
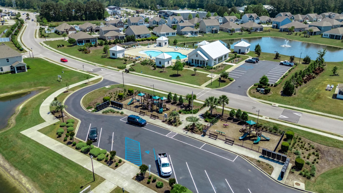
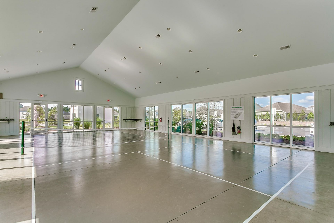
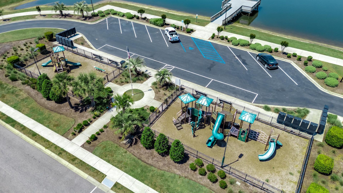
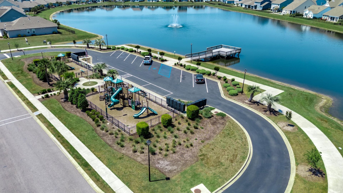
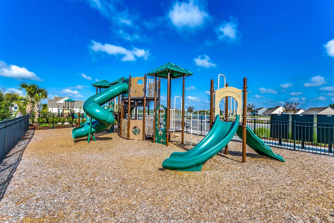
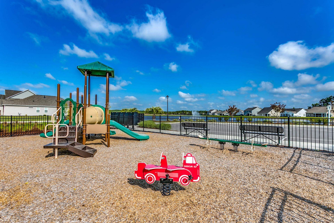
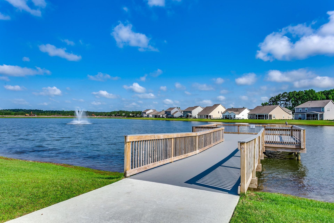
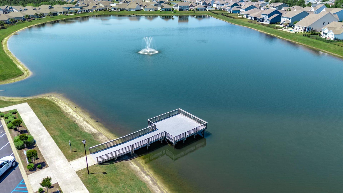
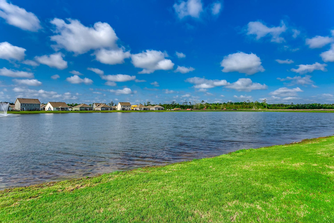
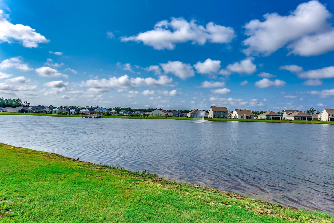
Welcome to this beautifully maintained 3-bedroom, 2-bath open-concept ranch home, ideally situated on a corner lot with serene pond views and just a short stroll to the community pool. Located in the St. James school district, one of Horry Countys top-ranked. This home offers the perfect blend of comfort, style, and convenience. The spacious kitchen is a true centerpiece, featuring a large island, stainless steel appliances, gas range, granite countertops, subway tile backsplash, and an oversized walk-in pantry. Hardwood and tile flooring flow seamlessly throughout the entire home, offering both durability and elegance. The owners suite is a private retreat with a generous walk-in closet and a spa-like ensuite bath complete with dual vanities, a large walk-in shower, and a relaxing garden tub. Step outside to enjoy the beautifully landscaped yard with impressive curbscaping, and unwind on the expansive screened-in back patio featuring a built-in BBQ area, perfect for entertaining or quiet evenings at home. This amenity-rich community offers indoor, air-conditioned pickleball courts, a resort-style pool, playground, indoor fitness center, and a scenic dock overlooking the pond for fishing and relaxation. Dont miss your opportunity to own this exceptional home, schedule your private showing today.
Property Details
- MLS ID2610647
- Property TypeResidential - Single Family
- AppliancesDishwasher, Disposal, Microwave, Range, Refrigerator
- Association AmenitiesClubhouse, Owner Allowed Golf Cart
- Community FeaturesClubhouse, Golf Carts OK, Recreation Area, Long Term Rental Allowed, Pool
- CoolingCentral Air
- Days on Site87
- ExteriorBrick Veneer, Vinyl Siding
- Exterior FeaturesPorch
- FlooringVinyl, Wood
- Garage2 car attached
- HeatingElectric, Gas
- HOAYes
- HOA Fee115/ Monthly
- Home StyleRanch
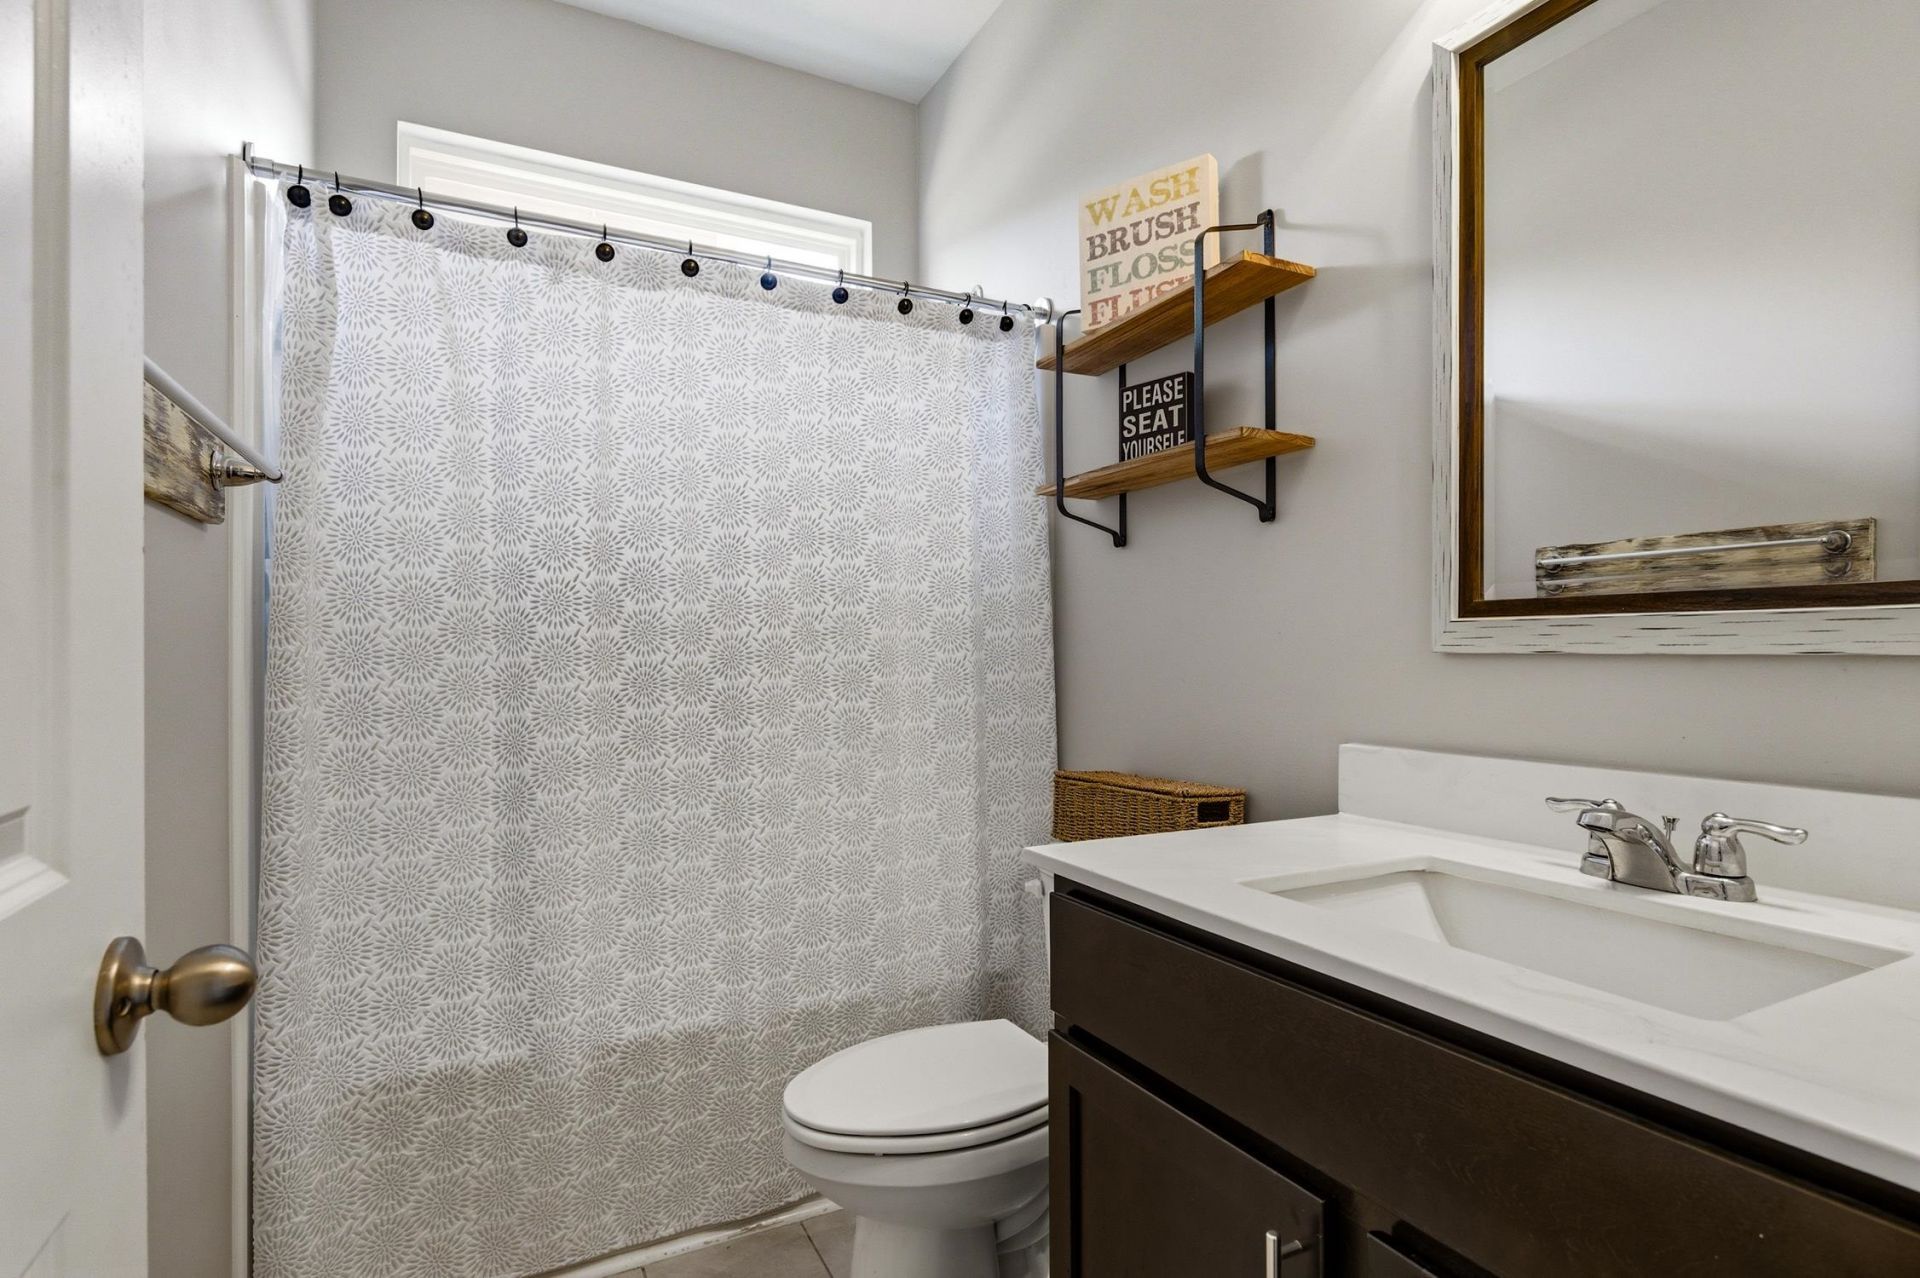
- Interior FeaturesAttic, Ceiling Fan(s), Dual Sinks, Linen Closet, Main Level Primary, Pull Down Attic Stairs, Permanent Attic Stairs, Separate Shower, Vaulted Ceiling(s), Walk-In Closet(s), Bedroom on Main Level, Entrance Foyer, Kitchen Island, Solid Surface Counters
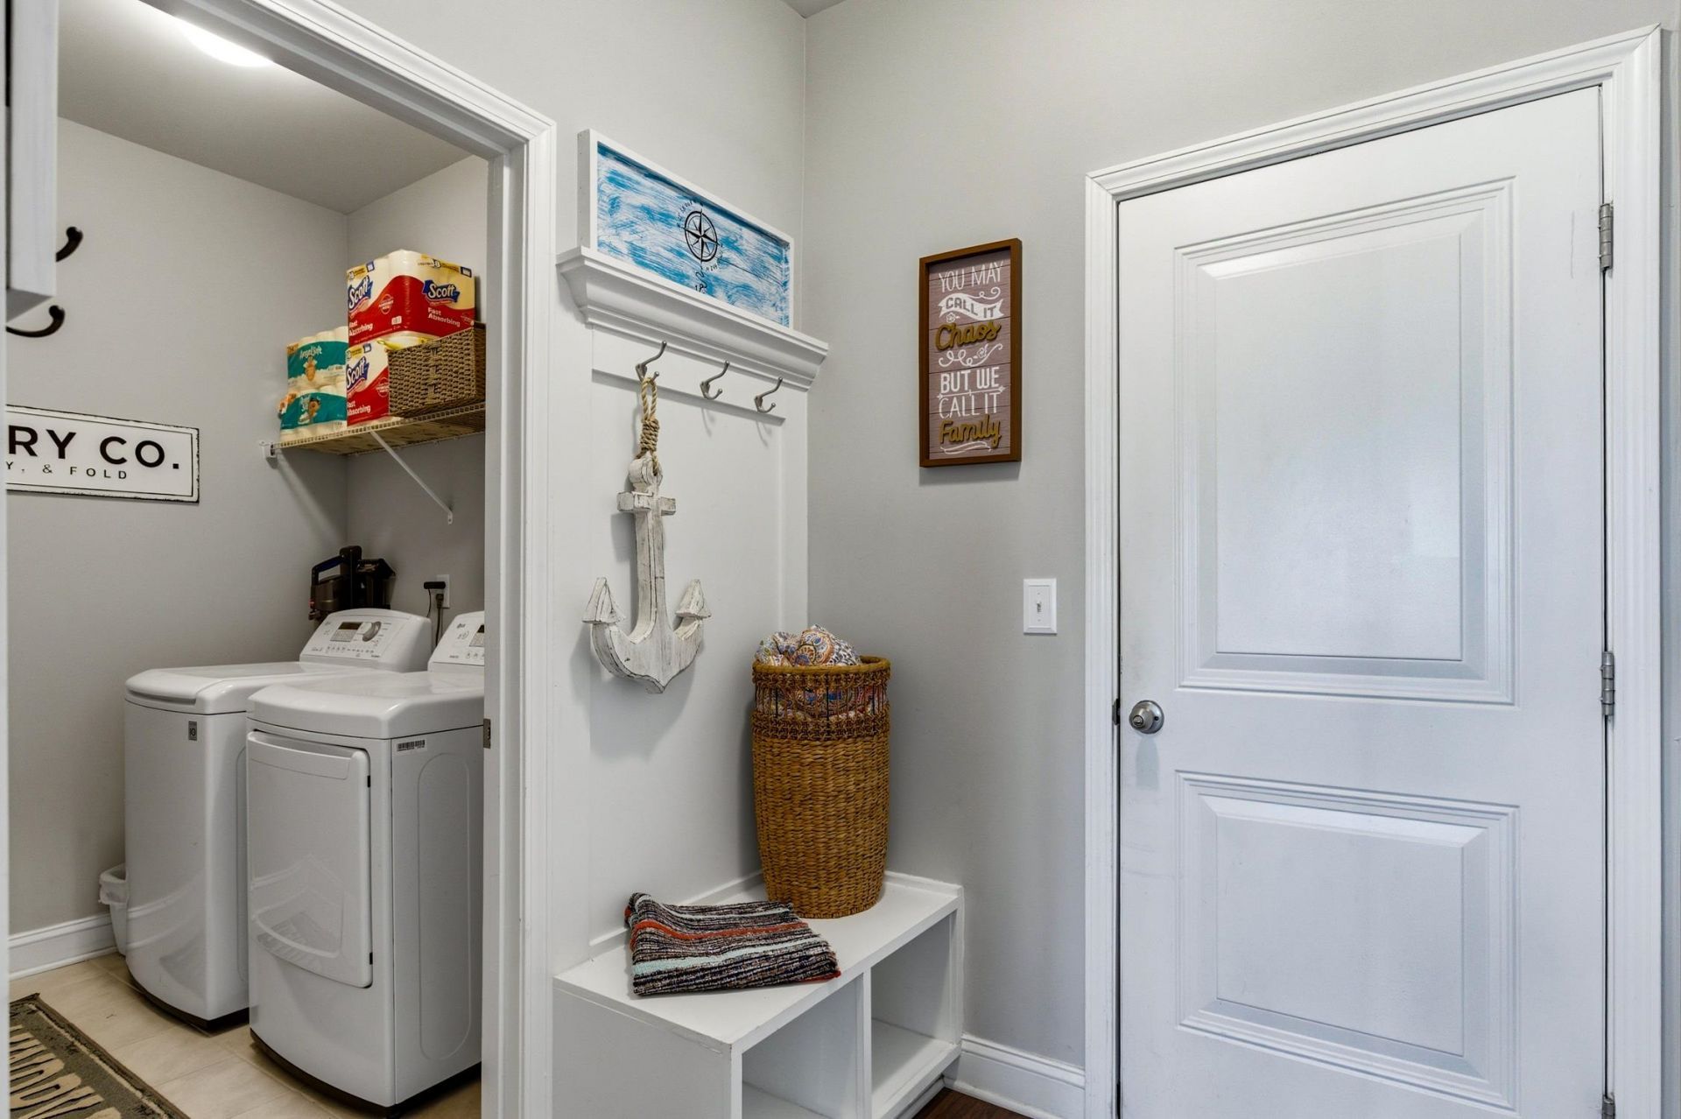
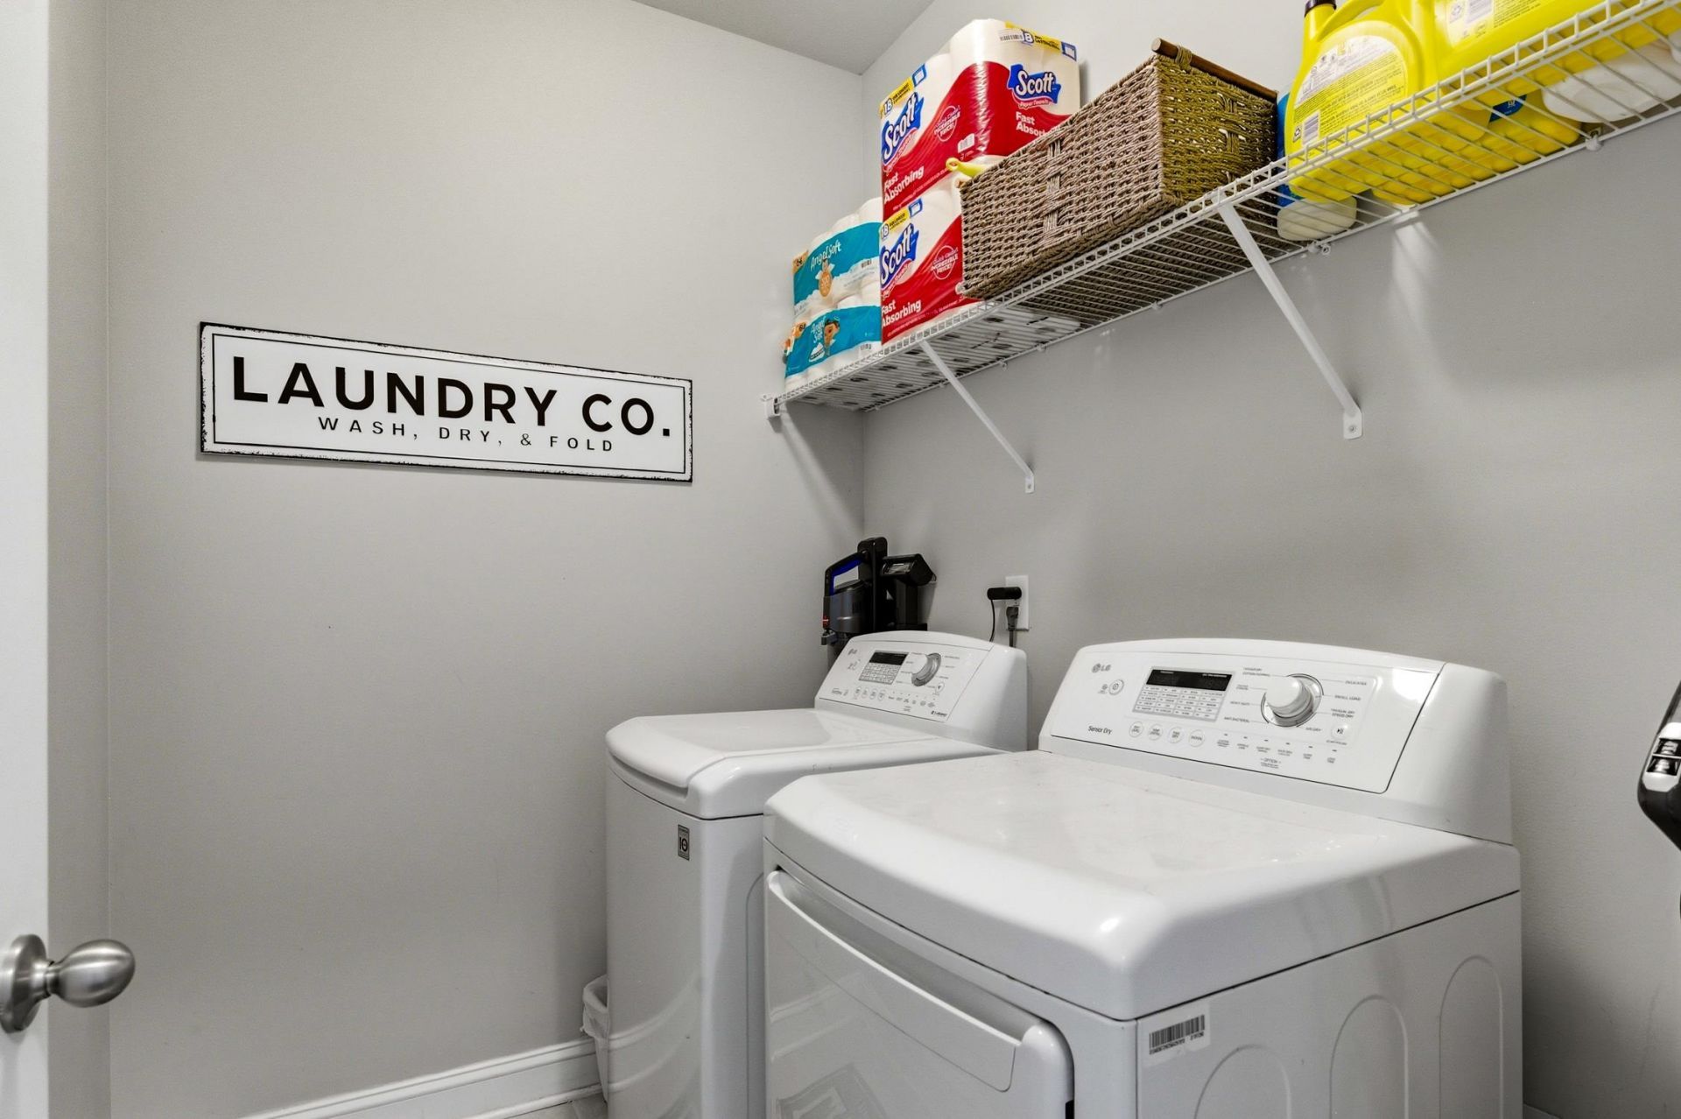
- LaundryWasher Hookup
- Lot DescriptionRectangular, Rectangular Lot
- Lot Size0.21 Acres
- Parcel#45710020022
- ParkingAttached, Garage, Two Car Garage, Garage Door Opener
- Parking NotesAttached, Garage, Two Car Garage, Garage Door Opener
- Patio/PorchRear Porch, Front Porch, Porch, Screened
- PoolCommunity, Outdoor Pool
- Securityyes
- SecuritySecurity System, Smoke Detector(s)
- Stories1.0
- Swimming PoolYes
- UtilitiesCable Available, Electricity Available, Natural Gas Available, Phone Available, Sewer Available, Underground Utilities, Water Available
- WaterPublic
- Year Built2018
- acres0.21
Amenities
- Attic
- Ceiling Fan(s)
- Dual Sinks
- Linen Closet
- Main Level Primary
- Pull Down Attic Stairs
- Permanent Attic Stairs
- Separate Shower
- Vaulted Ceiling(s)
- Walk-In Closet(s)
- Bedroom on Main Level
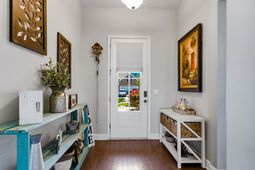
- Entrance Foyer
- Kitchen Island
- Solid Surface Counters
- Porch
Listed By / Shown By
Listed By
Agency Name: Palmetto Properties SC
Agency Phone: 864-419-3849
CCAR MLS
Shown By
Agency Title: Carolina One Real Estate
Agency Phone: (843) 203-5016
CCAR MLS

Web address QR Codes
5100 Stockyard Loop
©OneHomeValue
Ask A Question 5100 Stockyard Loop, Myrtle Beach, SC 29588






Privacy Policy / DMCA Notice / ADA Accessibility


This site is hosted, designed and copyright
© 1994 - 2026 by
Delta Media Group, Inc. -- Patent Pending --