
51 Meadowlark Ct. | Georgetown | $349,900

SHOW DETAILS
51 Meadowlark Ct.
Georgetown, SC 29440
$349,900
4
BEDS
2.5
BATHS
2,069
SQ. FT.
51 Meadowlark Ct. Georgetown, SC 29440
For SALE
Single Family
ACTIVE
$349,900
EST. 880.78/MO CALCULATE
4
BEDS
2.5
BATHS
2,069
SQ. FT.
Property Description
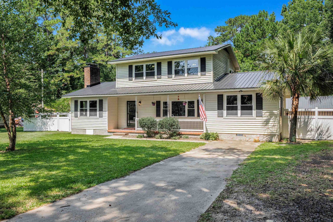
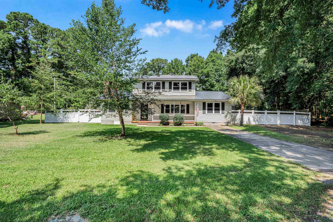
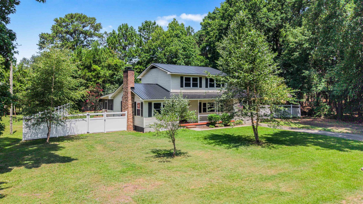
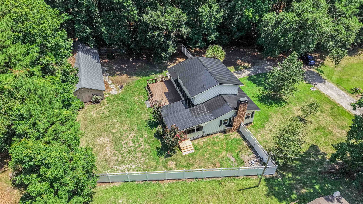
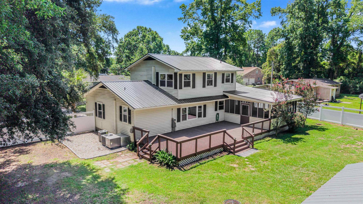
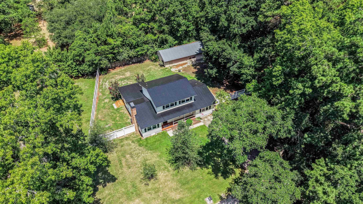
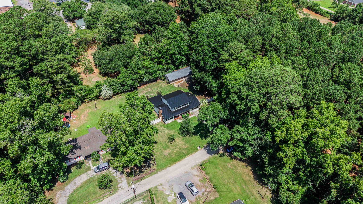
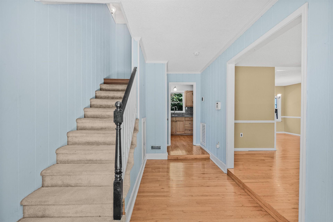
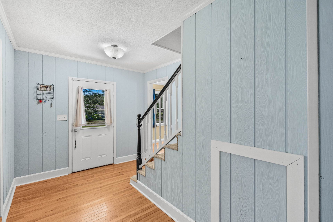
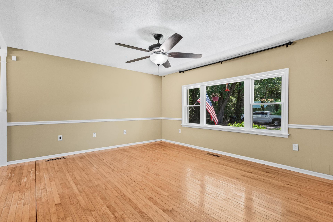
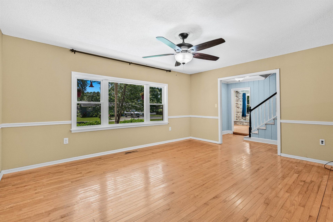
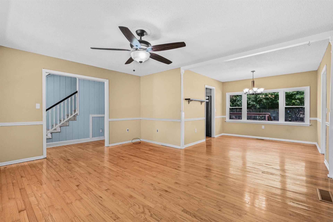
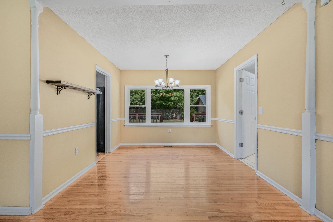
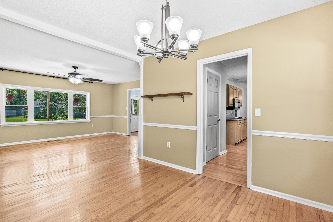
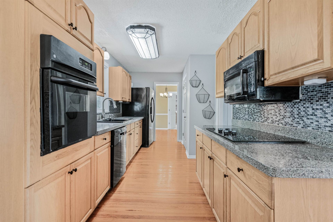
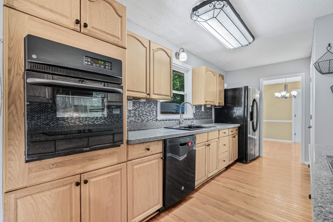
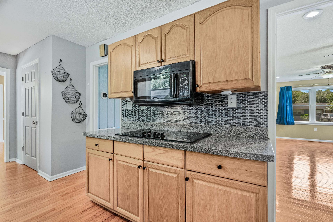
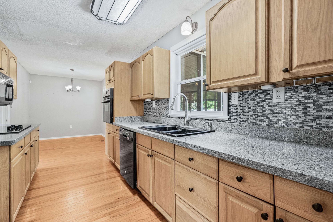
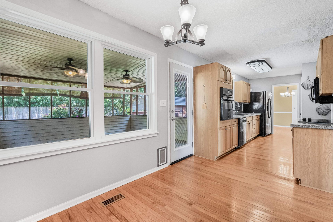
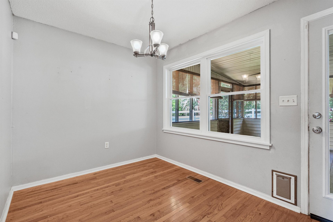
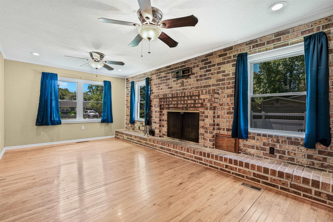
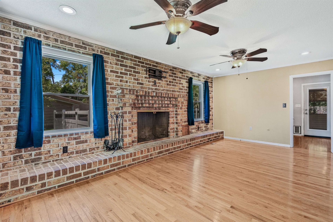
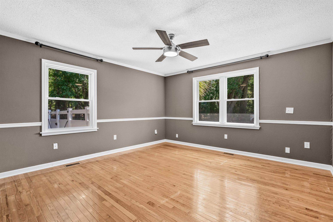
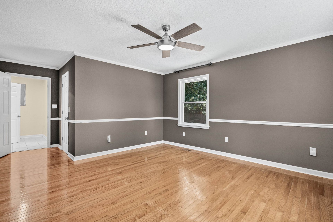
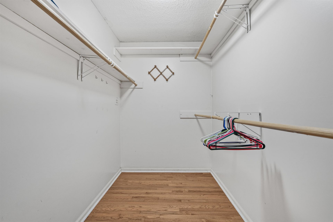
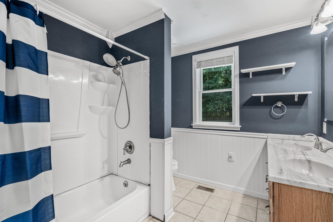
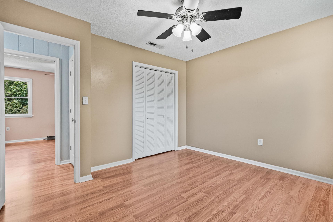
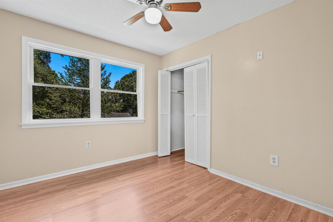
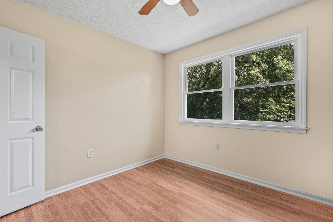
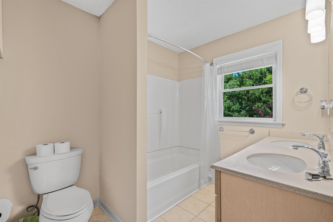
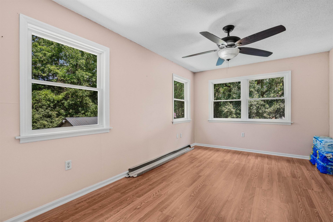
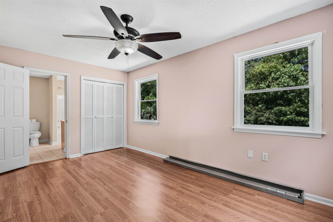
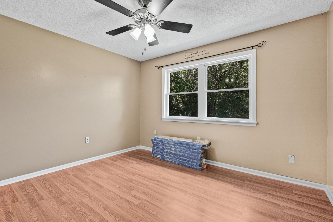
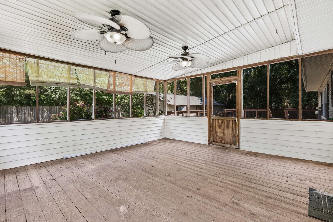
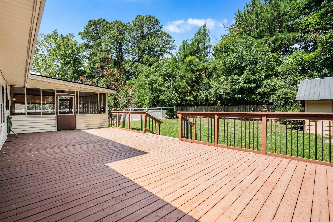
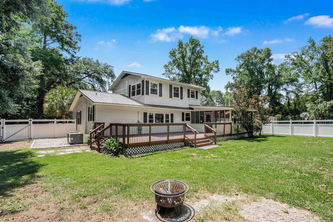
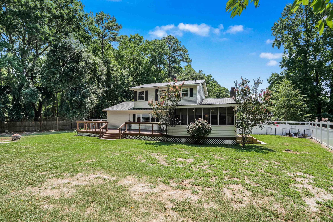
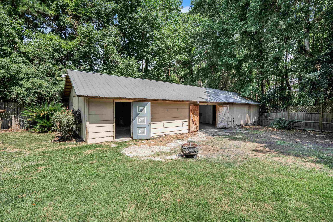
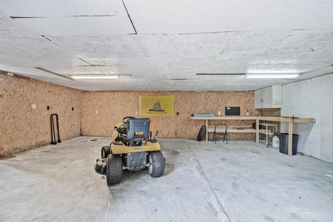
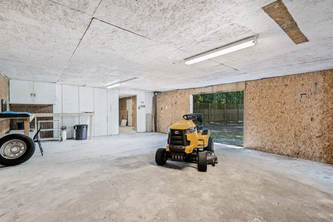
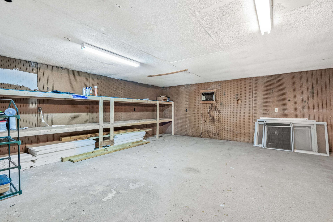
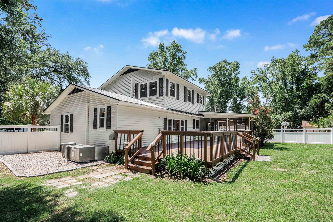
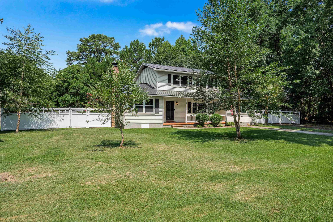
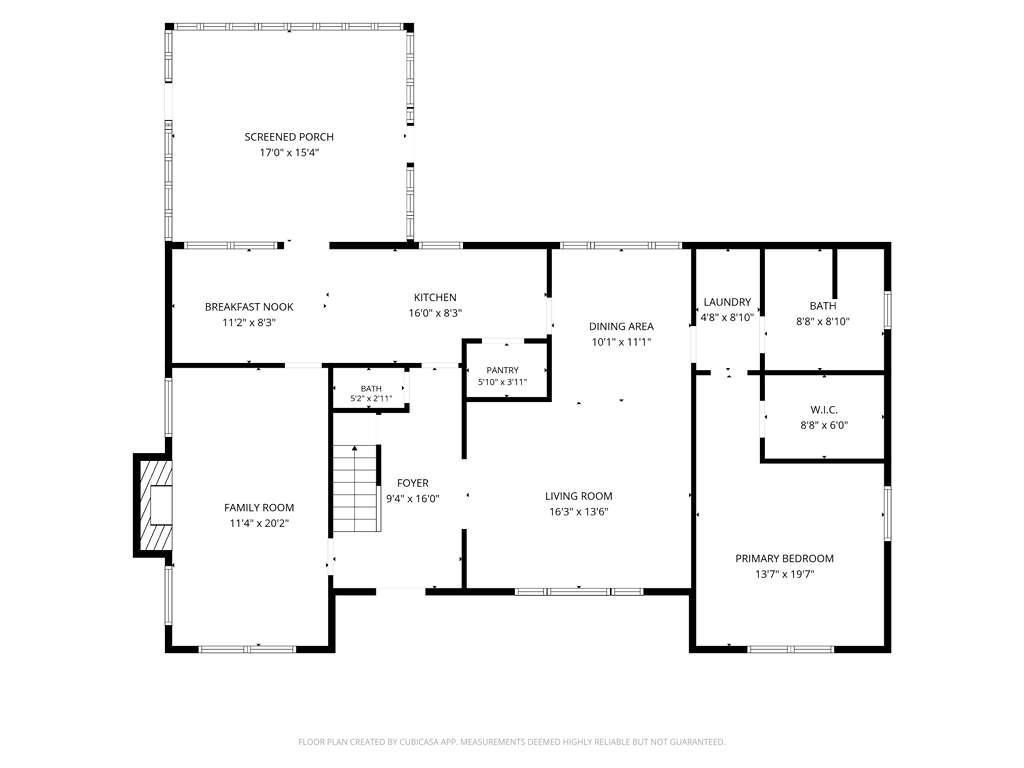
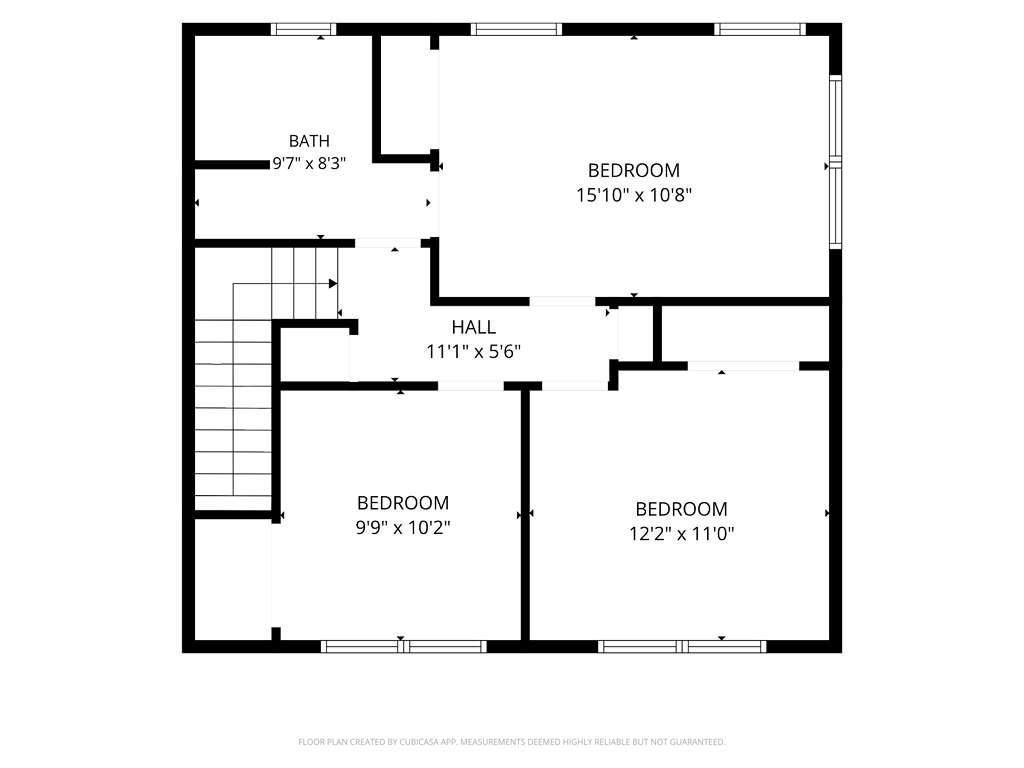
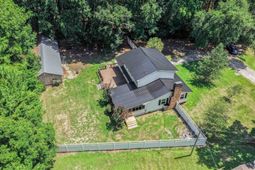
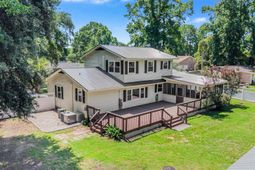
Welcome to this spacious 4-bedroom home offering over 2000 heated square feet in the desirable Kensington Estate community. Nestled at the end of the street, this property provides exceptional privacy and a peaceful setting. Relax on the inviting front porch while enjoying your morning coffee and sunshine. Step inside through the foyer entrance and admire the beautiful oak hardwood floors that flow throughout most of the first floor. The large family room features a triple front window that fills the space with natural light and a ceiling fan for comfort. An additional living area offers a stunning floor-to-ceiling brick wood burning fireplace that spans the entire back wall, creating a warm and inviting atmosphere. The kitchen is designed for both functionality and style, featuring granite countertops, oak cabinetry, a large walk-in pantry, GE appliances, a range top that is only two years old, a double sink and a cozy breakfast nook. The spacious primary suite includes a large walk-in closet, crown molding, chair rail accents, base molding, a ceiling fan, and an ensuite bath with a double-sink vanity and tile flooring. Upstairs, youll find three generously sized guest bedrooms, each equipped with ceiling fans and laminate wood flooring. Additional features include a fenced backyard, 20 x 60 detached garage/workshop with built-in shelving, concrete floors and has electricity, 17 x 15 deck, perfect for outdoor entertaining, new metal roof installed in 2026 and all new construction-style widows installed in 2026. This well-maintained home offers plenty of space both inside and out, making it perfect for comfortable living and entertaining. Dont miss the opportunity to own a wonderful home in Kensington Estates with no HOA fees and only a short distance to grocery stores, shopping and restaurants.
Property Details
- MLS ID2616233
- Property TypeResidential - Single Family
- AppliancesDishwasher, Microwave, Range, Refrigerator
- BasementCrawl Space
- CoolingCentral Air
- Days on Site23
- Door FeaturesInsulated Doors
- ExteriorVinyl Siding
- Exterior FeaturesDeck, Fence, Storage
- FencedYes
- FlooringCarpet, Laminate, Tile, Wood
- HeatingCentral, Electric
- HOA Fee0/ Monthly
- Home StyleTraditional
- Interior FeaturesCeiling Fan(s), Dual Sinks, Fireplace, Main Level Primary, Tub Shower, Walk-In Closet(s), Bedroom on Main Level, Breakfast Area, Entrance Foyer, Solid Surface Counters
- LaundryWasher Hookup
- Lot DescriptionRectangular, Rectangular Lot
- Lot Dimensions125 x 150
- Lot Size0.43 Acres
- Parcel#02-0104-001-01-00
- ParkingDriveway, Boat
- Parking NotesDriveway, Boat
- Patio/PorchDeck, Front Porch, Porch, Screened
- UtilitiesElectricity Available, Sewer Available, Water Available
- WaterPublic
- Year Built1976
- acres0.43
Amenities
- Ceiling Fan(s)
- Dual Sinks
- Fireplace
- Main Level Primary
- Tub Shower
- Walk-In Closet(s)
- Bedroom on Main Level
- Breakfast Area
- Entrance Foyer
- Solid Surface Counters
- Deck
- Fence
- Storage
Listed By / Shown By
Listed By
Agency Name: The Litchfield Company Real Estate
Agency Contact: Cell: 843-833-2156
CCAR MLS
Shown By
Agency Title: Carolina One Real Estate
Agency Phone: (843) 203-5016
CCAR MLS

Web address QR Codes
51 Meadowlark Ct.
©OneHomeValue
Ask A Question 51 Meadowlark Ct. , Georgetown, SC 29440






Privacy Policy / DMCA Notice / ADA Accessibility


This site is hosted, designed and copyright
© 1994 - 2026 by
Delta Media Group, Inc. -- Patent Pending --