
5095 Thornton Drive | Summerville | $342,000
SHOW DETAILS
5095 Thornton Drive
Summerville, SC 29485
$342,000
3
BEDS
2.5
BATHS
1,552
SQ. FT.
5095 Thornton DriveSummerville, SC 29485
For SALE
Single Family
ACTIVE
$342,000
EST. 860.89/MO CALCULATE
3
BEDS
2.5
BATHS
1,552
SQ. FT.
Property Description
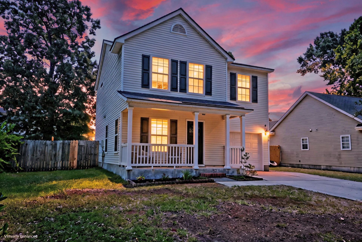
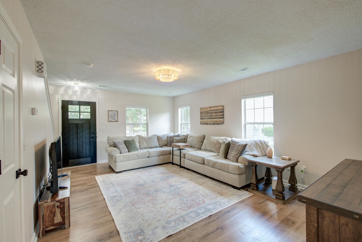
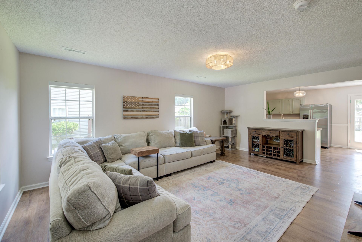
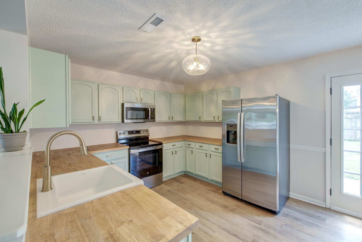
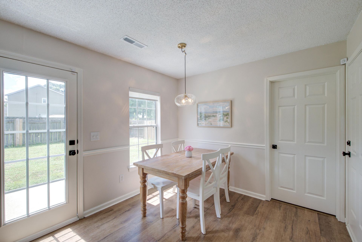
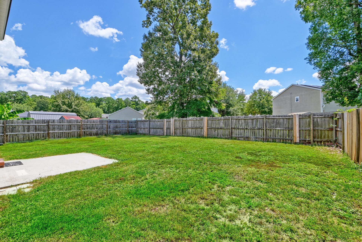
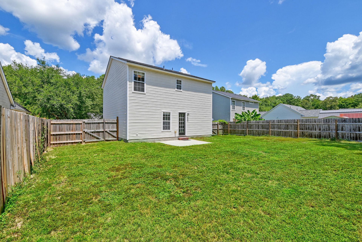
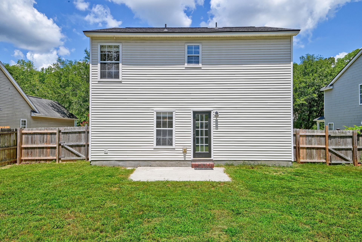
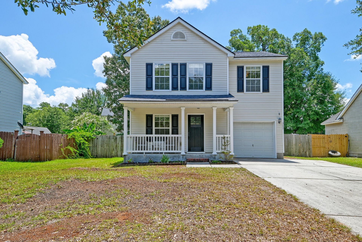
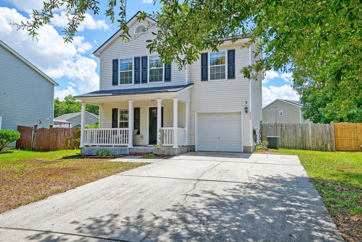
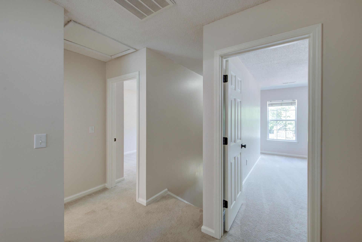
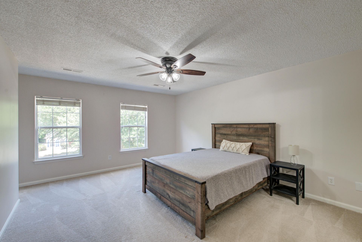
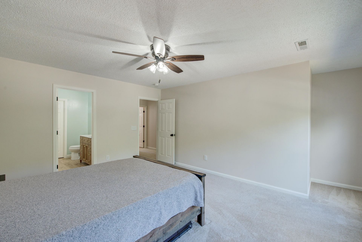
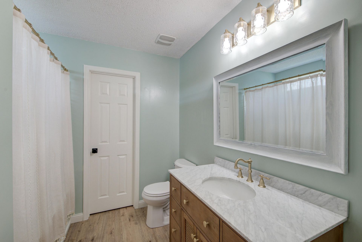
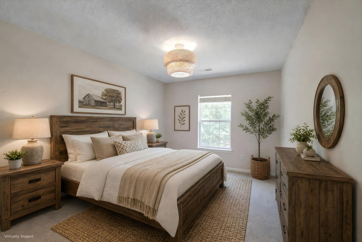
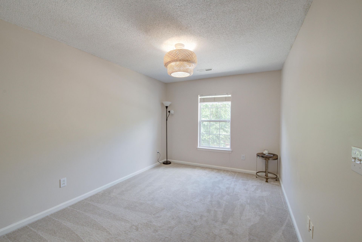
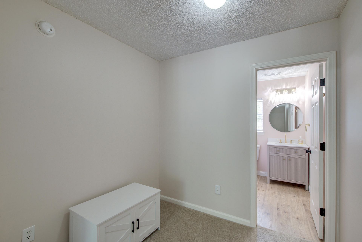
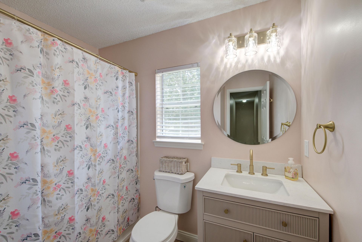
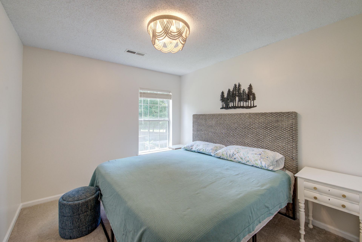
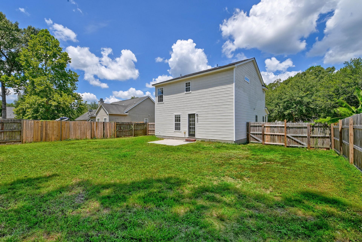
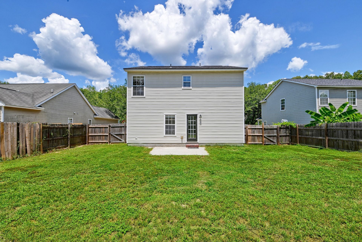
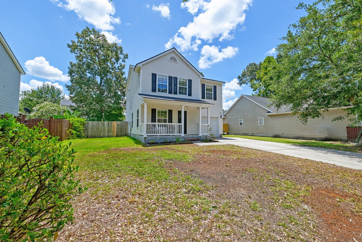
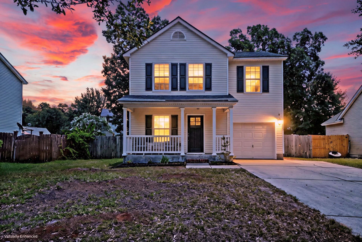
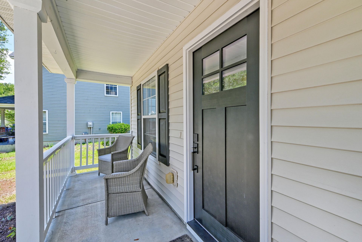
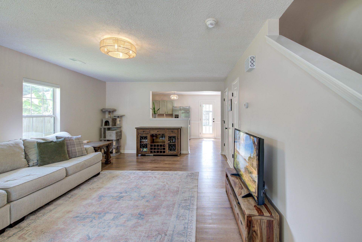
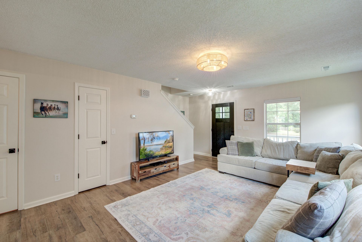
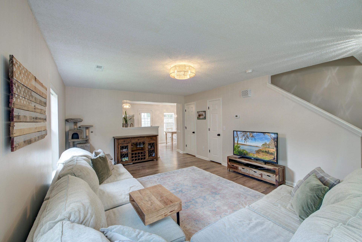
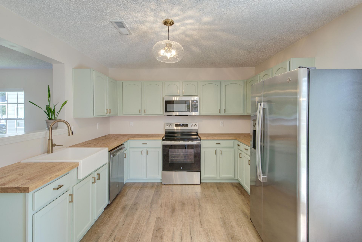
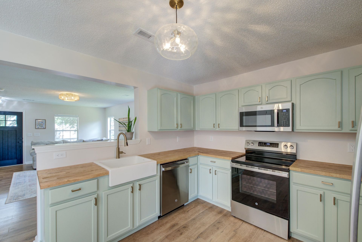
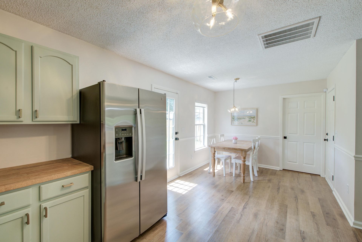
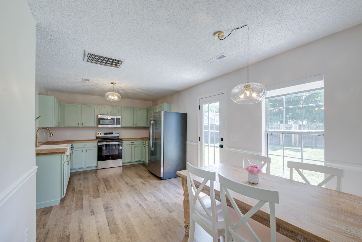
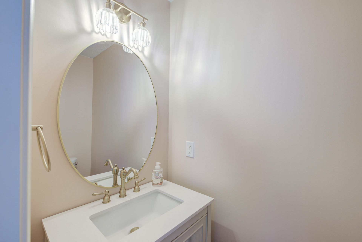
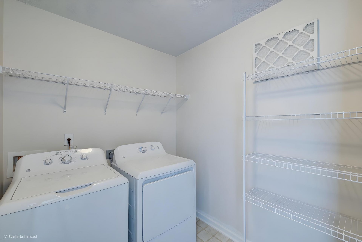
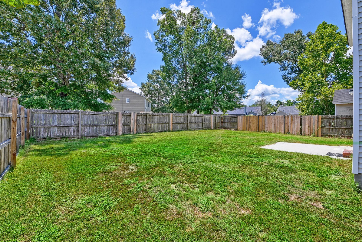
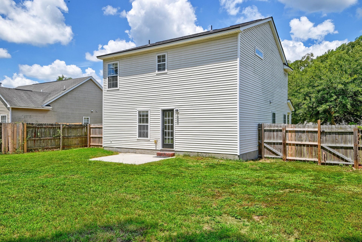
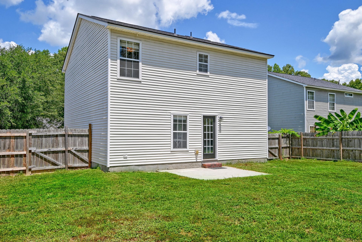
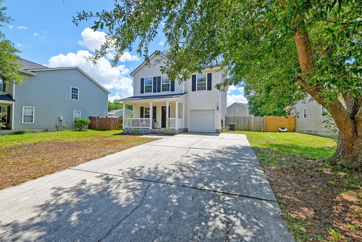
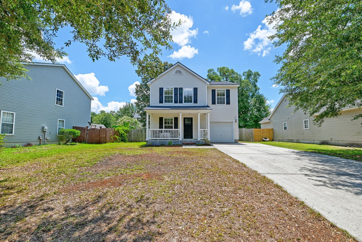
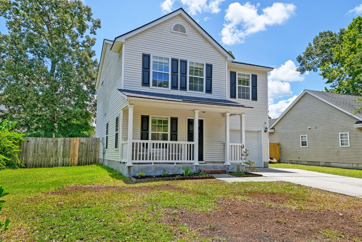
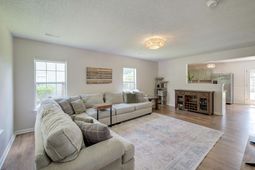
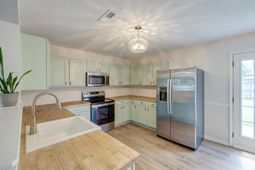
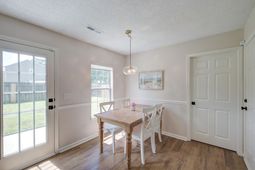
***Ask about the possibility of receiving 1% reduction in interest rate and free refi.*** Welcome to Woodlands at Wescott, where this inviting Summerville home offers a comfortable layout, stylish finishes, and a location that makes everyday living easy. With a deep front yard, a spacious driveway, and a charming front porch, this home has curb appeal and a warm welcome from the moment you arrive.Step inside to discover a bright and open interior filled with natural light and attractive LVP flooring throughout the main living areas. The family room provides a comfortable place to gather and flows to the kitchen and dining area, creating a layout that is ideal for both everyday living and entertaining. The kitchen features stainless steel appliances, lovely cabinetry and countertopsan apron front sink, and a sunny dining area with access to the backyard. A powder room and a laundry room with additional storage add convenience to the main level.Upstairs, the spacious primary suite offers a relaxing retreat with an en suite bathroom and a walk-in closet. Two additional bedrooms and a full bathroom provide plenty of room for family, guests, or a home office.Outside, the fenced backyard offers a wonderful space to enjoy outdoor gatherings, pets, play, or simply relaxing in your own outdoor space.Conveniently located within 5 miles of Fort Dorchester High School, grocery stores, and a variety of dining options, this home is also just 6 miles from Bosch, 7.2 miles from historic downtown Summerville, and just over 8 miles from Joint Base Charleston. This is an opportunity to enjoy a great home in a location that keeps you close to everything you need.*Some images have been virtually enhanced.
Property Details
- MLS ID26019813
- Property TypeResidential - Single Family
- Building Area Total1552
- Community FeaturesWalk/Jog Trails
- CoolingCentral Air
- Days on Site10
- ExteriorVinyl Siding
- FencingPrivacy, Wood
- FlooringCarpet, Luxury Vinyl
- Garage1 car attached
- GarageY/NYes
- HeatingHeat Pump
- HeatingY/N1
- Home StyleTraditional
- Interior FeaturesCeiling - Blown, Walk-In Closet(s), Ceiling Fan(s), Eat-in Kitchen, Family
- LaundryLaundry Room
- Lot Dimensions0.16 acre(s)
- Lot Features0 - .5 Acre, Interior Lot
- Lot Size0.16 Acres
- Other StructuresNo
- Parking Features1 Car Garage, Attached
- Patio And PorchPatio, Front Porch
- Roof TypeArchitectural
- SewerPublic Sewer
- Stories2.0
- UtilitiesDominion Energy, Dorchester Cnty Water and Sewer Dept
- WaterPublic
- Year Built2005
- acres0.16
Amenities
- Ceiling - Blown
- Walk-In Closet(s)
- Ceiling Fan(s)
- Eat-in Kitchen
- Family
Listed By / Shown By
Listed By
Agency Name: Matt O'Neill Real Estate
Charleston Trident MLS
Shown By
Agency Title: Carolina One Real Estate
Agency Phone: (843) 203-5016
Charleston Trident MLS

Web address QR Codes
5095 Thornton Drive
©OneHomeValue
Ask A Question 5095 Thornton Drive, Summerville, SC 29485






Privacy Policy / DMCA Notice / ADA Accessibility


This site is hosted, designed and copyright
© 1994 - 2026 by
Delta Media Group, Inc. -- Patent Pending --