
509 Purple Finch Road | Summerville | $379,999
SHOW DETAILS
509 Purple Finch Road
Summerville, SC 29486
$379,999
4
BEDS
2.5
BATHS
2,160
SQ. FT.
509 Purple Finch RoadSummerville, SC 29486
For SALE
Single Family
ACTIVE
$379,999
EST. 956.55/MO CALCULATE
4
BEDS
2.5
BATHS
2,160
SQ. FT.
Property Description
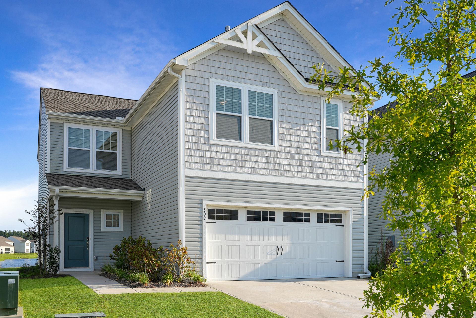
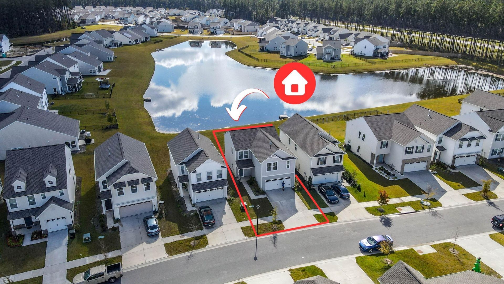
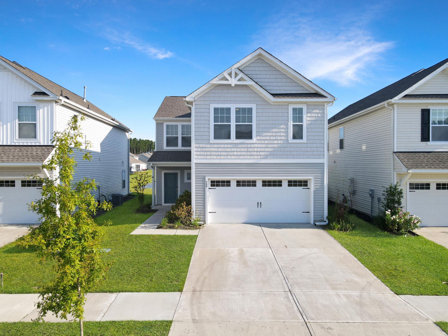
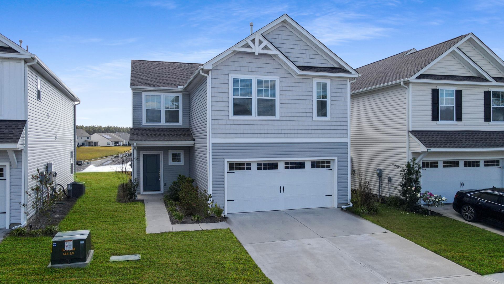
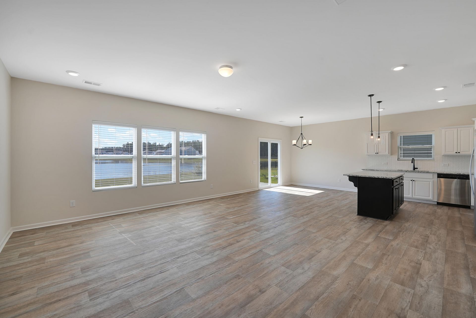
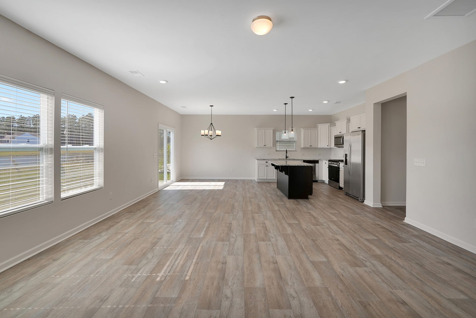
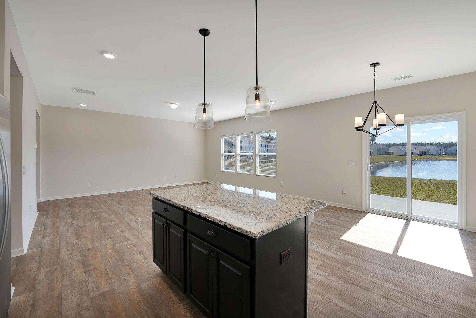
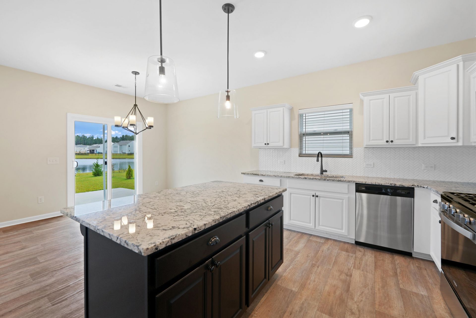
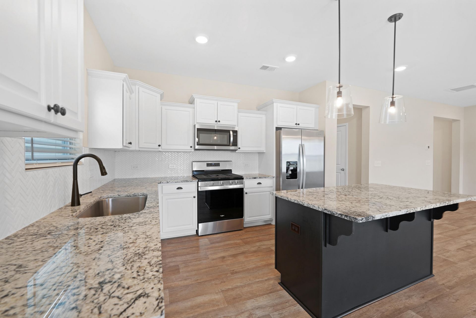
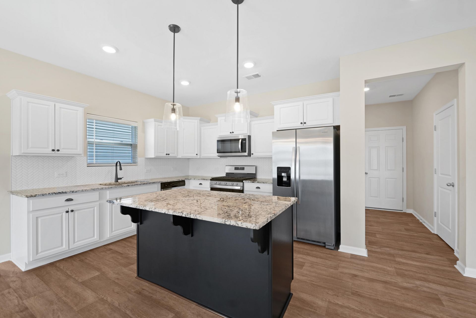
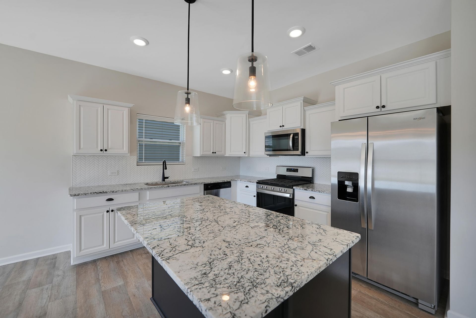
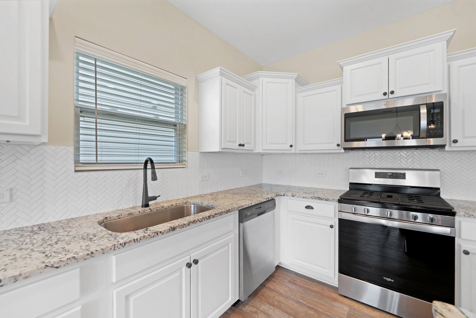
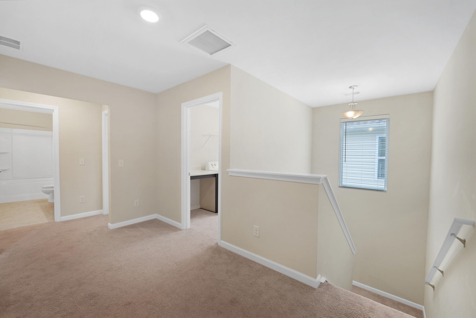
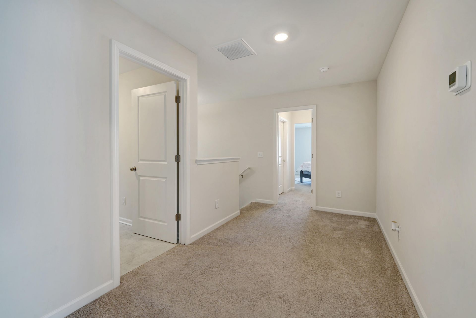
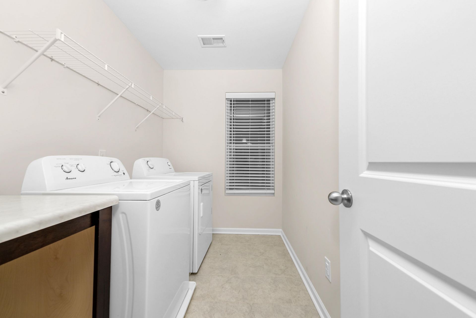
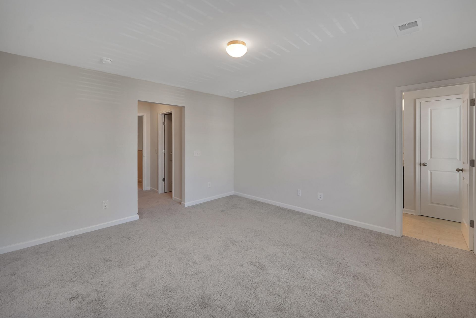
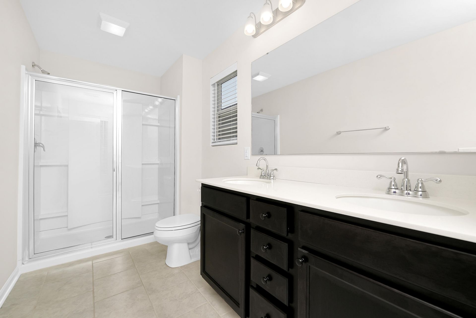
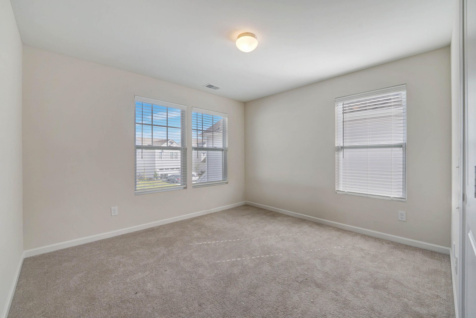
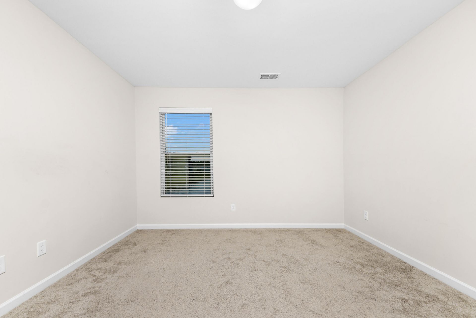
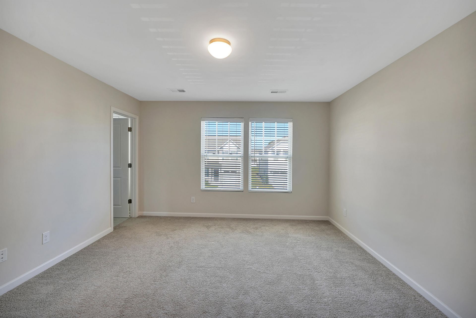
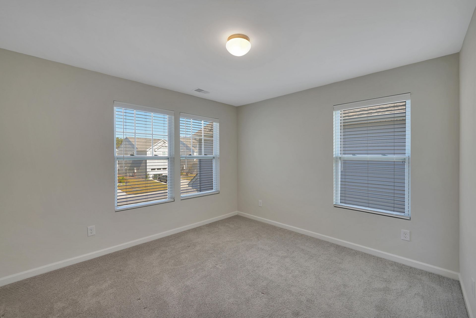
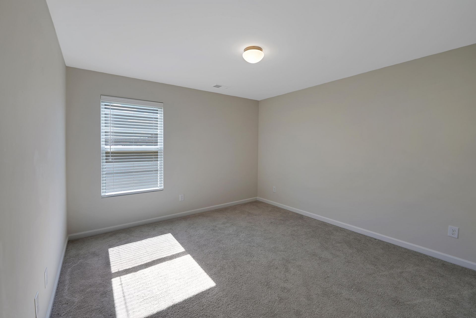
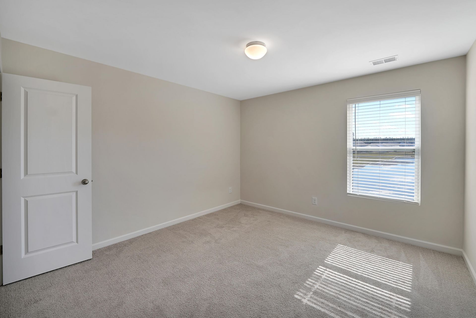
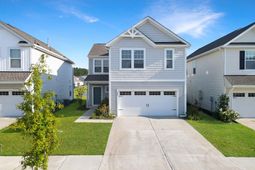
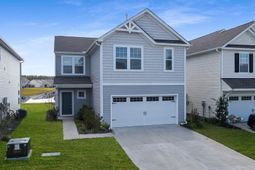
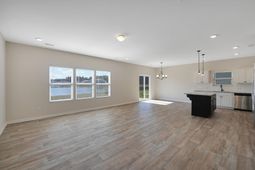
Welcome home to a beautiful 4 bedroom, 2.5 bath dream. You'll be welcomed home by the inviting atmosphere of the neighborhood every time you pull in. Inside, you are greeted by a lovely entryway and spacious open floor plan. The living room/dining room combo gives a great flow for entertaining and everyday living! Throughout the home are gray vinyl floors or carpet. If you love cooking, this chef's kitchen is meant for you! All stainless steel appliances, gas stove, granite countertops, pendant lighting, and a large breakfast bar on the island. The living room has a nice view of the peaceful pond right behind your own backyard! Upstairs, the laundry room is complete with a laundry folding counter. The master suite is separate from the spare bedrooms for added privacy. It offers two huge walk-in closets and private bath. The en-suite bathroom features a beautiful walk-in shower, granite countertops, and dual sinks. Why wait on building when you could have this home that's practically new! Schedule a showing today!
Property Details
- MLS ID26022617
- Property TypeResidential - Single Family
- Building Area Total2160
- Community FeaturesClubhouse, Trash, Walk/Jog Trails
- CoolingCentral Air
- Days on Site90
- ExteriorVinyl Siding
- Exterior FeaturesRain Gutters
- FlooringCeramic Tile, Vinyl, Carpet
- Garage2
- GarageY/NYes
- HeatingNatural Gas
- HeatingY/N1
- Home StyleTraditional
- Interior FeaturesHigh Ceilings, Kitchen Island, Ceiling - Smooth, Walk-In Closet(s), Eat-in Kitchen, Entrance Foyer, Great, Pantry, Separate Dining
- LaundryElectric Dryer Hookup, Laundry Room
- Lot Dimensions0.12 acre(s)
- Lot FeaturesCul-De-Sac,0 - .5 Acre
- Lot Size0.12 Acres
- Other StructuresNo
- Parking Features2 Car Garage
- Patio And PorchPatio, Front Porch
- Roof TypeArchitectural
- SewerPublic Sewer
- Stories2.0
- UtilitiesBCW & SA, Berkeley Elect Co-Op, Dominion Energy
- WaterPublic
- Waterfront FeaturesPond Site
- Year Built2021
- acres0.12
Amenities
- High Ceilings
- Kitchen Island
- Ceiling - Smooth
- Walk-In Closet(s)
- Eat-in Kitchen
- Entrance Foyer
- Great
- Pantry
- Separate Dining
- Rain Gutters
Listed By / Shown By
Listed By
Agency Name: The Husted Team powered by Keller Williams
Charleston Trident MLS
Shown By
Agency Title: Carolina One Real Estate
Agency Phone: (843) 203-5016
Charleston Trident MLS

Web address QR Codes
509 Purple Finch Road
©OneHomeValue
Ask A Question 509 Purple Finch Road, Summerville, SC 29486






Privacy Policy / DMCA Notice / ADA Accessibility


This site is hosted, designed and copyright
© 1994 - 2026 by
Delta Media Group, Inc. -- Patent Pending --