
5073 Buggs Lane | Summerville | $359,000
SHOW DETAILS
5073 Buggs Lane
Summerville, SC 29485
$359,000
4
BEDS
3
BATHS
1,736
SQ. FT.
5073 Buggs LaneSummerville, SC 29485
For SALE
Single Family
ACTIVE
$359,000
EST. 903.69/MO CALCULATE
4
BEDS
3
BATHS
1,736
SQ. FT.
Property Description
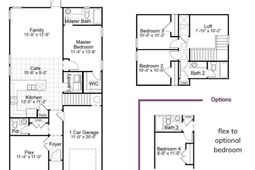
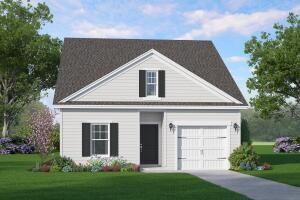
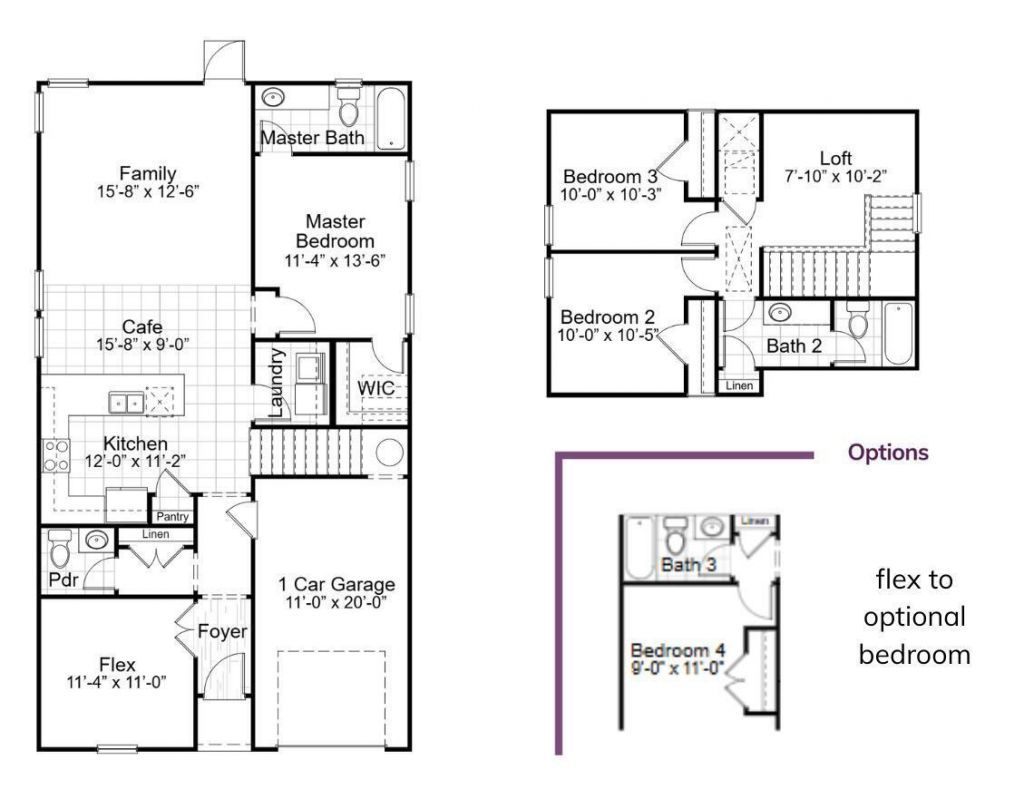
Welcome to the Salters floorplan. Estimated completion date Sept. Spacious primary on the main home with 4 bedrooms and a loft! Flex space on the main level is your 4th bedroom with full bath. The home opens up to your brightly lit great room. You will find beautiful LVP flooring, tiled bathroom floors, quartz countertops and upgraded cabinets and stainless steel Samsung appliances. The primary suite features a large walk-in closet and a walk-in shower in the primary bath. Upstairs, there are 2 additional bedrooms and a loft. Your private back yard backs up to the woods. You don't want to miss this home! Incentives included with the use of sellers preferred lender and closing attorney!Renderings and floor plans are for illustrative purposes only. Plan, elevation, finishes, materials, specifications, and other details are subject to change.
Property Details
- MLS ID26015960
- Property TypeResidential - Single Family
- Building Area Total1736
- Days on Site149
- ExteriorVinyl Siding
- FlooringCarpet
- Garage1
- GarageY/NYes
- HeatingElectric
- HeatingY/N1
- Home StyleCottage
- Interior FeaturesCeiling - Smooth, Walk-In Closet(s), Eat-in Kitchen, Family, Entrance Foyer, Loft, Pantry
- LaundryWasher Hookup, Electric Dryer Hookup, Laundry Room
- Lot Dimensions0.10 acre(s)
- Lot FeaturesLevel
- Lot Size0.10 Acres
- Other StructuresNo
- Parking Features1 Car Garage
- Patio And PorchCovered
- Roof TypeArchitectural
- SewerPublic Sewer
- Stories2.0
- UtilitiesDominion Energy
- WaterPublic
- Year Built2026
- acres0.10
Amenities
- Ceiling - Smooth
- Walk-In Closet(s)
- Eat-in Kitchen
- Family
- Entrance Foyer
- Loft
- Pantry
Listed By / Shown By
Listed By
Agency Name: HQ Real Estate LLC
Charleston Trident MLS
Shown By
Agency Title: Carolina One Real Estate
Agency Phone: (843) 203-5016
Charleston Trident MLS

Web address QR Codes
5073 Buggs Lane
©OneHomeValue
Ask A Question 5073 Buggs Lane, Summerville, SC 29485






Privacy Policy / DMCA Notice / ADA Accessibility


This site is hosted, designed and copyright
© 1994 - 2026 by
Delta Media Group, Inc. -- Patent Pending --