
507 Sikes Avenue | North Augusta | $545,000
SHOW DETAILS
507 Sikes Avenue
North Augusta, SC 29841
$545,000
4
BEDS
2.5
BATHS
2,536
SQ. FT.
507 Sikes AvenueNorth Augusta, SC 29841
For SALE
Single Family
ACTIVE
$545,000
EST. 1,371.89/MO CALCULATE
4
BEDS
2.5
BATHS
2,536
SQ. FT.
Property Description
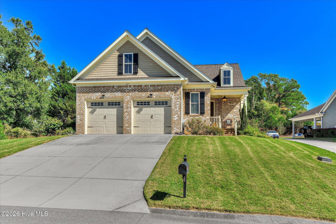
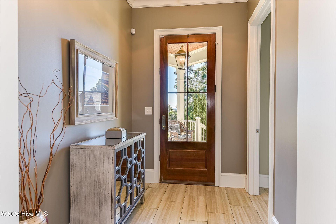
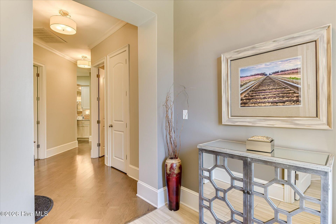
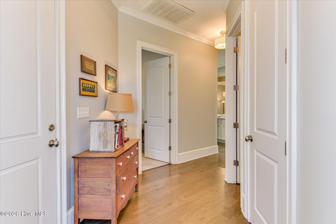
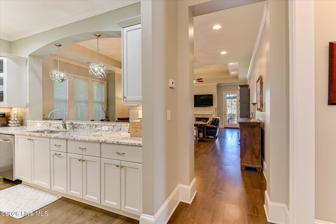
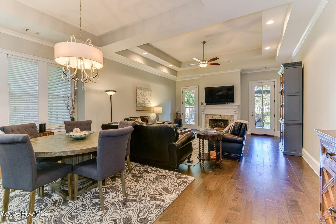
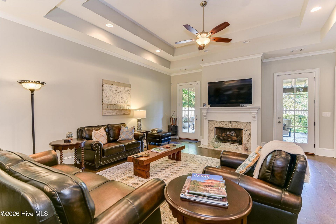
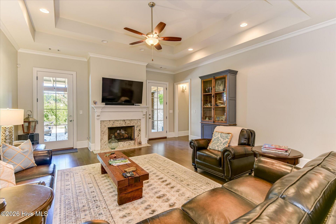
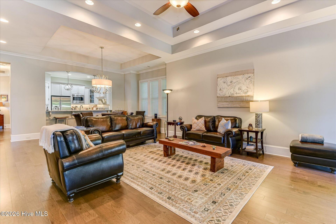
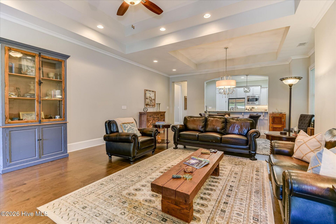
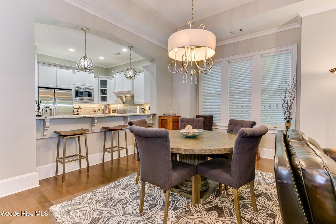
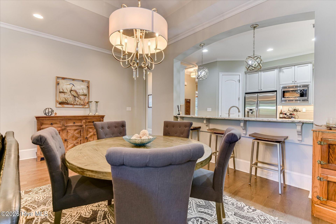
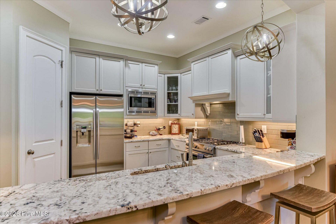
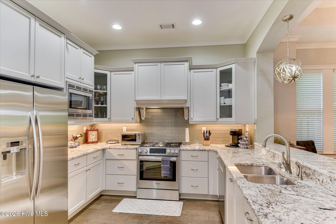
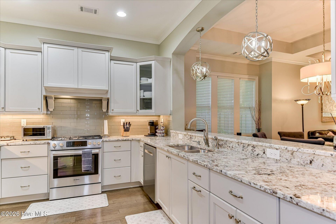
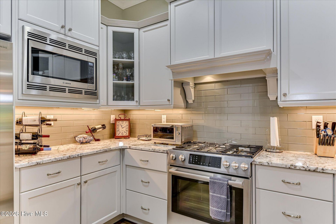
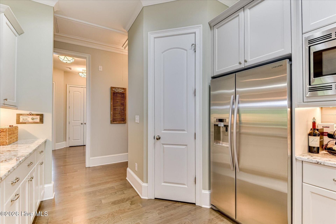
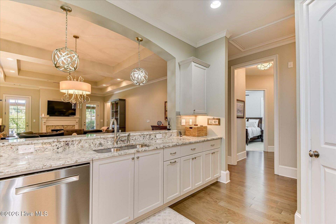
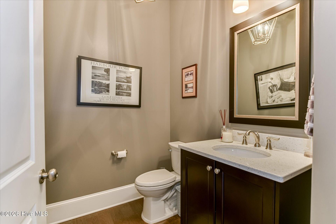
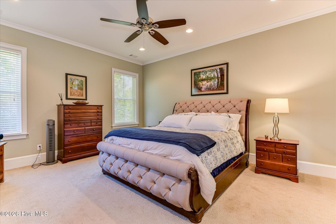
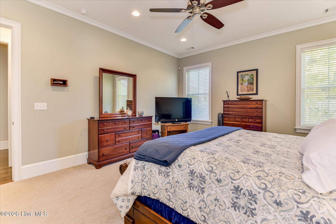
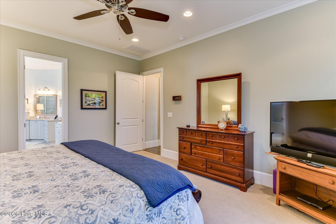
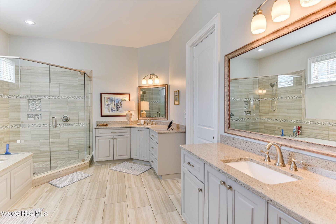
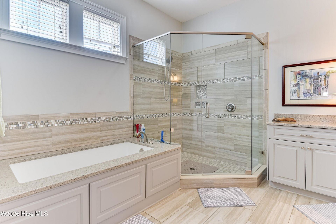
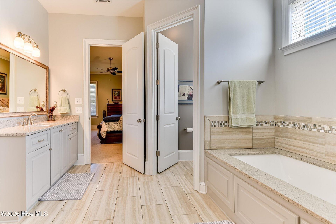
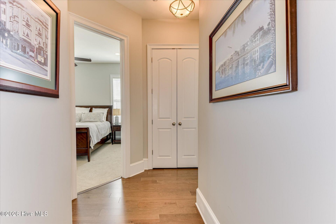
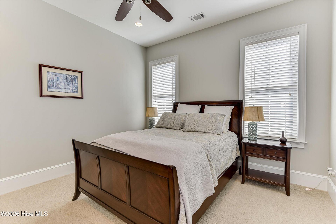
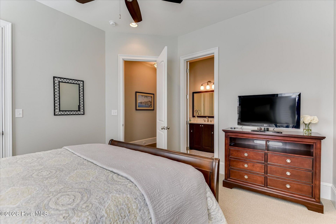
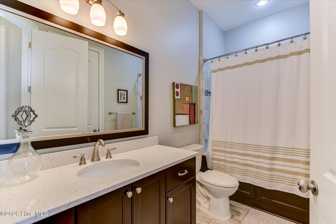
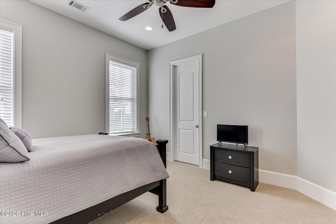
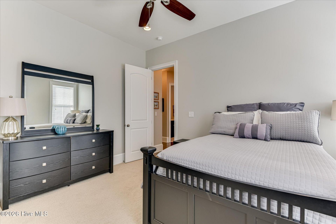
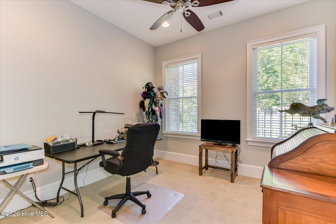
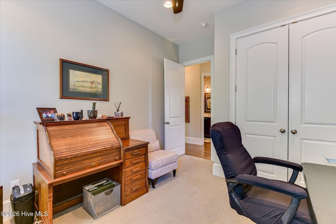
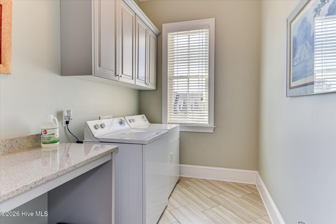
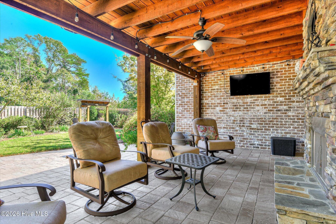
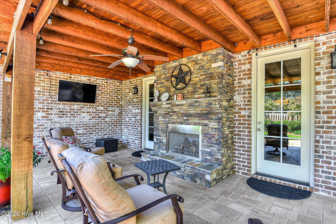
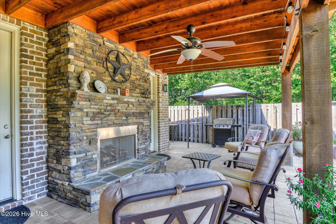
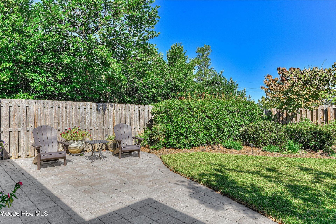
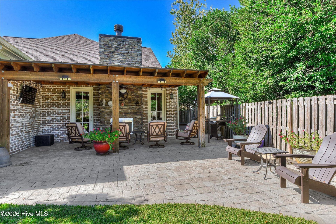
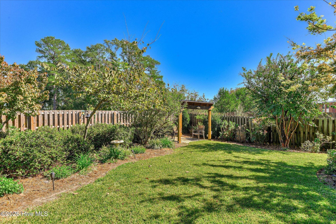
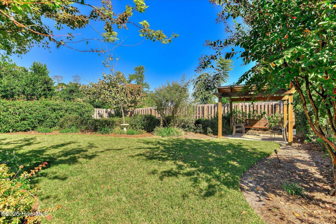
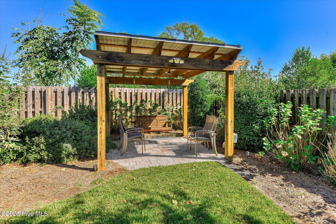
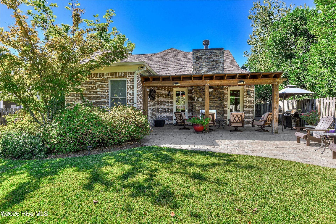
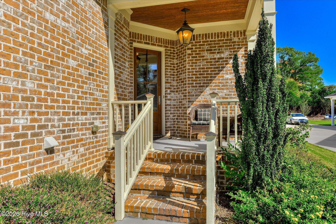
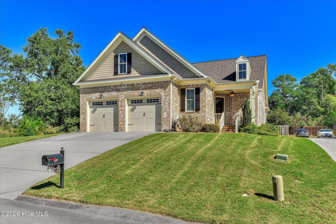
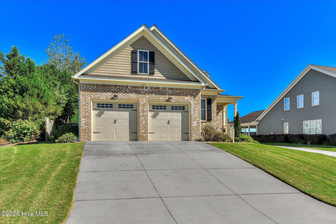
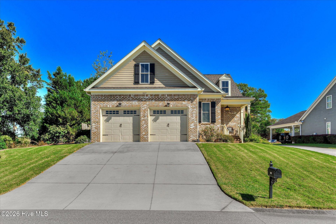
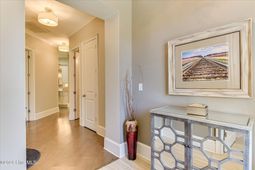
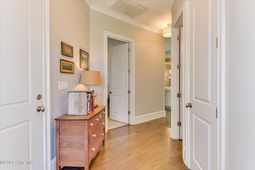
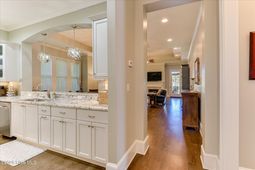
Luxury Custom-Built Home in an Unbeatable Location! If you're searching for a high-end custom-built home with exceptional upgrades, elegant finishes, and an unbeatable location, look no further! Meticulously maintained by its original owner, this stunning home, custom-built by a well-known local builder Vintson Construction, still feels brand new and offers an impressive blend of luxury, comfort, and functionality. From the moment you step inside, you'll appreciate the thoughtful design and quality craftsmanship throughout. The welcoming entry leads to an oversized laundry room with a sink, a convenient half bath, and a versatile bedroom ideal for a home office or guest space. Continue down the hallway to the heart of the home, where the beautifully appointed kitchen, dining area, and spacious great room create an inviting, open-concept living space perfect for entertaining. The kitchen features abundant natural light, granite countertops, a striking 3D stone backsplash, under cabinet lighting, Bosch stainless appliances, soft close drawers and cabinets, a gas stove, and beautiful cabinetry. A gas fireplace adds warmth and charm to the great room, creating the perfect setting for gathering with family and friends. In addition to the versatile front bedroom, the home offers two generously sized bedrooms and a spacious primary suite designed for relaxation. The luxurious primary bathroom features double vanities, a tiled shower, a soaking tub with a granite surround, and a large walk-in closet. Step outside to your own private retreat! The fully fenced, beautifully landscaped backyard is designed for both entertaining and everyday enjoyment. Relax on the covered porch beside the stunning stone fireplace with gas logs, gather with friends to watch your favorite sporting events, or enjoy the paver patio and a peaceful morning coffee. This outdoor living space truly extends the home's comfort and charm. The location is just as impressive as the home itself! Enjoy a short walk or golf cart ride to The Greeneway, offering more than 16 miles of trails for walking, running, and cycling, as well as a GreenJackets baseball game, The River Golf Club (a Jim Fazio designed hidden gem with its top 5 national ranking), medical facilities, shopping, and dining. Cross the bridge, and you're just a five-minute drive from downtown Augusta, Georgia, with its award-winning restaurants, shopping, and vibrant city atmosphere. Looking for an exceptional Masters rental opportunity? This property checks all the boxes! Its custom construction, desirable features, inviting outdoor living spaces, and convenient proximity to Augusta make it an appealing option for those seeking a home that offers both lifestyle and potential. Additional highlights: The roof, HVAC system, tankless Rinnai water heater, and all appliances are approximately 10 years old. With its custom craftsmanship, impressive upgrades, exceptional outdoor entertaining areas, and sought-after location, this home
Property Details
- MLS ID100613890
- Property TypeResidential - Single Family
- AppliancesBuilt-In Microwave, Refrigerator, Disposal, Dishwasher, Tankless Water Heater, Gas Range
- CoolingCentral Air, Ceiling Fan(s)
- ExteriorBrick, Wood Frame
- Exterior FeaturesIrrigation System, Gas Log
- FencedYes
- FencimgPrivacy, Back Yard, Wood, Fenced
- FireplaceGas Log
- FlooringCarpet, Ceramic Tile, Hardwood
- Garage2 car attached
- HeatingFireplace(s), Electric, Forced Air, Heat Pump
- Interior FeaturesWalk-in Closet(s), Tray Ceiling(s), High Ceilings, Entrance Foyer, Ceiling Fan(s), Pantry, Walk-in Shower, Blinds/Shades, Gas Log, Walk-In Closet(s)
- LaundryDryer Hookup, Washer Hookup, Laundry Room
- Lot DescriptionCorner Lot, Sprinklers in Front, Sprinklers in Rear
- Lot Dimensionsunknown
- Lot Size0.23 Acres
- Parcel#00714
- ParkingGarage Faces Front, Attached, Garage Door Opener, Garage
- Parking NotesGarage Faces Front, Attached, Garage Door Opener, Gar
- Patio/PorchCovered, Front Porch, Rear Porch
- Roof TypeArchitectural Shingle
- SecuritySmoke Detector(s)
- SewerPublic Sewer
- Special View InfoNone
- Stories1.0
- UtilitiesNatural Gas Connected, Sewer Connected, Water Connected, Cable High Speed, High Speed Internet
- WaterPublic
- Year Built2016
- acres0.23
Amenities
- Walk-in Closet(s)
- Tray Ceiling(s)
- High Ceilings
- Entrance Foyer
- Ceiling Fan(s)
- Pantry
- Walk-in Shower
- Blinds/Shades
- Gas Log
- Walk-In Closet(s)
- Irrigation System
- Gas Log
Room Sizes
- Kitchen - 13 X 12 Level - Main
- Dining Room - 19 X 11 Level - Main
- Primary Bedroom - 18 X 15 Level - Main
- Bedroom 4 - 11 X 13 Level - Main
- Laundry - 14 X 6 Level - Main
- Bedroom 2 - 12 X 14 Level - Main
- Bedroom 3 - 12 X 13 Level - Main
- Great Room - 19 X 19 Level - Main
Listed By / Shown By
Listed By
Agency Name: Meybohm Real Estate - North Augusta
Hive MLS
Shown By
Agency Title: Carolina One Real Estate
Agency Phone: (843) 203-5016
Hive MLS

Web address QR Codes
507 Sikes Avenue
©OneHomeValue
Ask A Question 507 Sikes Avenue, North Augusta, SC 29841






MLS Licensed Data - Copyright 2018 NCRMLS. All rights reserved. North Carolina Regional Multiple Listing Service, (NCRMLS), provides content displayed here (“provided content”) on an “as is” basis and makes no representations or warranties regarding the provided content, including, but not limited to those of non-infringement, timeliness, accuracy, or completeness. Individuals and companies using information presented are responsible for verification and validation of information they utilize and present to their customers and clients. NCRMLS will not be liable for any damage or loss resulting from use of the provided content or the products available through Portals, IDX, VOW, and/or Syndication. Recipients of this information shall not resell, redistribute, reproduce, modify, or otherwise copy any portion thereof without the expressed written consent of NCRMLS.
Privacy Policy / DMCA Notice / ADA Accessibility


This site is hosted, designed and copyright
© 1994 - 2026 by
Delta Media Group, Inc. -- Patent Pending --