
506 August Moon Lane | Goose Creek | $500,000
SHOW DETAILS
506 August Moon Lane
Goose Creek, SC 29445
$500,000
4
BEDS
2.5
BATHS
2,307
SQ. FT.
506 August Moon LaneGoose Creek, SC 29445
For SALE
Single Family
ACTIVE
$500,000
EST. 1,258.62/MO CALCULATE
4
BEDS
2.5
BATHS
2,307
SQ. FT.
Property Description
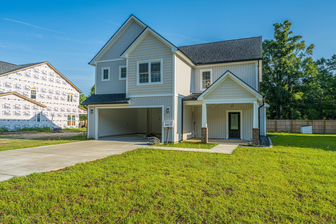
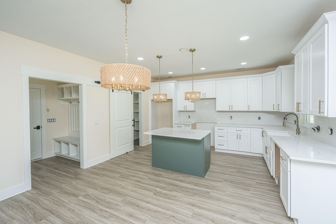
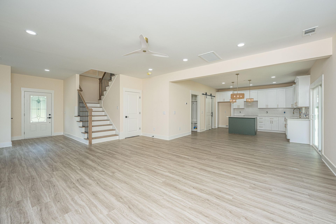
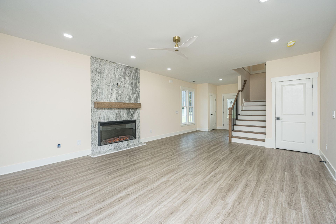
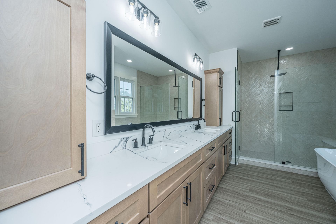
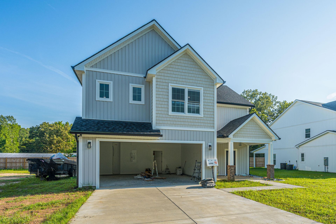
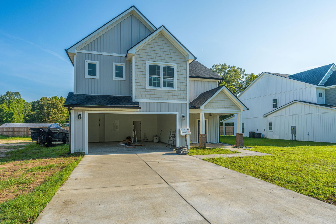
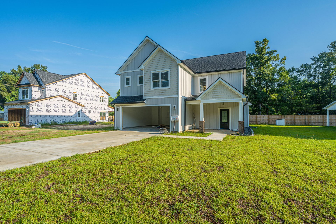
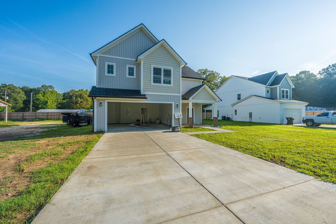
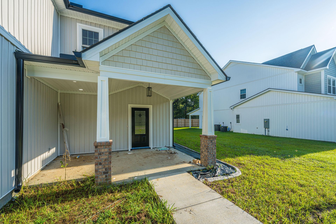
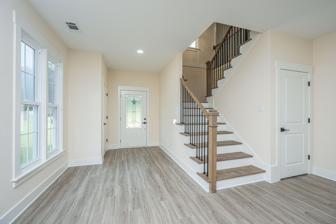
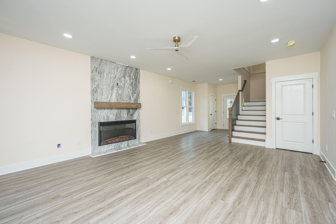
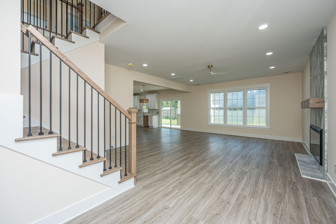
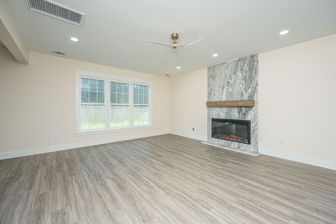
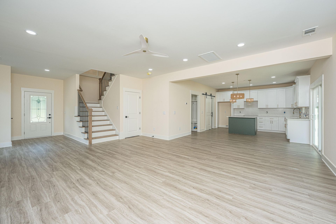
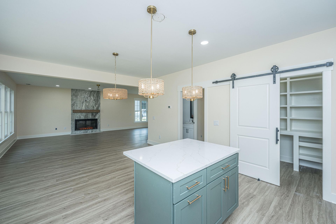
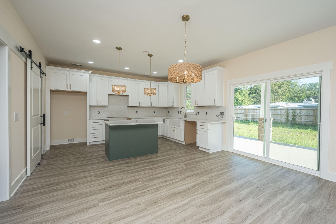
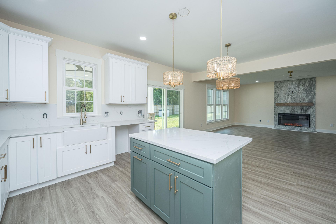
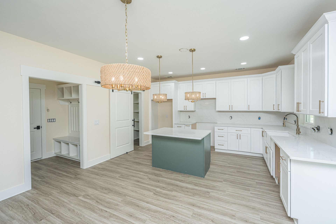
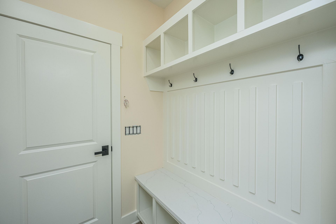
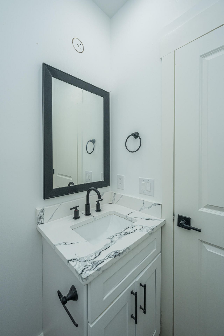
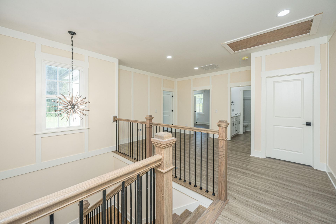
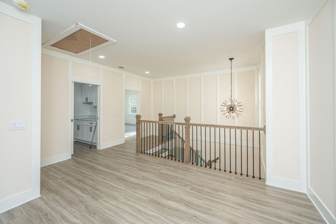
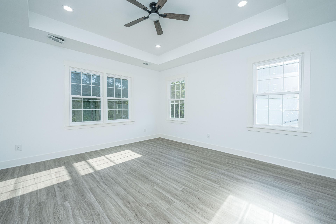
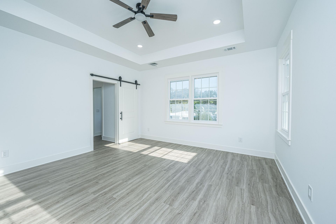
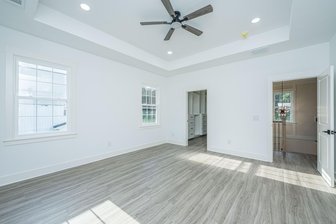
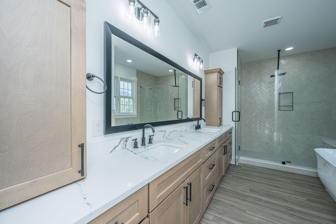
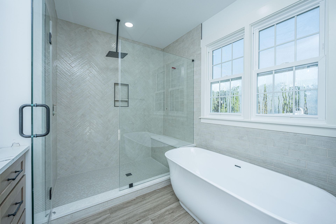
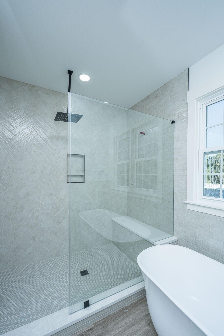
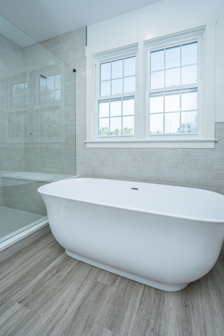
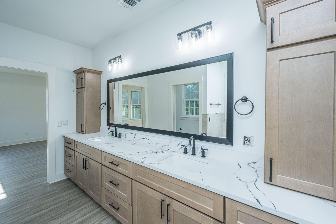
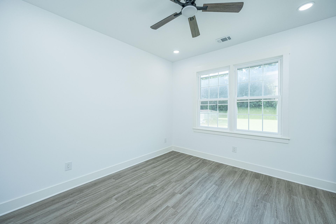
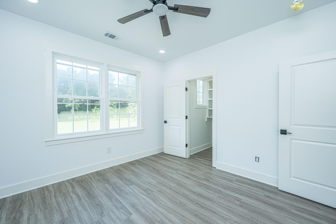
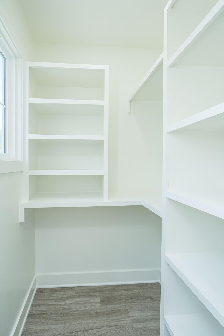
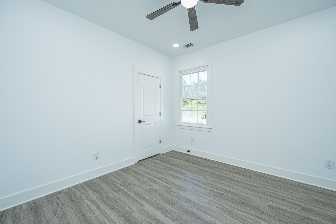
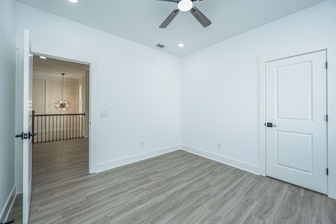
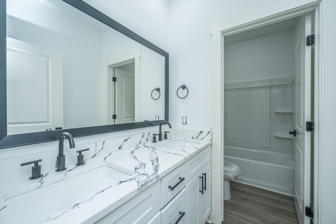
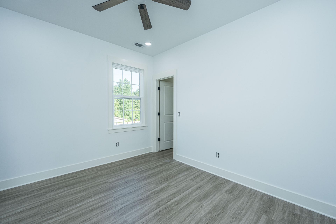
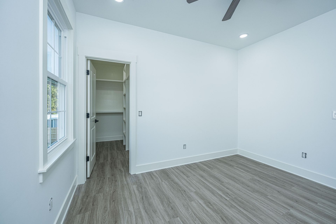
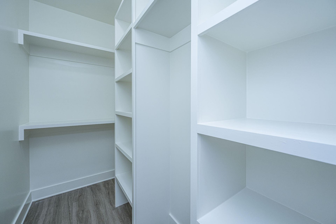
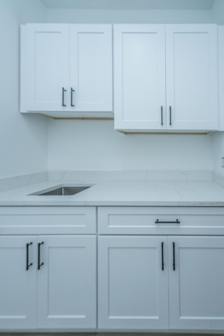
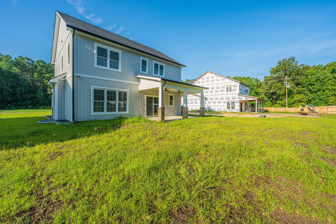
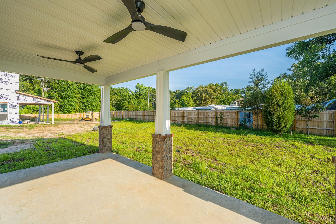
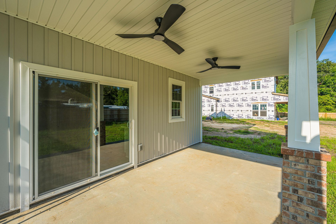
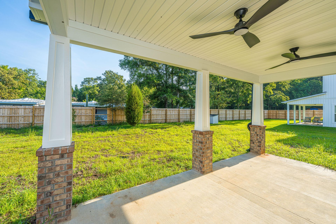
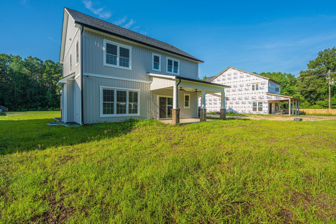
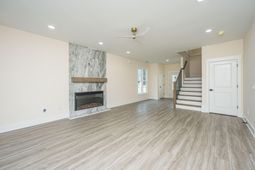
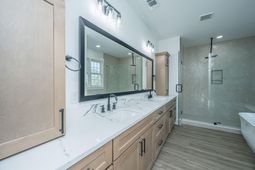
Estimated date of completion is September 30, 2026. Welcome to this brand new construction Modern house offering approximately 2,307 heated square feet with 4 bedrooms, 2 full baths, 1 half bath, upstairs laundry room with service sink and storage space, and a 2-car garage. This thoughtfully designed floor plan features an open concept layout, spacious living areas, and a welcoming front porch that brings charm and functionality together. The primary suite offers privacy and comfort, while the additional bedrooms provide flexibility for family, guests, or a home office.WATER & CLOSING OPTIONS: Public water is anticipated to become available within a few months, but the exact availability date has not yet been confirmed. Buyers will have two options:Option 1 - Close by September 30, 2026: Seller will install a private well and water filtration system to provide water service to the home prior to closing. If Buyer elects to close with the private well and filtration system, Buyer acknowledges and agrees that once public water becomes available, Buyer will be responsible for connecting the property to the public water system, including all associated connection fees, costs, and expenses. Such connection will be at Buyer's sole expense, and Seller will have no obligation to pay for or contribute toward the future public water connection.Option 2 - Wait for Public Water: Buyer may elect to extend the closing until public water becomes available. Once public water service is available, Seller will connect the home to the public water system. The extended closing date will be determined based on the anticipated availability of public water.Buyer to select preferred option during the contract period.A $1,900.00 lender credit is available and will be applied towards the buyer's closing costs and pre-paids if the buyer chooses to use the seller's preferred lender. This credit is in addition to any negotiated seller concessions.
Property Details
- MLS ID26023606
- Property TypeResidential - Single Family
- Building Area Total2307
- CoolingCentral Air
- Days on Site23
- ExteriorVinyl Siding
- Exterior FeaturesRain Gutters
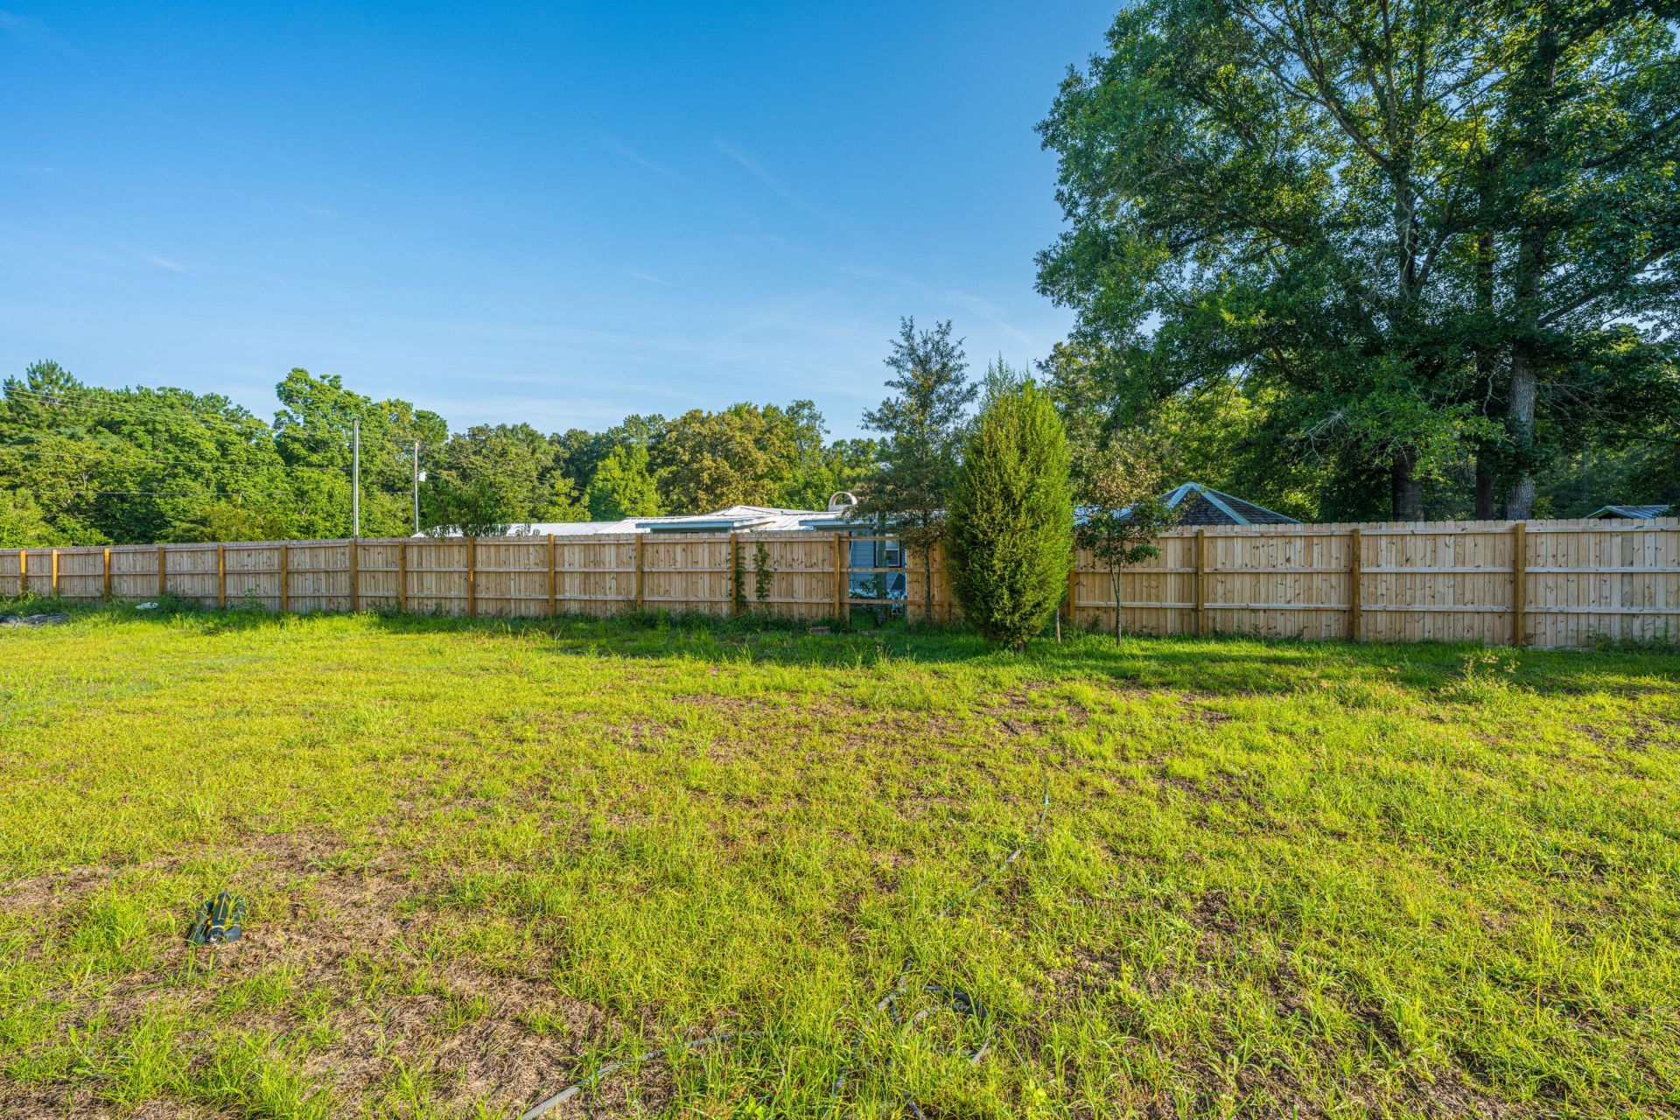
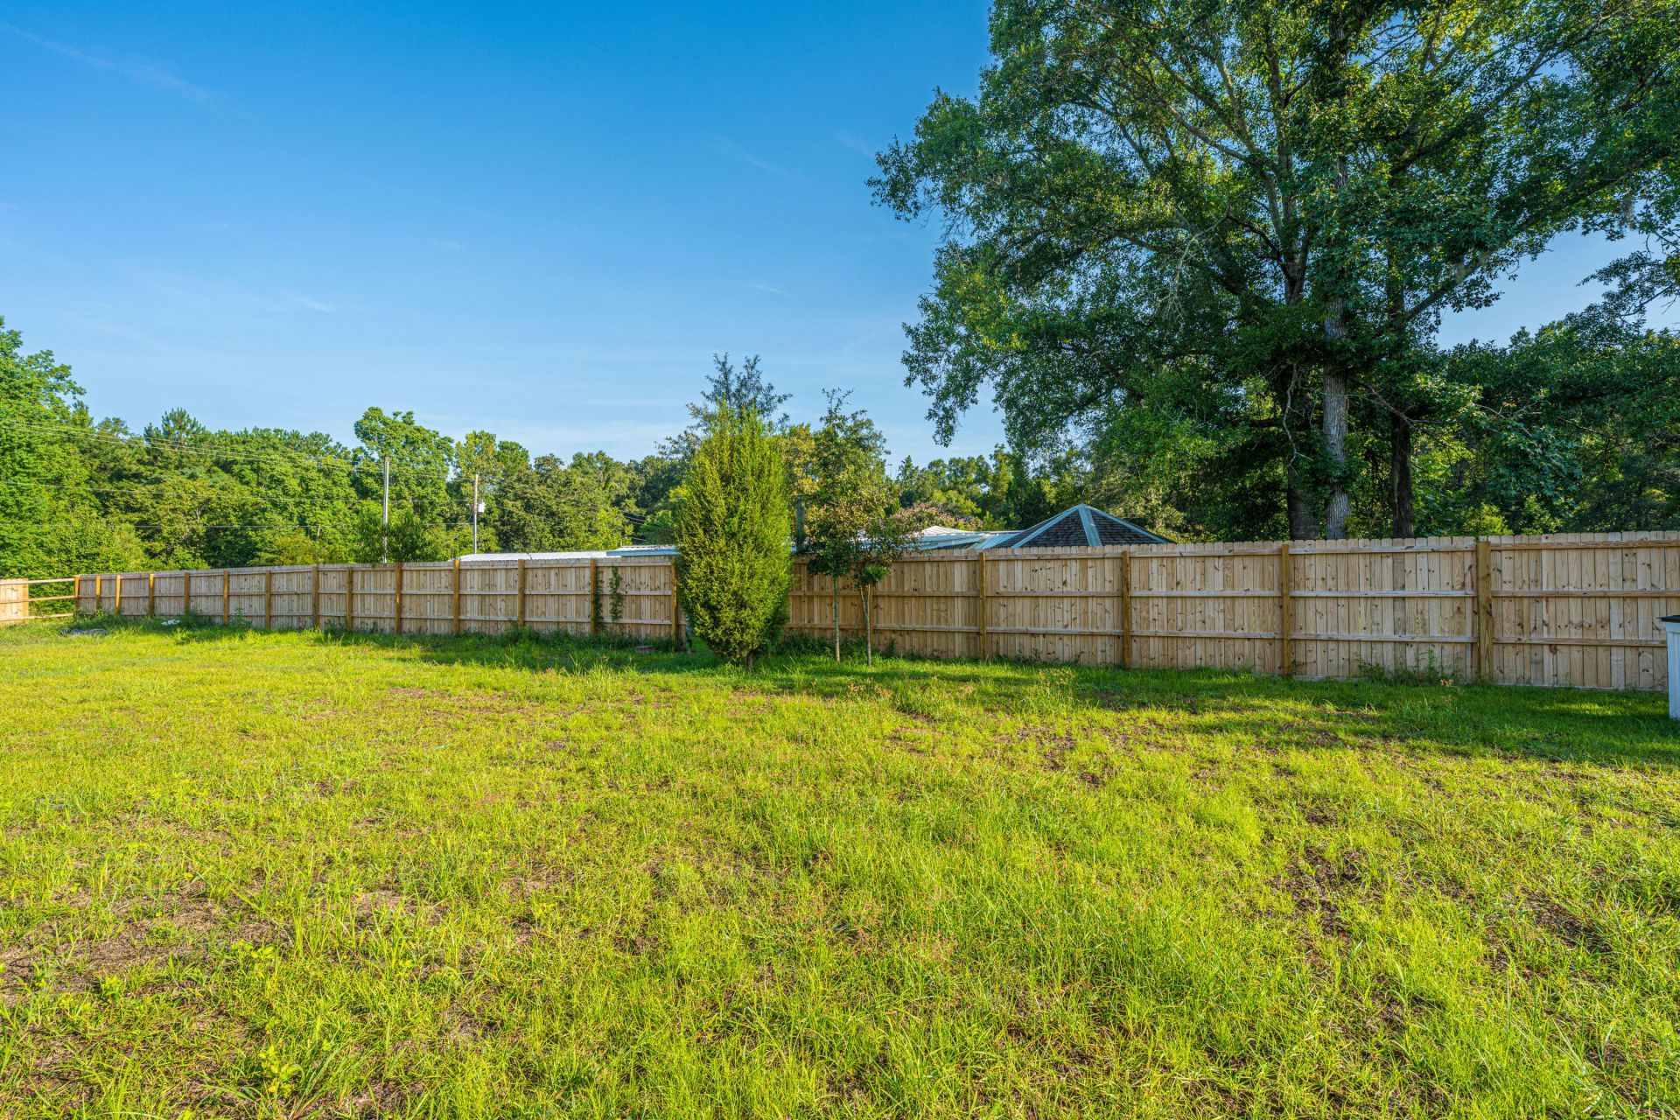
- FencingPartial, Wood
- Fireplace FeaturesLiving Room, One
- Fireplaces1
- Fireplace Y/NYes
- FlooringLuxury Vinyl, Wood
- Garage2
- GarageY/NYes
- HeatingCentral, Electric
- HeatingY/N1
- Home StyleTraditional
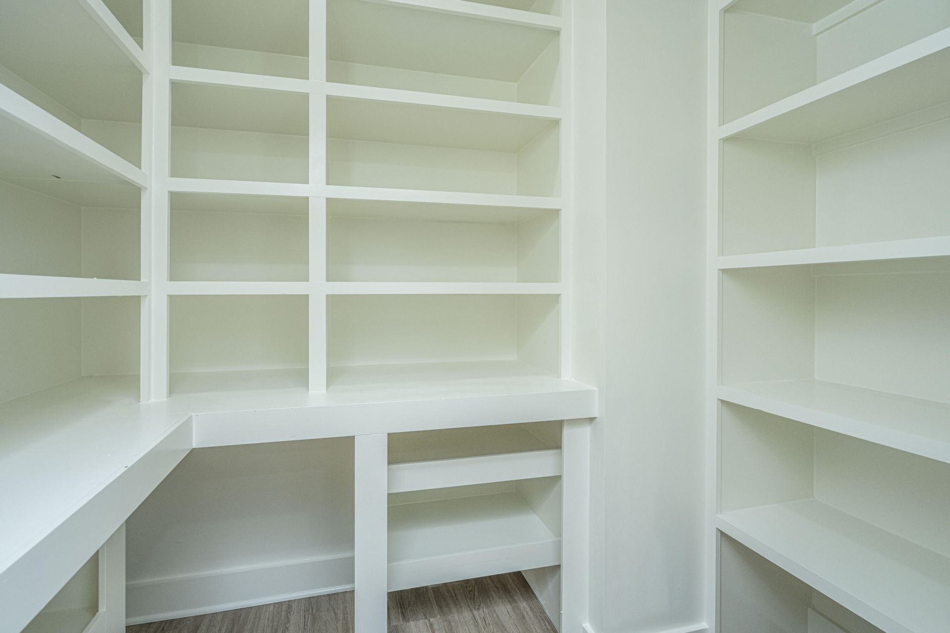
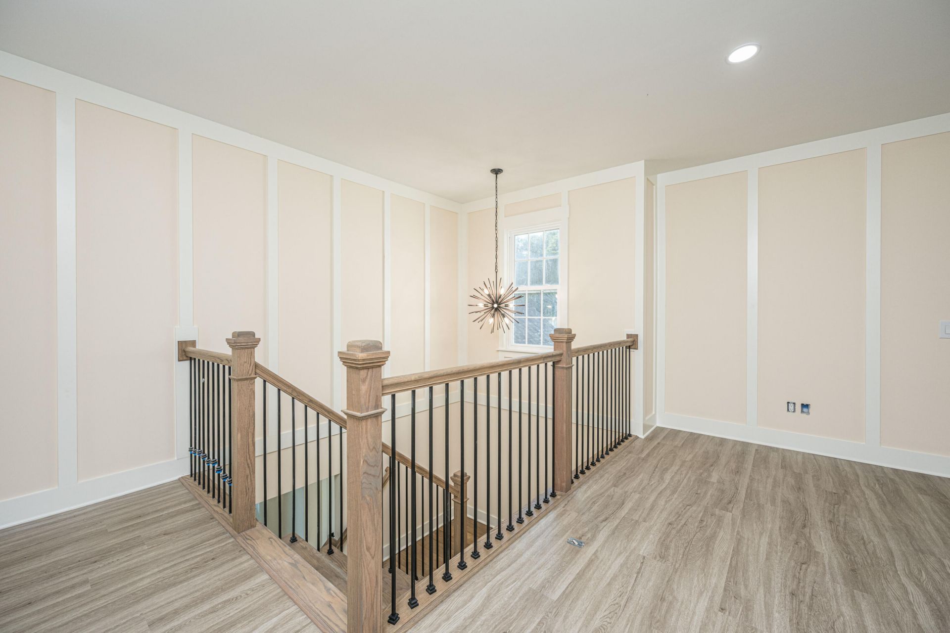
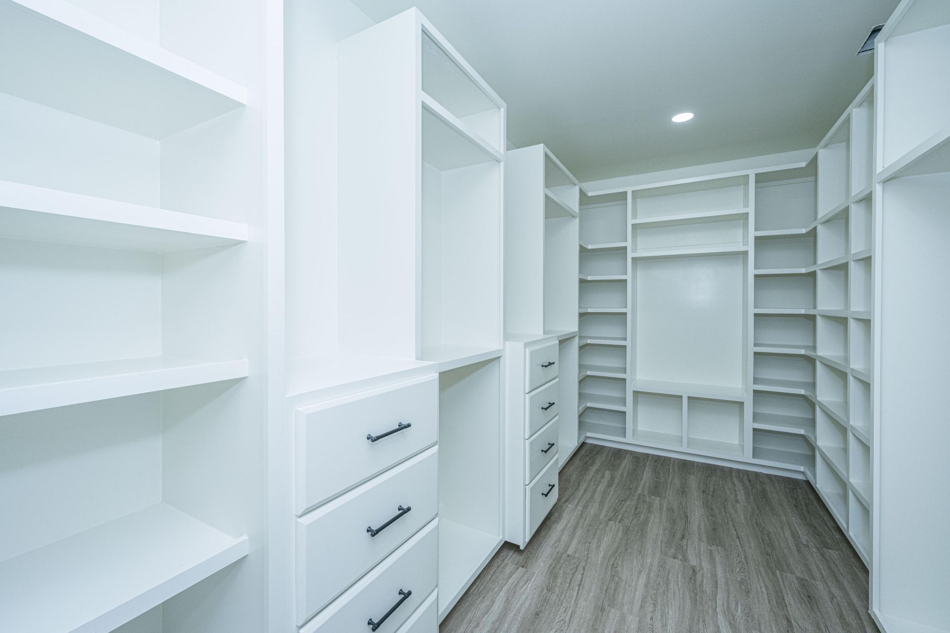
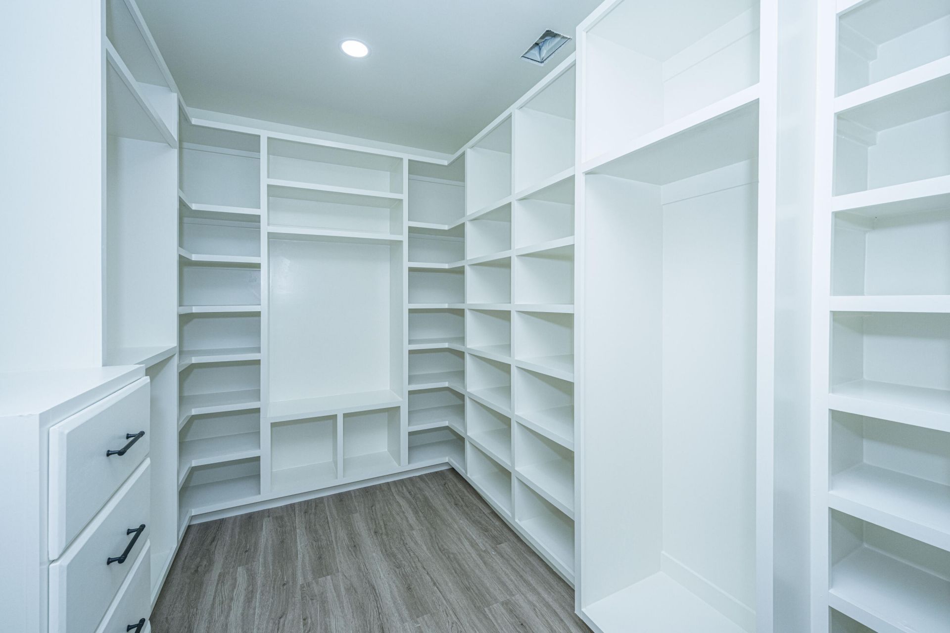
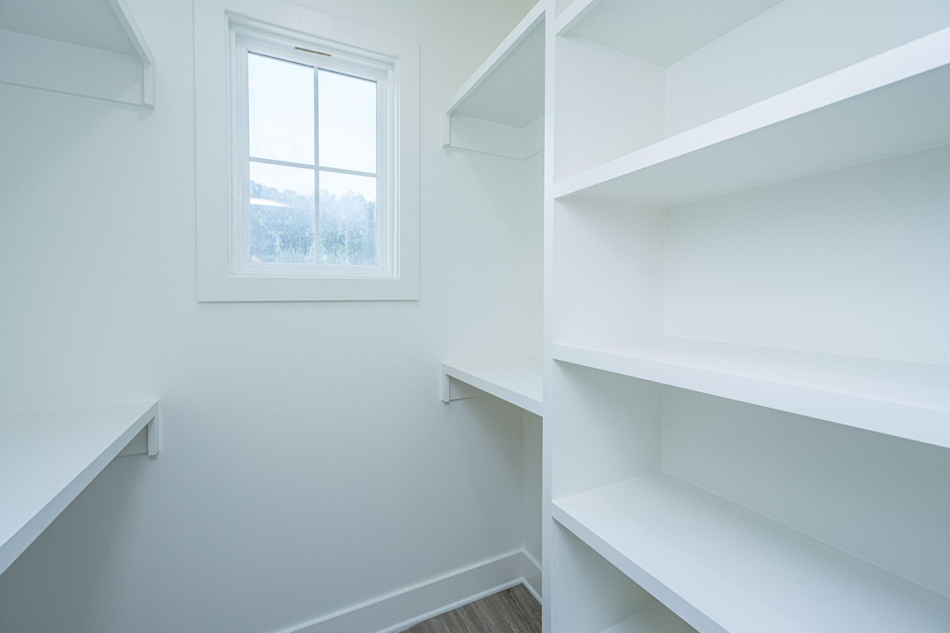
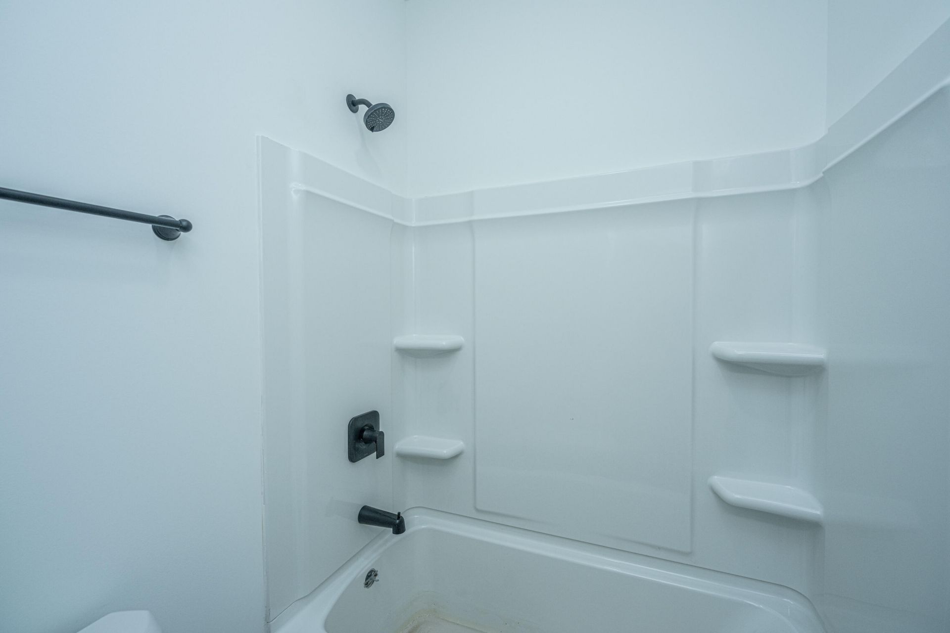
- Interior FeaturesCeiling - Smooth, High Ceilings, Garden Tub/Shower, Kitchen Island, Walk-In Closet(s), Entrance Foyer, Loft, Pantry, Separate Dining
- LaundryElectric Dryer Hookup, Washer Hookup, Laundry Room
- Lot Dimensions0.33 acre(s)
- Lot FeaturesInterior Lot, Level
- Lot Size0.33 Acres
- Other StructuresNo
- Parking Features2 Car Garage
- Patio And PorchCovered
- Roof TypeArchitectural, Asphalt
- SewerPublic Sewer
- Stories2.0
- UtilitiesBCW & SA, Berkeley Elect Co-Op
- Window FeaturesAluminum Frames
- Year Built2026
- acres0.33
Amenities
- Ceiling - Smooth
- High Ceilings
- Garden Tub/Shower
- Kitchen Island
- Walk-In Closet(s)
- Entrance Foyer
- Loft
- Pantry
- Separate Dining
- Rain Gutters
Listed By / Shown By

Listed By
Agency Name: Carolina One Real Estate
Agent Name: Fernando de la Cruz
Agency Phone: (843) 377-7314
Charleston Trident MLS
Web address QR Codes
506 August Moon Lane
Fernando de la Cruz
©OneHomeValue
Ask A Question 506 August Moon Lane, Goose Creek, SC 29445






Privacy Policy / DMCA Notice / ADA Accessibility


This site is hosted, designed and copyright
© 1994 - 2026 by
Delta Media Group, Inc. -- Patent Pending --