
5059 Georgetown Dr. Unit 5059 | Myrtle Beach | $269,900
SHOW DETAILS
5059 Georgetown Dr. Unit 5059
Myrtle Beach, SC 29579
$269,900
3
BEDS
3
BATHS
1,466
SQ. FT.
5059 Georgetown Dr. Unit 5059Myrtle Beach, SC 29579
For SALE
Townhouse
ACTIVE
$269,900
EST. 679.40/MO CALCULATE
3
BEDS
3
BATHS
1,466
SQ. FT.
Property Description
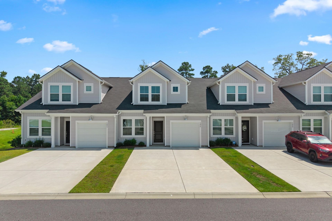
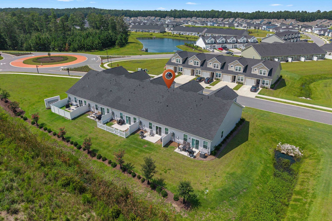
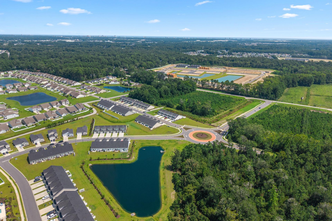
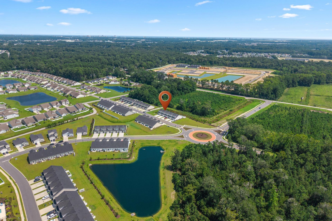
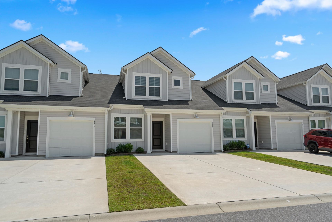
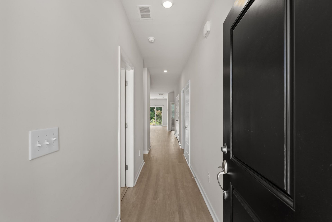
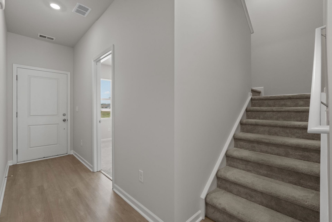
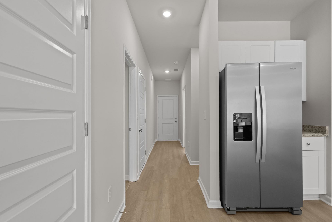
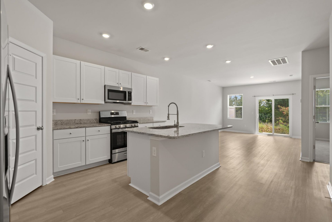
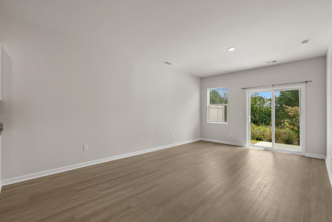
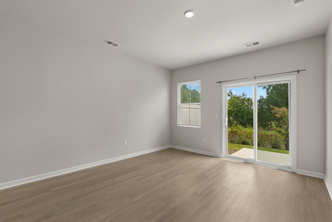
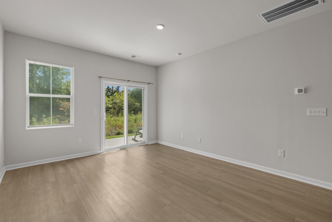
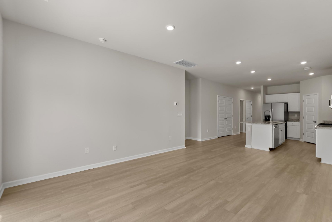
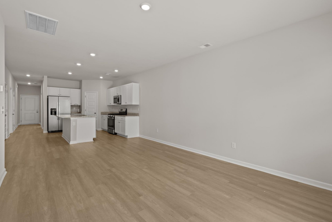
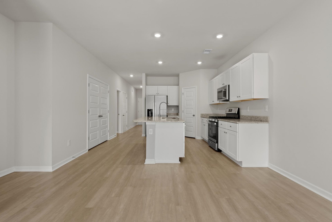
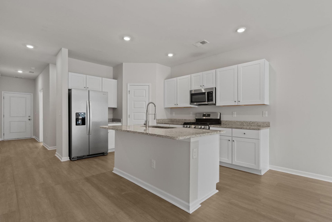
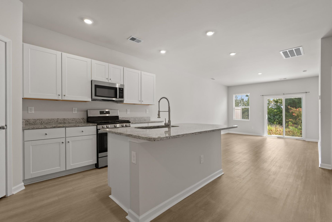
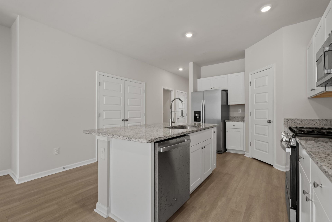
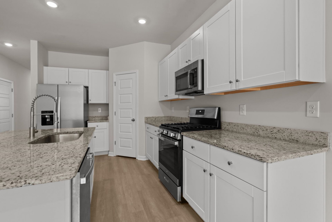
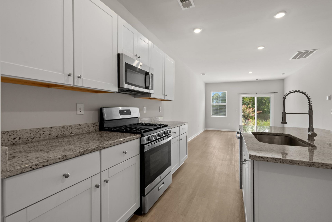
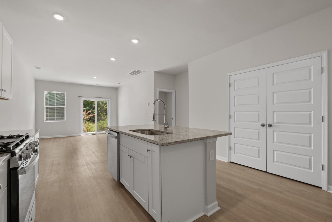
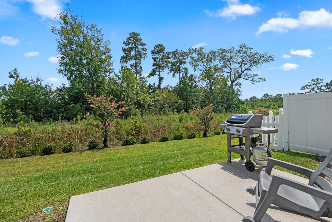
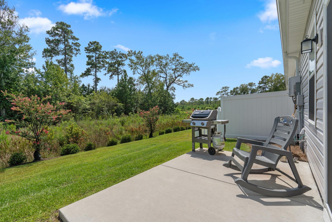
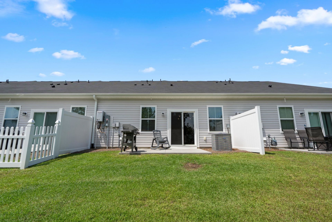
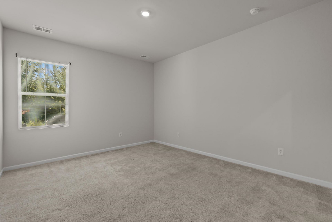
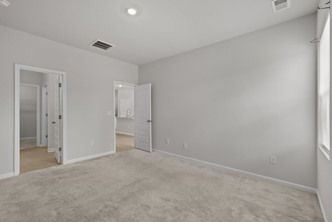
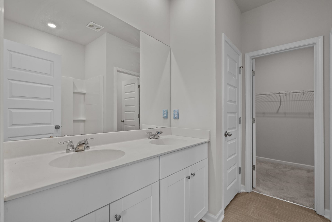
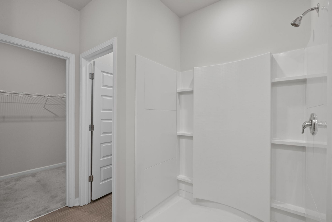
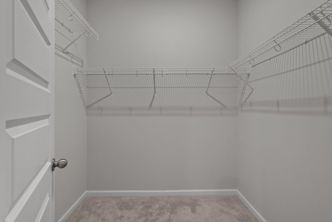
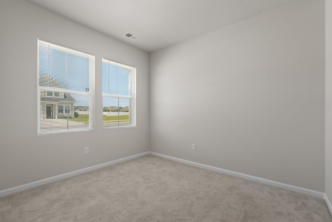
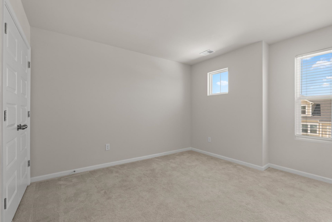
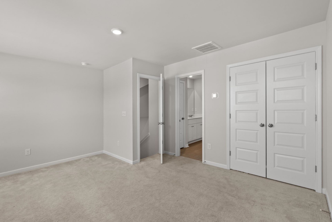
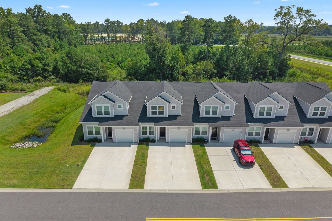
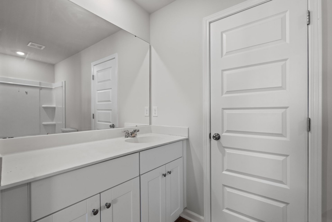
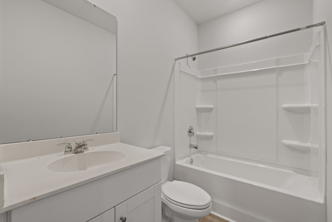
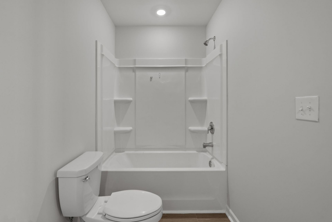
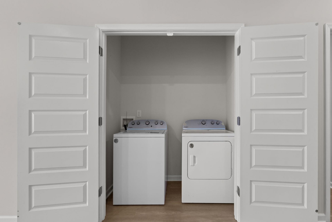
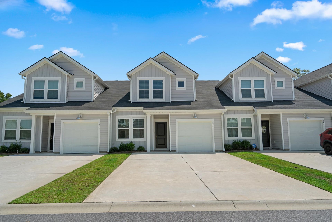
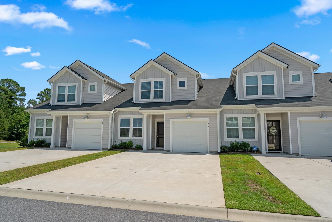
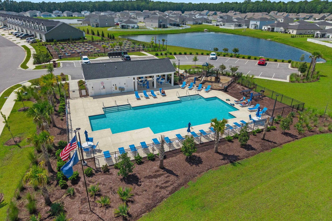
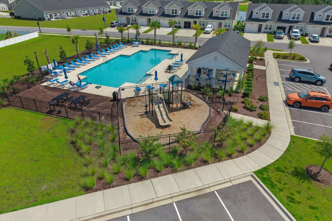
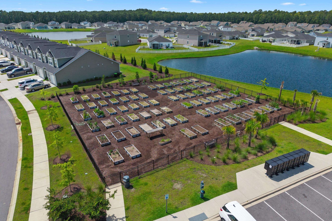
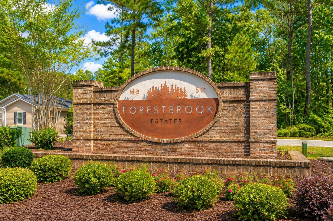
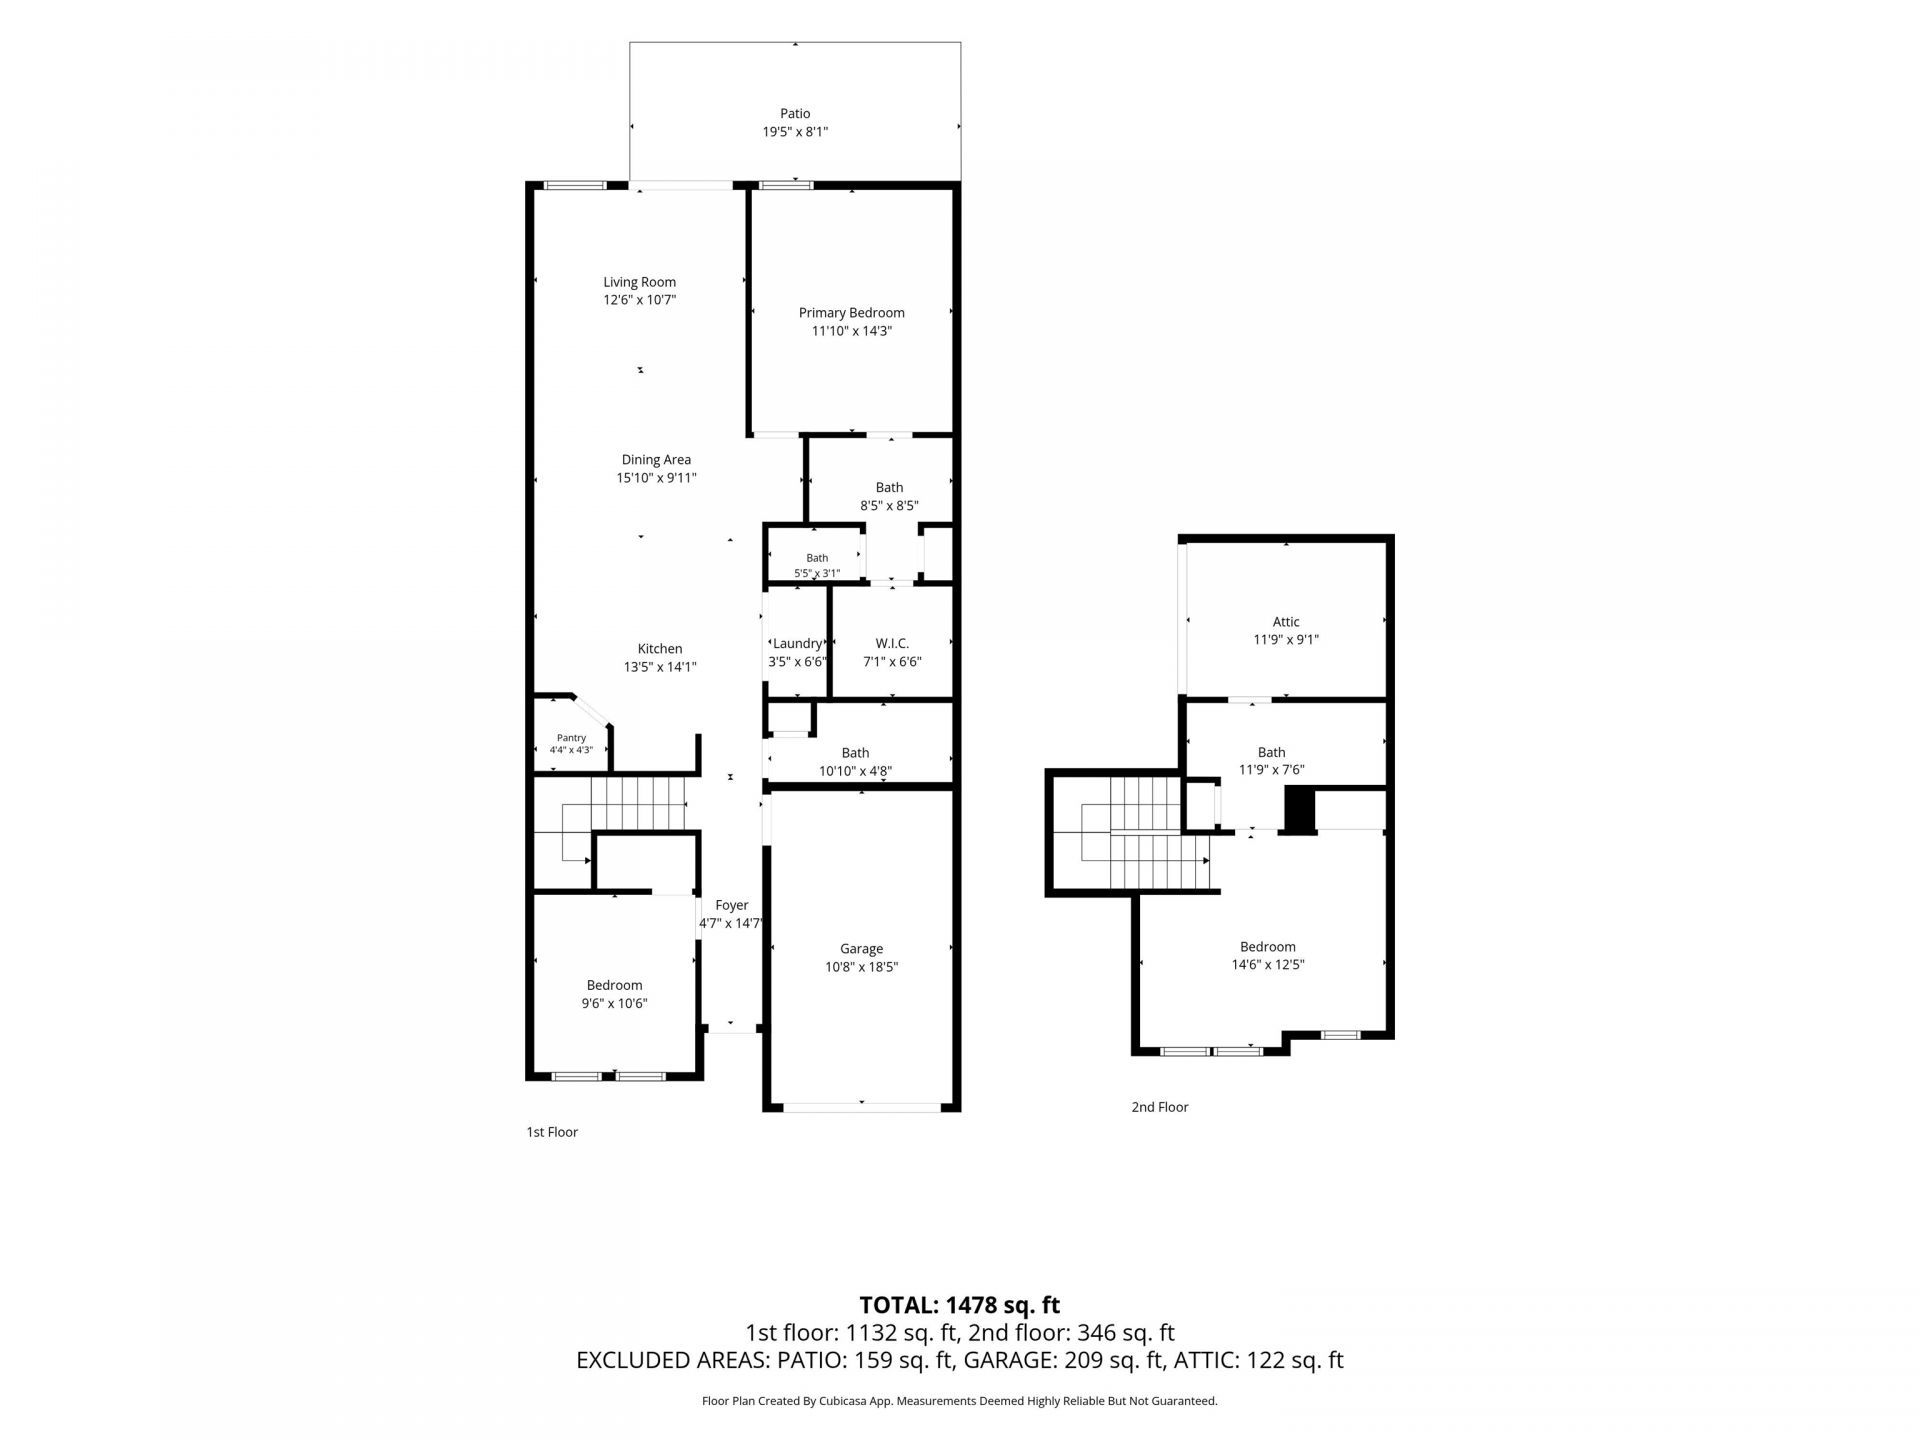
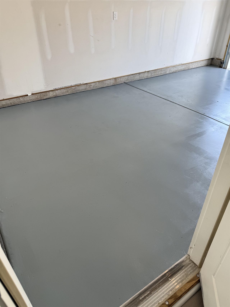
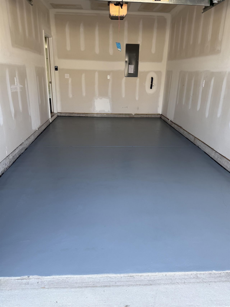
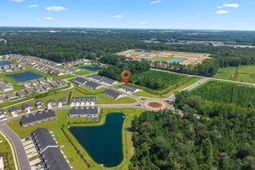
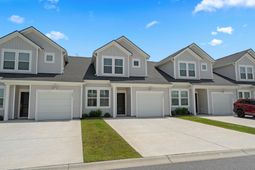
Welcome to Forestbrook Estates Townhomes. This three bedroom, three bath home has just received new carpeting and fresh paint throughout, giving it a move in ready feel. The layout offers two primary suites, one on the main level and one upstairs, giving you flexibility for guests, family, or a private retreat. The main level includes an open kitchen, dining area, and living space that flows out to a private patio, along with a primary suite tucked at one end of the home for added privacy. Upstairs you will find the third bedroom, which also functions as a second primary suite with room to spread out or use as extra storage. A side by side washer and dryer is included in the unit, along with an attached one car garage. The HOA covers pool access and yard maintenance, so upkeep stays simple. Community amenities include a swimming pool, ponds, a playground, picnic areas, community gardens, and a second amenity center currently in the works. The location puts you close to shopping, dining, schools, and everyday conveniences, with the beach just a short drive away.
Property Details
- MLS ID2621121
- Property TypeResidential - Townhouse
- AppliancesDishwasher, Disposal, Microwave, Oven, Range, Refrigerator, Dryer, Washer
- Association AmenitiesClubhouse, Owner Allowed Golf Cart, Owner Allowed Motorcycle, Pet Restrictions, Trash, Maintenance Grounds
- Community FeaturesClubhouse, Golf Carts OK, Internet Access, Recreation Area, Long Term Rental Allowed, Pool
- CoolingCentral Air
- Days on Site21
- Door FeaturesInsulated Doors
- ExteriorVinyl Siding
- Exterior FeaturesSprinkler/Irrigation, Porch
- FlooringCarpet, Luxury Vinyl, Luxury VinylPlank, Tile
- Garage1
- HeatingCentral, Electric
- HOAYes
- HOA Fee223/ Monthly
- Home StyleLow Rise
- Interior FeaturesCeiling Fan(s), Dual Sinks, Linen Closet, Main Level Primary, Split Bedrooms, Separate Shower, Walk-In Closet(s), Window Treatments, Bedroom on Main Level, Entrance Foyer, High Speed Internet, Kitchen Island, Stainless Steel Appliances
- LaundryWasher Hookup
- Lot DescriptionOutside City Limits, Rectangular, Rectangular Lot
- Lot Dimensions26x104x26x104
- Lot Size26x104x26x104
- Parcel#42707020099
- ParkingOne Car Garage, Private, Garage Door Opener
- Parking NotesOne Car Garage, Private, Garage Door Opener
- Patio/PorchRear Porch
- Pets AllowedOwner Only, Yes
- PoolCommunity, Outdoor Pool
- SecuritySmoke Detector(s)
- Stories2.0
- Swimming PoolYes
- UtilitiesCable Available, Electricity Available, Natural Gas Available, Other, Sewer Available, Underground Utilities, Water Available, High Speed Internet Available, Trash Collection
- WaterPublic
- Year Built2023
Amenities
- Ceiling Fan(s)
- Dual Sinks
- Linen Closet
- Main Level Primary
- Split Bedrooms
- Separate Shower
- Walk-In Closet(s)
- Window Treatments
- Bedroom on Main Level
- Entrance Foyer
- High Speed Internet
- Kitchen Island
- Stainless Steel Appliances
- Sprinkler/Irrigation
- Porch
Listed By / Shown By
Listed By
Agency Name: JTE Real Estate
Agency Phone: 843-222-2672
CCAR MLS
Shown By
Agency Title: Carolina One Real Estate
Agency Phone: (843) 203-5016
CCAR MLS

Web address QR Codes
5059 Georgetown Dr. Unit 5059
©OneHomeValue
Ask A Question 5059 Georgetown Dr. Unit 5059, Myrtle Beach, SC 29579






Privacy Policy / DMCA Notice / ADA Accessibility


This site is hosted, designed and copyright
© 1994 - 2026 by
Delta Media Group, Inc. -- Patent Pending --