
505 Stratton Court | Goose Creek | $339,990
SHOW DETAILS
505 Stratton Court
Goose Creek, SC 29445
$339,990
3
BEDS
2
BATHS
1,650
SQ. FT.
505 Stratton CourtGoose Creek, SC 29445
For SALE
Single Family
ACTIVE
$339,990
EST. 855.83/MO CALCULATE
3
BEDS
2
BATHS
1,650
SQ. FT.
Property Description
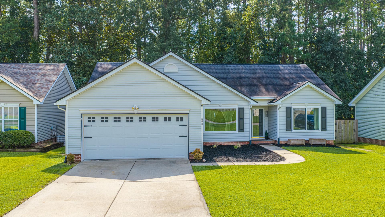
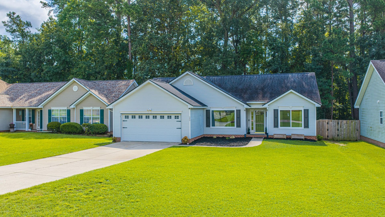
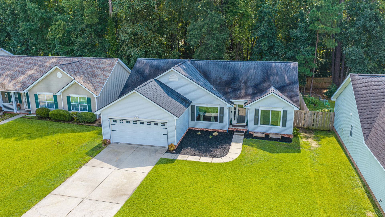
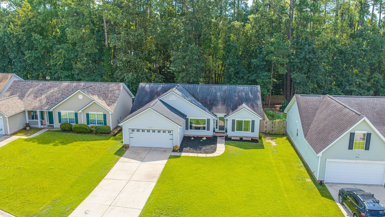
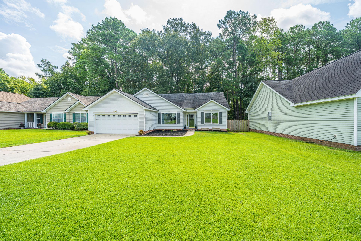
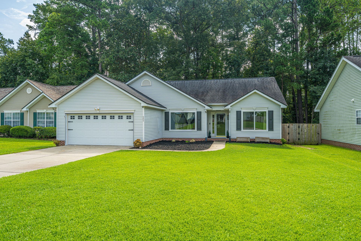
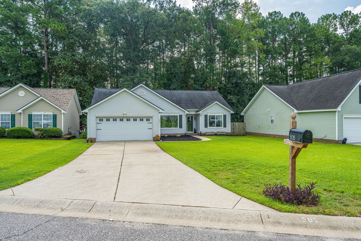
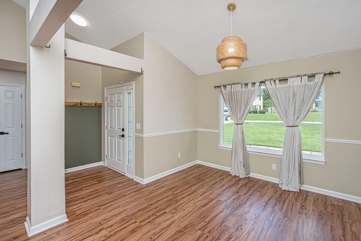
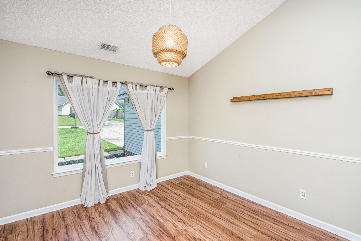
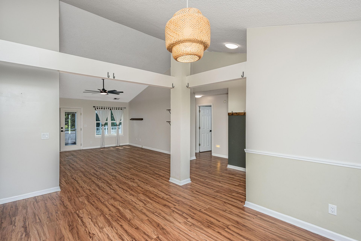
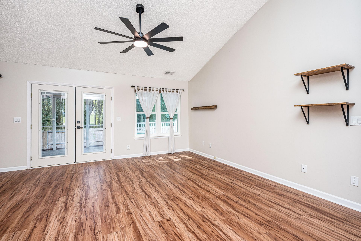
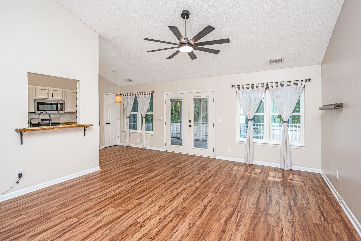
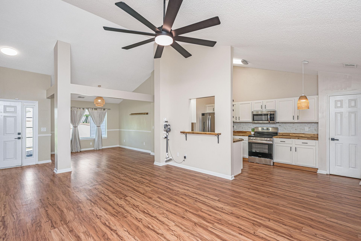
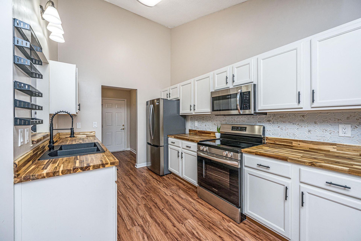
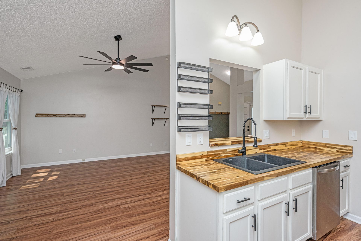
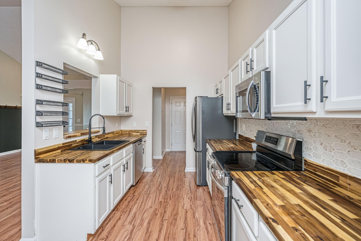
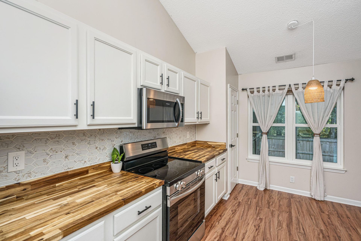
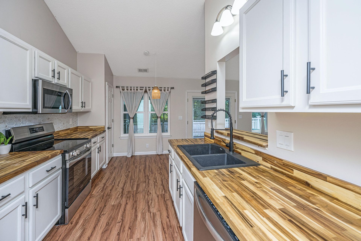
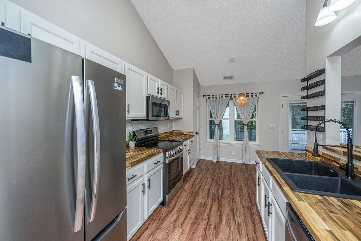
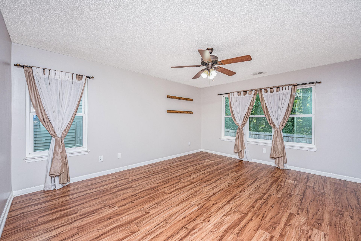
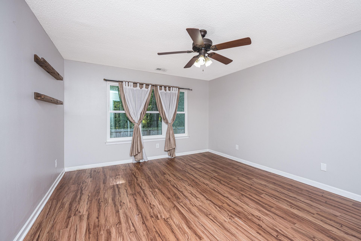
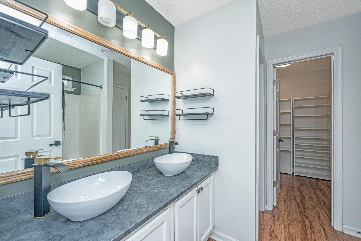
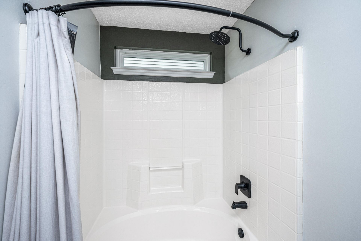
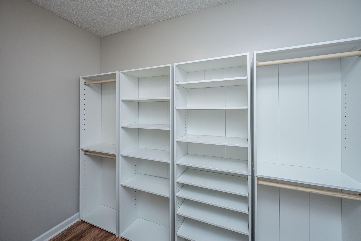
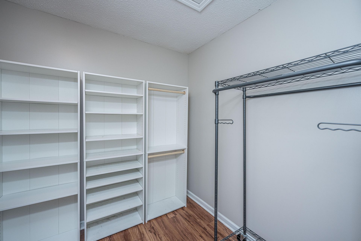
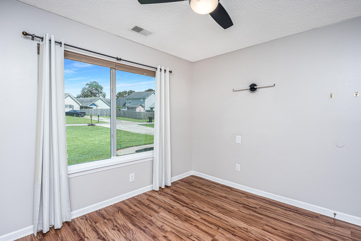
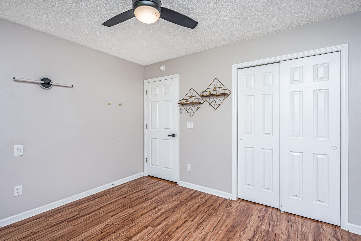
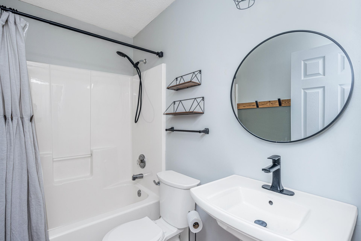
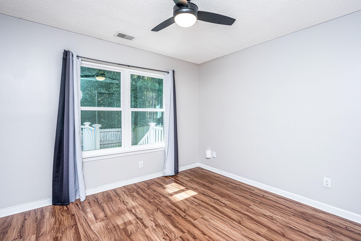
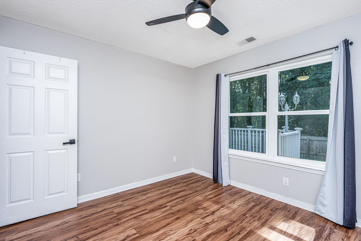
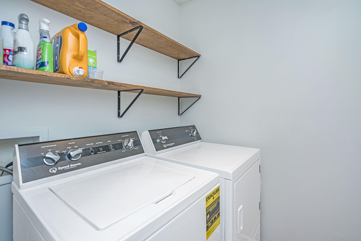
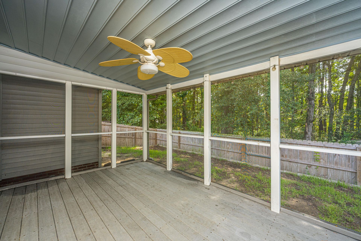
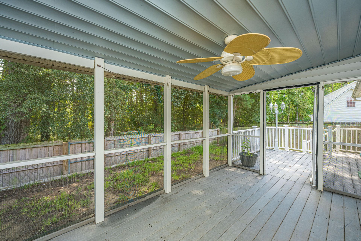
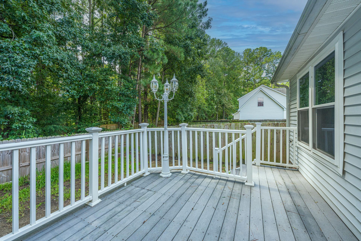
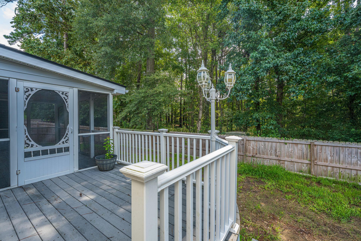
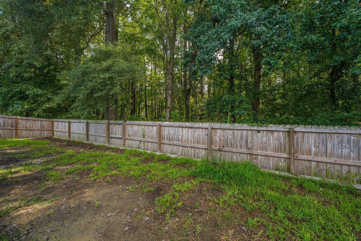
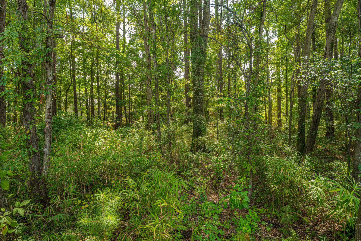
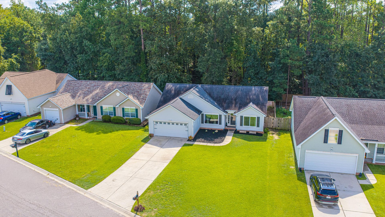
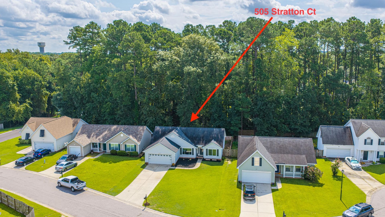
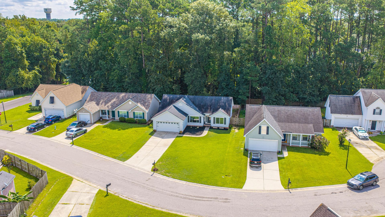
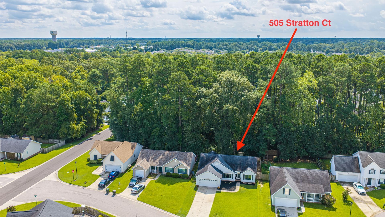
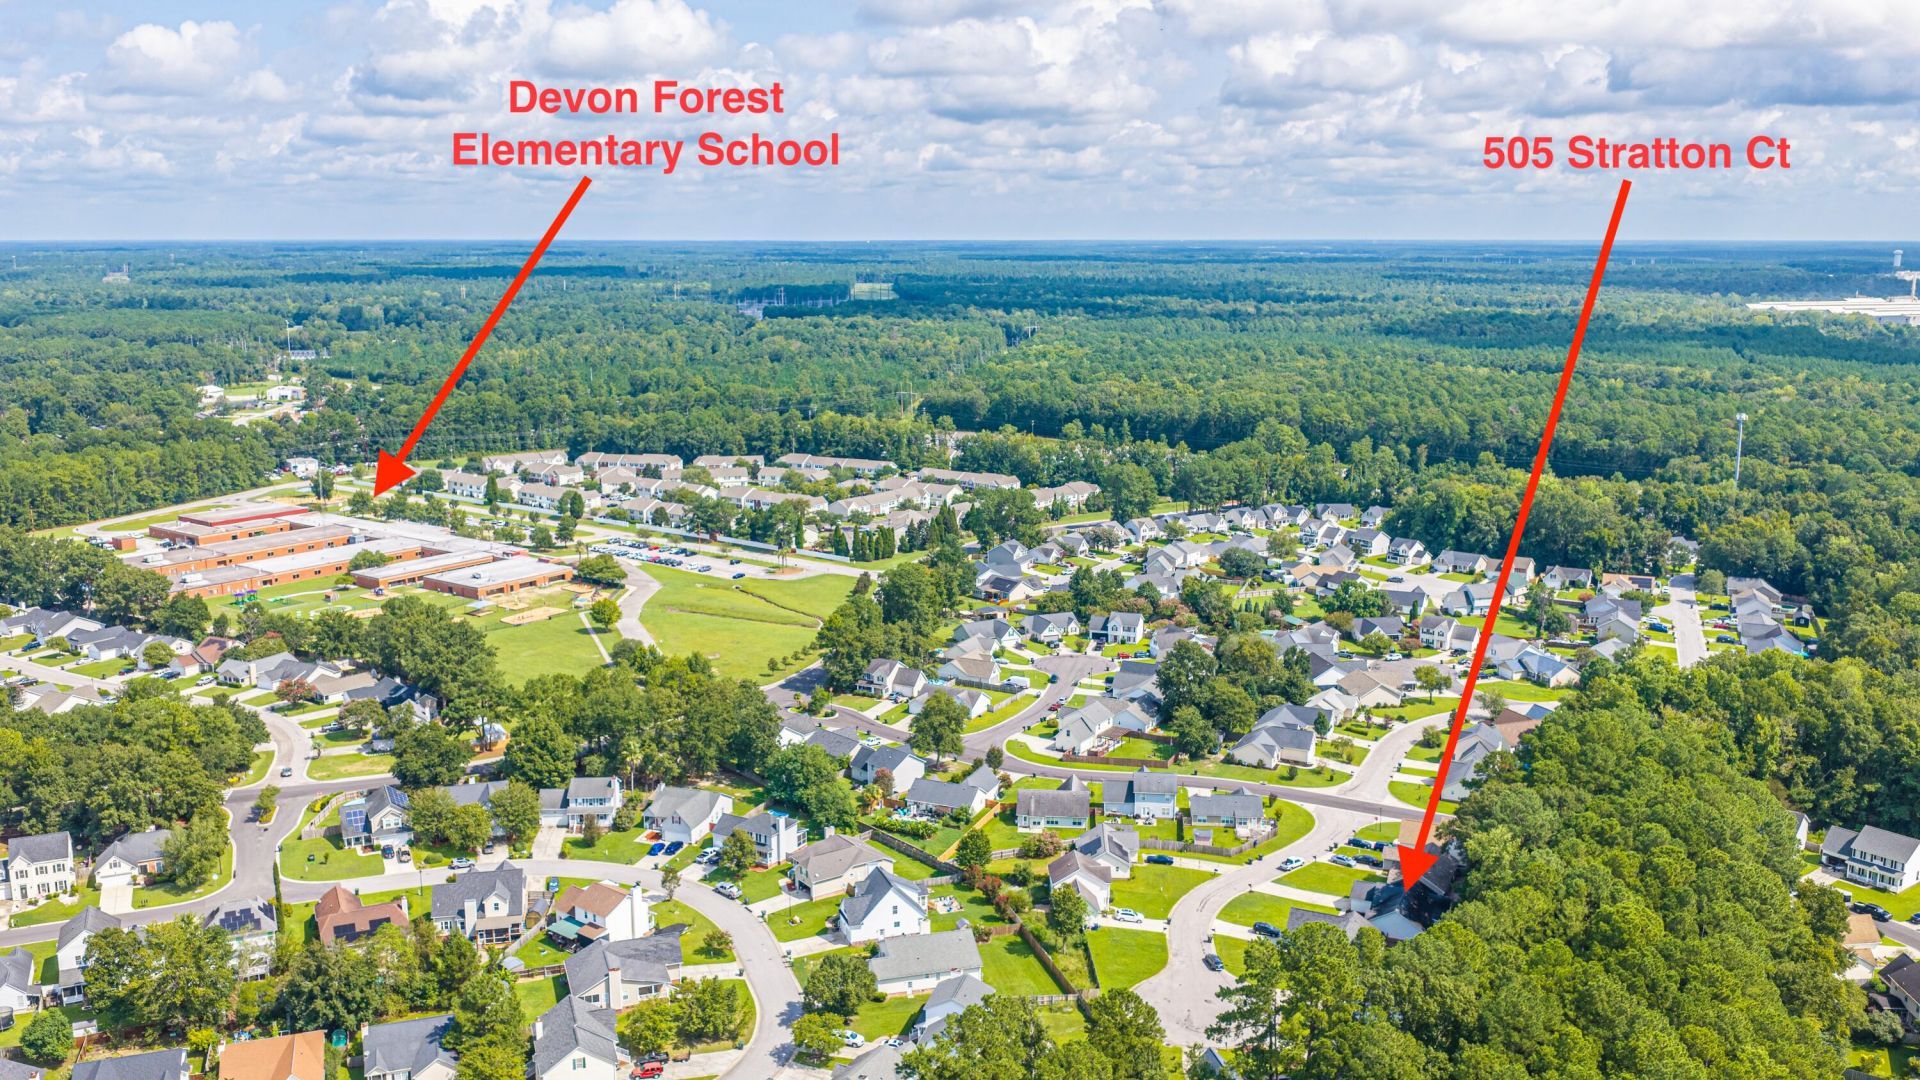
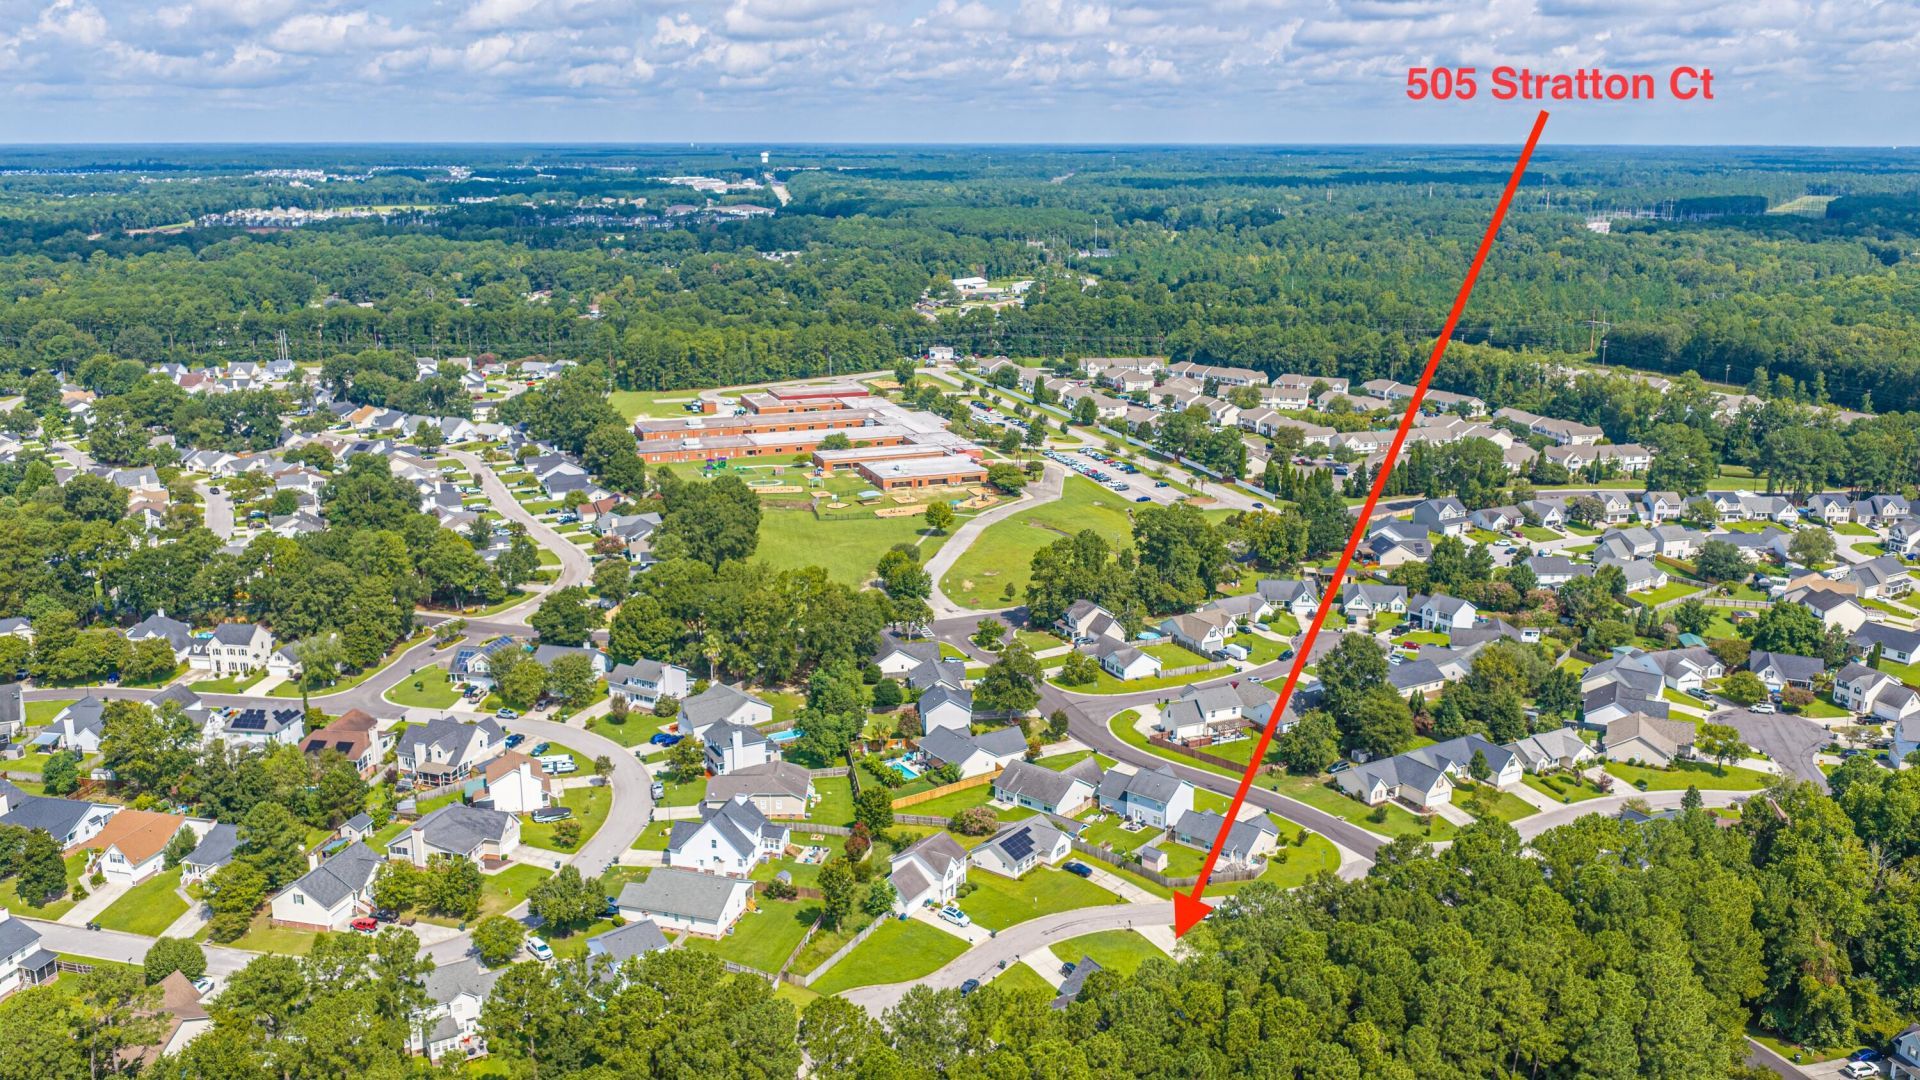
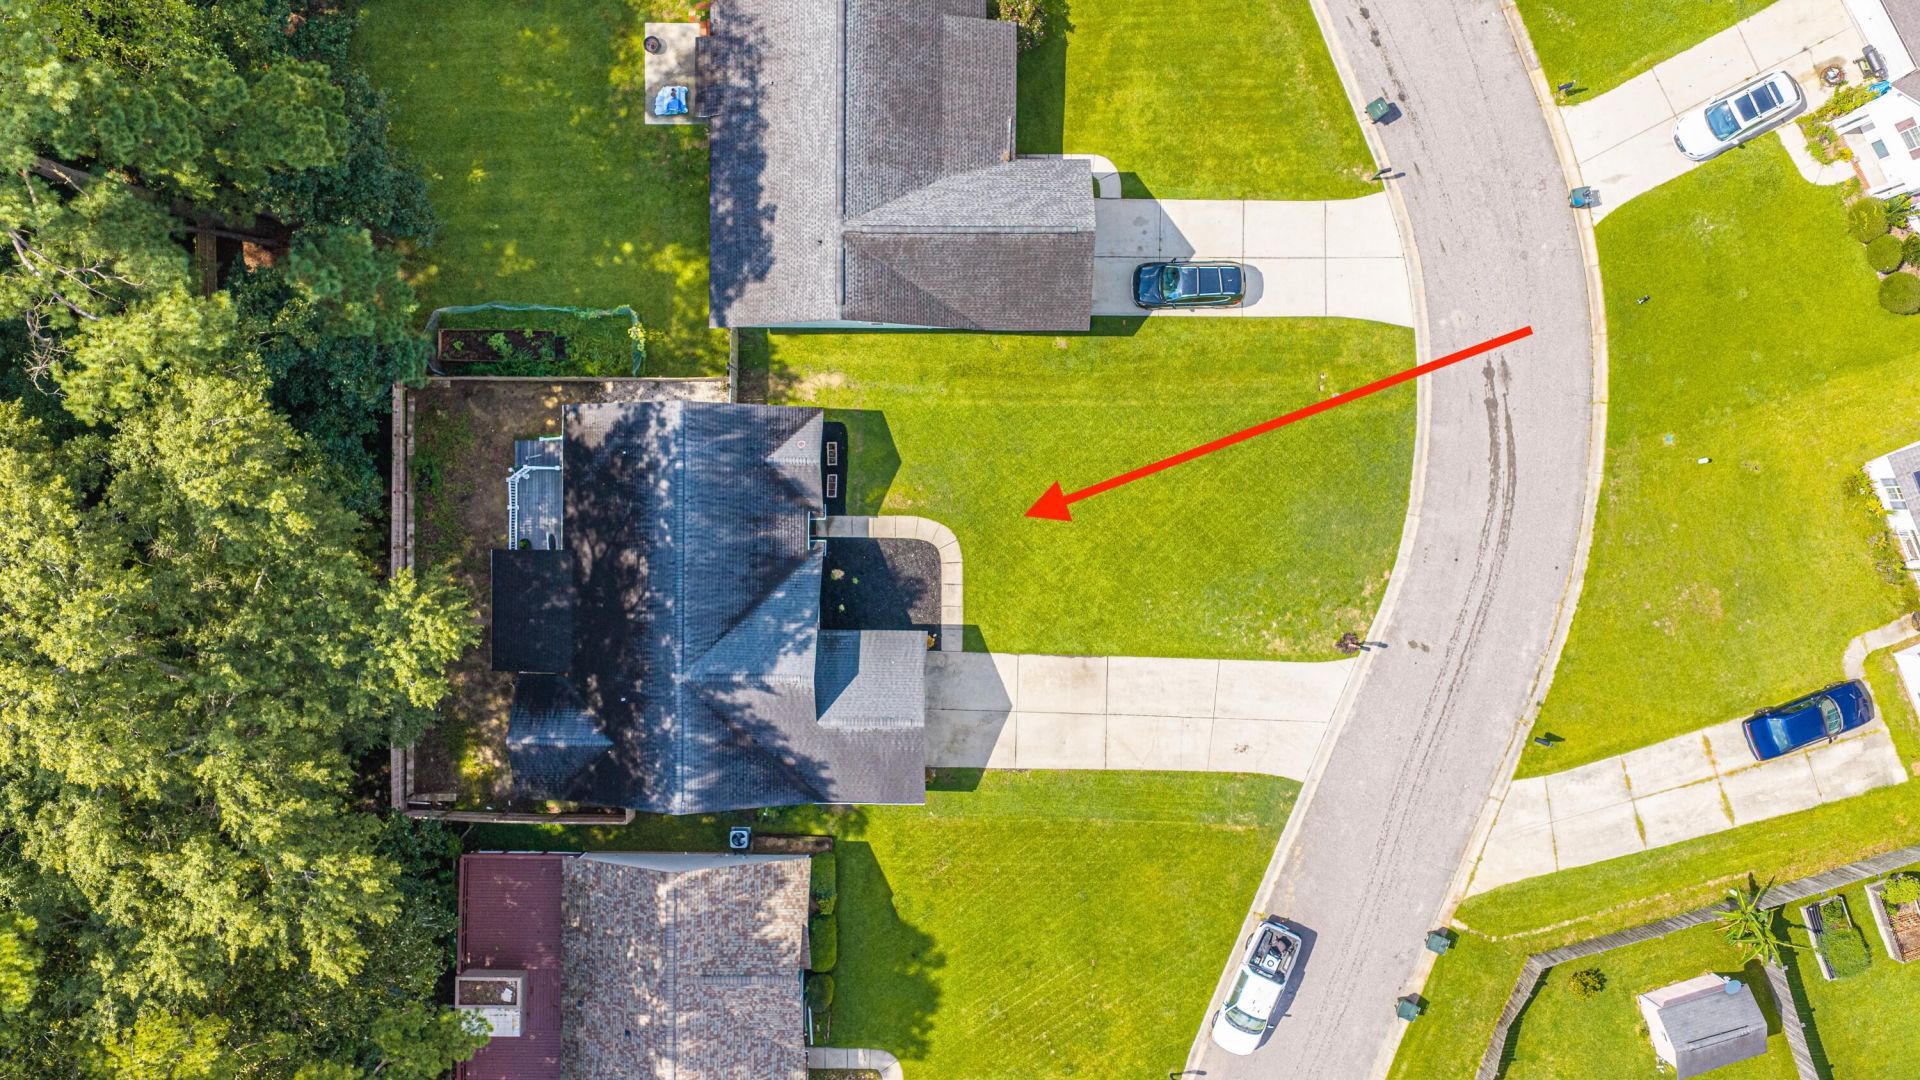
Welcome to this beautifully maintained 1-story home tucked away on a quiet cul-de-sac in Goose Creek! From the moment you step inside, you see how well this home has been cared for and thoughtfully updated. Beautiful flooring runs throughout the entire home, with no carpet, creating a clean and cohesive feel from room to room. The kitchen is sure to catch your attention with freshly painted cabinets, new cabinet hardware, a newly installed tile backsplash, and beautiful wooden countertops that have been freshly stained and sealed. Newer stainless steel appliances complete the space, making the kitchen both functional and inviting. Throughout the home, you will also find new light fixtures and ceiling fans, along with updated plumbing fixtures that add a fresh touch throughout.The practical 1-story floor plan offers plenty of flexibility for everyday living. The spacious family room provides a comfortable place to gather, while the additional room could easily be used as a formal dining area, home office, playroom, or whatever best fits your needs. The open layout provides great flexibility for both family time and entertaining. The 2 guest bedrooms are spacious and conveniently located near the guest bathroom, which has also been updated with a newer sink and faucet. The primary bedroom is located toward the back of the home, offering a little extra privacy along with plenty of space for a comfortable bedroom setup. The primary bathroom features additional updates, while the nicely sized walk-in closet provides plenty of storage. A dedicated laundry room adds even more convenience to the home and helps keep everyday tasks organized. Outside, you will find a private, wooded backyard that truly adds to the appeal of this home. Also featured are gutters on both the front and back, along with a newly installed wooden fence enclosing the entire backyard. A french drainage system is connected to the gutters to help direct water away from the home, while a professionally installed retaining wall adds both function and appeal to the backyard. The screened porch and additional deck space provide the perfect spots to enjoy the quiet surroundings of the wooded lot. Whether you're enjoying your morning coffee, relaxing after a long day, or entertaining guests, this outdoor space offers a great extension of the home's living area. Located within extremely close proximity to the local elementary school and Highway 176, this home offers the perfect combination of convenience, privacy, and thoughtful updates. If you're looking for a well-cared-for 1-story home in a quiet setting with an impressive list of improvements, this one is definitely worth a look!
Property Details
- MLS ID26024409
- Property TypeResidential - Single Family
- Building Area Total1650
- CoolingCentral Air
- Door FeaturesStorm Door(s)
- ExteriorVinyl Siding
- Exterior FeaturesRain Gutters, Stoop
- FencingWood, Fence - Wooden Enclosed
- FlooringLaminate
- Garage3
- GarageY/NYes
- HeatingCentral
- HeatingY/N1
- Home StyleRanch
- Interior FeaturesCeiling - Blown, Ceiling - Cathedral/Vaulted, High Ceilings, Garden Tub/Shower, Walk-In Closet(s), Ceiling Fan(s), Eat-in Kitchen, Family, Entrance Foyer, Pantry, Separate Dining
- LaundryElectric Dryer Hookup, Washer Hookup, Laundry Room
- Lot Dimensions0.18 acre(s)
- Lot Features0 - .5 Acre, Wooded
- Lot Size0.18 Acres
- Other StructuresNo
- Parking Features1 Car Garage,2 Car Garage, Garage Door Opener
- Patio And PorchDeck, Screened, Porch
- Roof TypeArchitectural
- SewerPublic Sewer
- Stories1.0
- UtilitiesAT&T, BCW & SA, Berkeley Elect Co-Op
- WaterPublic
- Window FeaturesThermal Windows/Doors, Window Treatments
- WoodedYes
- Year Built2000
- acres0.18
Amenities
- Ceiling - Blown
- Ceiling - Cathedral/Vaulted
- High Ceilings
- Garden Tub/Shower
- Walk-In Closet(s)
- Ceiling Fan(s)
- Eat-in Kitchen
- Family
- Entrance Foyer
- Pantry
- Separate Dining
- Rain Gutters
- Stoop
Listed By / Shown By

Listed By
Agency Name: Carolina One Real Estate
Agent Name: Joshua Litchfield
Agency Phone: (843) 270-7565
Charleston Trident MLS

Co-Listed By
Agency Name: Carolina One Real Estate
Agent Name: Maribeth Broyles
Agency Phone: (843) 729-8673
Web address QR Codes
505 Stratton Court
Joshua Litchfield
©OneHomeValue
Ask A Question 505 Stratton Court, Goose Creek, SC 29445






Privacy Policy / DMCA Notice / ADA Accessibility


This site is hosted, designed and copyright
© 1994 - 2026 by
Delta Media Group, Inc. -- Patent Pending --