
505 Oaklawn Rd. | Georgetown | $799,000

SHOW DETAILS
505 Oaklawn Rd.
Georgetown, SC 29440
$799,000
4
BEDS
3.5
BATHS
2,711
SQ. FT.
505 Oaklawn Rd.Georgetown, SC 29440
For SALE
Single Family
ACTIVE
$799,000
EST. 2,011.27/MO CALCULATE
4
BEDS
3.5
BATHS
2,711
SQ. FT.
Property Description
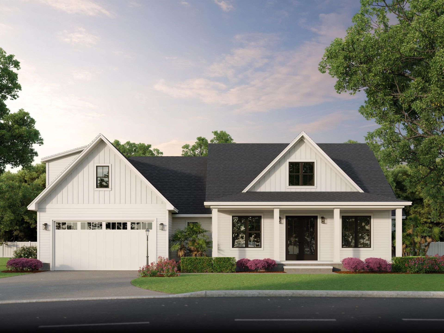
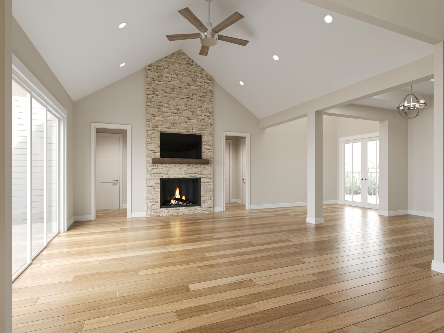
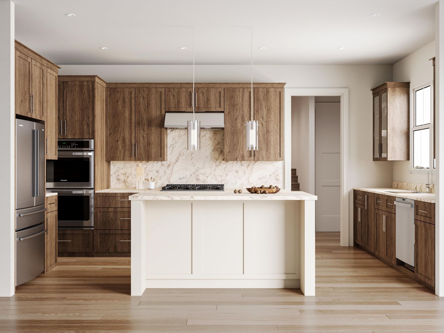
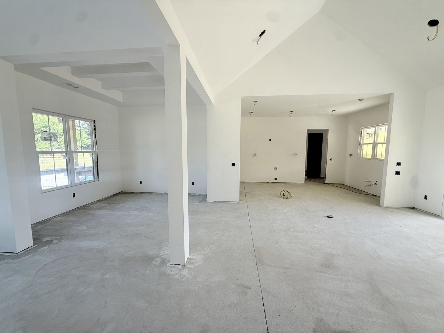
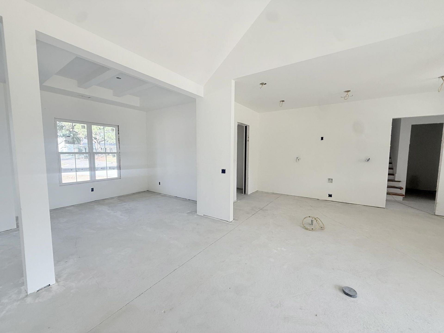
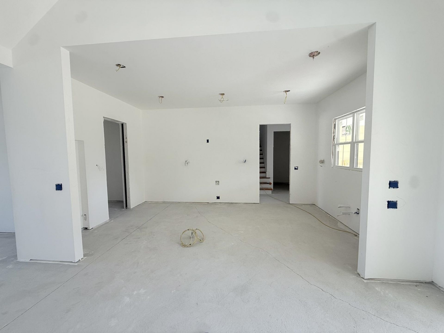
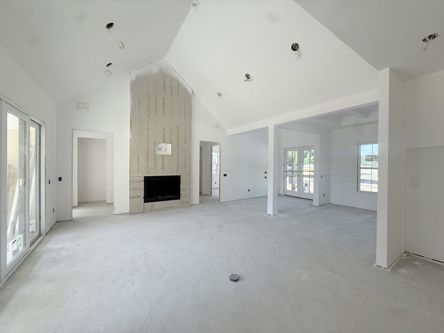
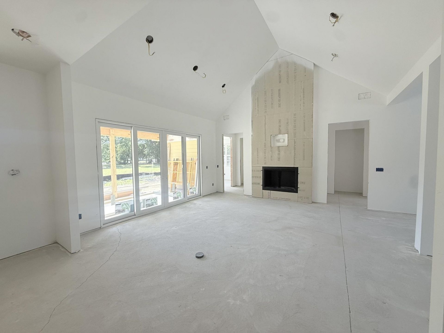
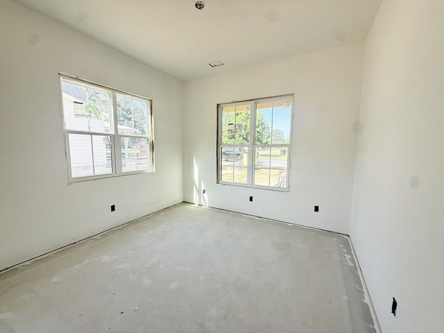
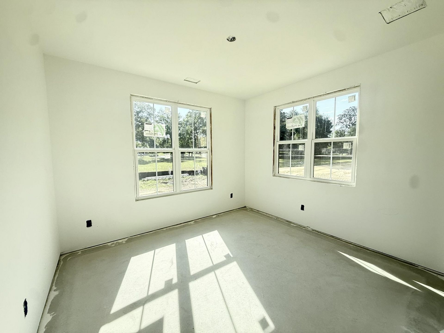
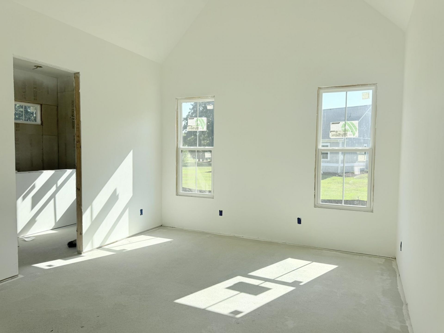
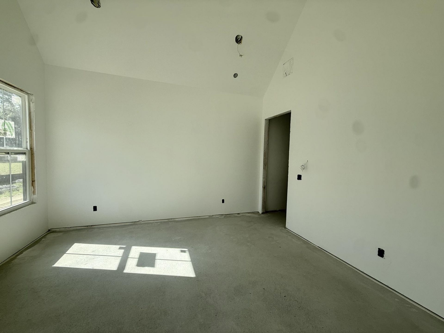
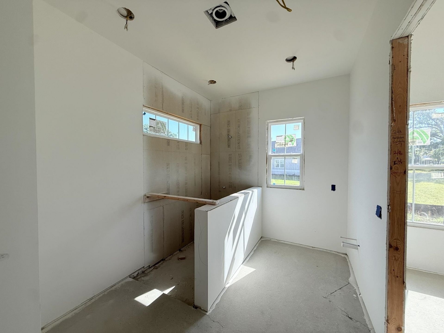
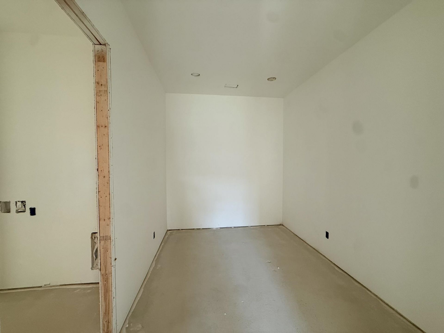
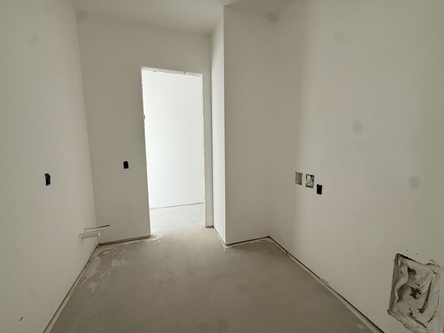
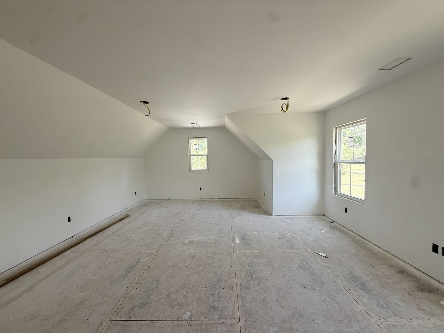
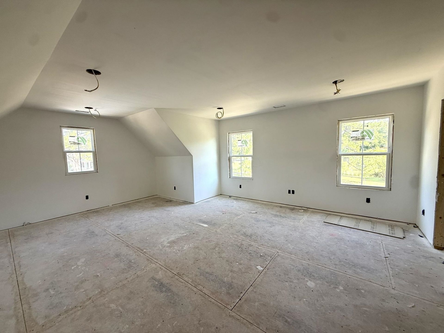
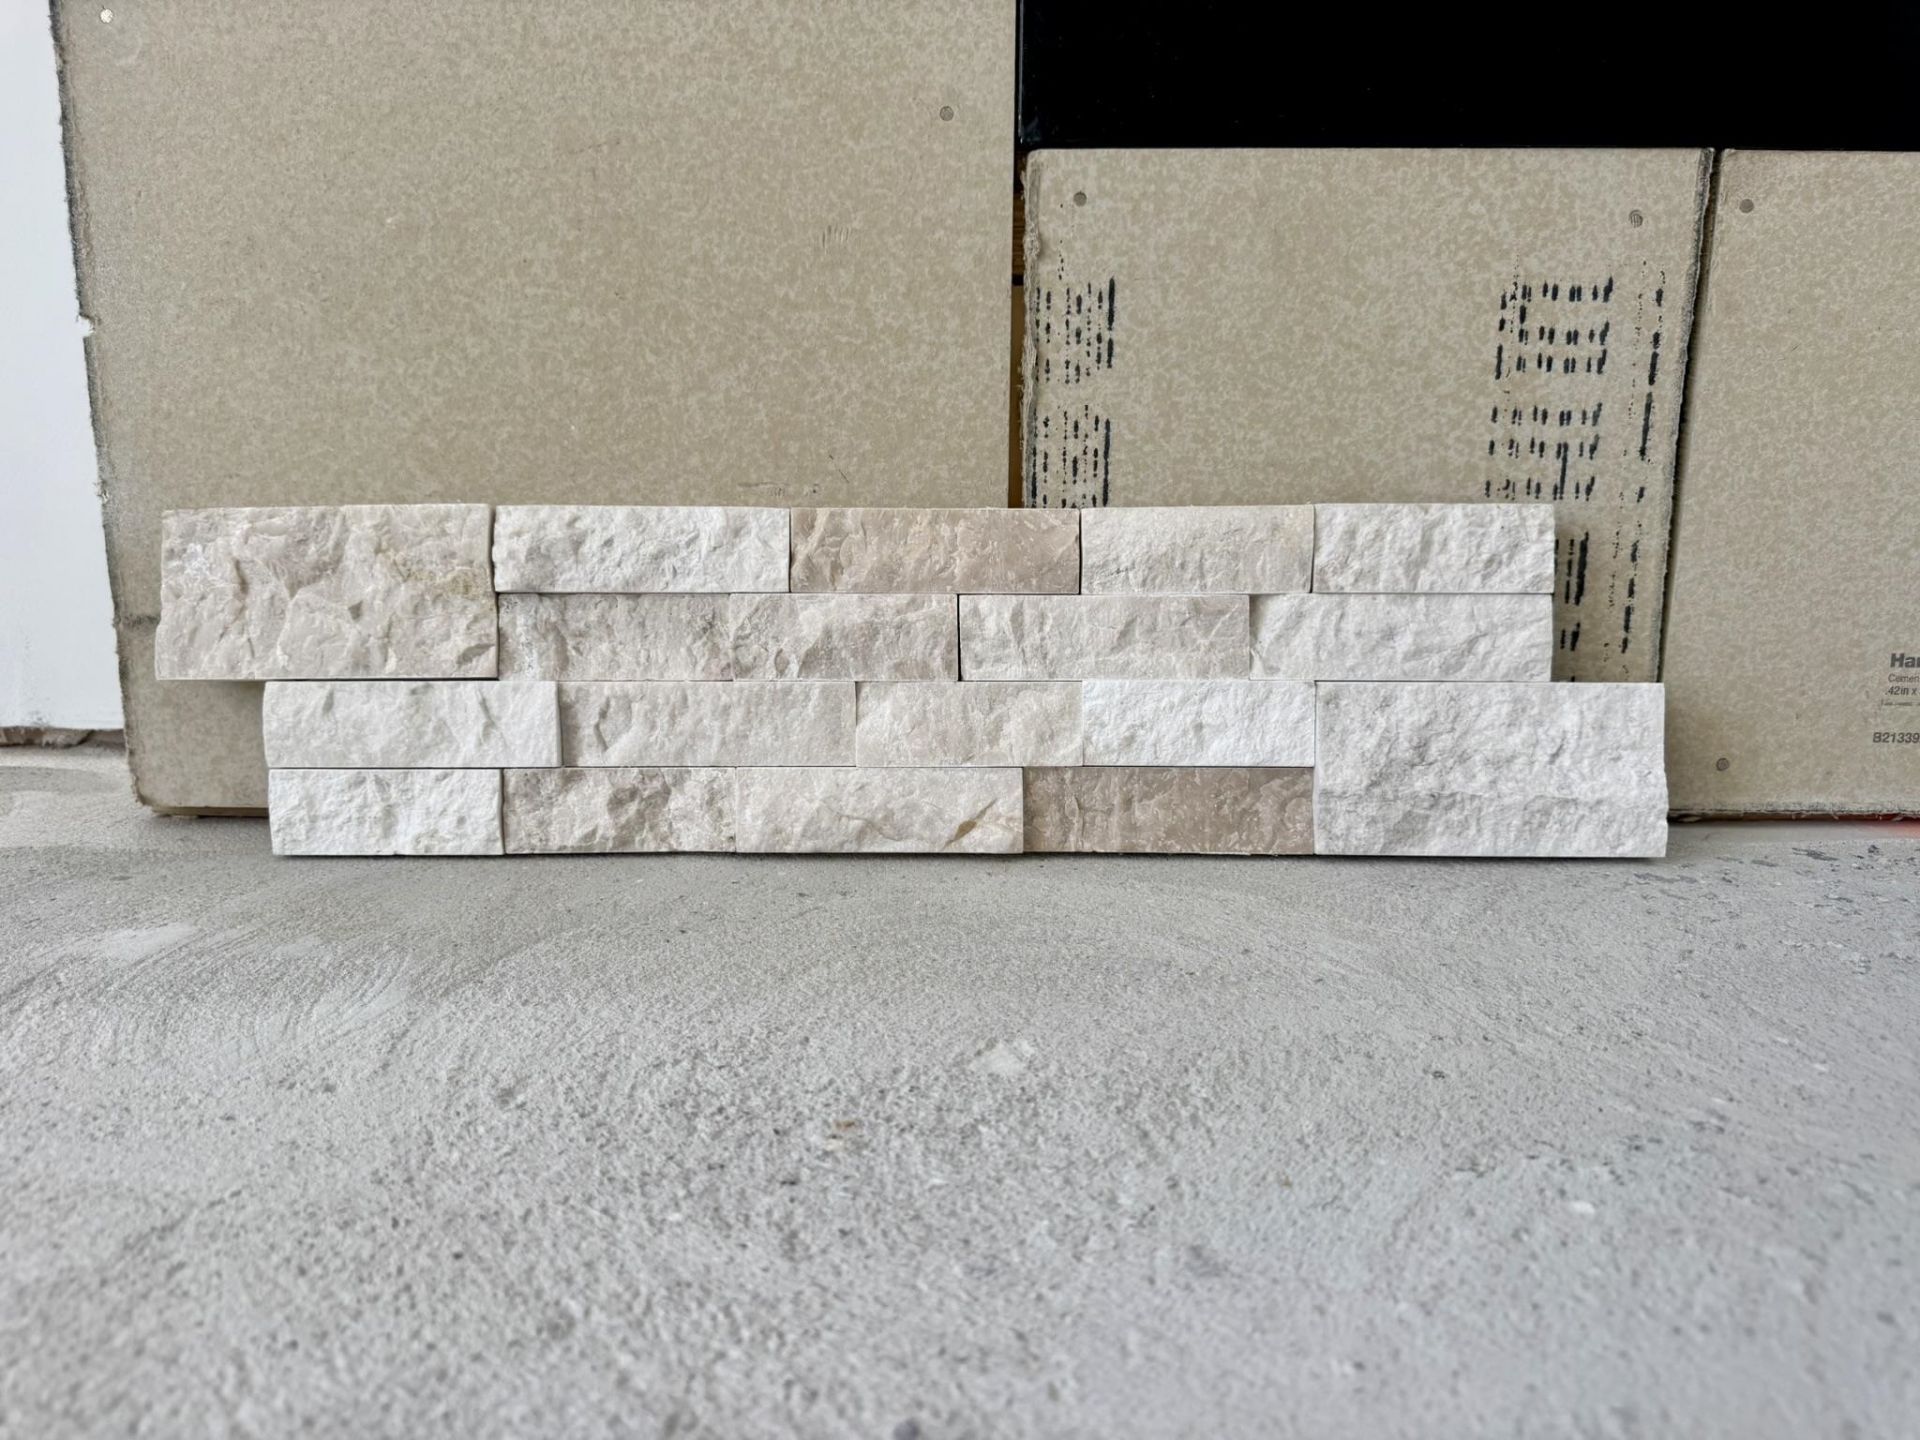
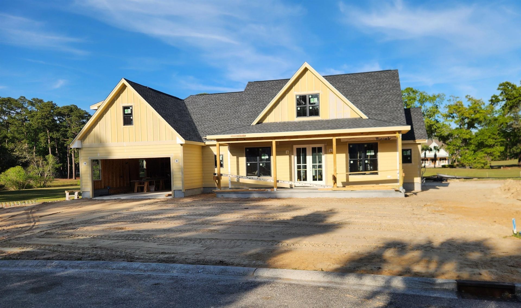
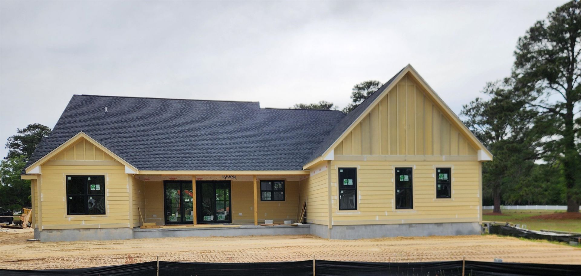
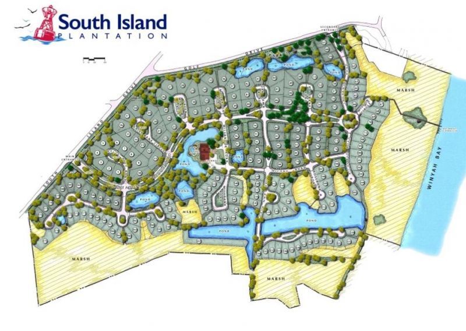
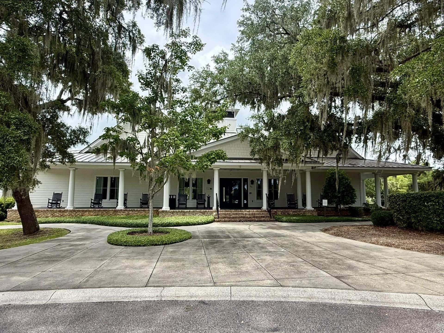
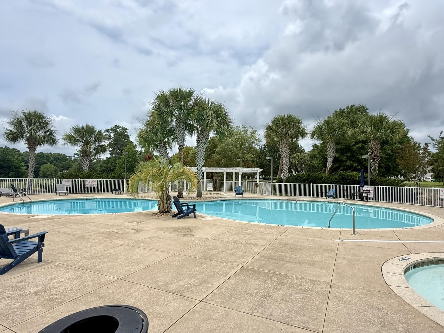
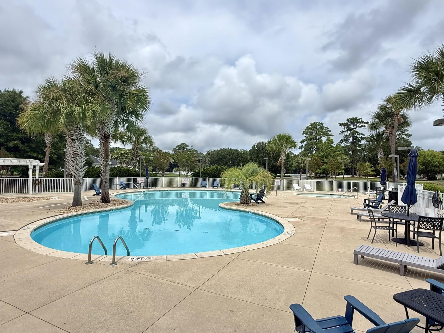
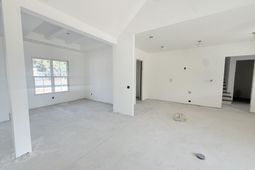
Welcome to 505 Oak Lawn Road, an exceptional new construction home in the sought-after South Island Plantation community, offering the rare opportunity to personalize the final finishes and truly make it your own. Step through the inviting foyer, where a formal dining room welcomes guests and sets the stage for elegant entertaining. The thoughtfully designed open-concept floor plan seamlessly blends the living, dining, and kitchen spaces while incorporating distinctive architectural details that create both openness and definition. Powered by natural gas, the home is centered around a stunning Monessen Exalta 42-inch fireplace with a beautiful ledger stone veneer surround, creating a warm and sophisticated focal point in the living room. The chefs kitchen is designed to impress, featuring premium appliances including a Thor 6-burner gas rangetop, Samsung double convection wall ovens, and a Samsung Bespoke refrigerator. An additional freezer in the spacious pantry provides extra storage, making meal preparation and entertaining effortless. Just beyond the sliding glass doors, the expansive rear patio is pre-plumbed with gas and water hookups, providing the perfect foundation for a future outdoor kitchen and exceptional outdoor living space. The private owners suite is conveniently located on the main level and features a luxurious en-suite bath, an oversized walk-in closet, and direct access to the laundry room for added convenience. Two additional bedrooms are located on the main floor, while a spacious fourth bedroom above the garage offers flexibility for guests, a home office, or bonus room. All interior doors are 8ft, three panel wood doors. The oversized garage will feature durable epoxy-coated flooring along with an additional storage room, providing ample space for vehicles, tools, and recreational equipment. Along with being in a gated community, the home is equipped with a security system. Located within the gated community of South Island Plantation, residents enjoy outstanding amenities including a community pool, clubhouse, fitness center, and a scenic day dock overlooking Winyah Bay. Conveniently situated just minutes from the historic waterfront, youll enjoy easy access to the restaurants, boutiques, and charm of Georgetowns Front Street. Pawleys Islands beautiful beaches are only 15 minutes away, and historic Charleston is just an hours drive, making this home an ideal blend of luxury, comfort, and Lowcountry living.
Property Details
- MLS ID2617070
- Property TypeResidential - Single Family
- AppliancesCooktop, Double Oven, Dishwasher, Freezer, Disposal, Microwave, Refrigerator, Range Hood
- Association AmenitiesBoat Dock, Clubhouse, Gated, Owner Allowed Golf Cart, Pet Restrictions
- Community FeaturesClubhouse, Dock, Golf Carts OK, Gated, Recreation Area, Pool
- CoolingCentral Air
- Days on Site13
- ExteriorHardiPlank Type
- Exterior FeaturesPatio
- FlooringTile, Wood
- Garage2 car attached
- HeatingCentral, Electric
- HOAYes
- HOA Fee180/ Monthly
- Interior FeaturesCeiling Fan(s), Dual Sinks, Fireplace, Main Level Primary, Separate Shower, Walk-In Closet(s), Bedroom on Main Level, Entrance Foyer, Kitchen Island, Stainless Steel Appliances
- LaundryWasher Hookup
- Lot DescriptionCul-De-Sac, City Lot
- Lot Dimensions87x155x154x127
- Lot Size0.33 Acres
- Parcel#05-0055A-045-00-00
- ParkingAttached, Garage, Two Car Garage, Garage Door Opener
- Parking NotesAttached, Garage, Two Car Garage, Garage Door Opener
- Patio/PorchFront Porch, Patio
- Pets AllowedOwner Only, Yes
- PoolCommunity, Outdoor Pool
- SecurityGated Community, Smoke Detector(s)
- Swimming PoolYes
- UtilitiesCable Available, Electricity Available, Natural Gas Available, Phone Available, Sewer Available, Underground Utilities
- Year Built2026
- acres0.33
Amenities
- Ceiling Fan(s)
- Dual Sinks
- Fireplace
- Main Level Primary
- Separate Shower
- Walk-In Closet(s)
- Bedroom on Main Level
- Entrance Foyer
- Kitchen Island
- Stainless Steel Appliances
- Patio
Listed By / Shown By
Listed By
Agency Name: Marek Property Advisors
Agency Phone: 843-936-1116
CCAR MLS
Shown By
Agency Title: Carolina One Real Estate
Agency Phone: (843) 203-5016
CCAR MLS

Web address QR Codes
505 Oaklawn Rd.
©OneHomeValue
Ask A Question 505 Oaklawn Rd., Georgetown, SC 29440






Privacy Policy / DMCA Notice / ADA Accessibility


This site is hosted, designed and copyright
© 1994 - 2026 by
Delta Media Group, Inc. -- Patent Pending --