
505 Lakeshore | Walterboro | $259,000
SHOW DETAILS
505 Lakeshore
Walterboro, SC 29488
$259,000
3
BEDS
2
BATHS
1,377
SQ. FT.
505 LakeshoreWalterboro, SC 29488
For SALE
Single Family
ACTIVE
$259,000
EST. 651.96/MO CALCULATE
3
BEDS
2
BATHS
1,377
SQ. FT.
Property Description
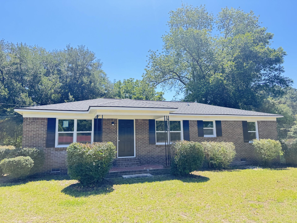
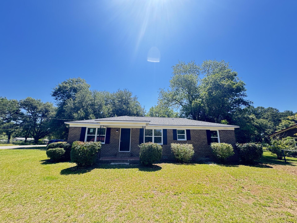
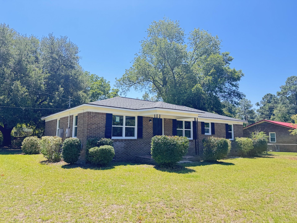
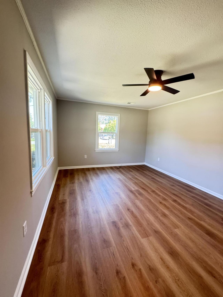
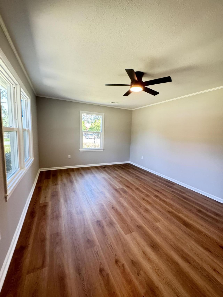
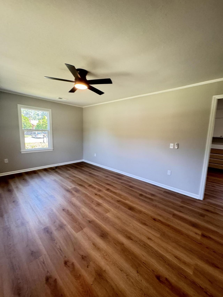
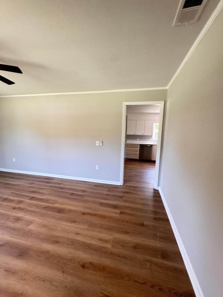
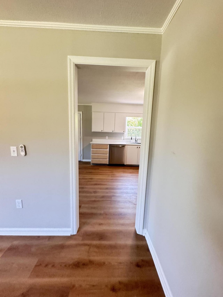
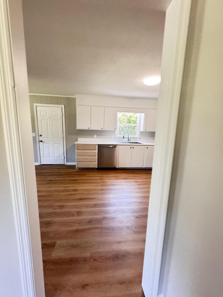
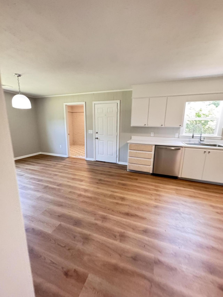
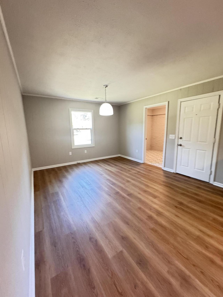
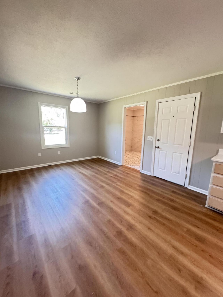
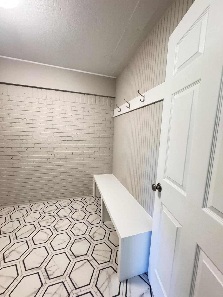
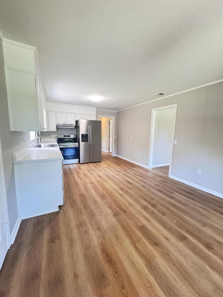
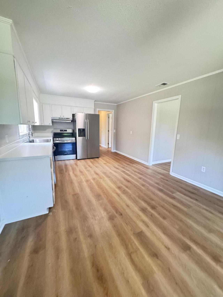
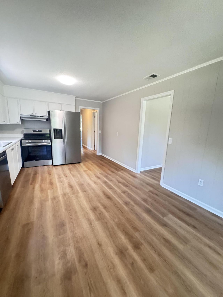
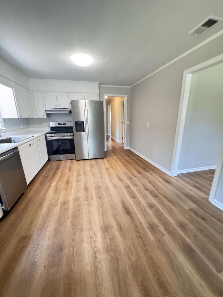
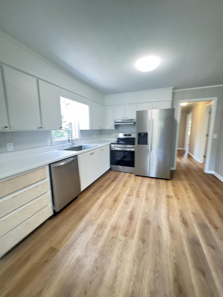
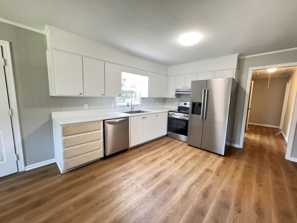
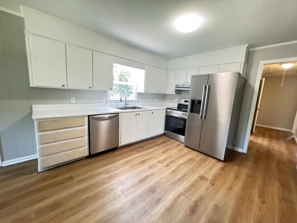
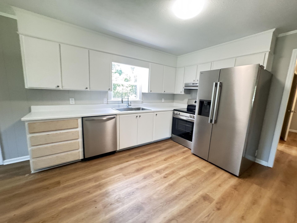
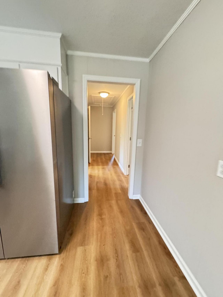
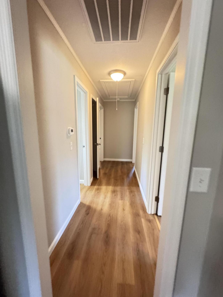
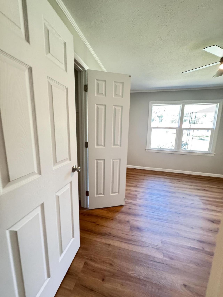
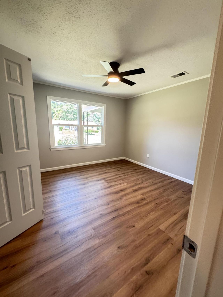
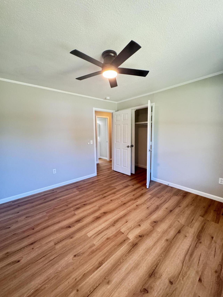
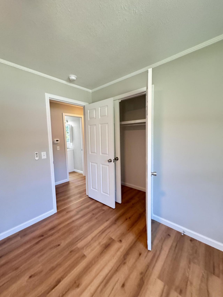
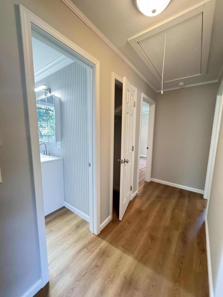
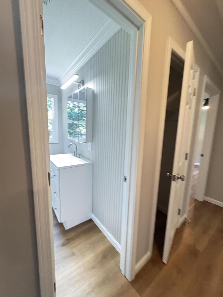
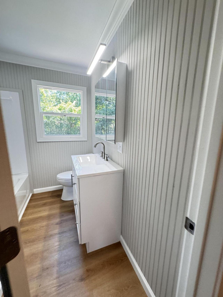
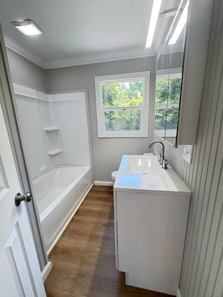
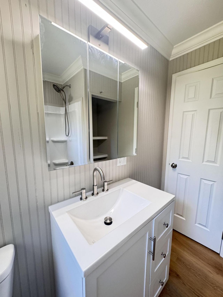
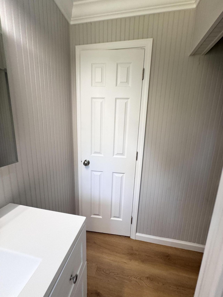
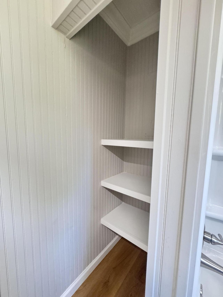
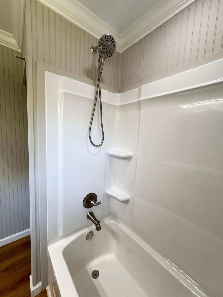
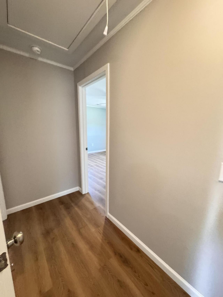
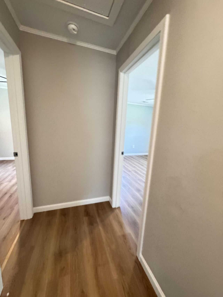
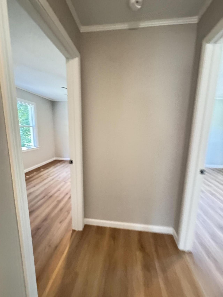
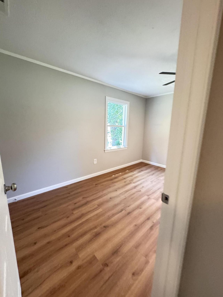
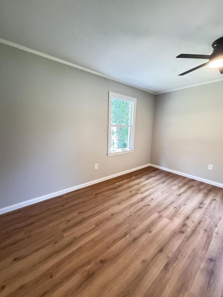
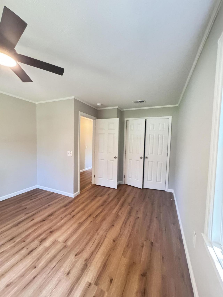
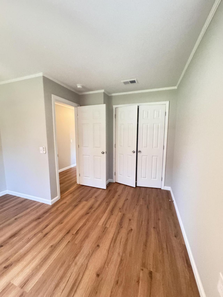
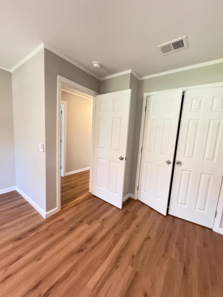
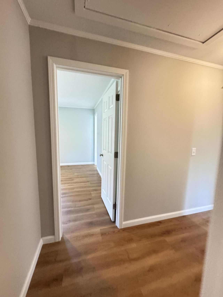
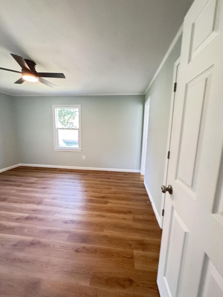
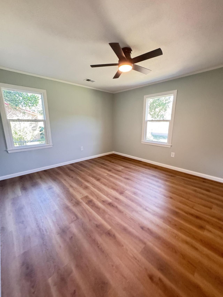
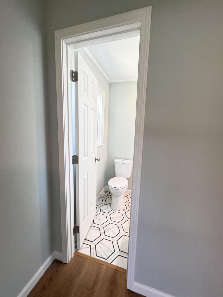
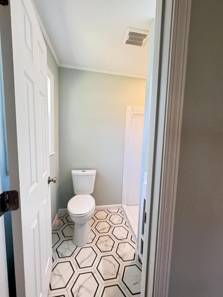
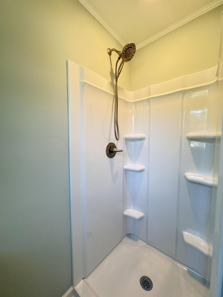
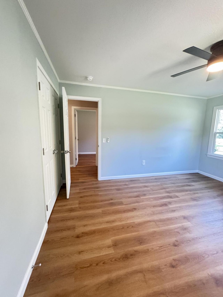
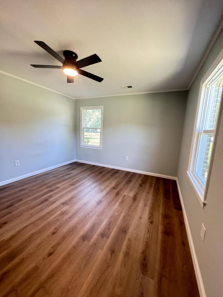
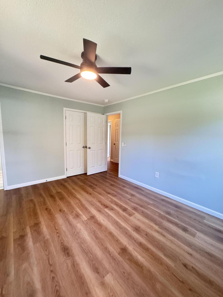
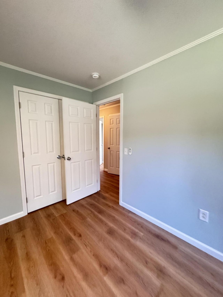
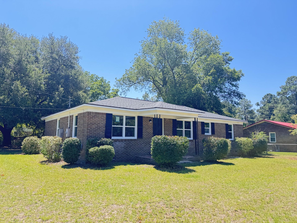
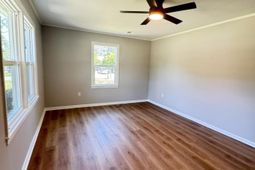
$10,000 PRICE DROP -- THIS ONE JUST GOT EVEN BETTER! UNBELIEVABLE TRANSFORMATION -- NOW $10,000 LESS! This beautifully renovated brick ranch is ready to impress! Offering approximately 1,377 square feet of comfortable, single-story living, this home blends timeless brick-ranch appeal with an extensive list of modern updates designed for today's lifestyle.From the moment you arrive, you'll appreciate the fresh new look and thoughtful improvements throughout. Major renovations include a NEW ROOF, NEW HVAC SYSTEM, NEW APPLIANCES, FRESH INTERIOR AND EXTERIOR PAINT, NEW FLOORING, UPDATED COUNTERTOPS, MODERN LIGHTING FIXTURES, and NEW HARDWARE throughout the home. Featuring 3 bedrooms and 2 bathrooms, the functional floor plan offers comfortable living spaces with the convenience ofsingle-level living. Situated on a desirable corner lot, this home provides both curb appeal and easy accessibility. The renovations go beyond cosmetics, giving you the opportunity to enjoy a beautifully refreshed home with many of the major improvements already completed--allowing you to move in, settle in, and enjoy! Location adds even more appeal, with shopping, dining, and healthcare facilities just minutes away, making everyday errands and conveniences easily accessible. NOW $10,000 LOWER!This incredible transformation just became an even better opportunity! If you've looked at this home before, take another look--you may be surprised by everything that has changed! Schedule your private showing today and come experience this unbelievable transformation for yourself!
Property Details
- MLS ID26016467
- Property TypeResidential - Single Family
- Building Area Total1377
- Community FeaturesTrash
- CoolingCentral Air
- Days on Site100
- ExteriorBrick
- Exterior FeaturesStoop
- FencingPartial
- FlooringLaminate, Vinyl
- HeatingCentral, Electric, Heat Pump
- HeatingY/N1
- Home StyleRanch
- Interior FeaturesCeiling - Blown, Ceiling - Smooth, Walk-In Closet(s), Ceiling Fan(s), Eat-in Kitchen, Family
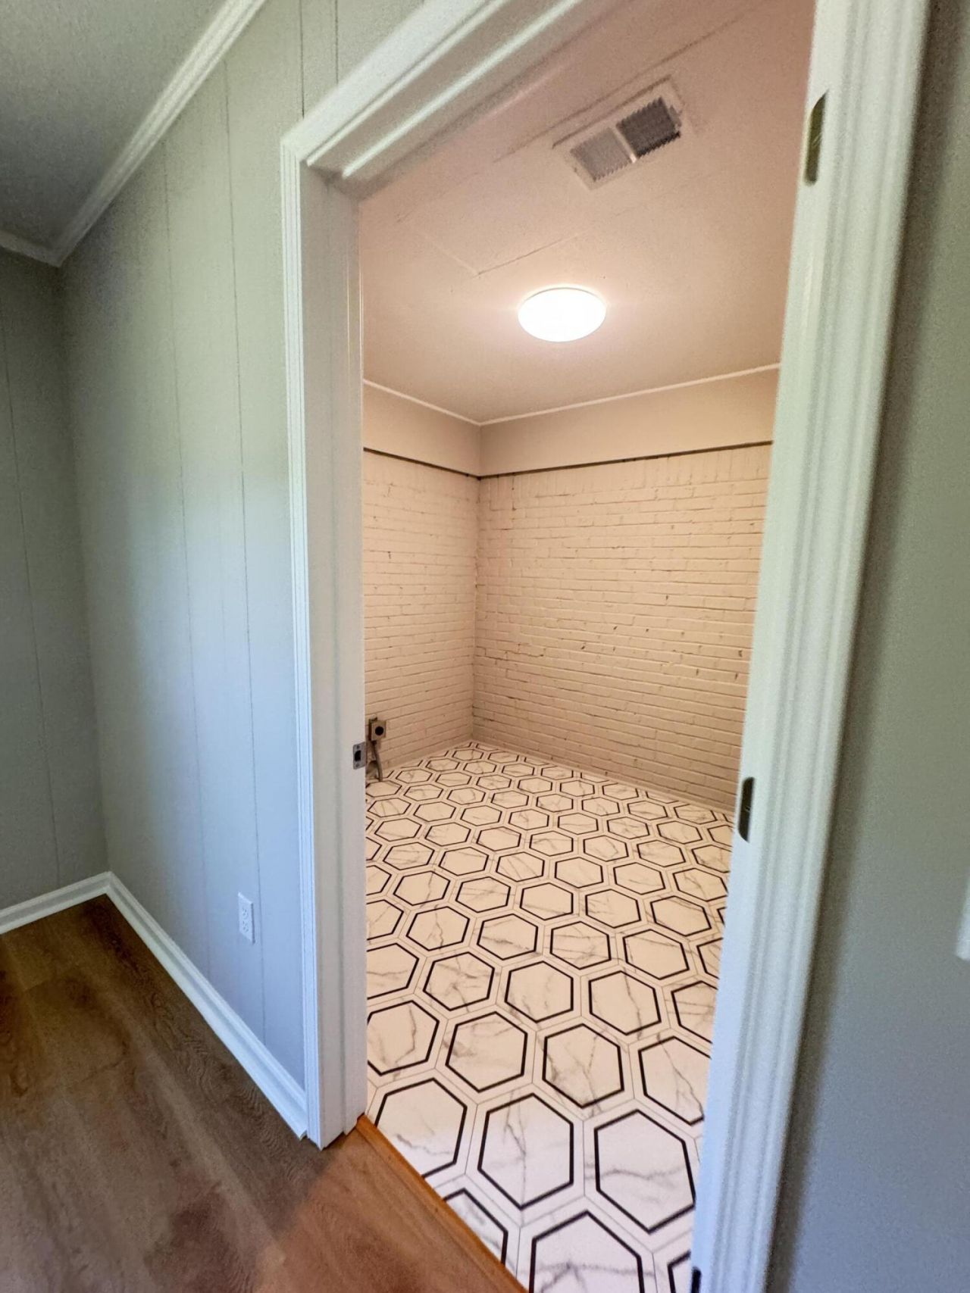
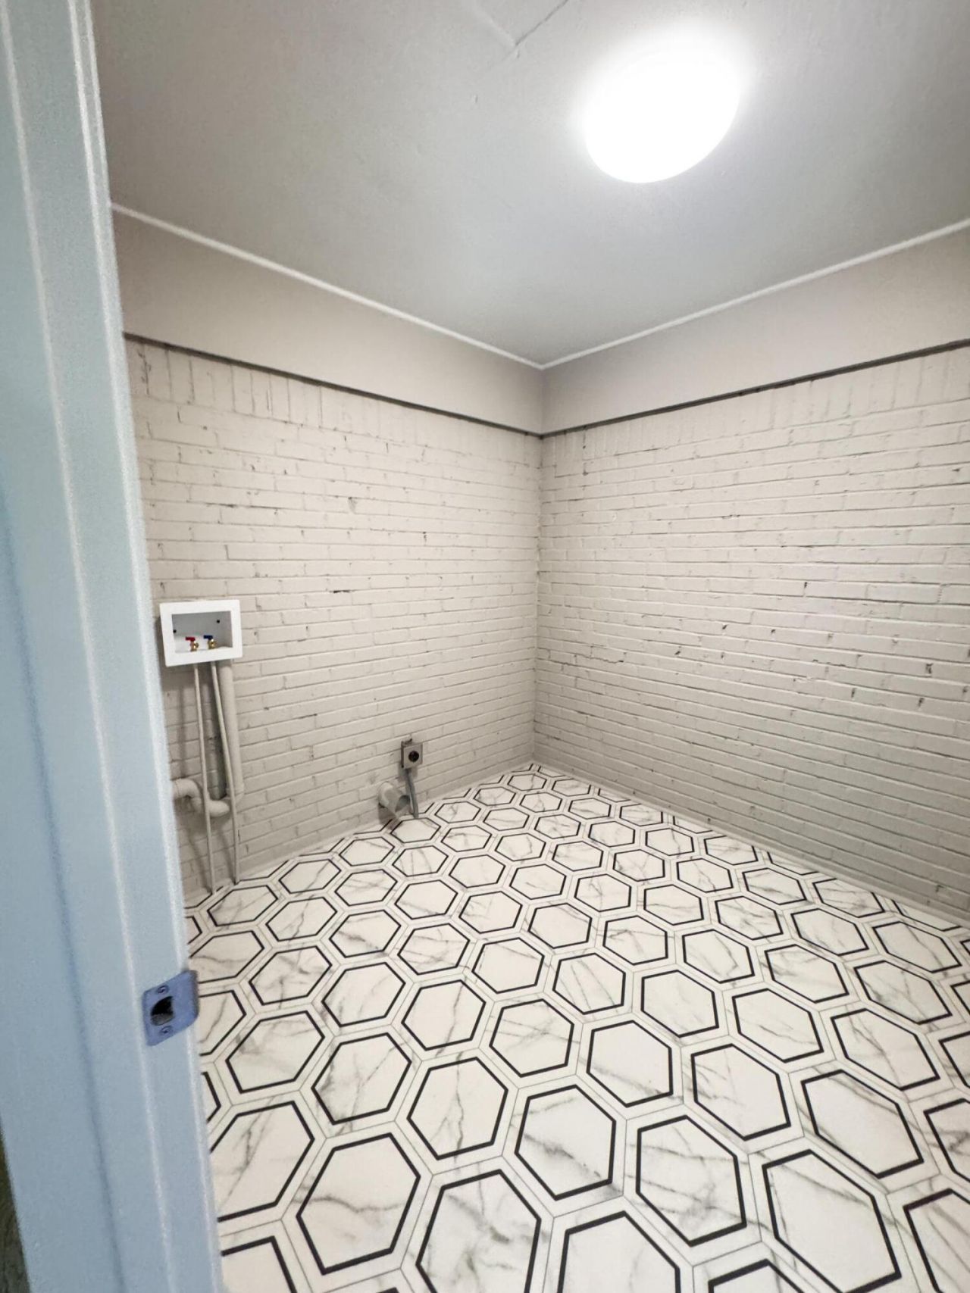
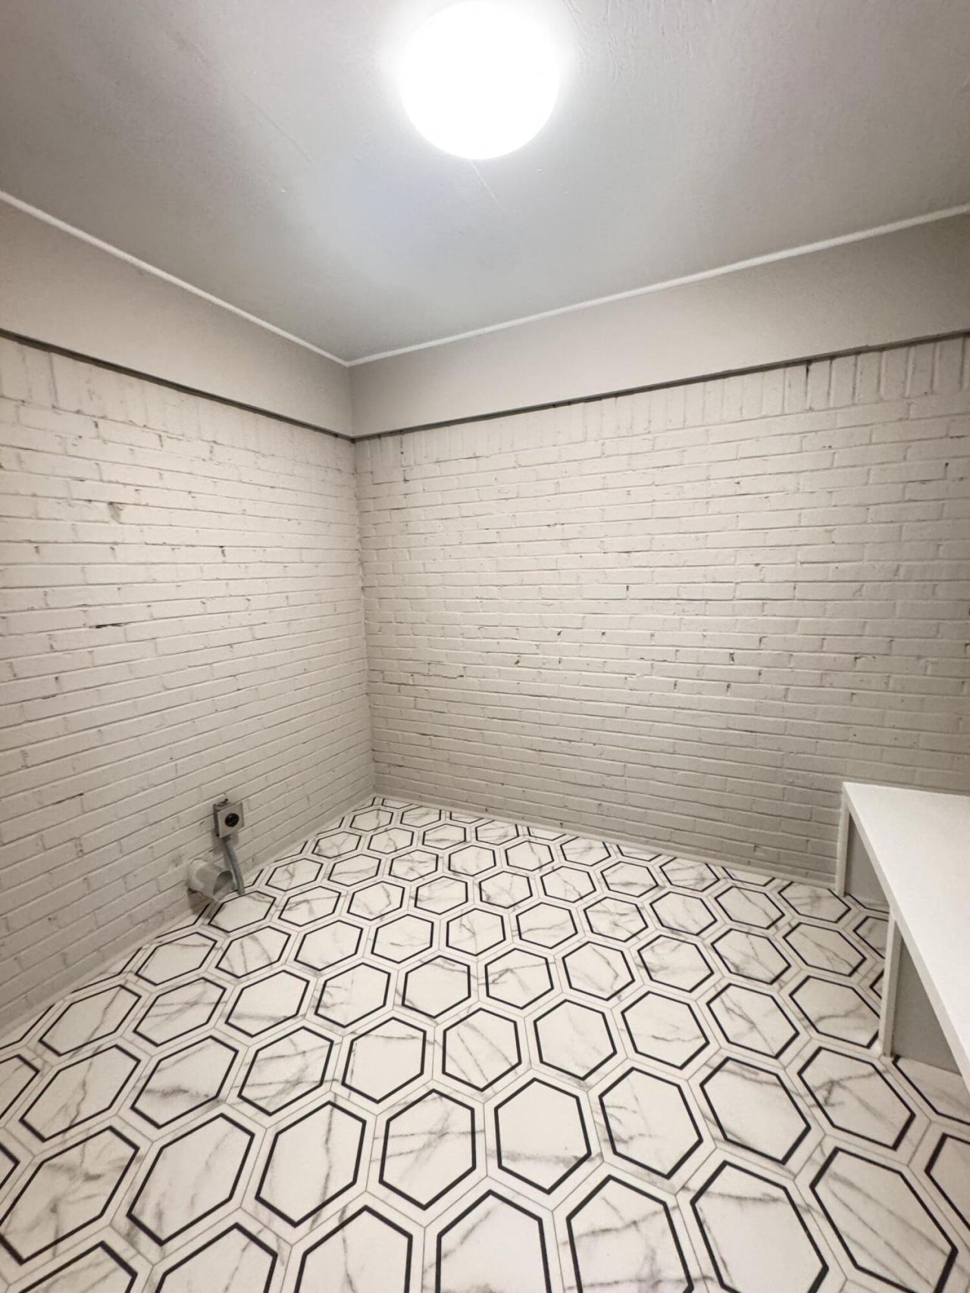
- LaundryElectric Dryer Hookup, Washer Hookup, Laundry Room
- Lot Dimensions113x125x113x125
- Lot Features0 - .5 Acre, Corner Lot, High
- Lot Size113x125x113x125
- Other StructuresNo
- Parking FeaturesAttached, Off Street
- Patio And PorchPatio, Porch
- Roof TypeArchitectural
- SewerPublic Sewer
- Stories1.0
- UtilitiesCity of Walterboro, Dominion Energy
- WaterPublic
- Window FeaturesENERGY STAR Qualified Windows
- Year Built1978
Amenities
- Ceiling - Blown
- Ceiling - Smooth
- Walk-In Closet(s)
- Ceiling Fan(s)
- Eat-in Kitchen
- Family
- Stoop
Listed By / Shown By
Listed By
Agency Name: All Country Real Estate, LLC
Charleston Trident MLS
Shown By
Agency Title: Carolina One Real Estate
Agency Phone: (843) 203-5016
Charleston Trident MLS

Web address QR Codes
505 Lakeshore
©OneHomeValue
Ask A Question 505 Lakeshore, Walterboro, SC 29488






Privacy Policy / DMCA Notice / ADA Accessibility


This site is hosted, designed and copyright
© 1994 - 2026 by
Delta Media Group, Inc. -- Patent Pending --