
5046 Glenbrook Dr. Unit 101 | Myrtle Beach | $214,900

SHOW DETAILS
5046 Glenbrook Dr. Unit 101
Myrtle Beach, SC 29579
$214,900
3
BEDS
2.5
BATHS
1,435
SQ. FT.
5046 Glenbrook Dr. Unit 101Myrtle Beach, SC 29579
For SALE
Condo
ACTIVE
$214,900
EST. 540.95/MO CALCULATE
3
BEDS
2.5
BATHS
1,435
SQ. FT.
Property Description
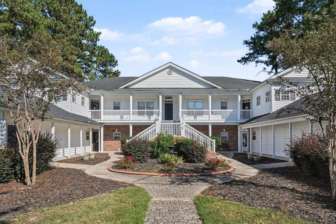
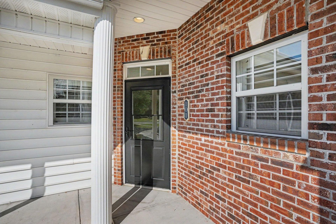
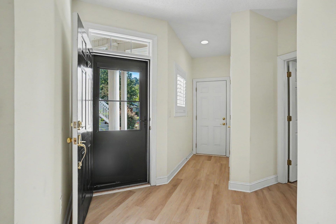
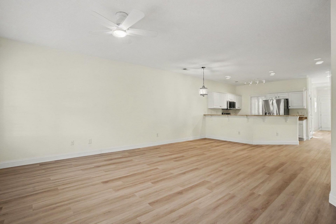
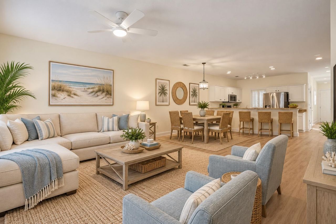
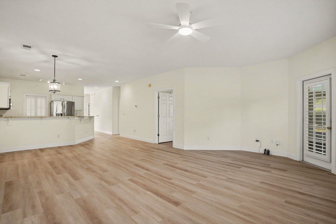
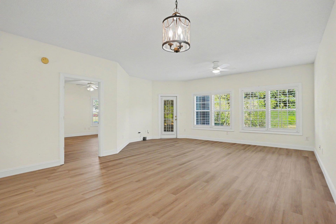
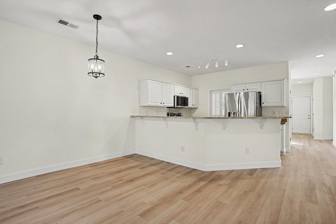
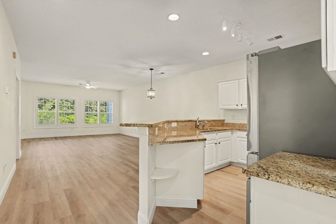
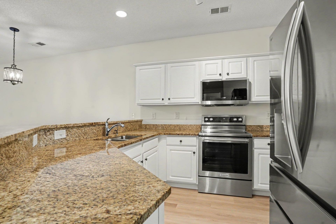
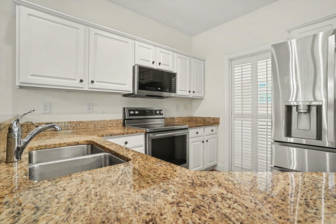
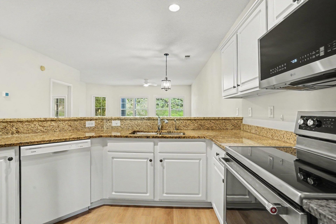
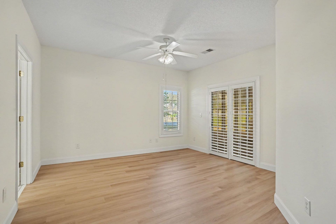
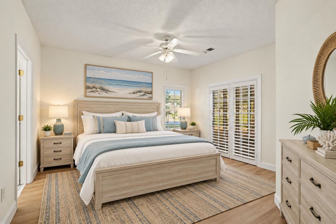
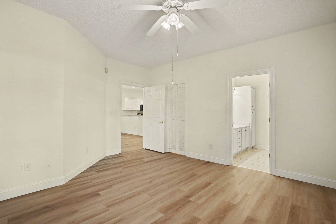
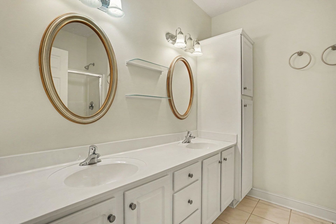
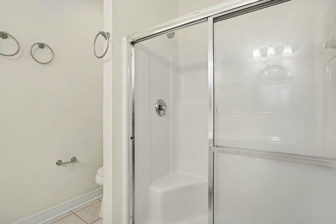
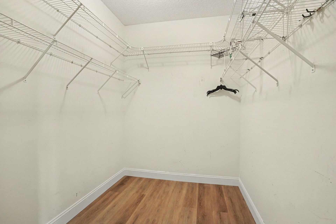
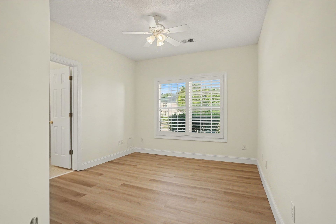
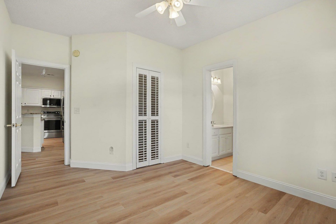
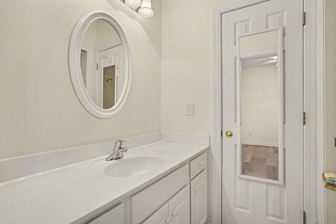
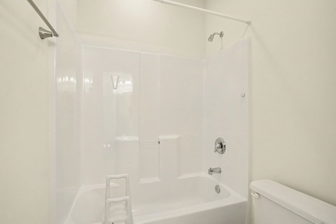
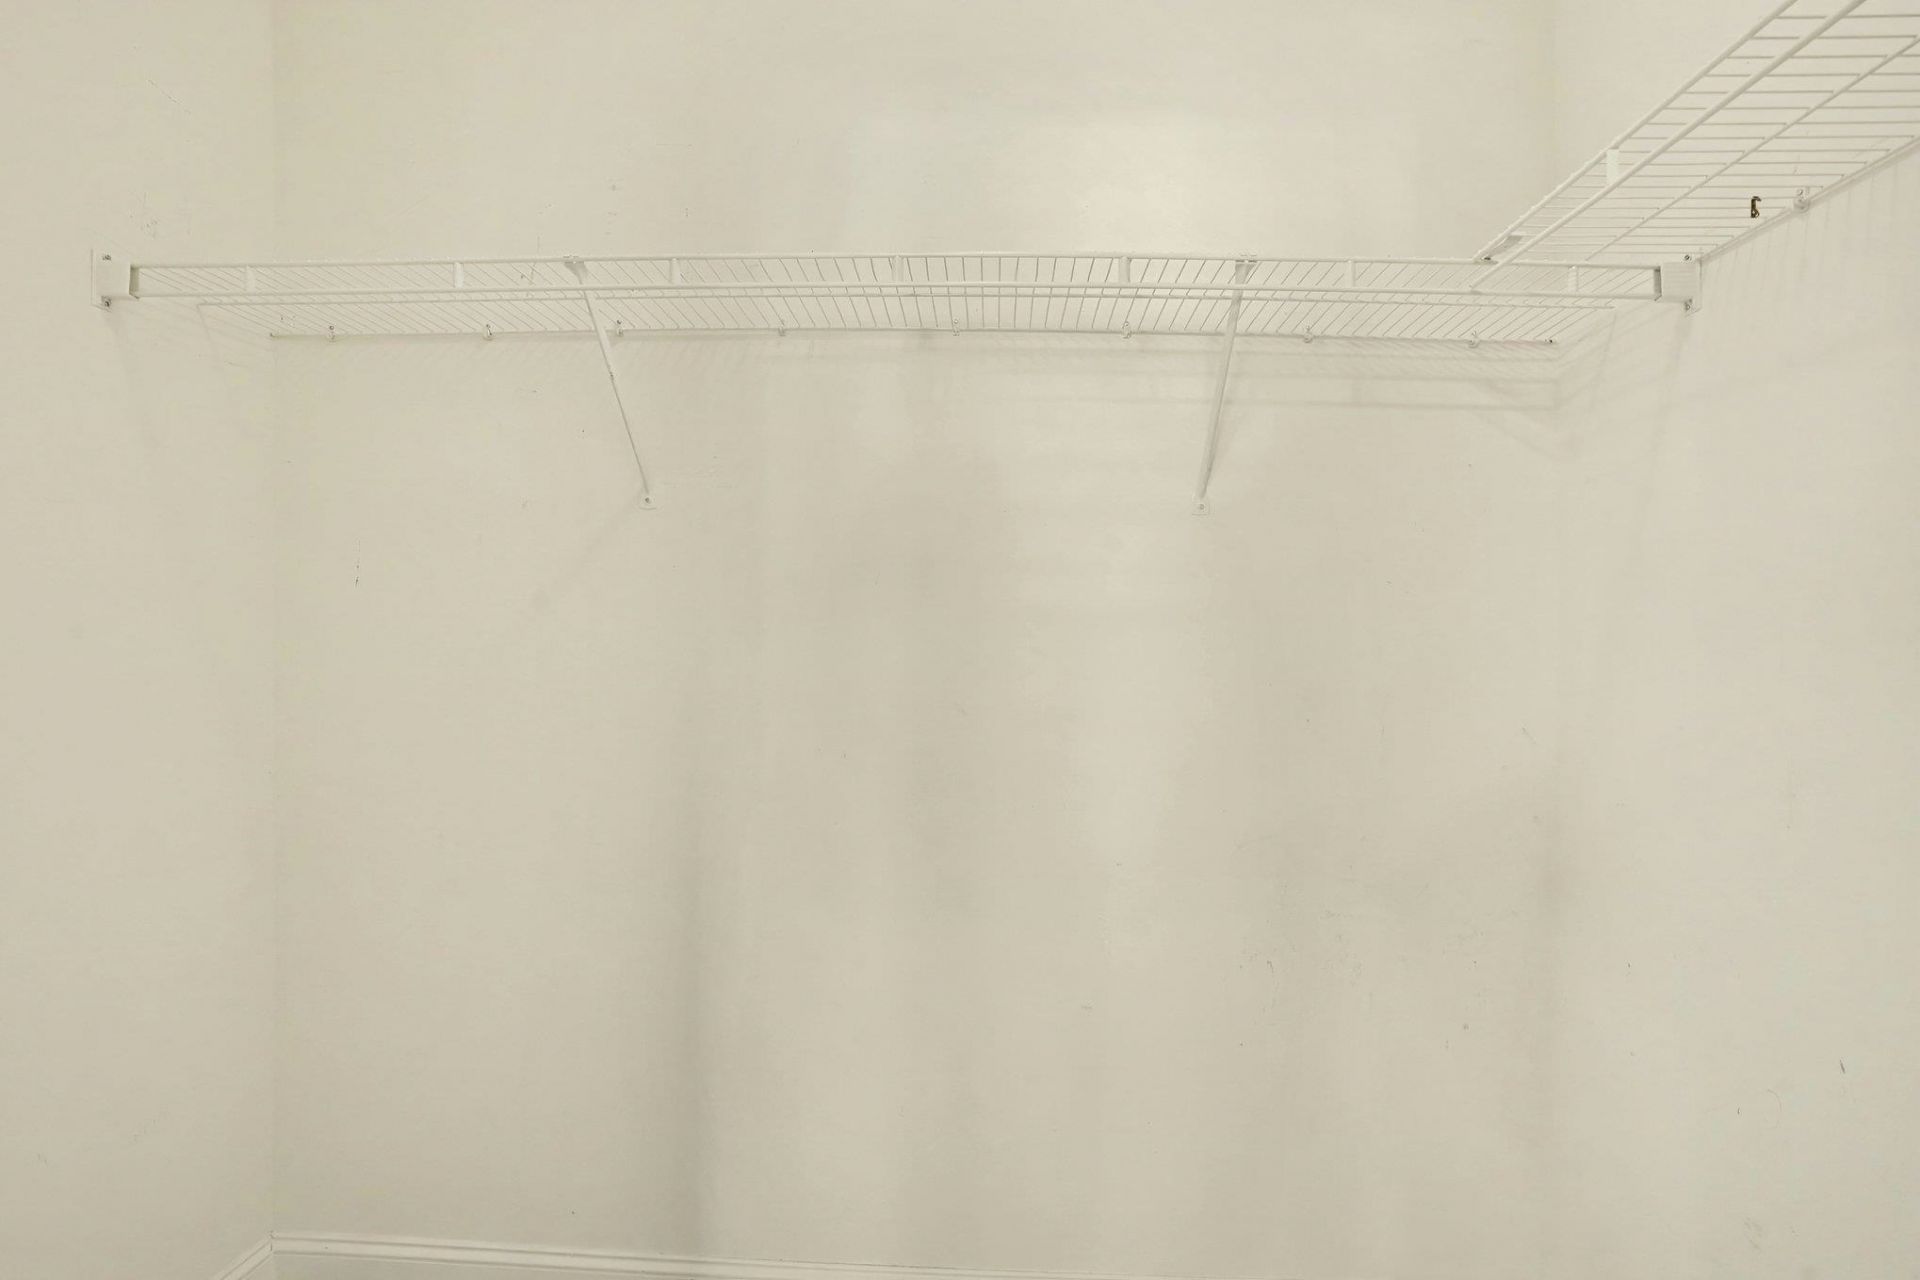
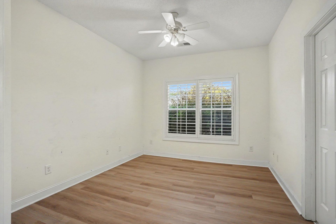
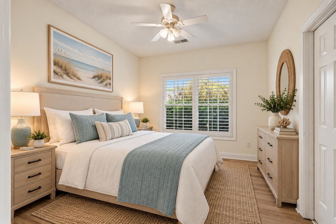
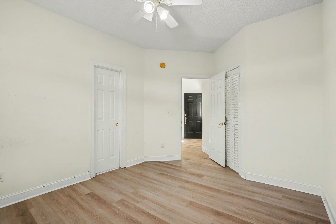
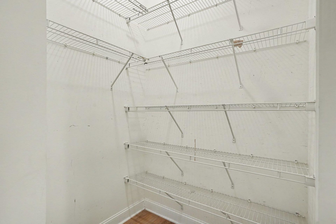
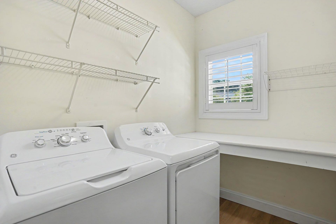
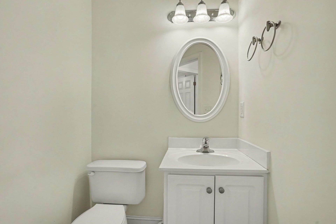
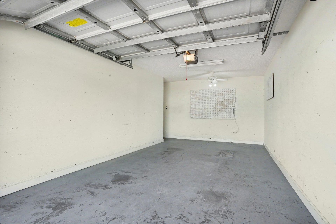
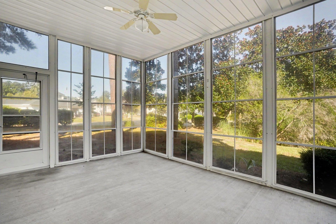
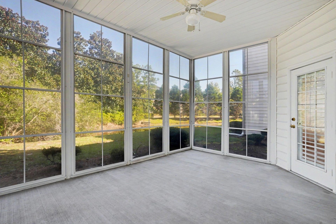
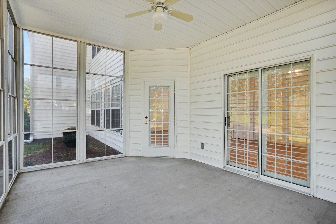
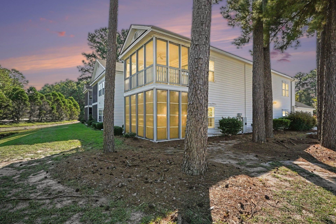
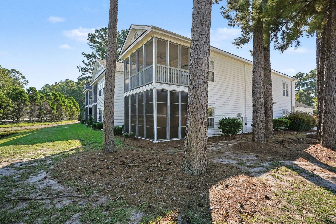
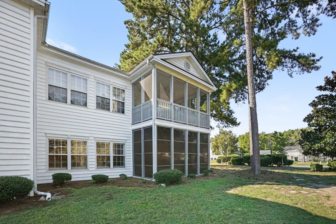
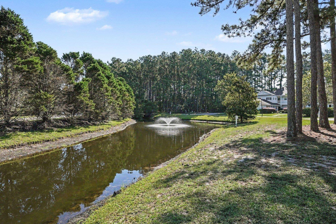
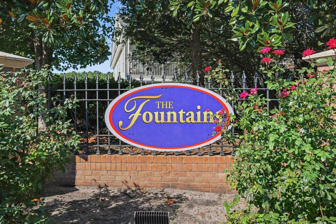
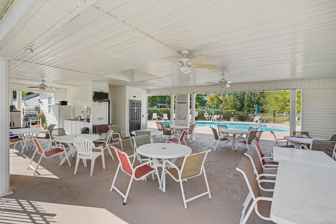
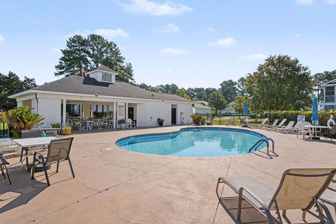
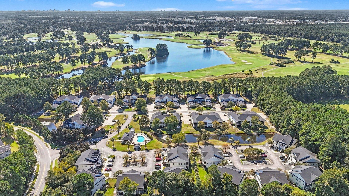
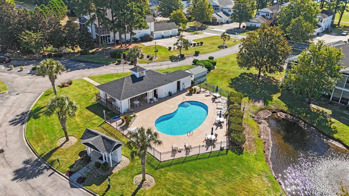
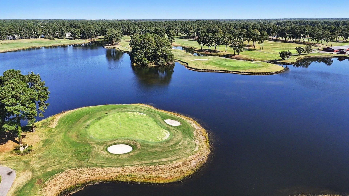
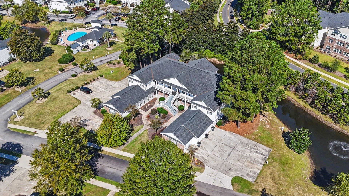
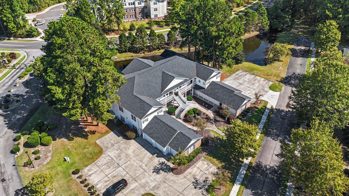
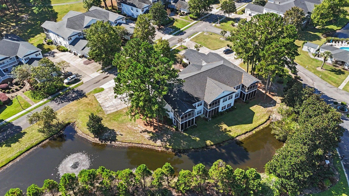
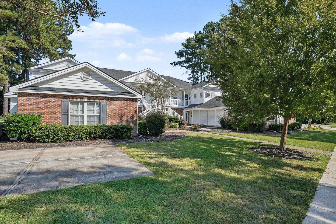
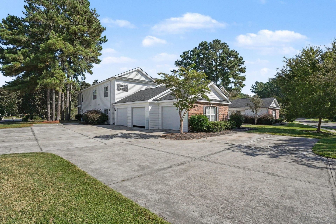
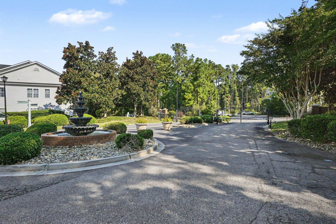
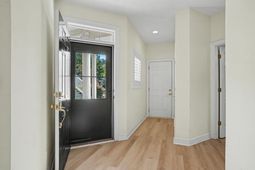
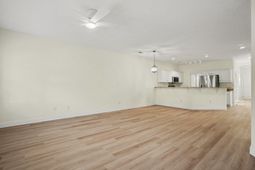
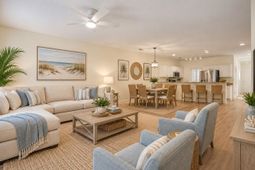
Welcome to this spacious 3-bedroom, 2.5-bath home located in The Fountains, a gated community offering a convenient location and an array of included amenities. Step inside through the foyer, where two generously sized guest bedrooms are located at the front of the home. Both bedrooms feature walk-in closets and share a Jack-and-Jill bathroom with a tub/shower combination. At the heart of the home is the kitchen, featuring granite countertops, a pantry, garbage disposal, refrigerator, range, and dishwasher. Just off the kitchen is a dedicated laundry room complete with shelving and a convenient folding counter. The adjoining dining area flows seamlessly into the bright and spacious living room, creating a comfortable layout for everyday living and entertaining. The owner's suite is privately situated at the rear of the home and features a large walk-in closet and private bathroom with a double-sink vanity and walk-in shower. A separate half bath provides added convenience for guests. One of the highlights of the home is the large screened-in/EZ Breeze porch, accessible from both the living room and owner's bedroom. Relax and enjoy the peaceful pond view while extending your living space throughout much of the year. Additional features include vinyl flooring throughout the main living areas and bedrooms, tile flooring in the bathrooms, plantation shutters, and a one-car garage with a separate storage room. The HOA fee includes pool access and service, trash pickup, pest control, internet, landscaping and lawn maintenance, and common-area electric. The Fountains is conveniently located near shopping, dining, golf courses, entertainment, Coastal Carolina University, and area attractions. Whether you're looking for a primary residence, second home, or a low-maintenance property near the beach, this home offers space, convenience, and a great location.
Property Details
- MLS ID2624427
- Property TypeResidential - Condominium
- AppliancesDishwasher, Disposal, Microwave, Range, Refrigerator
- Association AmenitiesClubhouse, Gated, Pet Restrictions
- Community FeaturesClubhouse, Gated, Recreation Area, Long Term Rental Allowed, Pool
- CoolingCentral Air
- Days on Site24
- ExteriorVinyl Siding
- Exterior FeaturesPorch
- FlooringTile, Vinyl
- Garage2
- HOAYes
- HOA Fee484/ Monthly
- Home StyleLow Rise
- Interior FeaturesCeiling Fan(s), Dual Sinks, Split Bedrooms, Separate Shower, Vanity, Walk-In Closet(s), Window Treatments, Breakfast Bar, Stainless Steel Appliances, Solid Surface Counters
- LaundryWasher Hookup
- Lot DescriptionLake Front, Pond on Lot, Rectangular, Rectangular Lot
- Parcel#39900000049
- ParkingTwo Car Garage, Private, Garage Door Opener
- Parking NotesTwo Car Garage, Private, Garage Door Opener
- Patio/PorchRear Porch, Porch, Screened
- Pets AllowedOwner Only, Yes
- PoolCommunity, Outdoor Pool
- SecurityGated Community
- Stories1.0
- Swimming PoolYes
- UtilitiesCable Available, Electricity Available, Sewer Available, Water Available
- ViewLake, Pond
- WaterPublic
- Water FeaturesPond
- Year Built2005
Amenities
- Ceiling Fan(s)
- Dual Sinks
- Split Bedrooms
- Separate Shower
- Vanity
- Walk-In Closet(s)
- Window Treatments
- Breakfast Bar
- Stainless Steel Appliances
- Solid Surface Counters
- Porch
Listed By / Shown By
Listed By
Agency Name: Keller Williams Innovate South
Agency Contact: Office: 843-443-9400
CCAR MLS
Shown By
Agency Title: Carolina One Real Estate
Agency Phone: (843) 203-5016
CCAR MLS

Web address QR Codes
5046 Glenbrook Dr. Unit 101
©OneHomeValue
Ask A Question 5046 Glenbrook Dr. Unit 101, Myrtle Beach, SC 29579






Privacy Policy / DMCA Notice / ADA Accessibility


This site is hosted, designed and copyright
© 1994 - 2026 by
Delta Media Group, Inc. -- Patent Pending --