
5041 Barrington Farms Drive | Aiken | $1,287,000


SHOW DETAILS
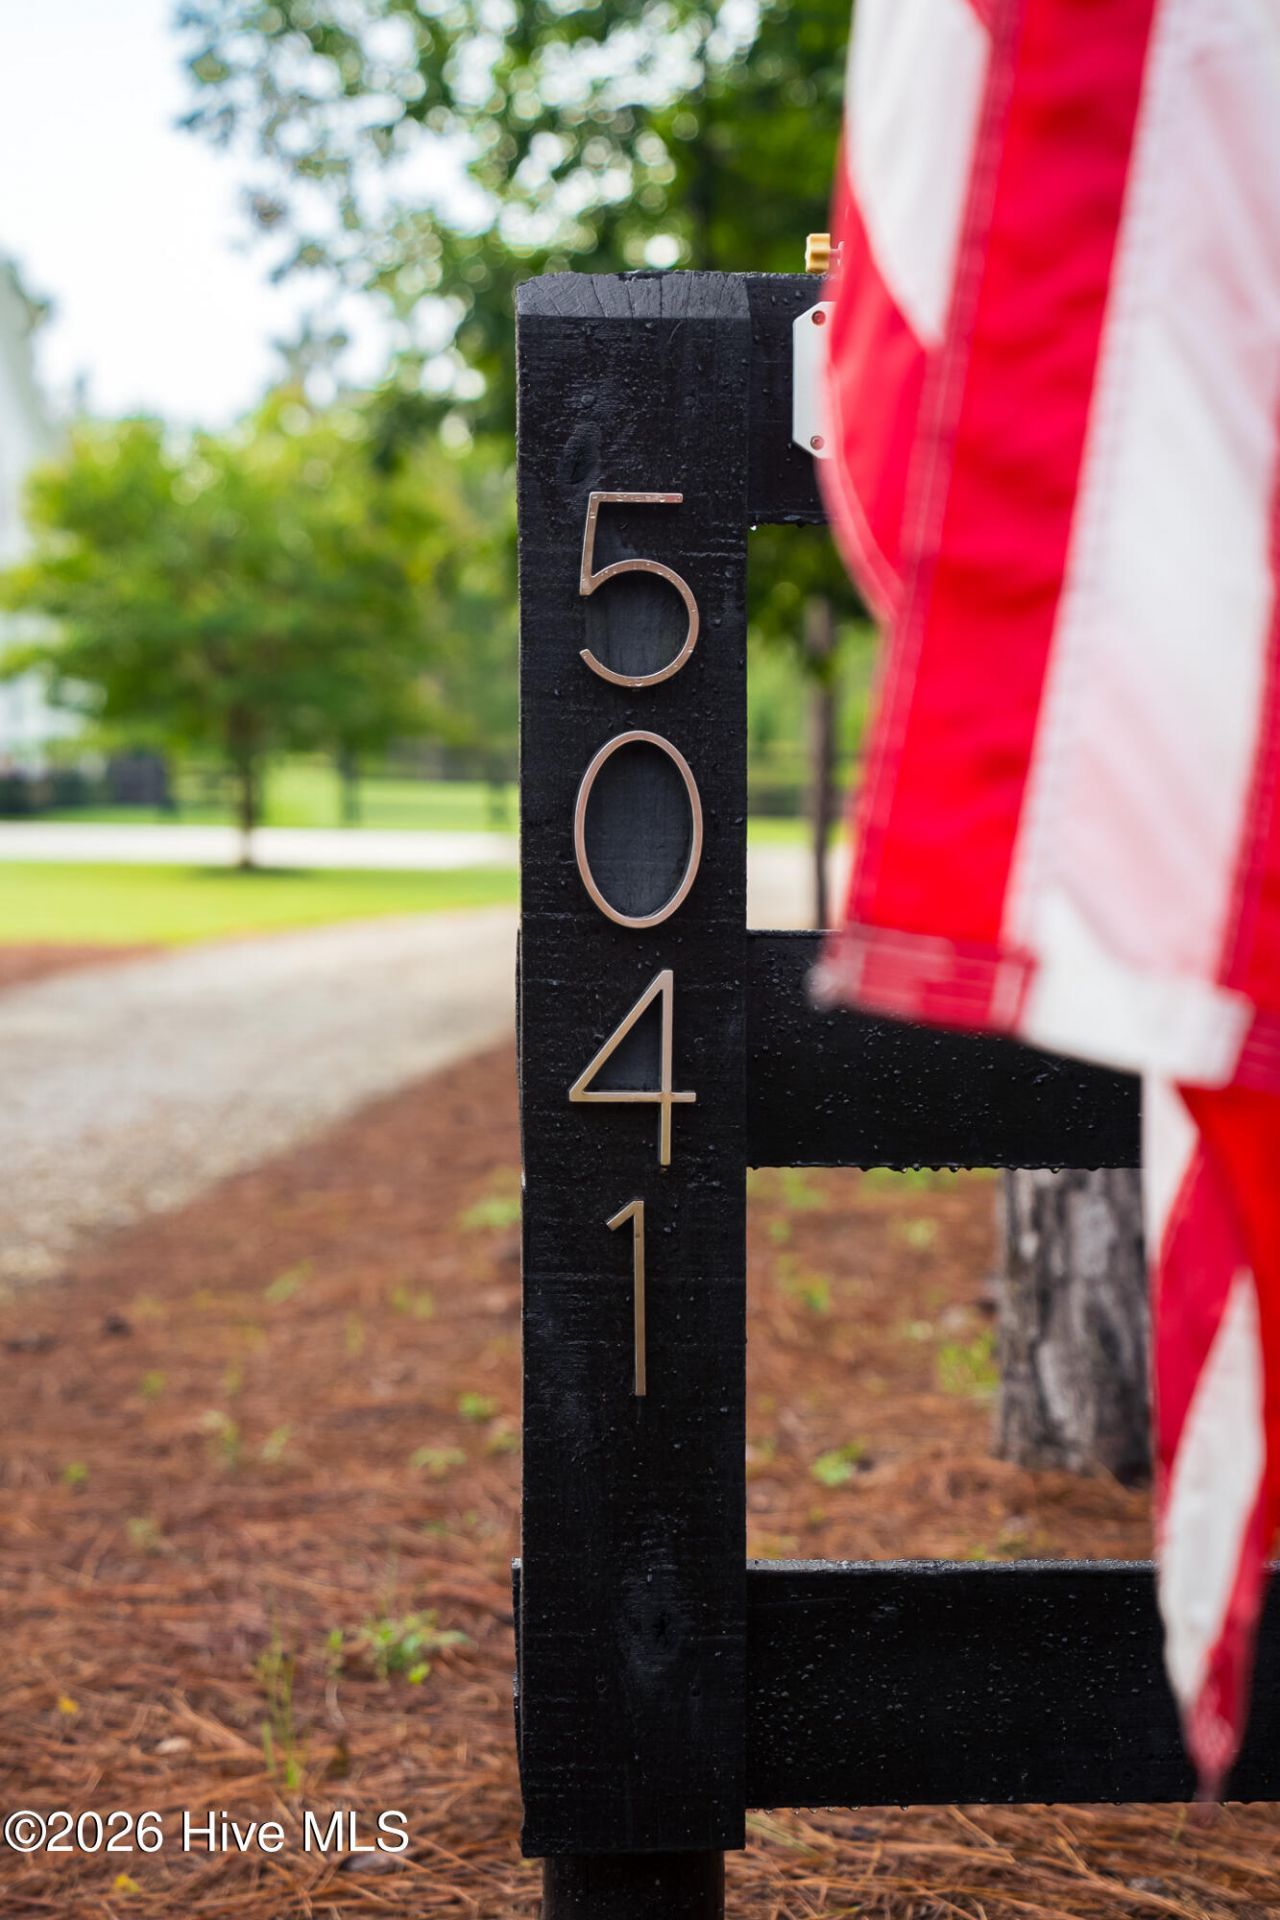
5041 Barrington Farms Drive
Aiken, SC 29803
$1,287,000
4
BEDS
3.5
BATHS
4,048
SQ. FT.
5041 Barrington Farms Drive Aiken, SC 29803
For SALE
Single Family
ACTIVE
$1,287,000
EST. 3,239.68/MO CALCULATE
4
BEDS
3.5
BATHS
4,048
SQ. FT.
Property Description
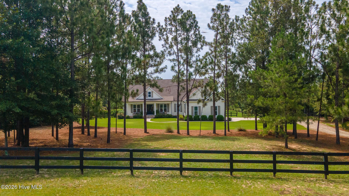
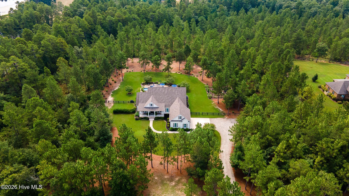
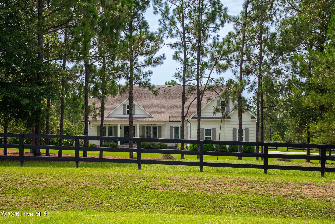
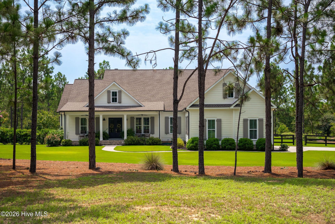
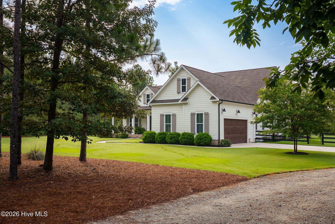
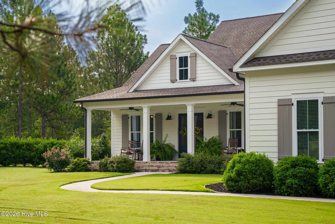
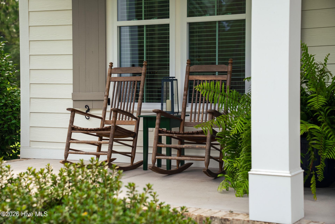
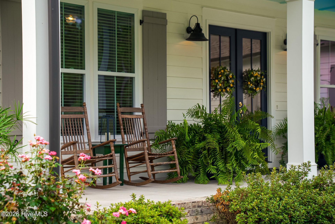
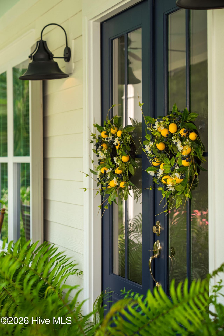
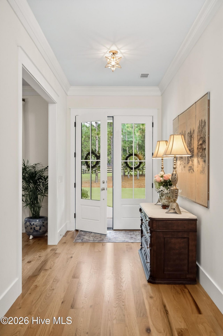
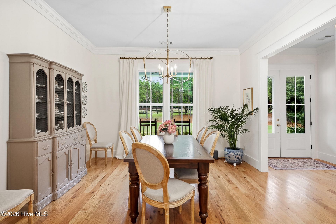
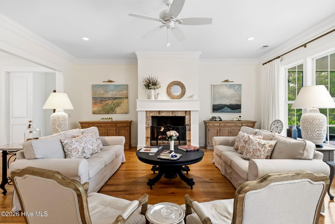
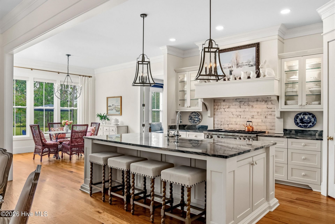
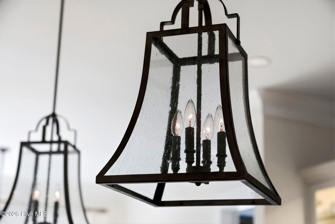
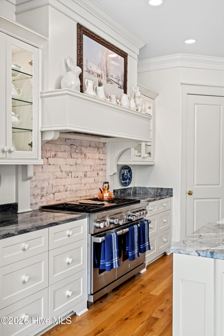
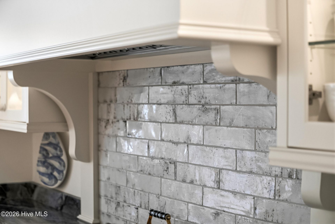
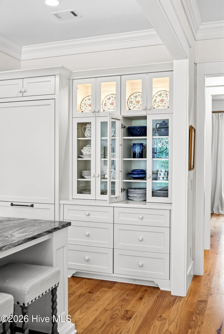
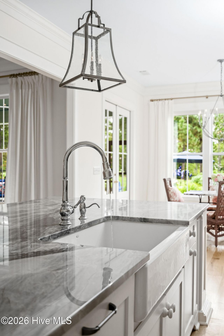
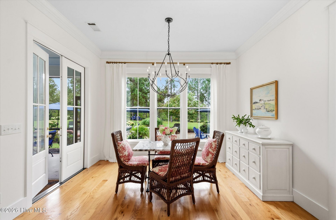
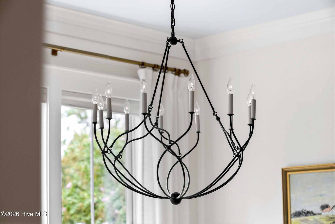
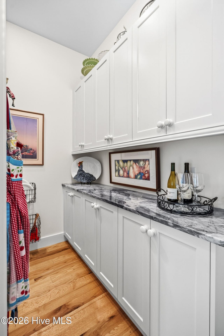
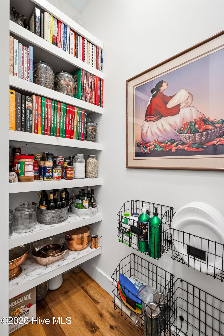
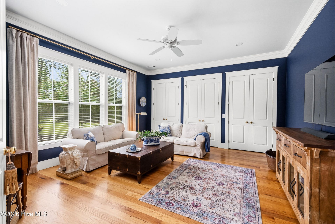
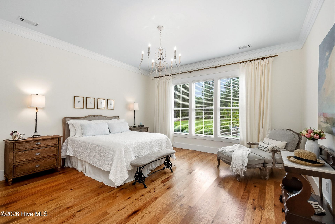
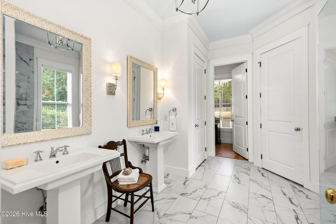
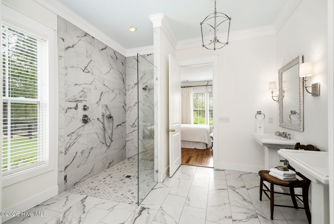
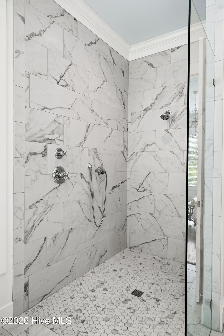
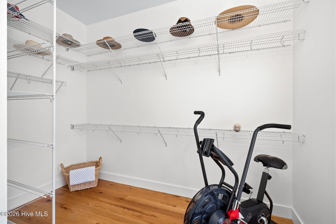
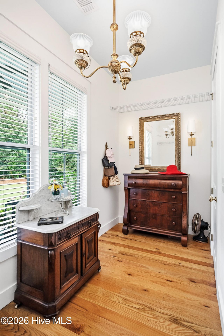
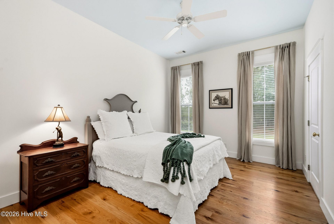
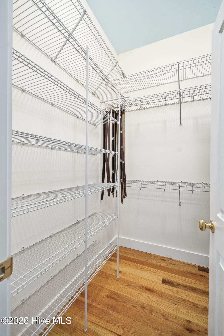
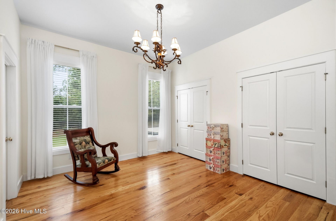
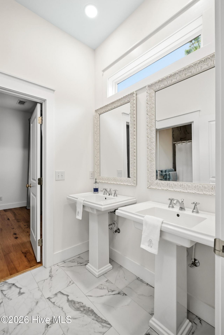
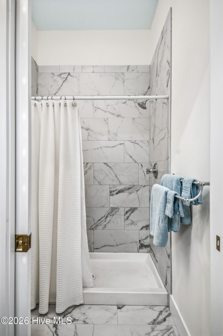
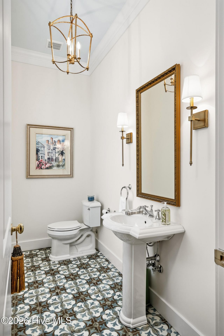
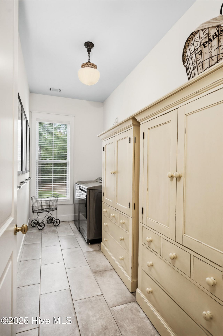
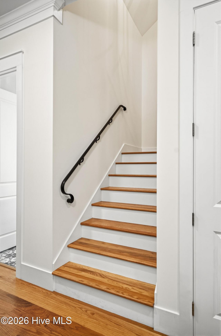
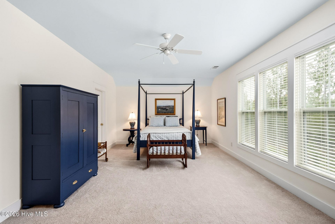
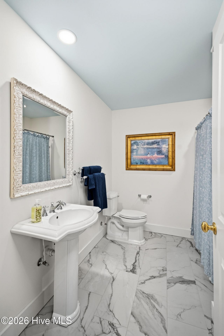
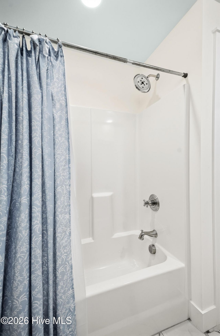
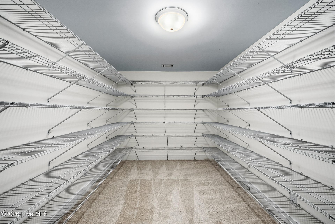
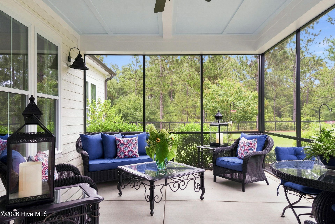
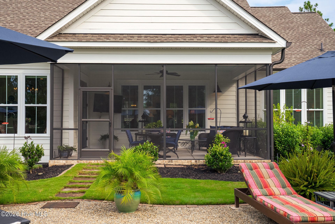
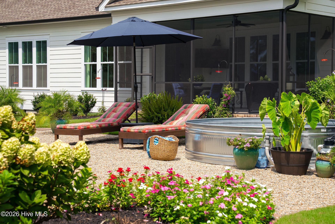
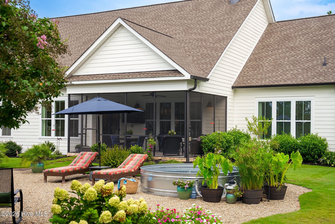
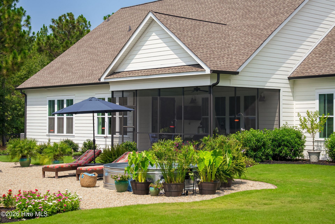
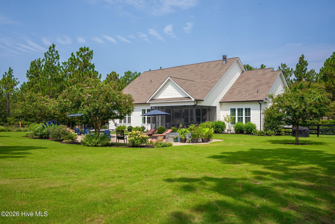
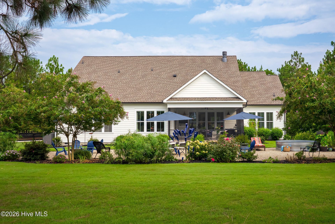
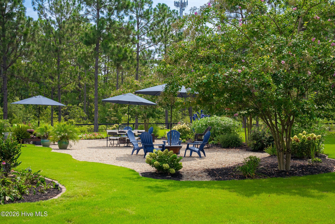
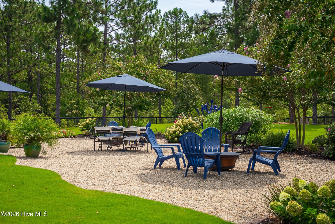
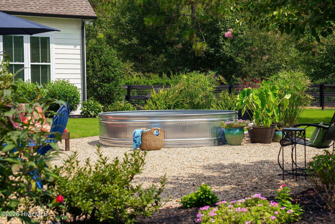
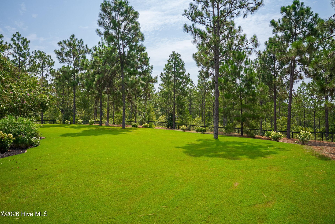
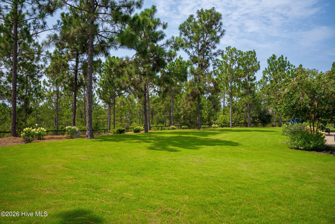
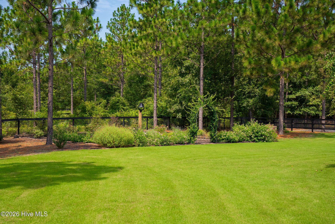
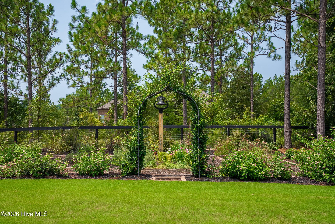
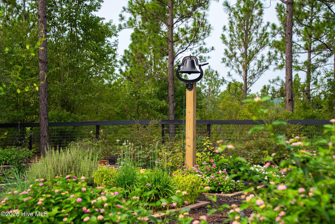
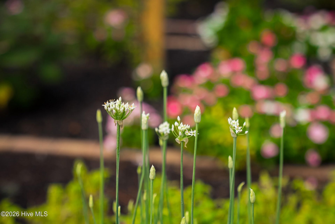
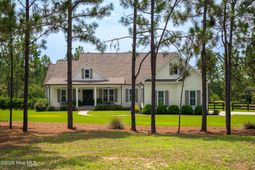
This stunning and inviting custom home with manicured grounds and woodland views is found on 7.85 acres in the private, gated community of Barrington Farms, located in the heart of Aiken's Banks Mill Equestrian Corridor and just minutes from downtown Aiken. Built by highly regarded Riverchase Construction, 5041 Barrington Farms Drive features a thoughtfully designed 4,048 sq.ft. residence with 4 bedrooms, 3 full and 1 half bath, 2-car garage in a gorgeous setting with vista views. From the welcoming front porch, step into this gracious home that exudes elegance, comfort and warmth. Finishes include red oak hardwood flooring, designer lighting and the home's signature blue ceiling accents. Notable are the 10-ft. ceilings and the well-designed floor plan with a seamless flow from formal dining to the inviting living room. The gas-log fireplace, which can also be wood-burning, anchors the room with a custom painted wood mantel while a wall of windows takes your eye out to the lovely rear gardens. The heart of the home is the beautifully appointed kitchen where every detail has been considered. The kitchen features furniture-style cabinetry, an apron-front farm sink and Brazilian Quartzite counters with soft sky blue, gray, white and copper veining. High-end appliances include a SubZero refrigerator with 2 freezer drawers, a Bosch dishwasher and Wolf range with double ovens. In addition to the island's seating, prep and storage space, you will appreciate the walk-in butler's pantry with custom built-ins and a coffee / wine bar. Beyond the kitchen, you will find a wonderful, light-filled 'flex' living space - ideal as a den, library, office, music room. Double doors open to a vestibule leading to the quiet luxury found in the primary suite. The light-filled bedroom enjoys lovely views while the gorgeous bath features double pedestal sinks, wall sconces, tiled shower, private water closet, and a spacious light filled walk-in closet with hardwood floors. Privately located on the opposite side of the home, two additional main-level guest bedrooms share a beautifully finished bath with pedestal sinks, marble-look tile flooring, a transom window for natural light, and a private water closet and tiled shower, separated via a pocket door. A wide staircase takes you upstairs to an expansive guest bedroom with a walk-in closet, a generous, well-appointed full bath, walk-in attic storage and a climate-controlled storage room, perfect for off-season storage and holiday decor. Outdoor living is exceptional, with a spacious screened back porch that is sure to become a favorite gathering place. The extensive outdoor entertaining area features a firepit and 'Cowboy' pool and has been designed for both intimate and large-scale gatherings. Gardeners will enjoy the butterfly garden while the cook in the family will welcome the raised herb and vegetable beds that invite garden-to-table dining. You also will appreciate the peace of mind that comes with the secure, no-cli
Property Details
- MLS ID100612912
- Property TypeResidential - Single Family
- AppliancesSelf Cleaning Oven, Refrigerator, Range
- BasementCrawl Space
- CoolingOther, Central Air, Ceiling Fan(s), Heat Pump
- Days on Site1
- ExteriorFiber Cement, Wood Frame
- Exterior FeaturesGarden, Other, See Remarks
- FencedYes
- FencimgBack Yard, Wood, Fenced
- FireplaceGas Log
- FlooringCeramic Tile, Hardwood
- Garage2 car attached
- HeatingHeat Pump, Fireplace(s), Electric, Forced Air
- HOA Fee$809/ Annually
- Interior FeaturesWalk-in Closet(s), High Ceilings, Entrance Foyer, Mud Room, Solid Surface, Bookcases, Kitchen Island, Pantry, Walk-in Shower, Built-in Features, Gas Log, Walk-In Closet(s), Other, See Remarks
- Lot DescriptionWooded, Landscaped, Sprinklers in Front, Sprinklers in Rear
- Lot Dimensions445 +- X 933 +- X 600 +- X 557 +- Approximately
- Lot Size7.85 Acres
- Parcel#1400806002
- ParkingGarage Faces Side, Attached, Additional Parking, Gravel, Garage Door Opener, Parking Pad
- Parking NotesGarage Faces Side, Attached, Additional Parking, Grav
- Patio/PorchPatio, Porch, Screened, Front Porch, Rear Porch
- PoolSee Remarks
- Roof TypeComposition
- SewerSeptic Tank
- Special View InfoNone
- Stories1.0
- UtilitiesCable Available, Natural Gas Available, High Speed Internet
- WaterWell
- Year Built2020
- acres7.85
Amenities
- Walk-in Closet(s)
- High Ceilings
- Entrance Foyer
- Mud Room
- Solid Surface
- Bookcases
- Kitchen Island
- Pantry
- Walk-in Shower
- Built-in Features
- Gas Log
- Walk-In Closet(s)
- Other
- See Remarks
- Garden
- Other
- See Remarks
Listed By / Shown By
Listed By
Agency Name: Meybohm Real Estate - Aiken
Hive MLS
Shown By
Agency Title: Carolina One Real Estate
Agency Phone: (843) 203-5016
Hive MLS


Web address QR Codes
5041 Barrington Farms Drive
©OneHomeValue
Ask A Question 5041 Barrington Farms Drive , Aiken, SC 29803






MLS Licensed Data - Copyright 2018 NCRMLS. All rights reserved. North Carolina Regional Multiple Listing Service, (NCRMLS), provides content displayed here (“provided content”) on an “as is” basis and makes no representations or warranties regarding the provided content, including, but not limited to those of non-infringement, timeliness, accuracy, or completeness. Individuals and companies using information presented are responsible for verification and validation of information they utilize and present to their customers and clients. NCRMLS will not be liable for any damage or loss resulting from use of the provided content or the products available through Portals, IDX, VOW, and/or Syndication. Recipients of this information shall not resell, redistribute, reproduce, modify, or otherwise copy any portion thereof without the expressed written consent of NCRMLS.
Privacy Policy / DMCA Notice / ADA Accessibility


This site is hosted, designed and copyright
© 1994 - 2026 by
Delta Media Group, Inc. -- Patent Pending --