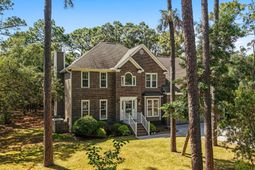

504 Periwinkle Way | Caswell Beach | $660,000


SHOW DETAILS
504 Periwinkle Way
Caswell Beach, NC 28465
$660,000
5
BEDS
2.5
BATHS
2,326
SQ. FT.
504 Periwinkle WayCaswell Beach, NC 28465
For SALE
Single Family
ACTIVE
$660,000
EST. 1,661.37/MO CALCULATE
5
BEDS
2.5
BATHS
2,326
SQ. FT.
Property Description
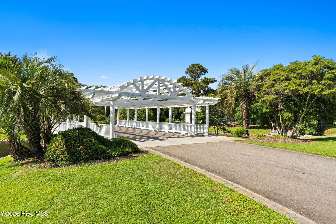
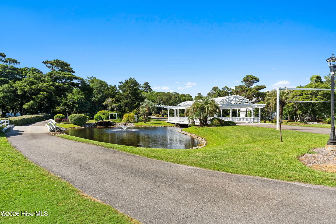
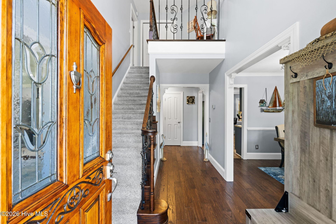
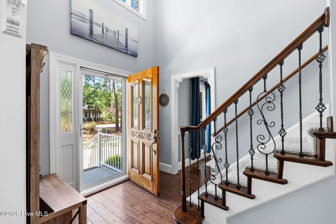
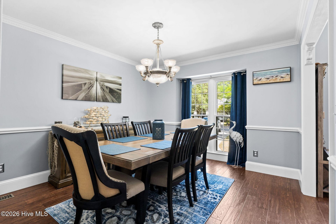
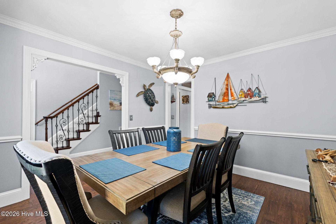
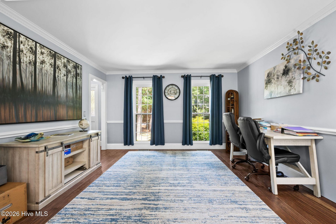
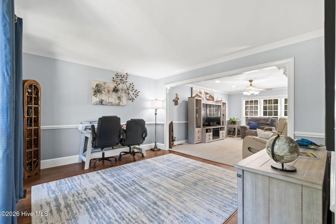
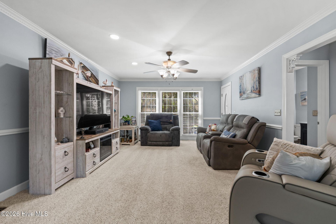
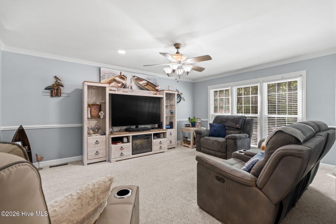
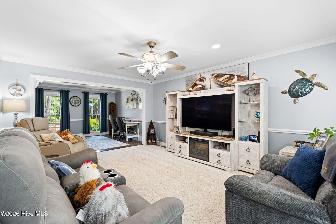
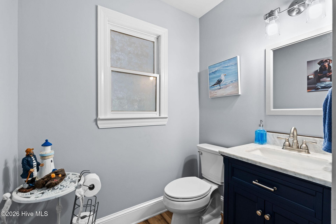
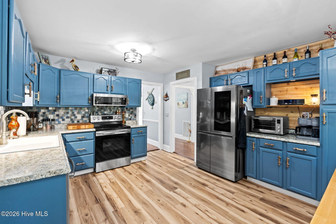
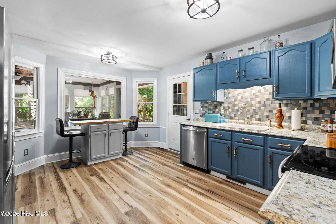
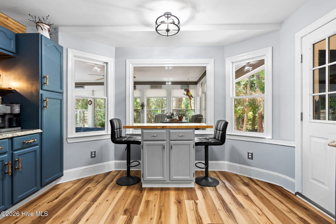
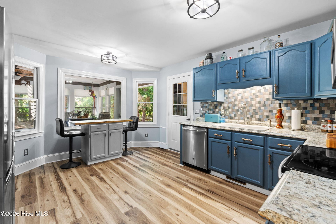
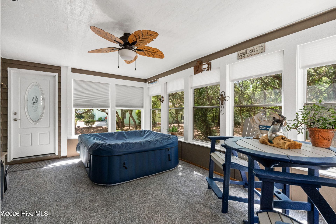
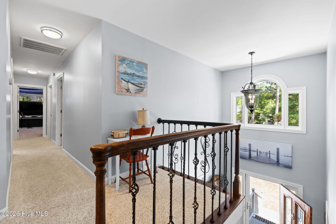
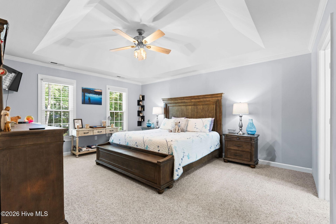
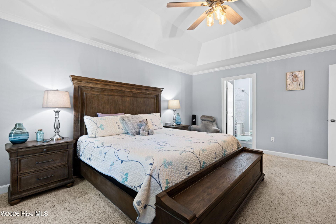
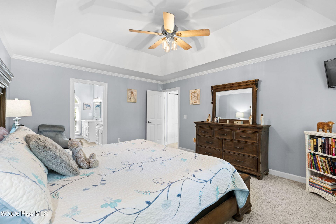
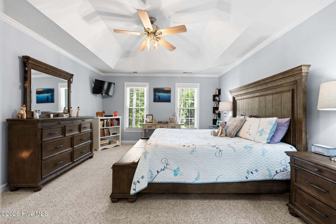
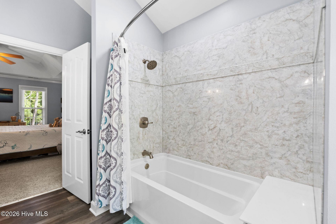
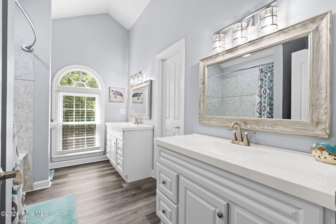
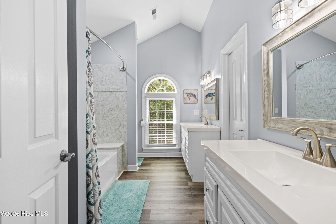
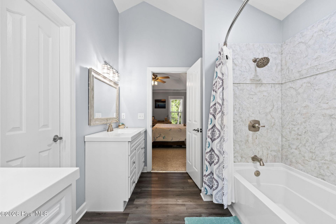
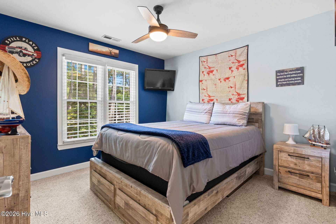
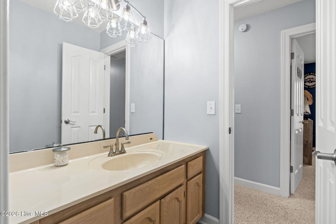
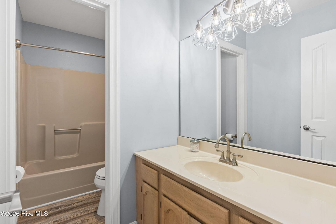
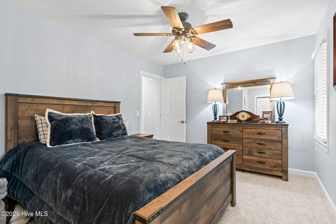
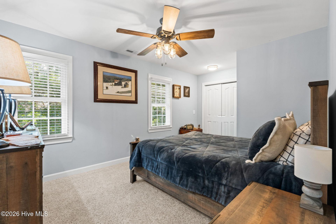
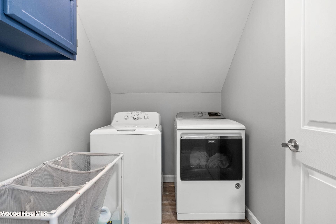
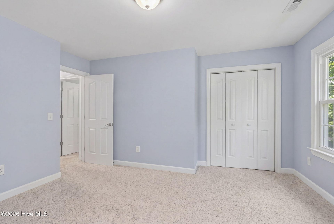
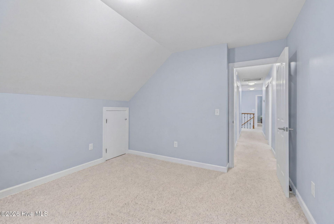
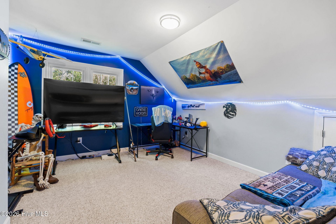
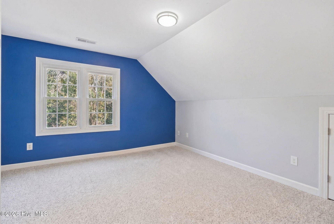
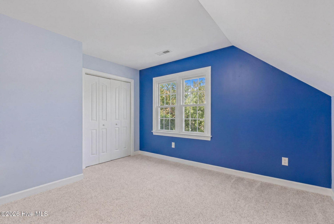
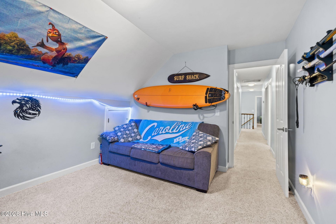
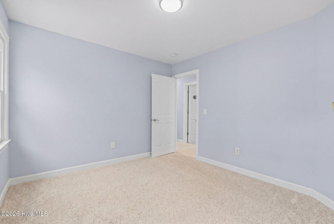
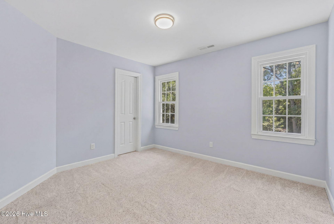
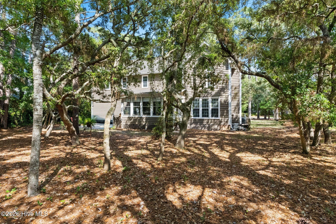
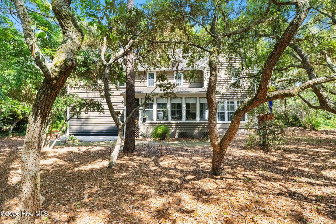
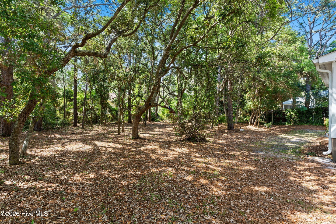
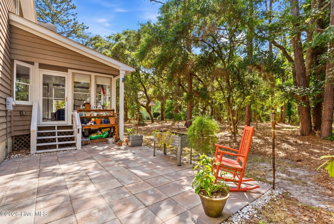
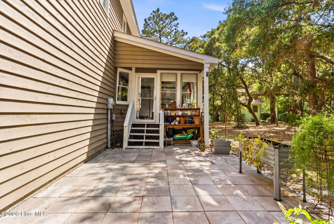
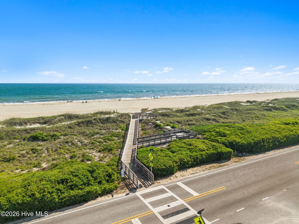
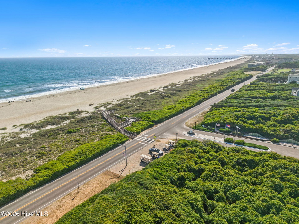
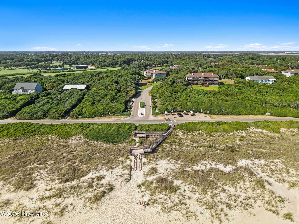
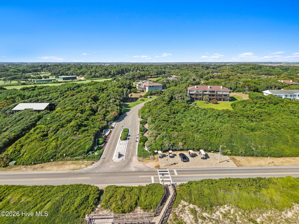
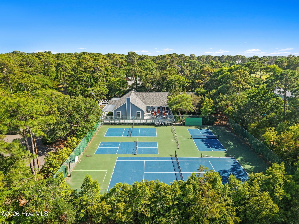
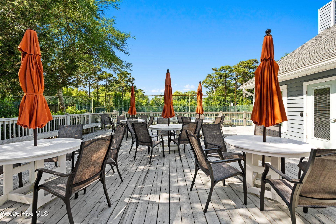
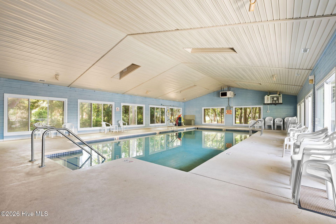
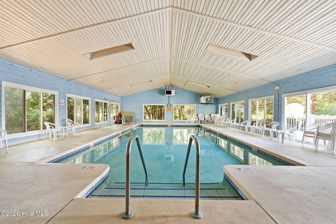
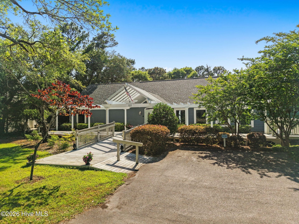
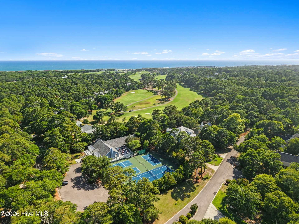
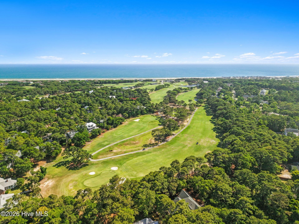
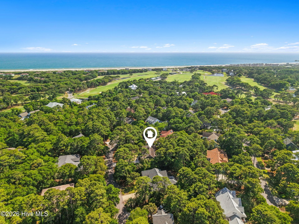
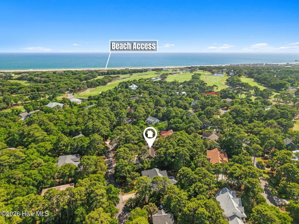
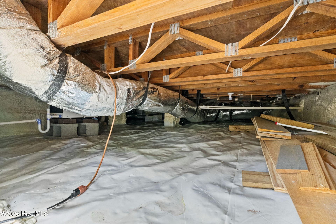
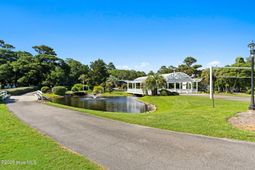
Tucked beneath a canopy of mature trees in the beautiful community of Arboretum at Caswell Beach, this home offers the kind of setting that makes you forget you are even on an island. With lush landscaping, winding streets, and resort-style amenities, Arboretum is one of the area's hidden gems featuring a clubhouse, indoor pool, pickleball, tennis, and basketball courts -- plus free private beach parking just a short golf cart ride away so your toes can be in the sand within minutes.Step inside to a dramatic two-story foyer that welcomes you into a spacious and thoughtfully designed floor plan built for both everyday living and entertaining. The large living room features a cozy gas log fireplace (hidden behind the TV entertainment center), while an additional oversized den/flex space gives you endless possibilities for a home office, media room, playroom, or second living area. A formal dining area flows into the kitchen featuring stainless steel appliances, tile backsplash, breakfast nook, and large windows overlooking the sunroom and peaceful backyard filled with beautiful mature trees. Enjoy your morning coffee in the sunroom or take it outside on the patio to enjoy nature. A convenient powder room is located on the main floor for guests, and the private lot creates a serene backdrop that is hard to find near the coast.Upstairs living means your main living and entertaining spaces stay separate from the bedrooms -- perfect for creating privacy and quiet at the end of the day. The spacious primary suite offers a tray ceiling, ensuite bath with dual vanities, oversized walk-in shower, and huge walk-in closet. Four additional generous-sized bedrooms line the hallway, including one currently used as a game room, along with another full bath and conveniently located laundry room.The oversized 2-car garage even leaves room for a workshop space, and the long list of recent upgrades gives peace of mind for years to come. Major improvements include hardwood floors (2025), LVP flooring (2025), heat pump (2025), water heater (2024), all copper water lines (2025), irrigation well pump (2025), plus the crawlspace was professionally encapsulated with a dehumidifier and sump pump in 2025. Be sure to ask your agent for the full upgrades list!
Property Details
- MLS ID100577309
- Property TypeResidential - Single Family
- AppliancesBuilt-In Microwave, Washer, Refrigerator, Ice Maker, Dryer, Dishwasher, Sump Pump
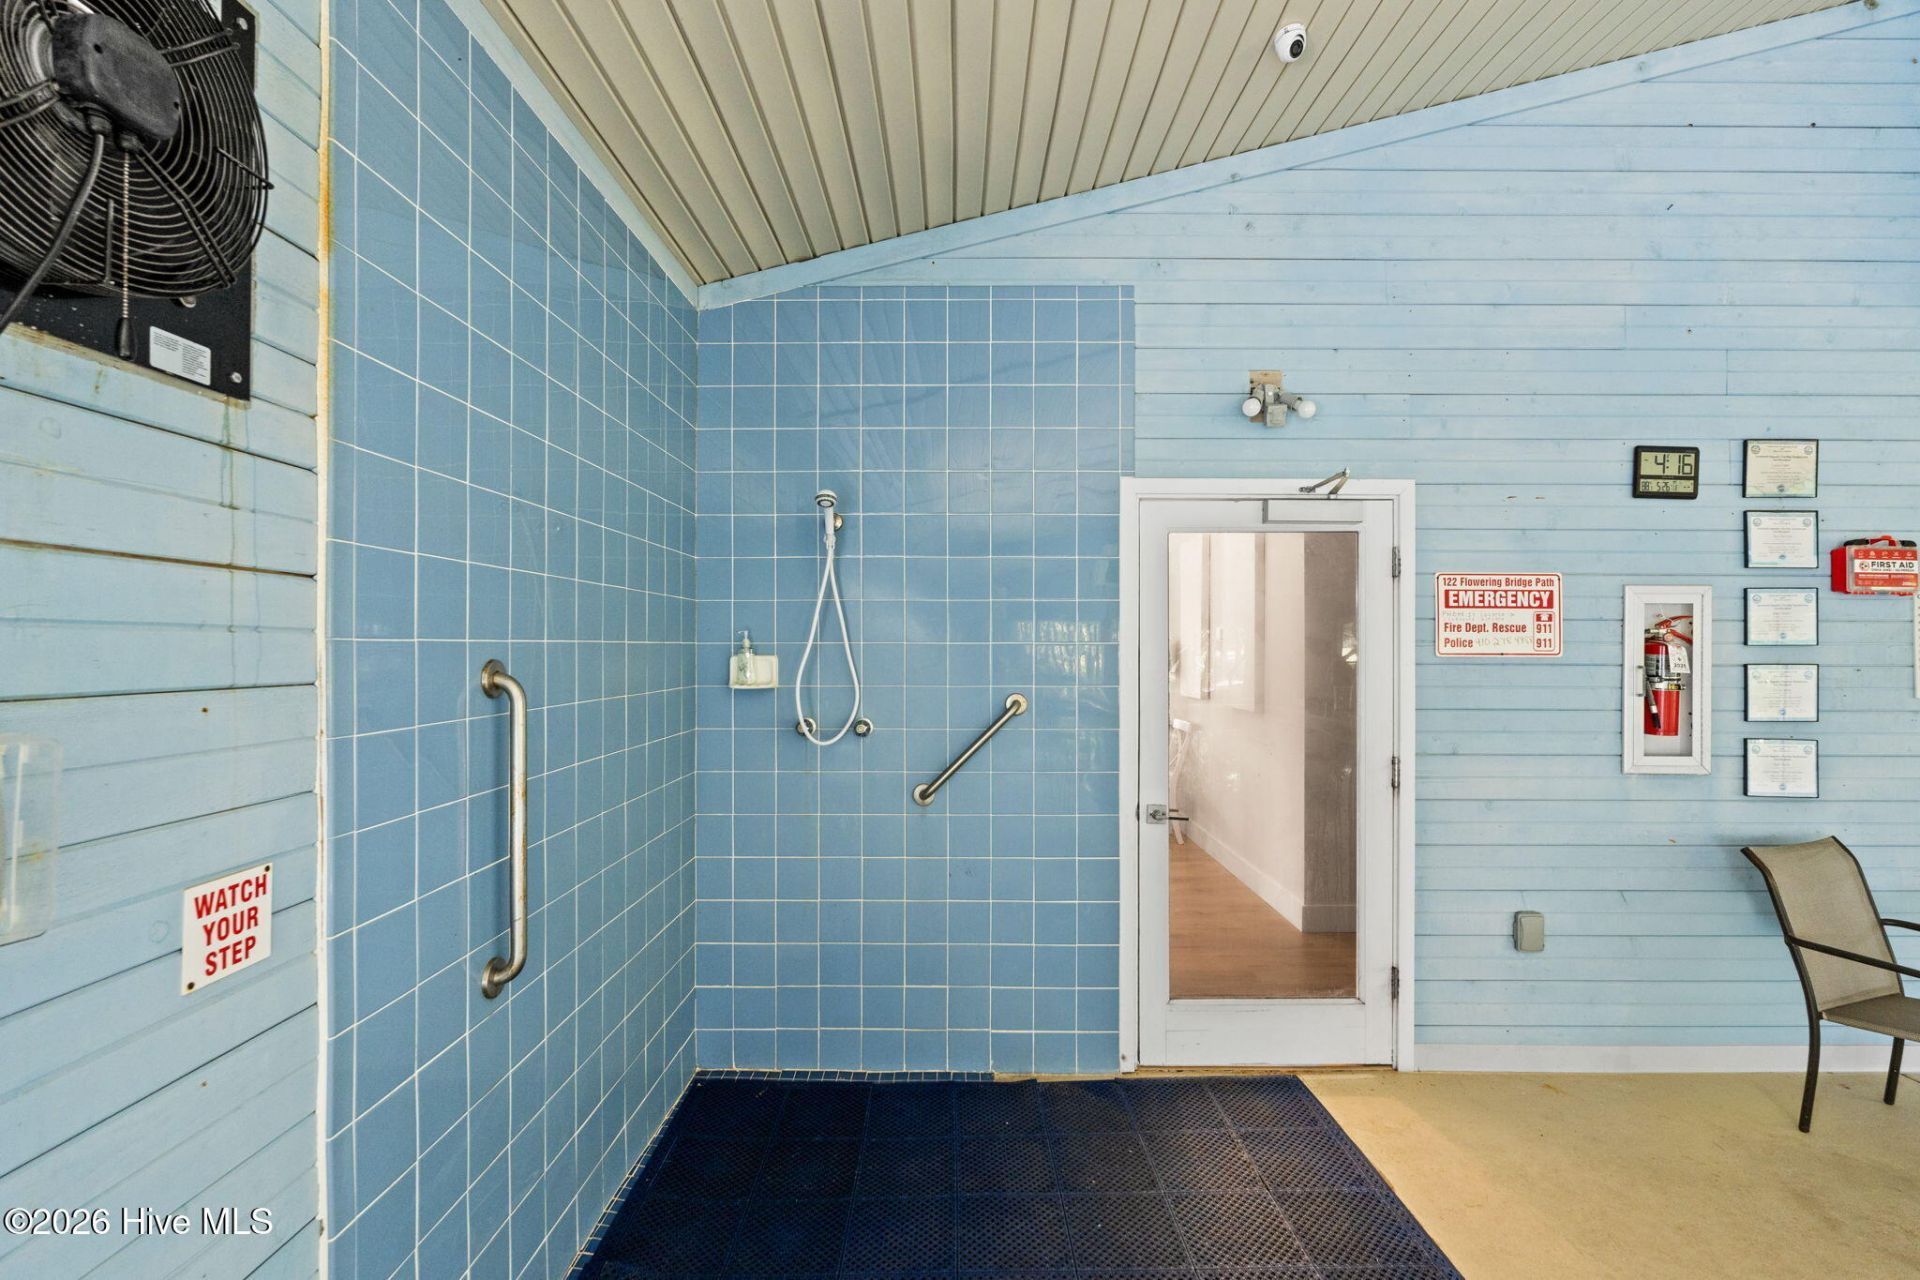
- Association AmenitiesBasketball Court, Clubhouse, Indoor Pool, Maintenance Common Areas, Maintenance Roads, Party Room, Pickleball, Street Lights, Tennis Court(s), Private Golf Carts Allowed
- CoolingCentral Air, Heat Pump
- Days on Site159
- Door FeaturesThermal Doors, Storm Door(s)
- ExteriorCedar, Brick, Wood Siding, Wood Frame
- Exterior FeaturesIrrigation System, Storm Doors, Thermal Doors
- FireplaceGas Log
- Fireplaces1
- FlooringLVT/LVP, Carpet, Wood
- Garage2 car attached
- HeatingHeat Pump, Electric, Forced Air
- HOA Fee$2000/ Annually
- Interior FeaturesWalk-in Closet(s), Vaulted Ceiling(s), Tray Ceiling(s), High Ceilings, Entrance Foyer, Ceiling Fan(s), Blinds/Shades, Gas Log, Walk-In Closet(s)
- LaundryLaundry Room
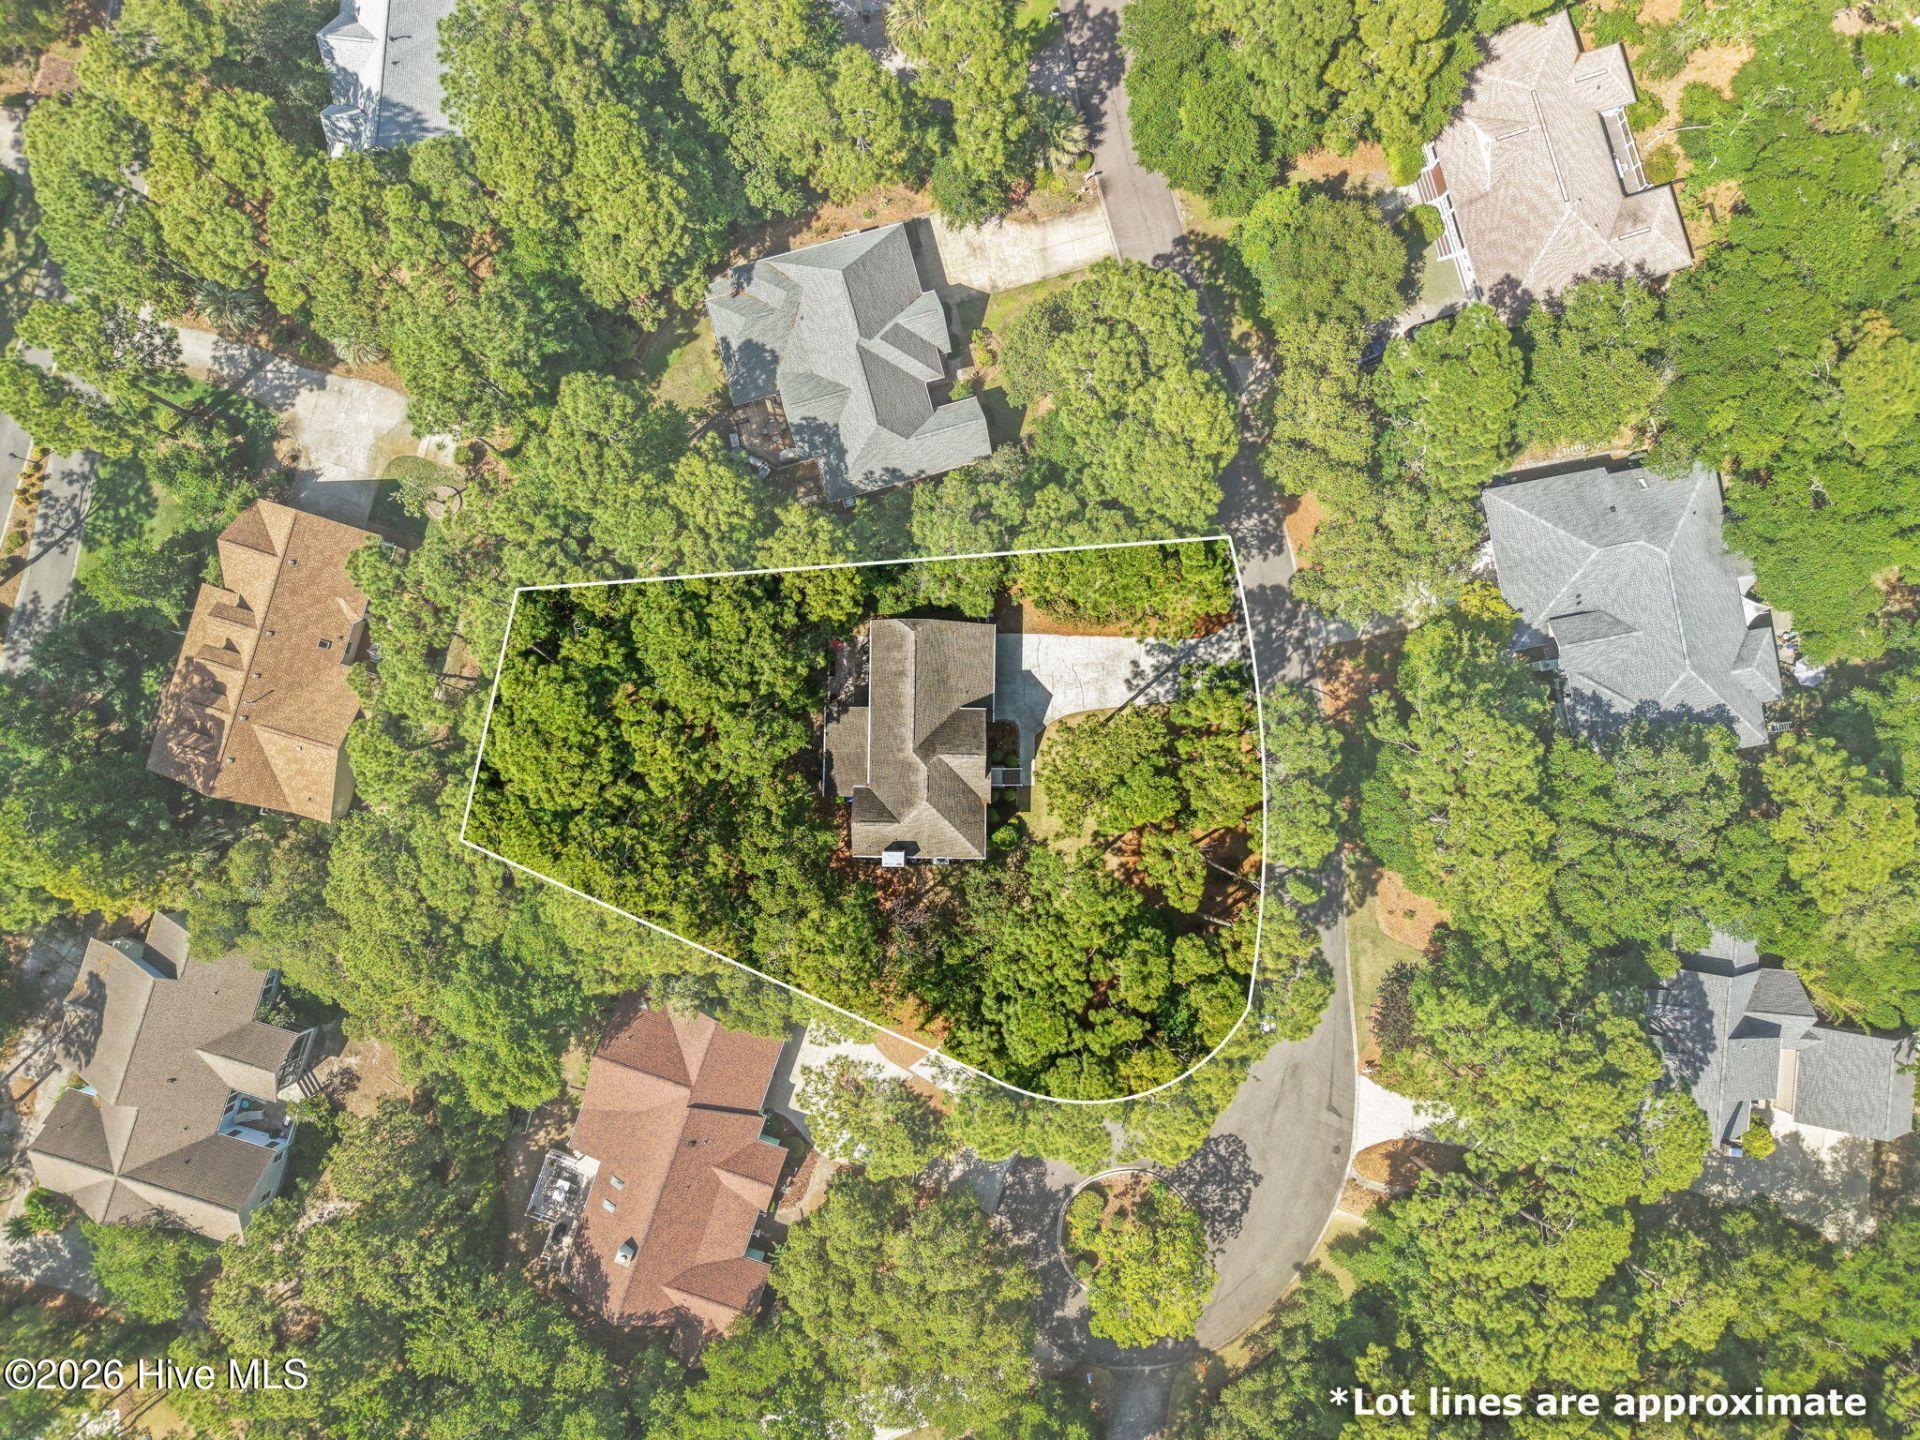
- Lot Dimensions18'x23'x115'x167'x33'x169'
- Lot Size0.37 Acres
- Parcel#251aa083
- ParkingGarage Faces Front, Concrete, Garage
- Parking NotesGarage Faces Front, Concrete, Garage
- Patio/PorchOpen, Covered, Enclosed, Patio, Porch, Front Porch
- Roof TypeShingle
- SecuritySmoke Detector(s)
- SewerMunicipal Sewer
- Special View InfoNone
- Stories2.0
- UtilitiesSewer Connected, Water Connected
- WaterPublic
- WindowThermal Windows
- Year Built1990
- acres0.37
Amenities
- Walk-in Closet(s)
- Vaulted Ceiling(s)
- Tray Ceiling(s)
- High Ceilings
- Entrance Foyer
- Ceiling Fan(s)
- Blinds/Shades
- Gas Log
- Walk-In Closet(s)
- Irrigation System
- Storm Doors
- Thermal Doors
Listed By / Shown By
Listed By
Agency Name: PROACTIVE Real Estate
Agency Phone: 910-842-1616
Hive MLS
Shown By
Agency Title: Carolina One Real Estate
Agency Phone: (843) 203-5016
Hive MLS

Web address QR Codes
504 Periwinkle Way
©OneHomeValue
Ask A Question 504 Periwinkle Way, Caswell Beach, NC 28465






MLS Licensed Data - Copyright 2018 NCRMLS. All rights reserved. North Carolina Regional Multiple Listing Service, (NCRMLS), provides content displayed here (“provided content”) on an “as is” basis and makes no representations or warranties regarding the provided content, including, but not limited to those of non-infringement, timeliness, accuracy, or completeness. Individuals and companies using information presented are responsible for verification and validation of information they utilize and present to their customers and clients. NCRMLS will not be liable for any damage or loss resulting from use of the provided content or the products available through Portals, IDX, VOW, and/or Syndication. Recipients of this information shall not resell, redistribute, reproduce, modify, or otherwise copy any portion thereof without the expressed written consent of NCRMLS.
Privacy Policy / DMCA Notice / ADA Accessibility


This site is hosted, designed and copyright
© 1994 - 2026 by
Delta Media Group, Inc. -- Patent Pending --