
5039 Ballantine Drive | Summerville | $320,000
SHOW DETAILS
5039 Ballantine Drive
Summerville, SC 29485
$320,000
3
BEDS
2
BATHS
1,249
SQ. FT.
5039 Ballantine DriveSummerville, SC 29485
For SALE
Single Family
ACTIVE
$320,000
EST. 805.51/MO CALCULATE
3
BEDS
2
BATHS
1,249
SQ. FT.
Property Description
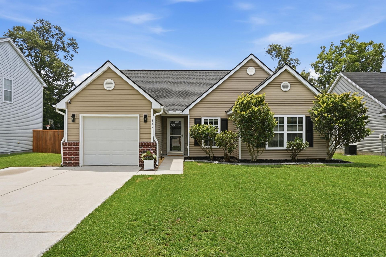
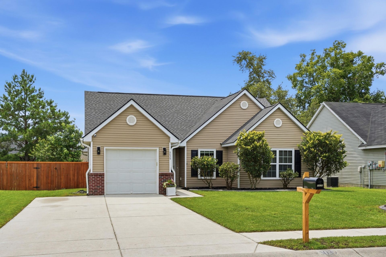
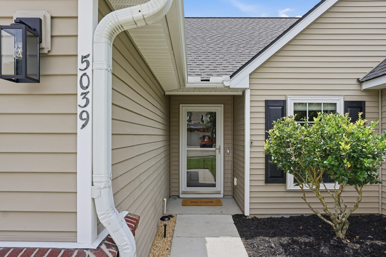
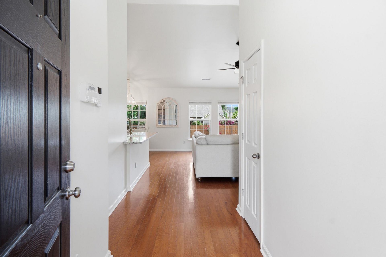
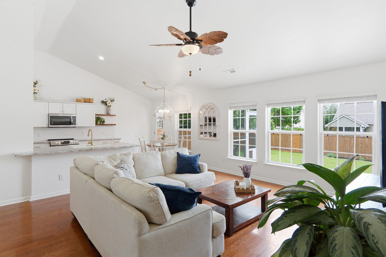
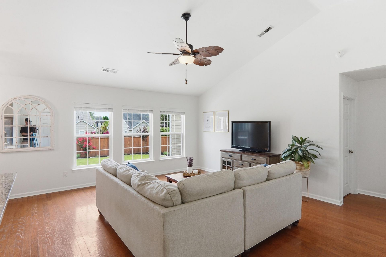
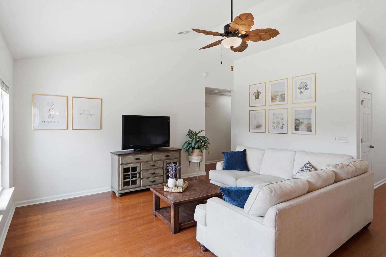
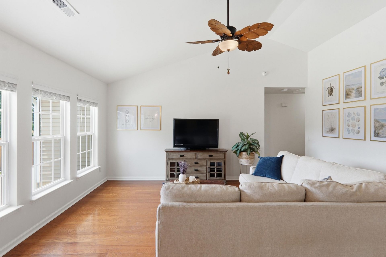
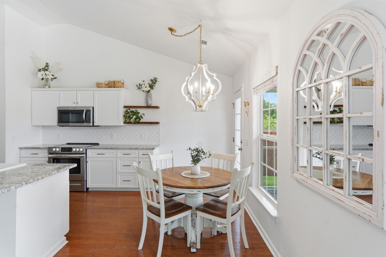
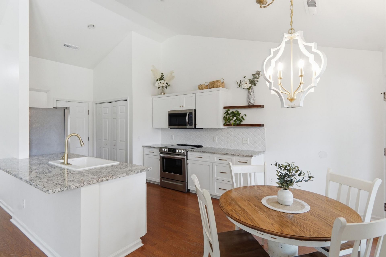
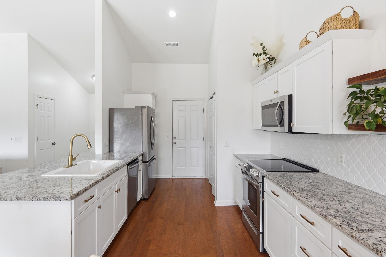
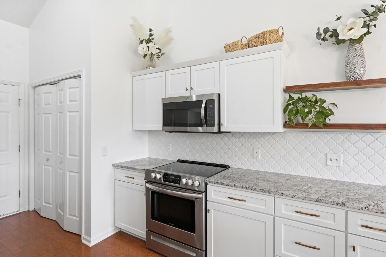
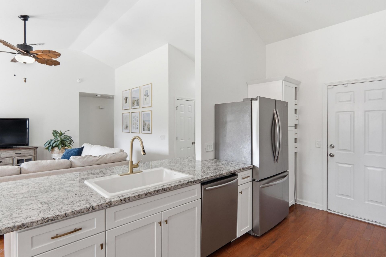
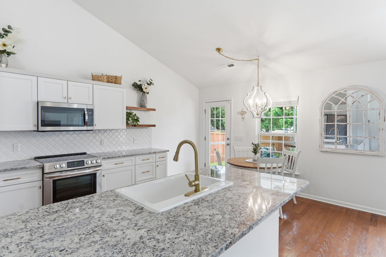
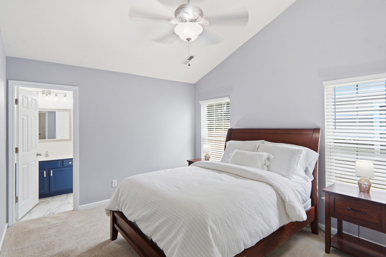
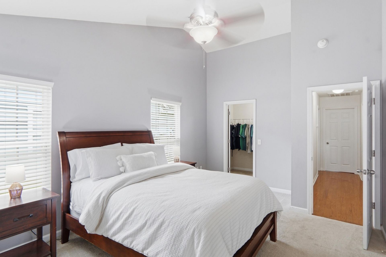
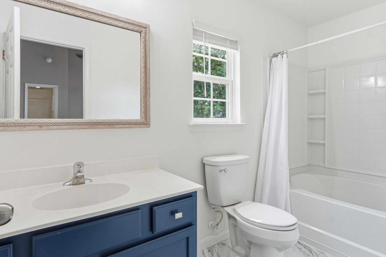
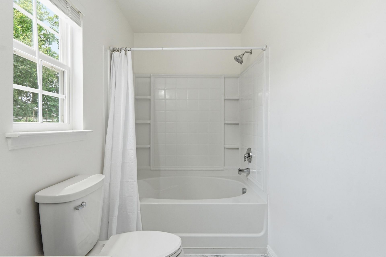
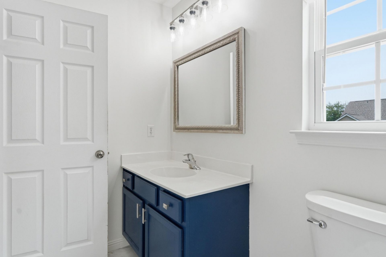
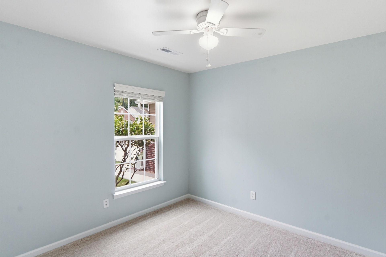
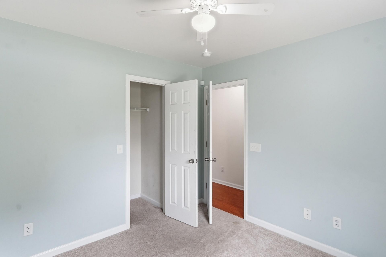
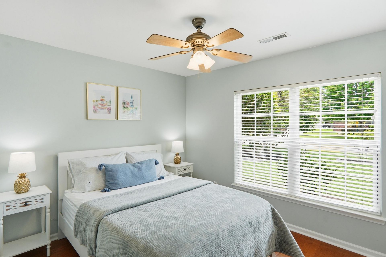
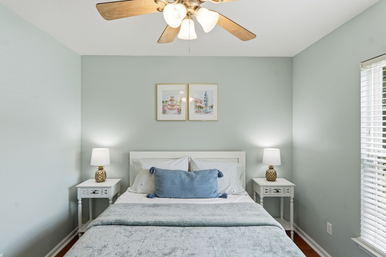
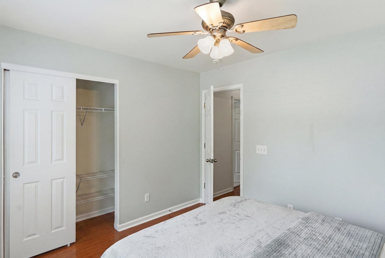
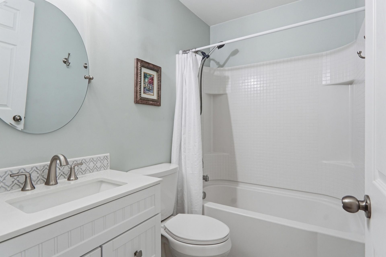
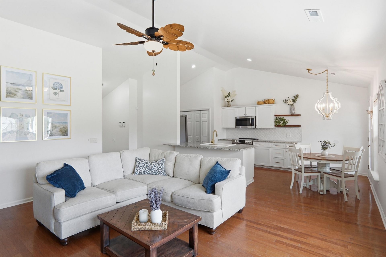
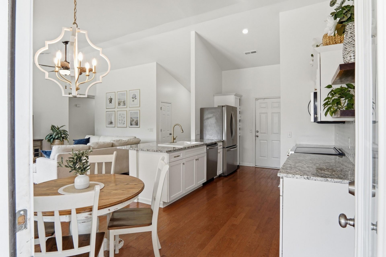
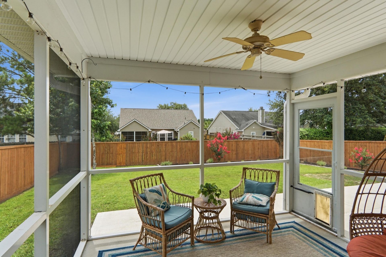
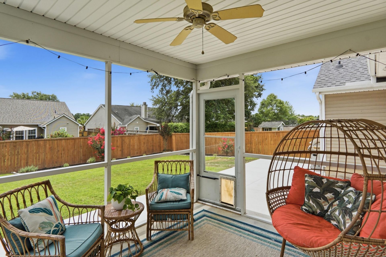
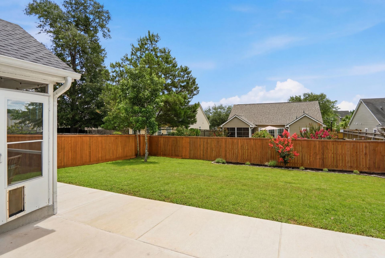
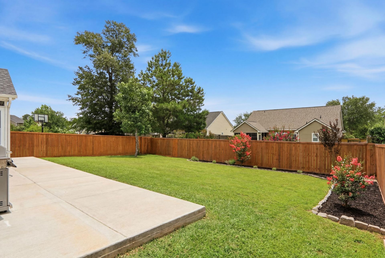
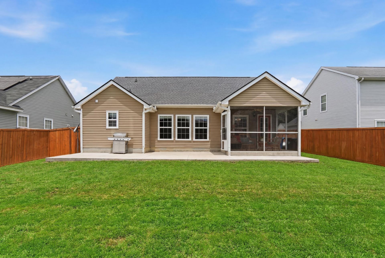
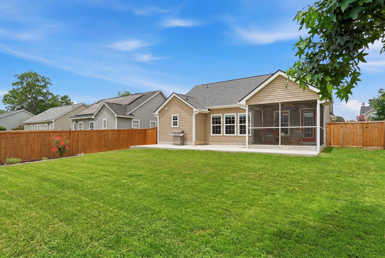
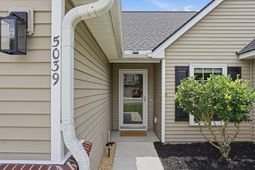
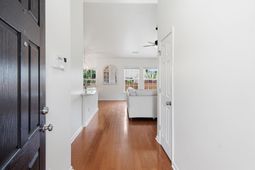
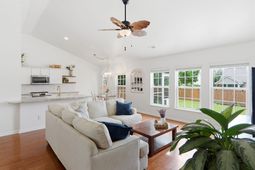
Nestled in the desirable Woodlands section of Wescott Plantation, this beautifully updated three-bedroom, two-bathroom ranch home offers 1,872 square feet of thoughtfully refreshed living space in Summerville's sought-after Dorchester Two school district. From the moment you arrive, the home's classic curb appeal shines, featuring a manicured lawn and mature landscaping that sets the tone for what's inside.Step through the front door and natural light pours through oversized windows in the spacious living room, creating a warm, peaceful atmosphere perfect for morning coffee. The vaulted ceilings add an airy, open feel throughout the main living areas, while rich hardwood flooring flows seamlessly from room to room.The completely remodeled kitchen is a true showstopper, featuring crisp white cabinetry, gleaming granite countertops, a stylish arabesque tile backsplash, and an eye-catching statement chandelier over the adjoining dining area. A brushed gold faucet and fixtures add a touch of modern elegance to the space.The primary suite offers a relaxing retreat with plush carpet and an en-suite bath featuring rich navy cabinetry and marble-look tile flooring. Additional bedrooms provide flexibility for family, guests, or a home office.Outside, the extended back patio and screened porch create the perfect setting for year-round enjoyment, whether you're relaxing beneath the ceiling fan on a warm afternoon, listening to birdsong at sunrise, or unwinding to the sound of a passing thunderstorm. The fully fenced backyard offers privacy and space to garden, play, or entertain.With a new roof, new water heater, new fence, and beautifully remodeled kitchen and bathrooms, this home combines major recent updates with timeless charm. Don't miss your chance to make this Wescott gem your own.
Property Details
- MLS ID26018875
- Property TypeResidential - Single Family
- Building Area Total1249
- Community FeaturesPark
- CoolingCentral Air
- Days on Site19
- ExteriorVinyl Siding
- Exterior FeaturesRain Gutters
- FencingWood, Fence - Wooden Enclosed
- FlooringCarpet, Wood
- Garage1
- GarageY/NYes
- HeatingElectric
- HeatingY/N1
- Home StyleTraditional
- Interior FeaturesCeiling - Cathedral/Vaulted, Walk-In Closet(s), Ceiling Fan(s), Family
- Lot Dimensions0.17 acre(s)
- Lot Size0.17 Acres
- Other StructuresNo
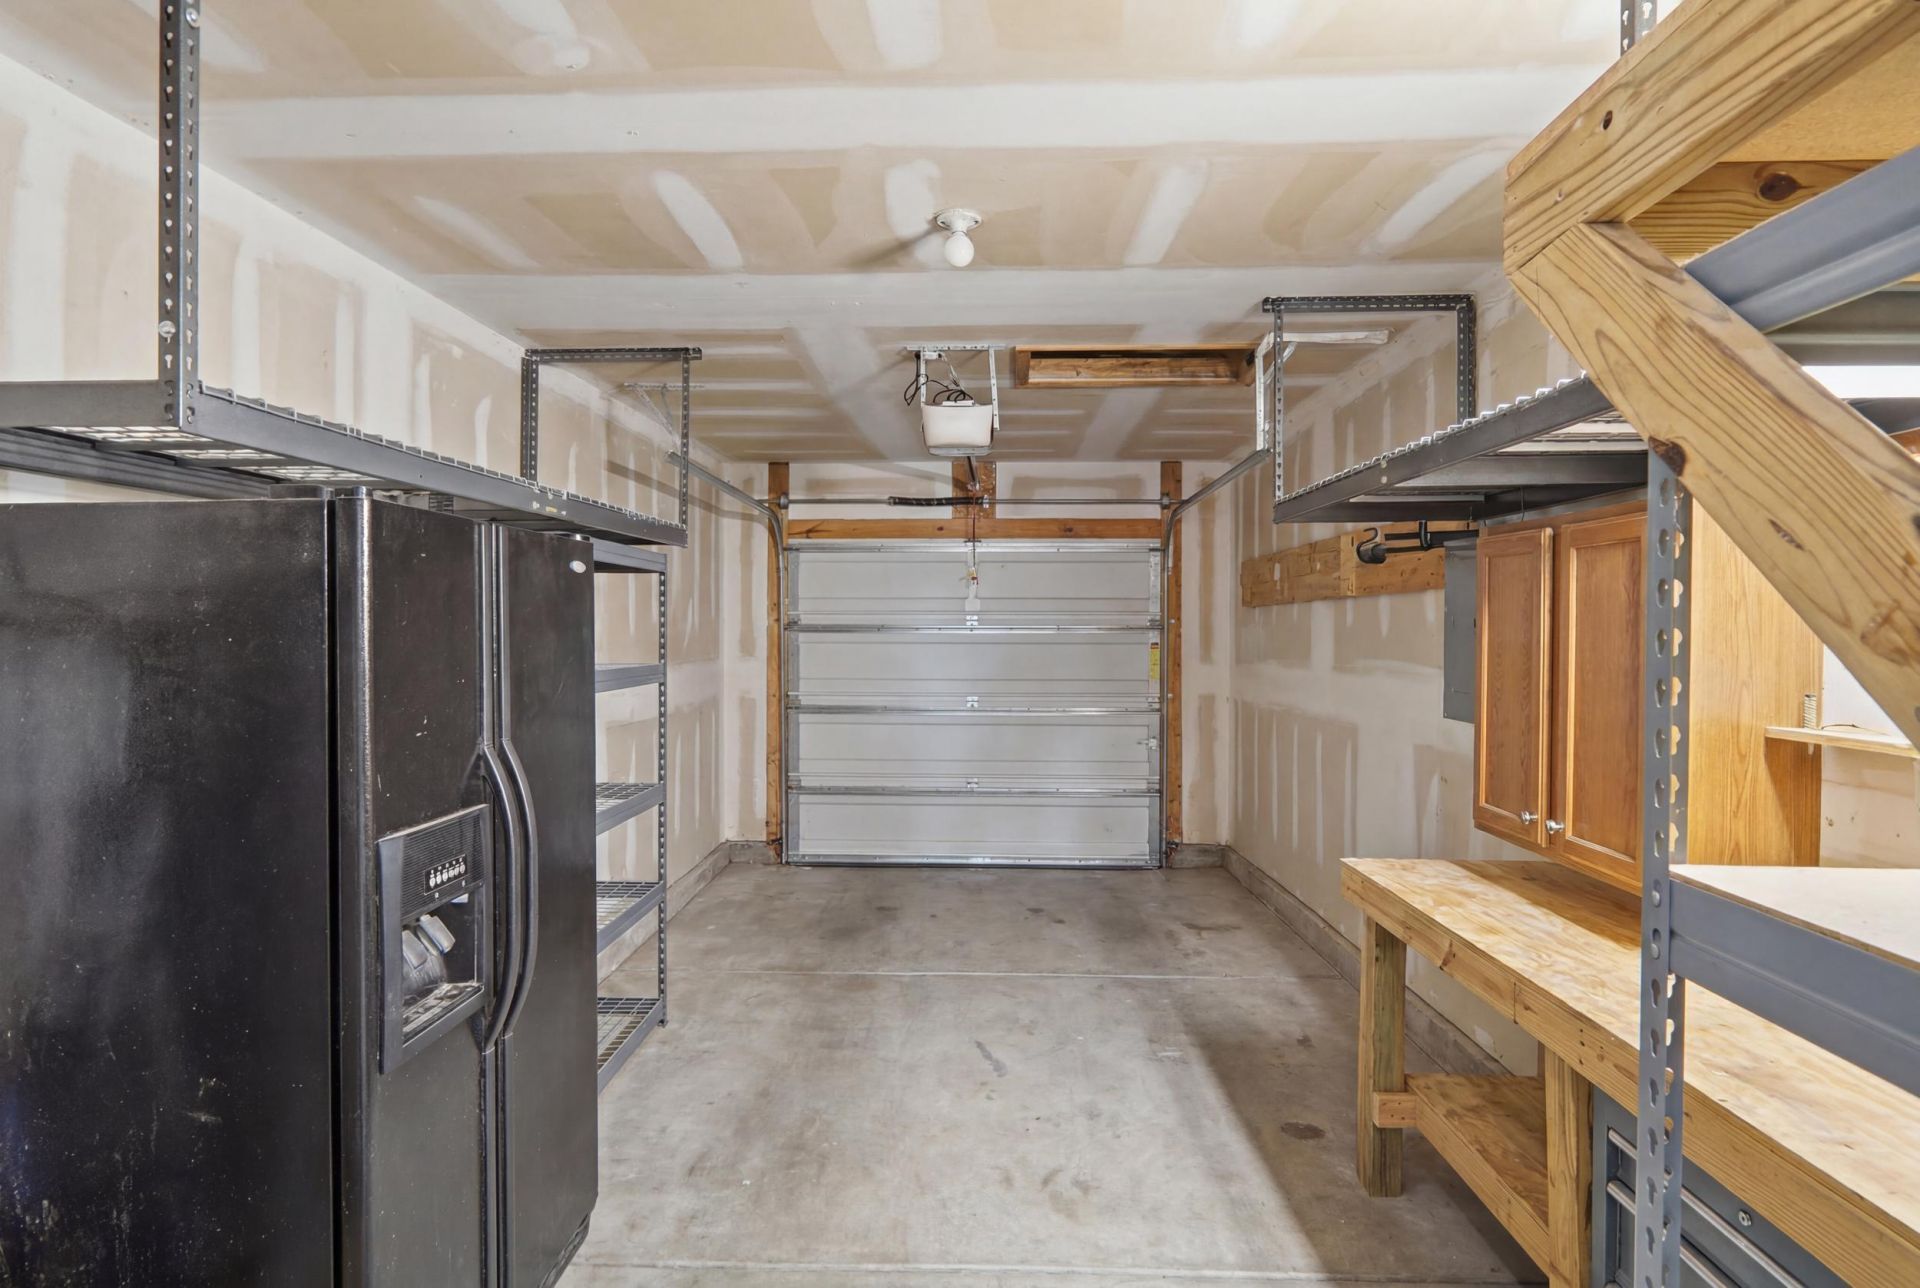
- Parking Features1 Car Garage, Garage Door Opener
- Patio And PorchPatio, Screened
- Roof TypeAsphalt
- Security FeaturesSecurity System
- SewerPublic Sewer
- Stories1.0
- UtilitiesDominion Energy, Dorchester Cnty Water and Sewer Dept
- WaterPublic
- Year Built2009
- acres0.17
Amenities
- Ceiling - Cathedral/Vaulted
- Walk-In Closet(s)
- Ceiling Fan(s)
- Family
- Rain Gutters
Listed By / Shown By
Listed By
Agency Name: Jeff Cook Real Estate LPT Realty
Charleston Trident MLS
Shown By
Agency Title: Carolina One Real Estate
Agency Phone: (843) 203-5016
Charleston Trident MLS

Web address QR Codes
5039 Ballantine Drive
©OneHomeValue
Ask A Question 5039 Ballantine Drive, Summerville, SC 29485






Privacy Policy / DMCA Notice / ADA Accessibility


This site is hosted, designed and copyright
© 1994 - 2026 by
Delta Media Group, Inc. -- Patent Pending --