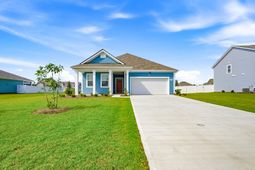

5032 Yellowstone Dr. | Conway | $329,999
SHOW DETAILS
5032 Yellowstone Dr.
Conway, SC 29526
$329,999
3
BEDS
2
BATHS
1,618
SQ. FT.
5032 Yellowstone Dr.Conway, SC 29526
For SALE
Single Family
ACTIVE
$329,999
EST. 830.69/MO CALCULATE
3
BEDS
2
BATHS
1,618
SQ. FT.
Property Description
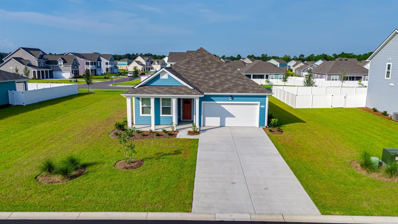
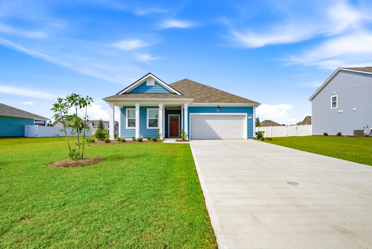
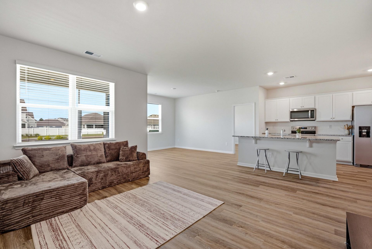
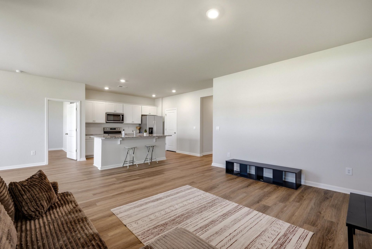
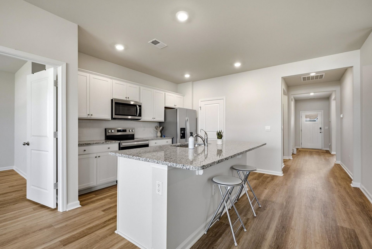
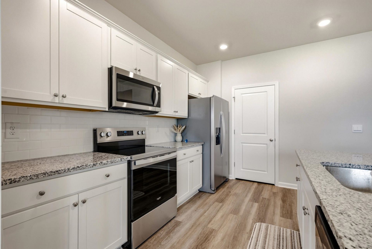
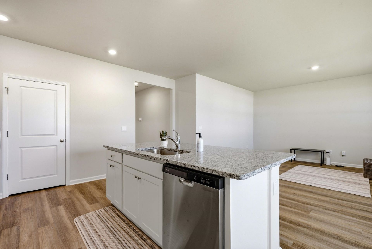
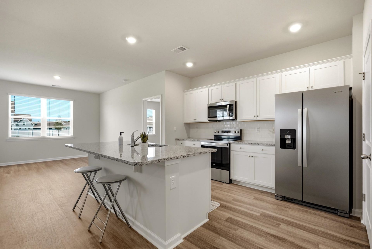
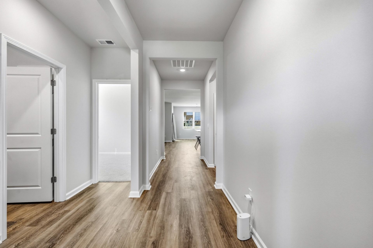
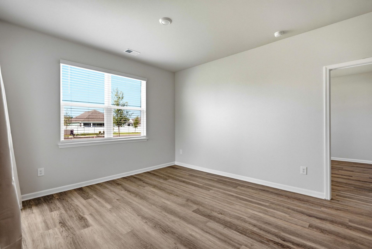
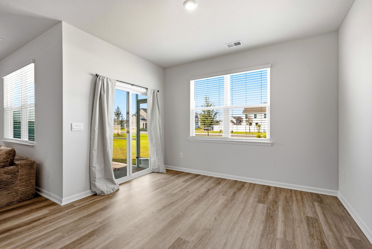
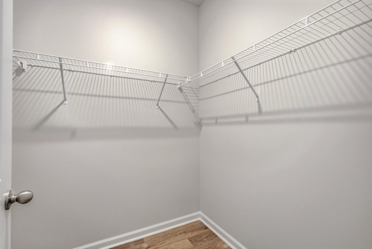
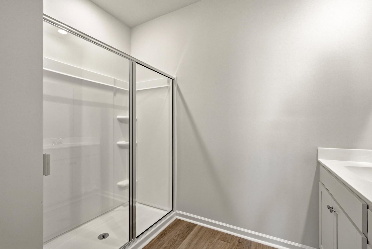
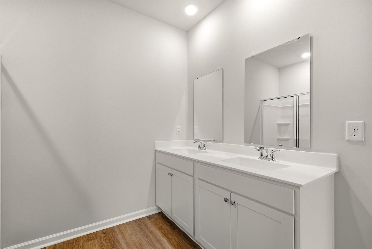
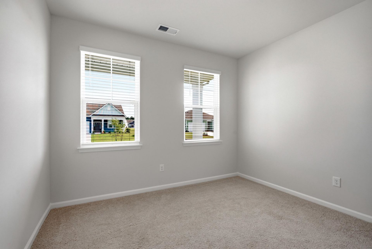
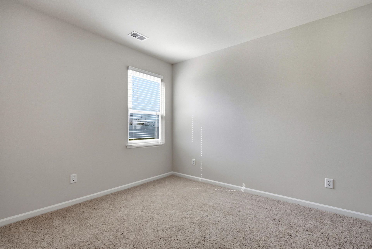
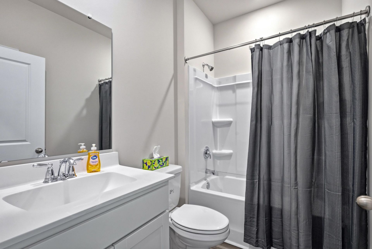
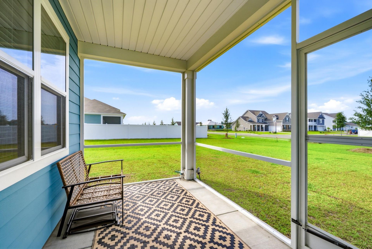
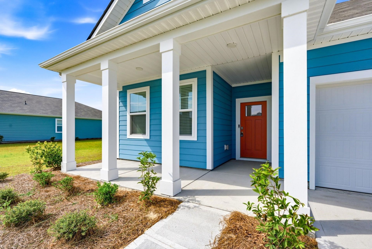
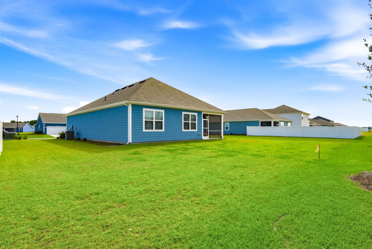
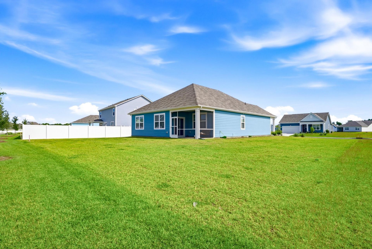
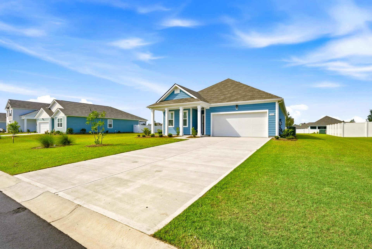
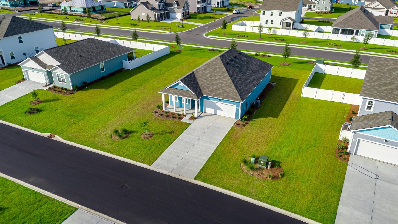
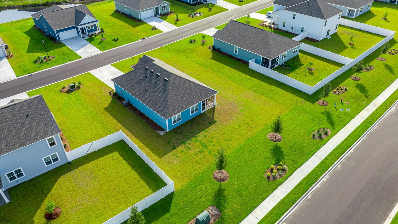
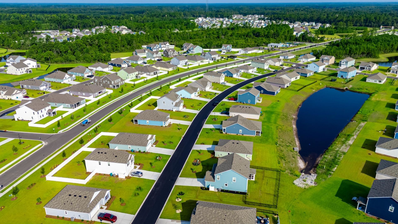
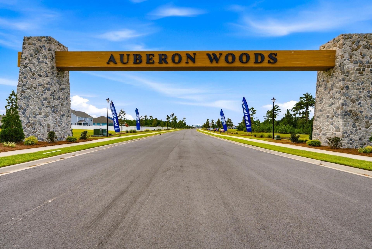
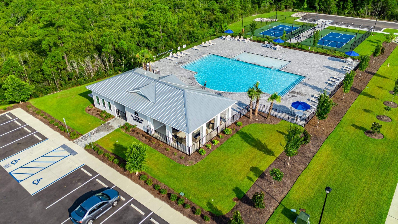
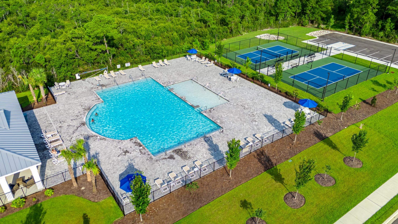
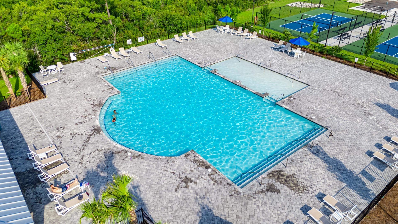
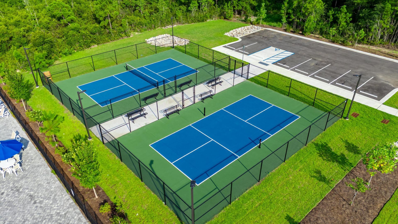
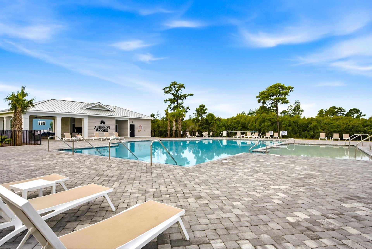
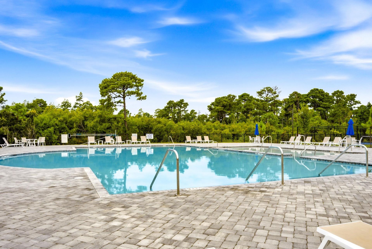
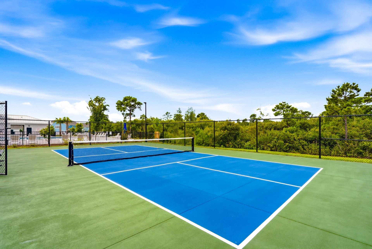
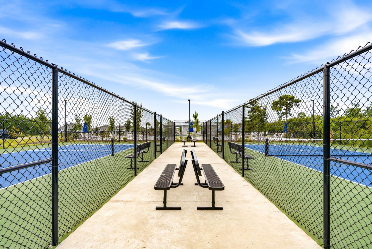
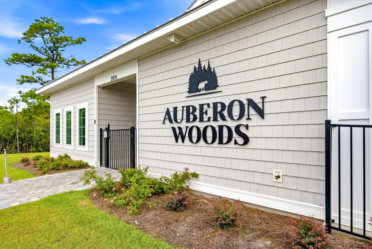
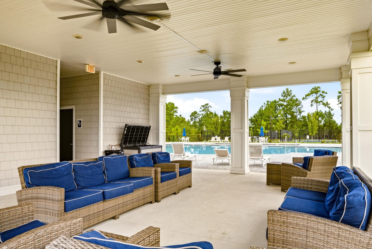
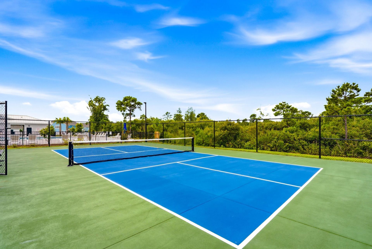
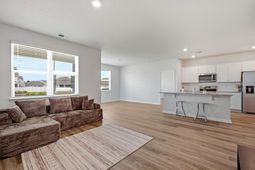
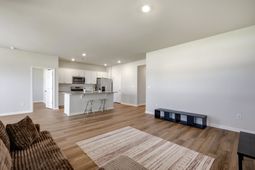
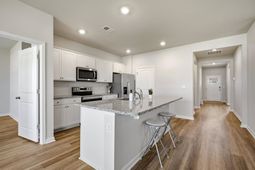
Discover the lifestyle you've been looking for at Auberon Woods! Ideally situated off Highway 90 with convenient access to Highway 22, this beautiful brand-new, never-lived-in home offers easy access to the area's best restaurants, shopping, golf, entertainment, and stunning Grand Strand beaches. Featuring one of the community's most popular one-level floor plans, this pristine home offers a bright, open layout that seamlessly connects the living room, dining area, and kitchen. The spacious kitchen features granite countertops, a tile backsplash, 36" cabinets, a large pantry, stainless steel appliances, refrigerator, and a generous island with breakfast bar seating-perfect for entertaining or enjoying everyday meals. The spacious primary suite is privately situated at the rear of the home and features a walk-in closet and en-suite bath with dual vanities, linen storage, and a 5' shower. Two additional bedrooms are located toward the front of the home, providing comfortable separation and privacy for family members or guests. Step outside and enjoy the coastal breeze from the screened-in rear porch, or relax on the welcoming front porch with your favorite morning coffee or evening beverage. Auberon Woods is bringing an exciting resort-style amenity experience to the community! One community pool is already in place, with a resort-style amenities center planned to feature a fitness/workout room, pickleball courts, and an additional resort-style pool. Scenic sidewalks throughout the community will provide the perfect setting for morning walks, evening strolls, and enjoying the coastal lifestyle.As part of America's Smart Home®, this property also includes smart-home technology that allows you to conveniently control the thermostat, front-door lock and light, and video doorbell directly from your smartphone.Location is another major highlight! In approximately 15 minutes, you can be at Barefoot Landing enjoying waterfront restaurants, shopping, and entertainment including House of Blues, Alabama Theatre, and LuLu's. Tanger Outlets and the beautiful Grand Strand beaches are also nearby, while a similar drive puts you in Carolina Forest with even more shopping, dining, and everyday conveniences. With its desirable location, modern features, exciting upcoming amenities, and thoughtfully designed single-level floor plan, this move-in-ready home offers an exceptional opportunity to enjoy the Grand Strand lifestyle. Don't miss your chance to make this beautiful property your own. Call today to schedule your private showing!
Property Details
- MLS ID2620707
- Property TypeResidential - Single Family
- AppliancesDishwasher, Disposal, Microwave, Range, Refrigerator
- Association AmenitiesClubhouse, Owner Allowed Golf Cart, Pet Restrictions, Tenant Allowed Golf Cart
- Community FeaturesClubhouse, Golf Carts OK, Recreation Area, Long Term Rental Allowed, Pool
- CoolingCentral Air
- Days on Site26
- ExteriorHardiPlank Type, Wood Frame
- Exterior FeaturesPorch
- FlooringCarpet, Luxury Vinyl, Luxury VinylPlank
- Garage2 car attached
- HeatingCentral, Electric
- HOAYes
- HOA Fee95/ Monthly
- Home StyleRanch
- Interior FeaturesAttic, Dual Sinks, Linen Closet, Main Level Primary, Pull Down Attic Stairs, Permanent Attic Stairs, Split Bedrooms, Separate Shower, Vanity, Walk-In Closet(s), Window Treatments, Stainless Steel Appliances, Solid Surface Counters
- LaundryWasher Hookup
- Lot DescriptionOutside City Limits, Rectangular, Rectangular Lot
- Lot Size0.26 Acres
- Parcel#36205020003
- ParkingAttached, Garage, Two Car Garage, Garage Door Opener
- Parking NotesAttached, Garage, Two Car Garage, Garage Door Opener
- Patio/PorchRear Porch, Front Porch
- Pets AllowedOwner Only, Yes
- PoolCommunity, Outdoor Pool
- SecuritySmoke Detector(s)
- Stories1.0
- Swimming PoolYes
- UtilitiesCable Available, Electricity Available, Phone Available, Sewer Available, Underground Utilities, Water Available
- WaterPublic
- WindowWindow Treatments
- Year Built2025
- acres0.26
Amenities
- Attic
- Dual Sinks
- Linen Closet
- Main Level Primary
- Pull Down Attic Stairs
- Permanent Attic Stairs
- Split Bedrooms
- Separate Shower
- Vanity
- Walk-In Closet(s)
- Window Treatments
- Stainless Steel Appliances
- Solid Surface Counters
- Porch
Listed By / Shown By
Listed By
Agency Name: INNOVATE Real Estate
Agency Phone: 843-839-1649
CCAR MLS
Shown By
Agency Title: Carolina One Real Estate
Agency Phone: (843) 203-5016
CCAR MLS

Web address QR Codes
5032 Yellowstone Dr.
©OneHomeValue
Ask A Question 5032 Yellowstone Dr., Conway, SC 29526






Privacy Policy / DMCA Notice / ADA Accessibility


This site is hosted, designed and copyright
© 1994 - 2026 by
Delta Media Group, Inc. -- Patent Pending --