
5026 Cedar Brush Court | Summerville | $524,900
SHOW DETAILS
5026 Cedar Brush Court
Summerville, SC 29485
$524,900
4
BEDS
3.5
BATHS
2,787
SQ. FT.
5026 Cedar Brush CourtSummerville, SC 29485
For SALE
Single Family
ACTIVE
$524,900
EST. 1,321.30/MO CALCULATE
4
BEDS
3.5
BATHS
2,787
SQ. FT.
Property Description
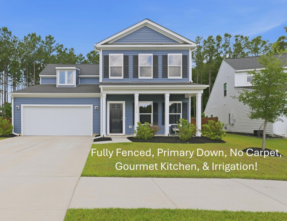
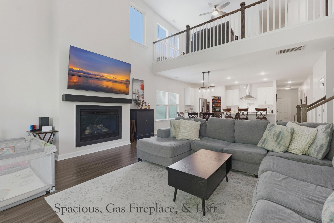
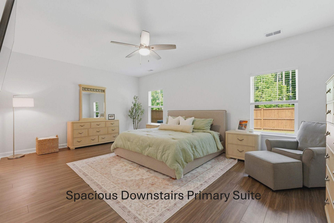
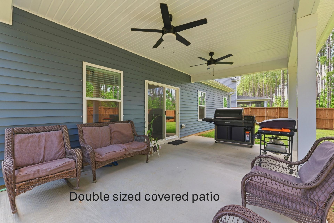
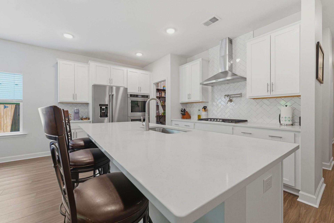
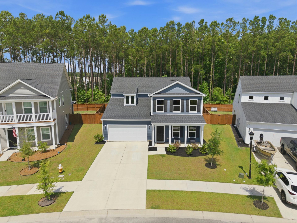
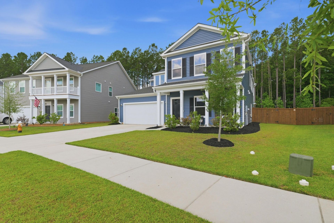
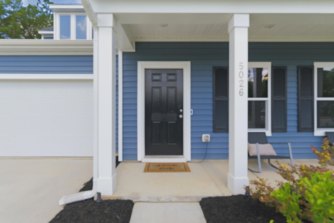
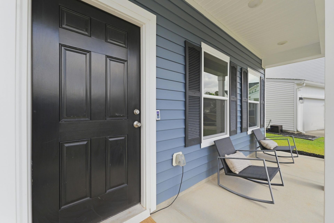
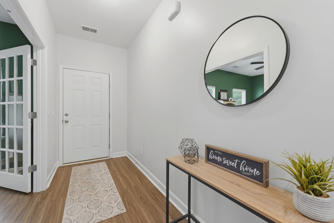
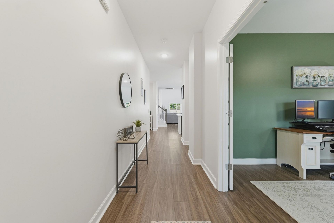
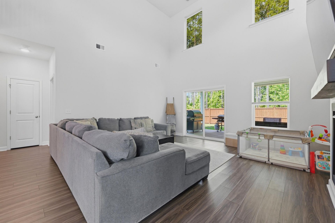
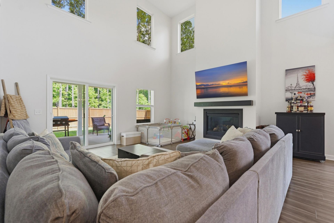
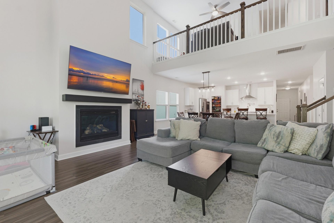
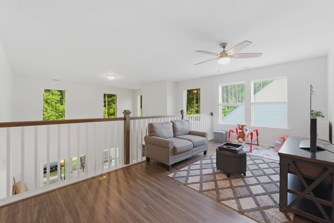
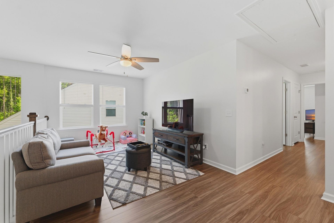
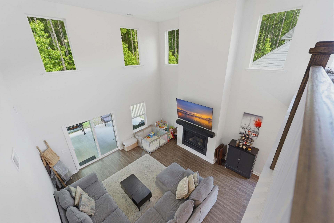
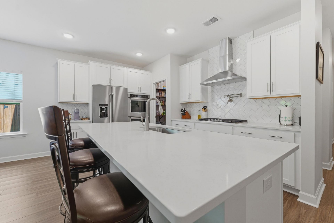
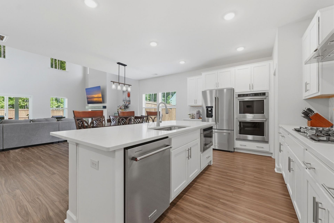
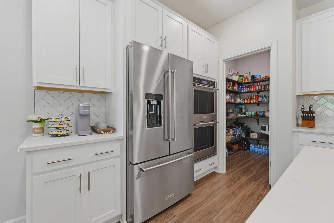
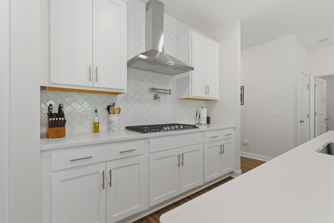
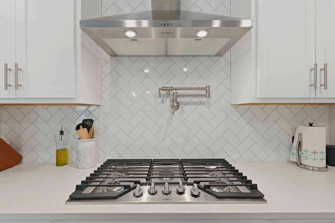
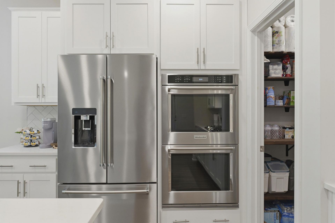
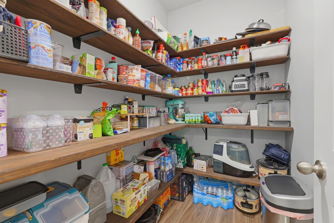
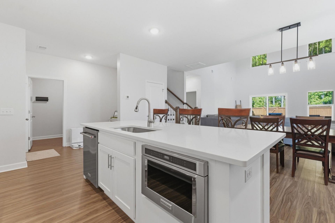
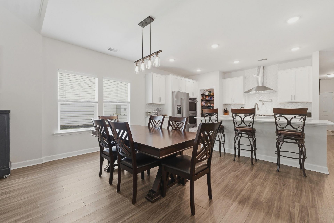
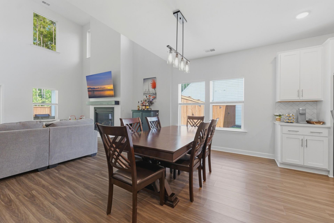
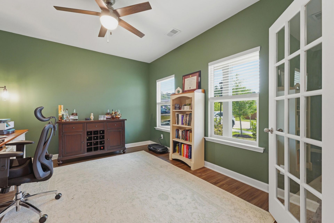
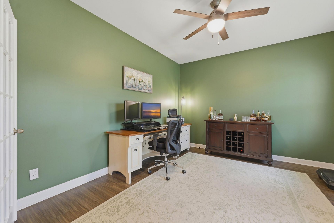
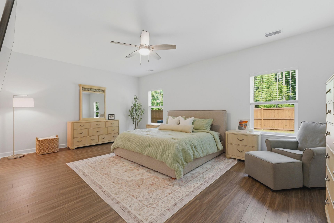
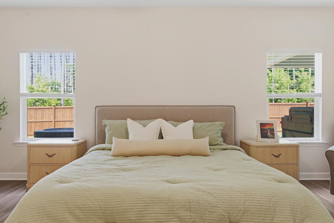
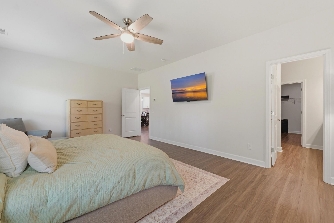
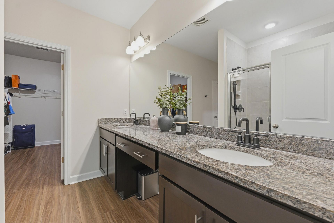
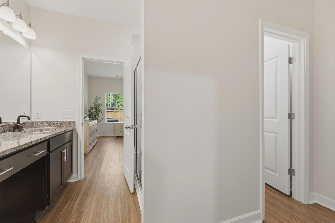
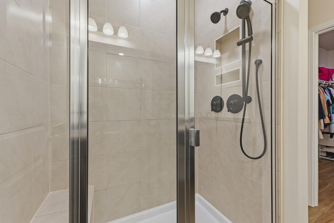
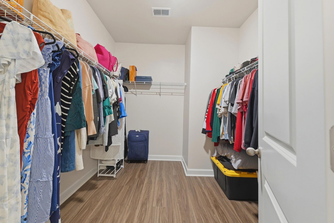
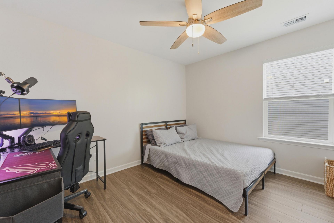
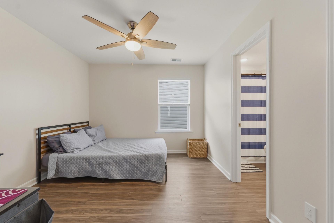
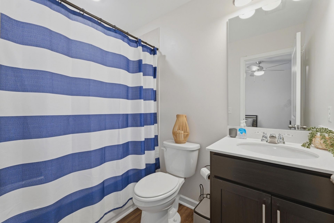
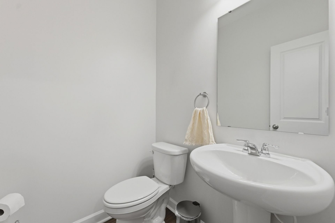
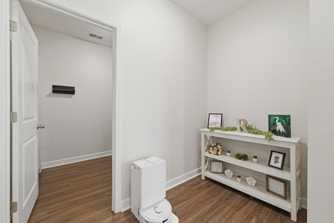
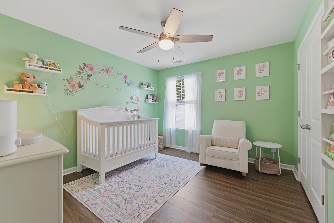
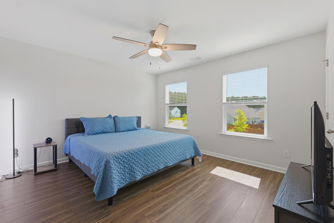
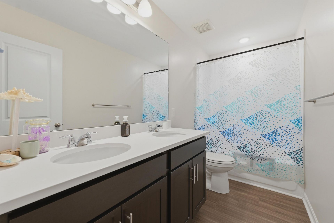
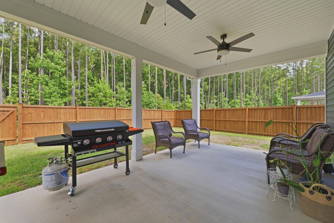
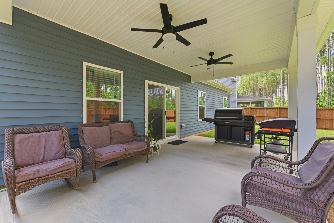
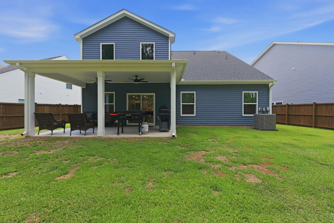
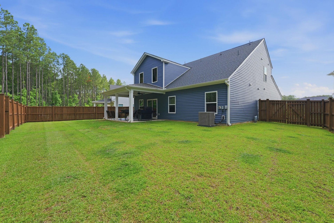
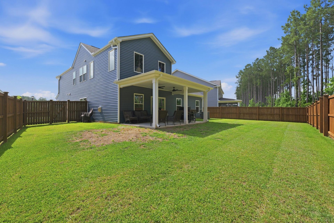
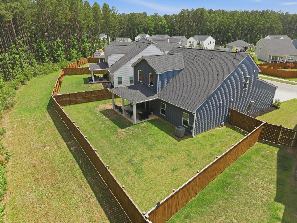
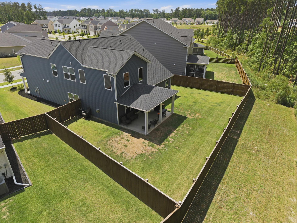
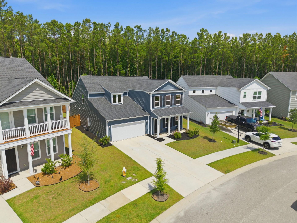
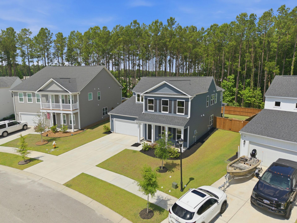
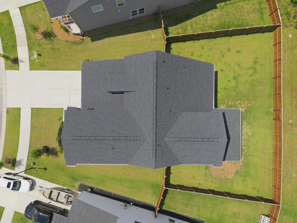
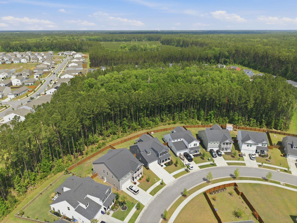
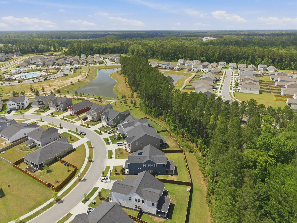
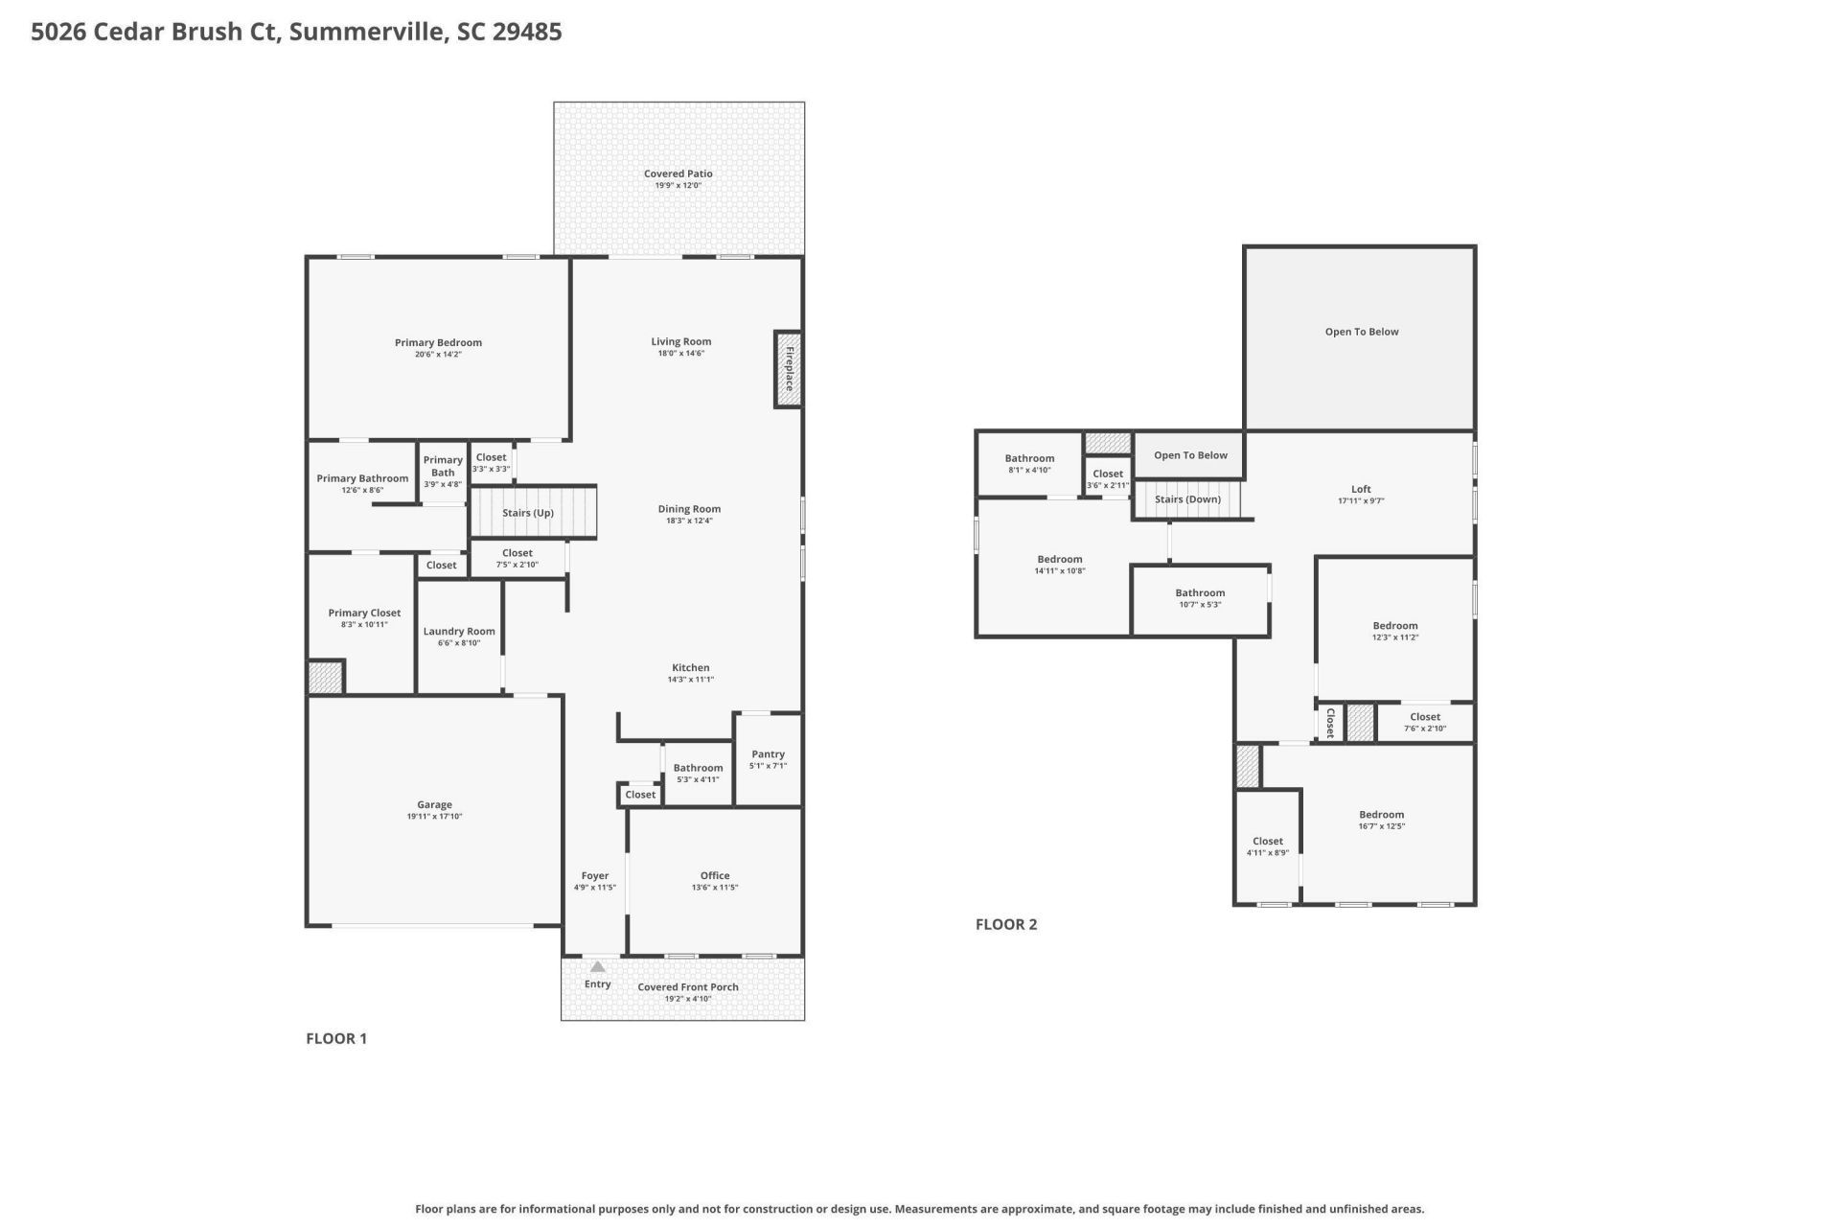
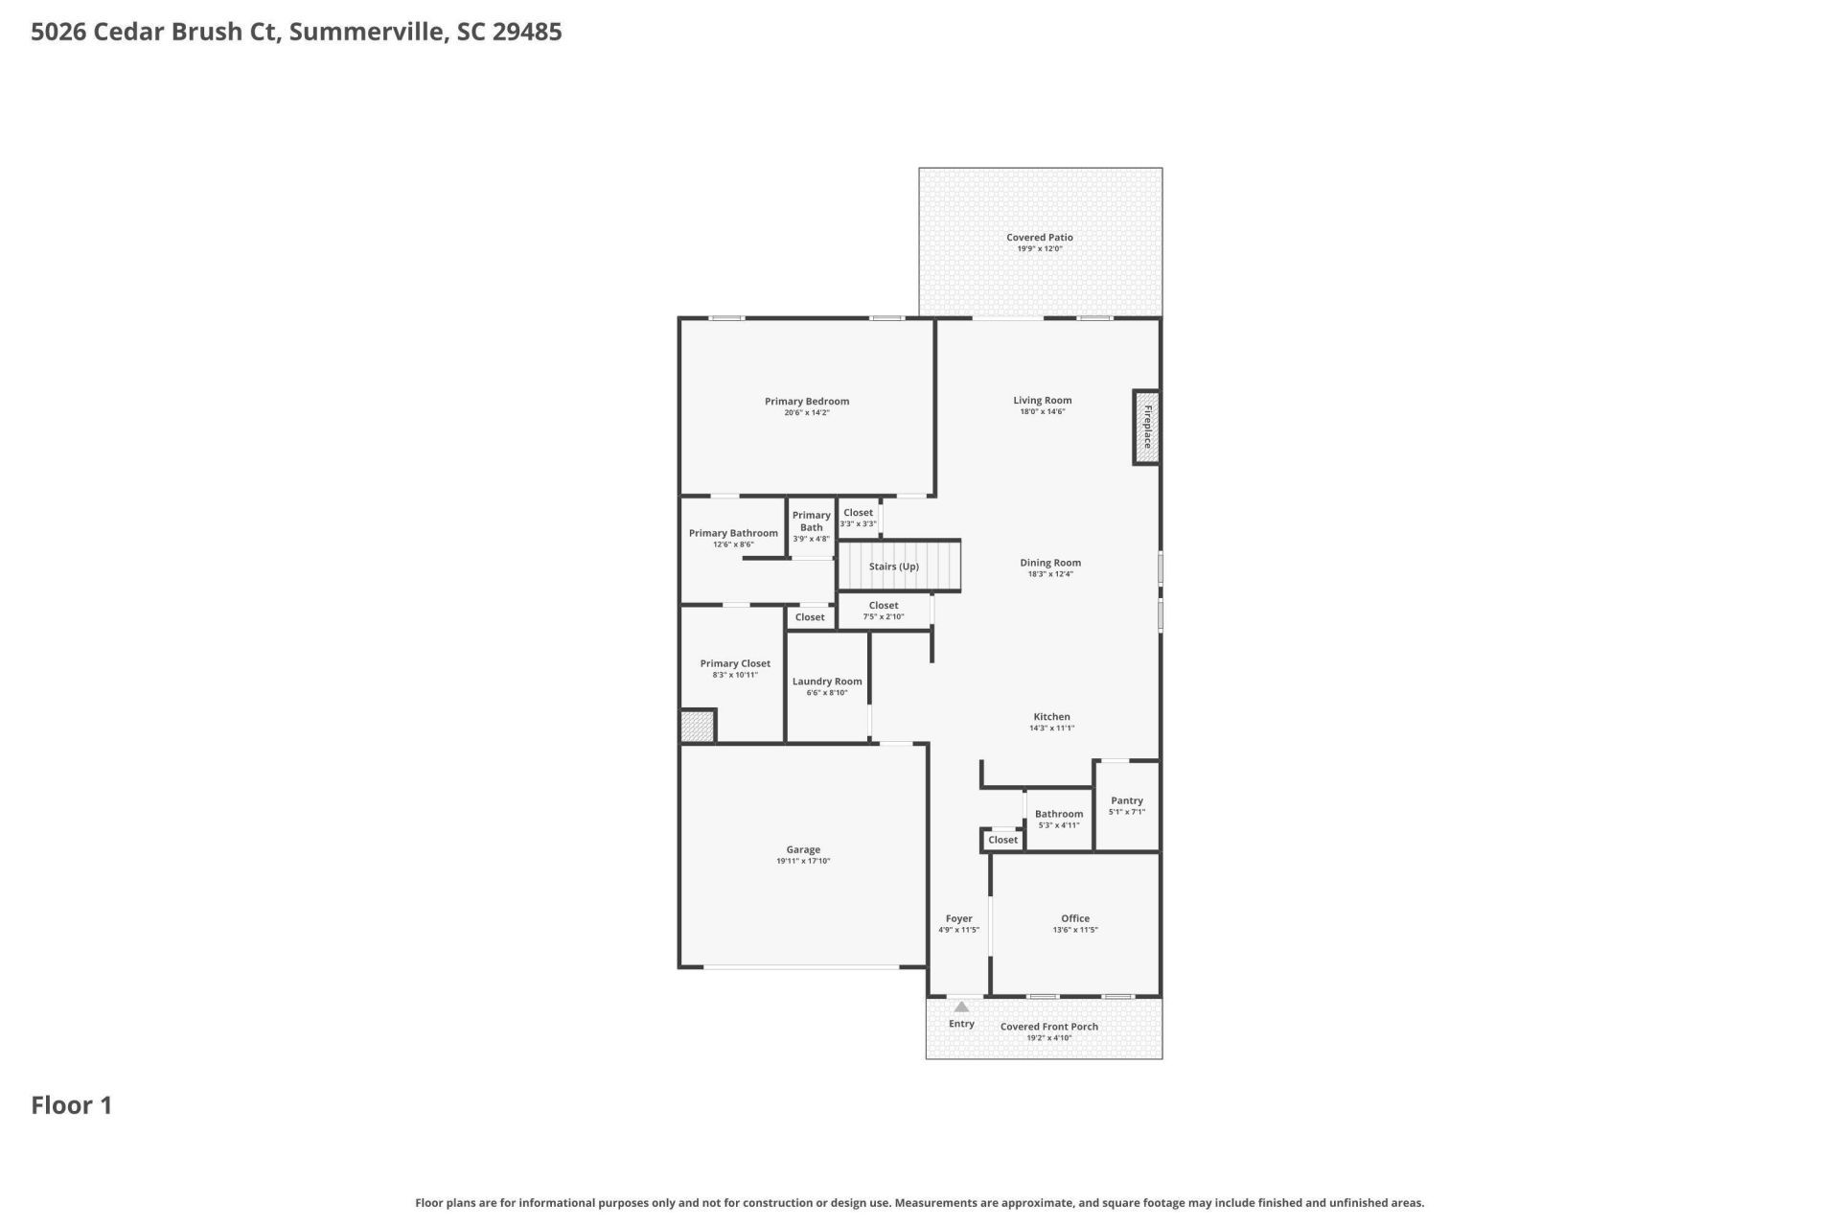
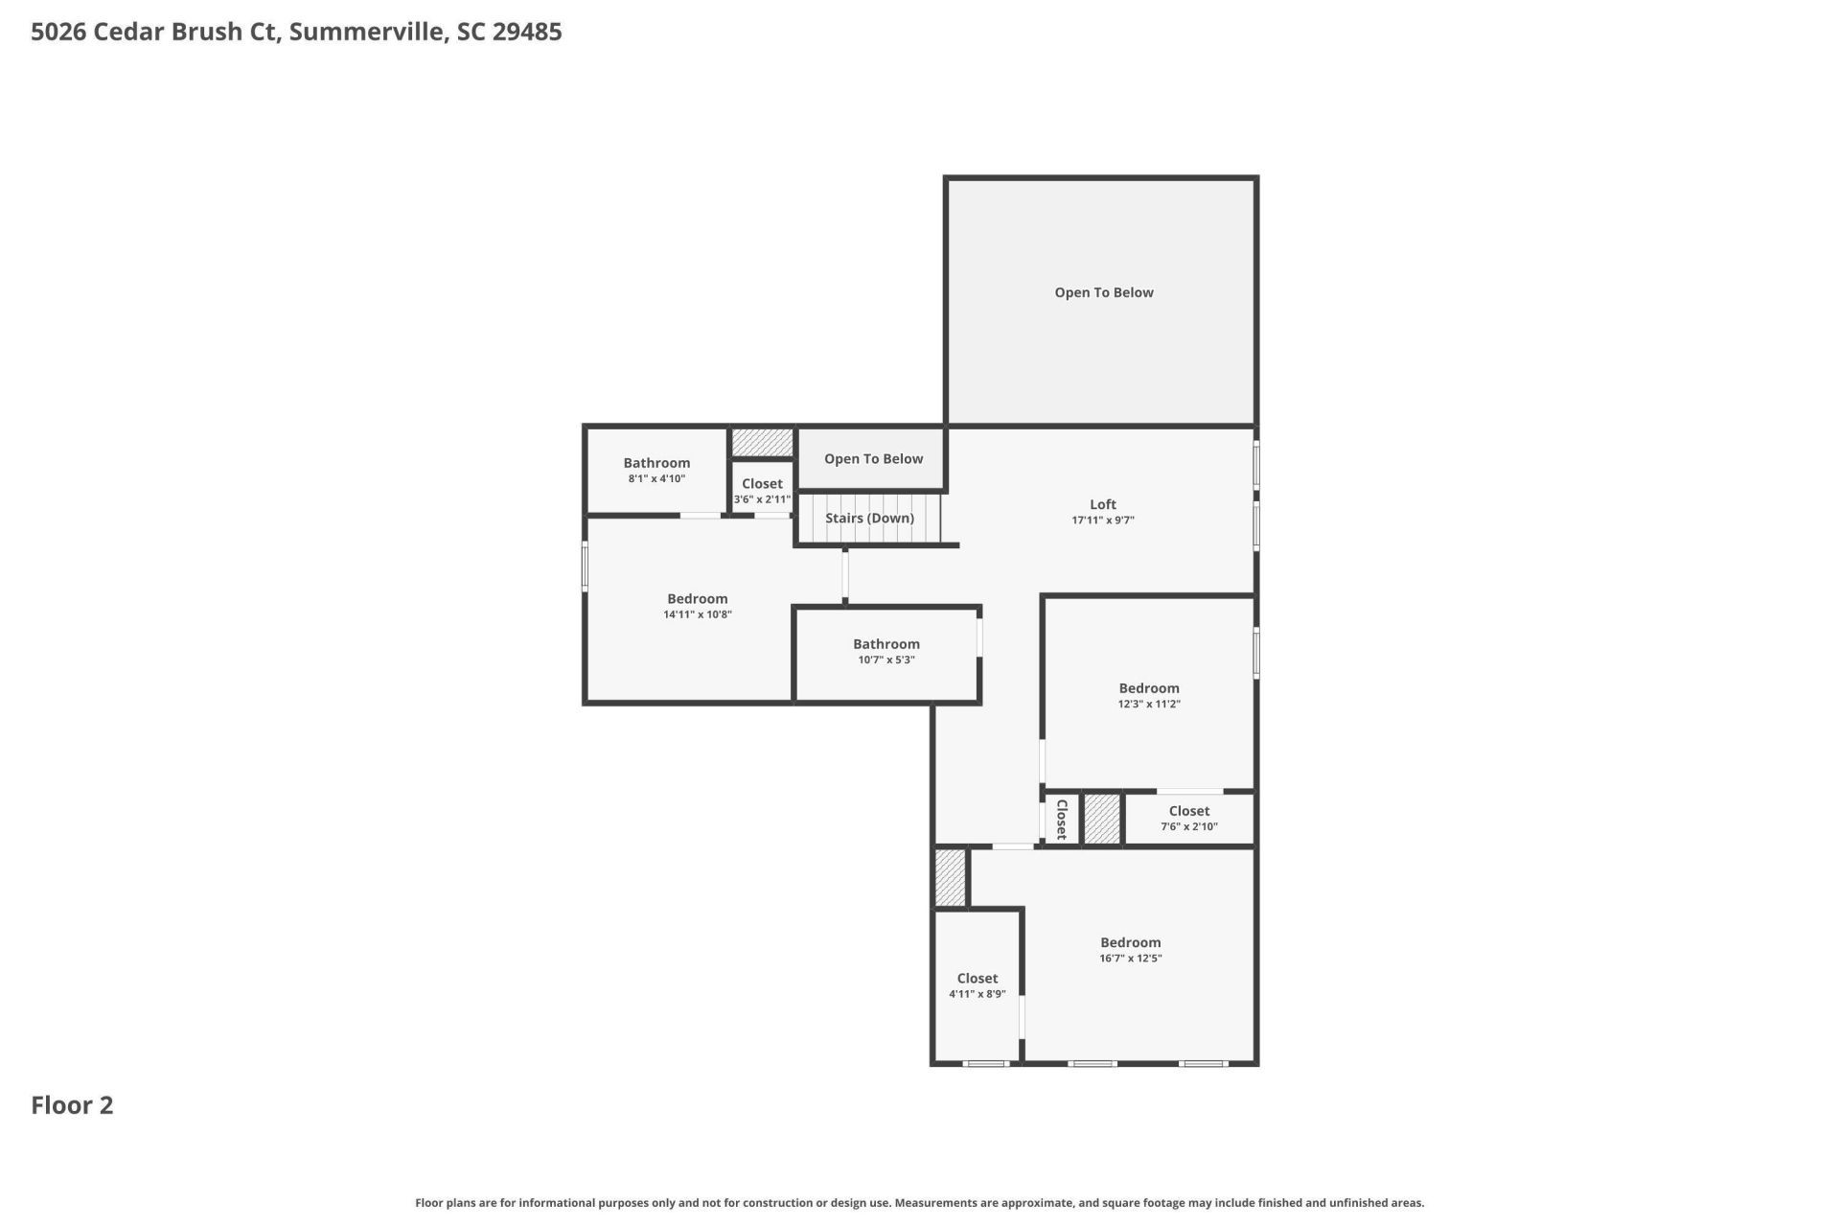
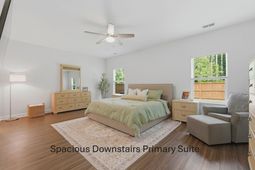
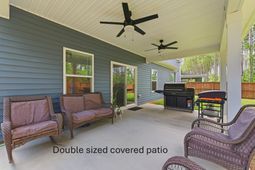
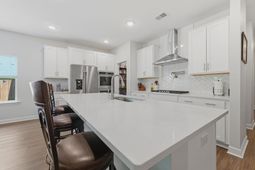
Refined, spacious, and thoughtfully upgraded Plus offering $10k in Seller Concession! This 4-bedroom, 3.5-bath home in Watson Hill offers nearly 2,800 sq ft of well-designed living space with a layout that balances functionality, comfort, and style.Built in 2023, the home combines modern finishes with custom touches that immediately stand out from nearby builder-grade inventory. The bright two-story living room creates a dramatic first impression with expansive windows, abundant natural light, and an open connection to the main living spaces.The kitchen was designed with both everyday living and entertaining in mind, featuring major upgrades including a custom vent hood, pot filler, large center island, upgraded cabinetry, and generous prep space. Just off the kitchen, the oversizewalk in pantry includes upgraded custom shelving.The primary suite is conveniently located on the main floor and offers a spacious retreat with a large en suite bath and walk-in closet. Upstairs, the additional bedrooms and loft area provide flexibility for guests, hobbies, work-from-home space, or additional living space. A dedicated flex room near the front entry offers even more versatility for a home office, study, or formal sitting area.Outside, the home continues to impress with strong curb appeal, a covered front porch, fenced backyard, irrigation system, and wooded backdrop that adds privacy and a more peaceful setting rarely found in newer construction communities.Located in Watson Hill, residents enjoy access to community amenities including a pool, parks, walking trails, and convenient access to Summerville, West Ashley, shopping, dining, and Charleston-area employers.With newer construction pricing continuing to rise in the neighborhood, this home offers the opportunity to own a highly upgraded, move-in ready property without the wait, uncertainty, or additional expense of building new.
Property Details
- MLS ID26014885
- Property TypeResidential - Single Family
- Building Area Total2787
- Community FeaturesClubhouse, Dog Park, Pool, Trash, Walk/Jog Trails
- CoolingCentral Air
- Days on Site59
- ExteriorVinyl Siding
- Exterior FeaturesLawn Irrigation, Rain Gutters
- FencingFence - Wooden Enclosed
- Fireplace FeaturesFamily Room, Gas Log, One
- Fireplaces1
- Fireplace Y/NYes
- FlooringLuxury Vinyl
- Garage2 car attached
- GarageY/NYes
- HeatingCentral, Natural Gas
- HeatingY/N1
- Home StyleTraditional
- Interior FeaturesCeiling - Cathedral/Vaulted, Ceiling - Smooth, High Ceilings, Kitchen Island, Walk-In Closet(s), Ceiling Fan(s), Family, Entrance Foyer, Loft, Office, Pantry
- LaundryElectric Dryer Hookup, Washer Hookup, Laundry Room
- Lot Dimensions0.18 acre(s)
- Lot Features0 - .5 Acre, Cul-De-Sac, Wooded
- Lot Size0.18 Acres
- Other StructuresNo
- Parking Features2 Car Garage, Attached, Garage Door Opener
- Patio And PorchCovered, Front Porch
- Roof TypeArchitectural
- SewerPublic Sewer
- Stories2.0
- UtilitiesAT&T, Dominion Energy, Dorchester Cnty Water and Sewer Dept, Dorchester Cnty Water Auth
- WaterPublic
- Window FeaturesThermal Windows/Doors, Window Treatments - Some, ENERGY STAR Qualified Windows
- WoodedYes
- Year Built2023
- acres0.18
Amenities
- Ceiling - Cathedral/Vaulted
- Ceiling - Smooth
- High Ceilings
- Kitchen Island
- Walk-In Closet(s)
- Ceiling Fan(s)
- Family
- Entrance Foyer
- Loft
- Office
- Pantry
- Lawn Irrigation
- Rain Gutters
Listed By / Shown By
Listed By
Agency Name: RE/MAX Southern Shores
Charleston Trident MLS
Shown By
Agency Title: Carolina One Real Estate
Agency Phone: (843) 203-5016
Charleston Trident MLS

Web address QR Codes
5026 Cedar Brush Court
©OneHomeValue
Ask A Question 5026 Cedar Brush Court, Summerville, SC 29485






Privacy Policy / DMCA Notice / ADA Accessibility


This site is hosted, designed and copyright
© 1994 - 2026 by
Delta Media Group, Inc. -- Patent Pending --