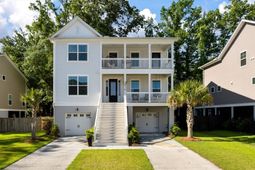

5016 Gum Tree Lane | Johns Island | $749,000
SHOW DETAILS
5016 Gum Tree Lane
Johns Island, SC 29455
$749,000
5
BEDS
4
BATHS
3,392
SQ. FT.
5016 Gum Tree LaneJohns Island, SC 29455
For SALE
Single Family
ACTIVE
$749,000
EST. 1,885.41/MO CALCULATE
5
BEDS
4
BATHS
3,392
SQ. FT.
Property Description
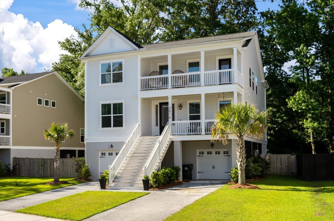
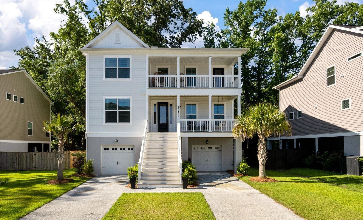
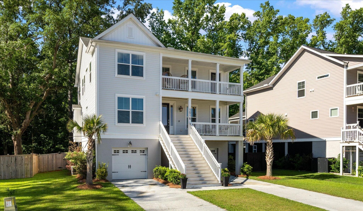
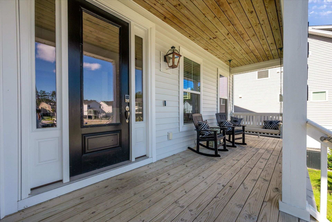
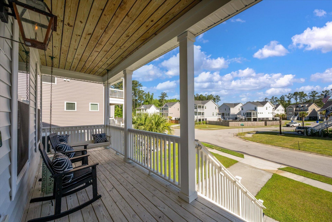
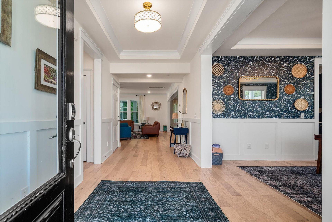
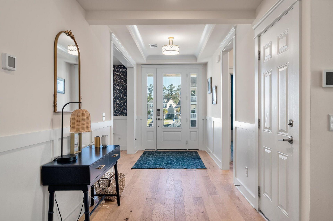
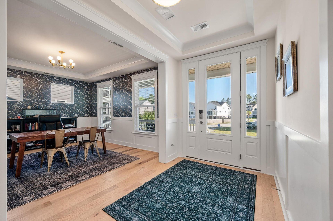
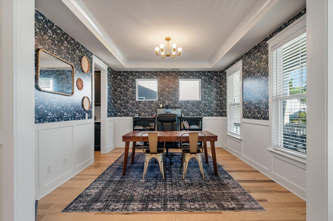
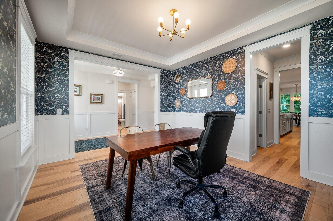
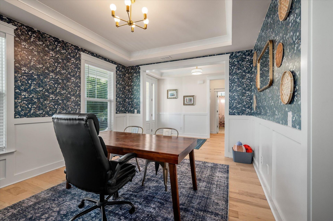
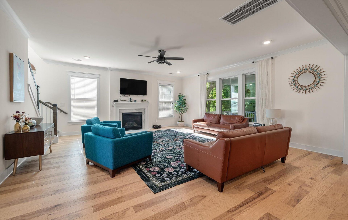
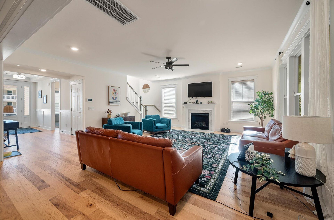
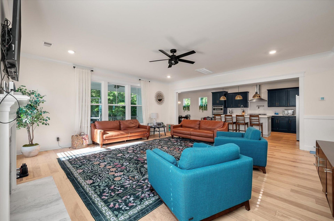
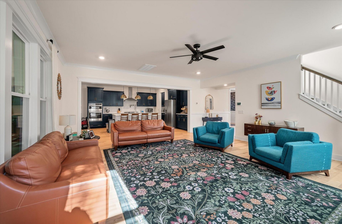
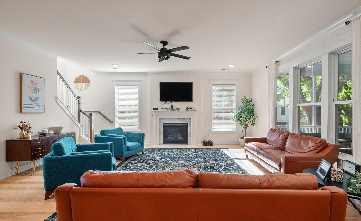
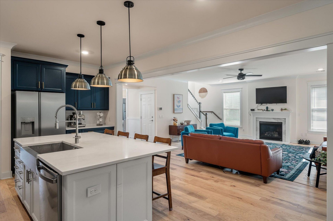
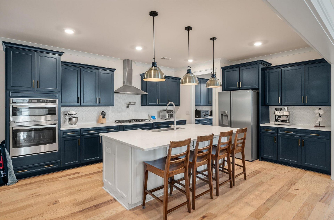
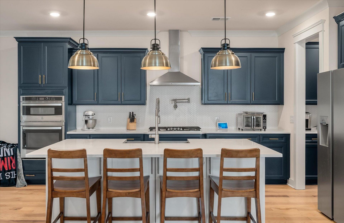
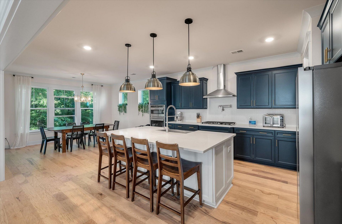
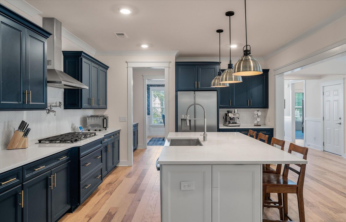
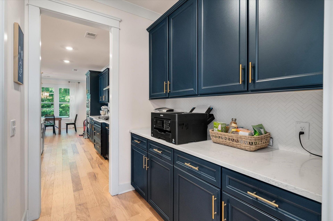
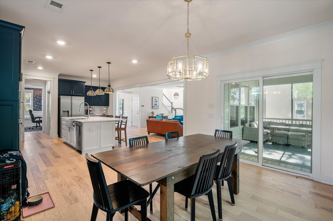
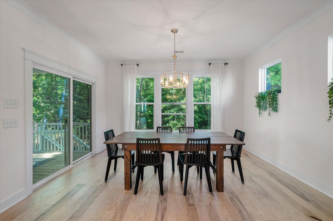
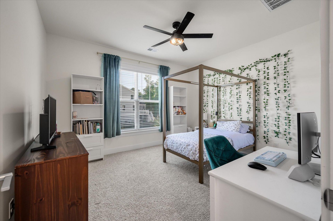
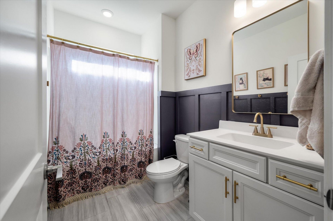
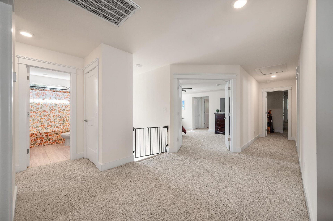
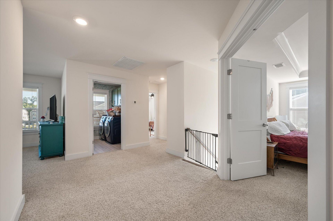
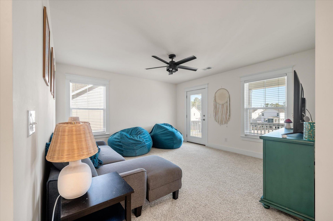
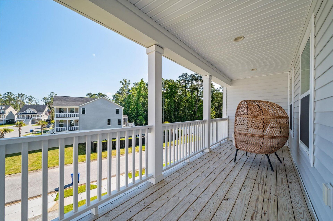
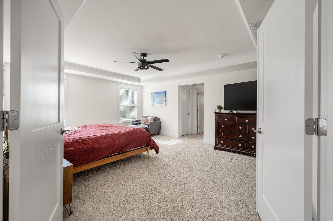
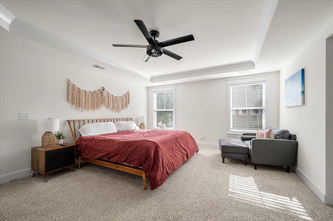
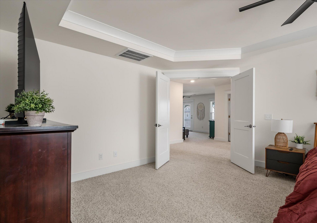
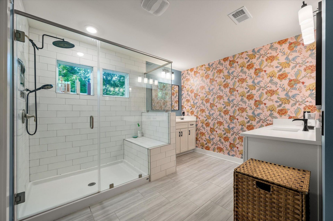
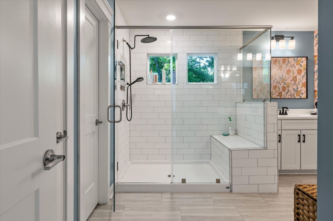
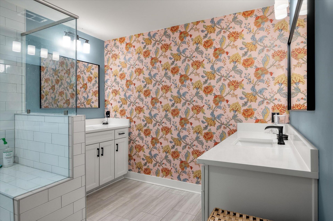
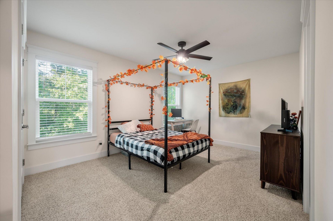
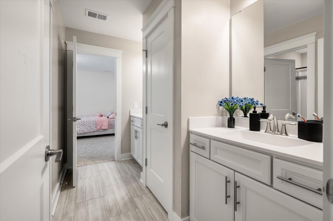
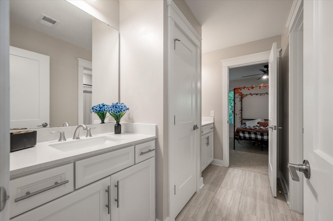
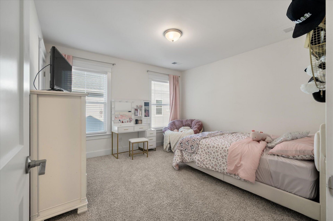
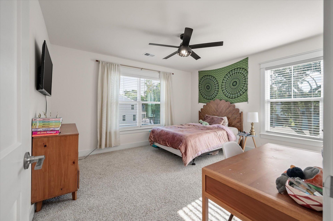
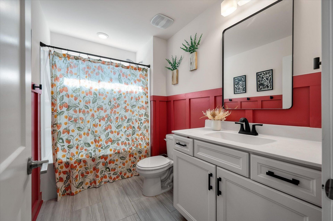
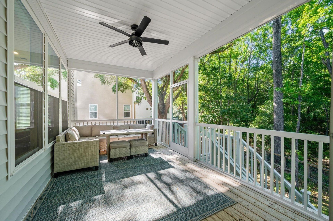
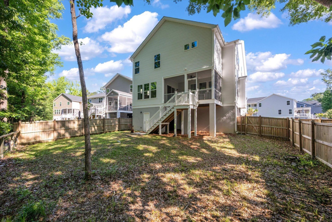
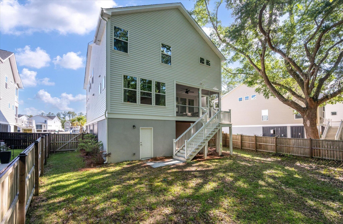
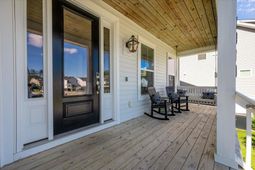
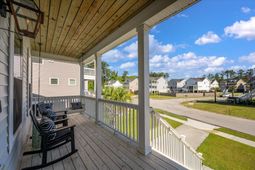
Welcome to 5016 Gum Tree Lane--an exceptional elevated Lowcountry residence in the highly sought-after community of The Retreat at Brownswood, where timeless Charleston-inspired architecture meets spacious modern living on beautiful Johns Island.Built in 2022 and lovingly maintained by its original owners, this nearly new 5-bedroom, 4 full bath home offers over 3,300 square feet of thoughtfully designed living space--an increasingly rare opportunity on Johns Island, especially under $1 million. Elevated construction provides the convenience of drive-under garage parking, abundant storage, and the classic raised coastal style buyers love, all while delivering exceptional curb appeal and practical everyday living.Inside, generous open-concept living spaces are filled with natural light and designed for both comfortable daily life and effortless entertaining. The chef-inspired kitchen anchors the home beautifully, opening seamlessly to inviting gathering spaces that create a natural hub for connection. With five true bedrooms and four full baths, this flexible floor plan offers ideal space for growing households, guests, multi-generational living, or dedicated home office space--all without compromise. Nestled within one of Johns Island's most desirable newer communities, homeowners enjoy a setting defined by grand oaks, Lowcountry beauty, and a peaceful retreat-like atmosphere, while remaining conveniently close to everything Charleston offers--downtown Charleston, Folly Beach, Kiawah Island, Freshfields Village, acclaimed dining, boating, golf, and outdoor recreation are all within easy reach. Rarely does a home combine this much space, this level of finish, elevated coastal design, and such an ideal Johns Island location at this price point. 5016 Gum Tree Lane is more than a home--it's Lowcountry living, elevated.
Property Details
- MLS ID26013134
- Property TypeResidential - Single Family
- Building Area Total3392
- Community FeaturesTrash
- CoolingCentral Air
- Days on Site75
- ExteriorStucco, Vinyl Siding
- Exterior FeaturesBalcony, Rain Gutters
- FencingPrivacy, Wood
- Fireplace FeaturesGas Connection, Great Room, One
- Fireplaces1
- Fireplace Y/NYes
- FlooringCarpet, Ceramic Tile, Wood
- Garage5 car attached
- GarageY/NYes
- HeatingCentral
- HeatingY/N1
- Home StyleTraditional
- Interior FeaturesCeiling - Smooth, Tray Ceiling(s), High Ceilings, Kitchen Island, Walk-In Closet(s), Ceiling Fan(s), Eat-in Kitchen, Entrance Foyer, Great, Loft, Pantry, Separate Dining
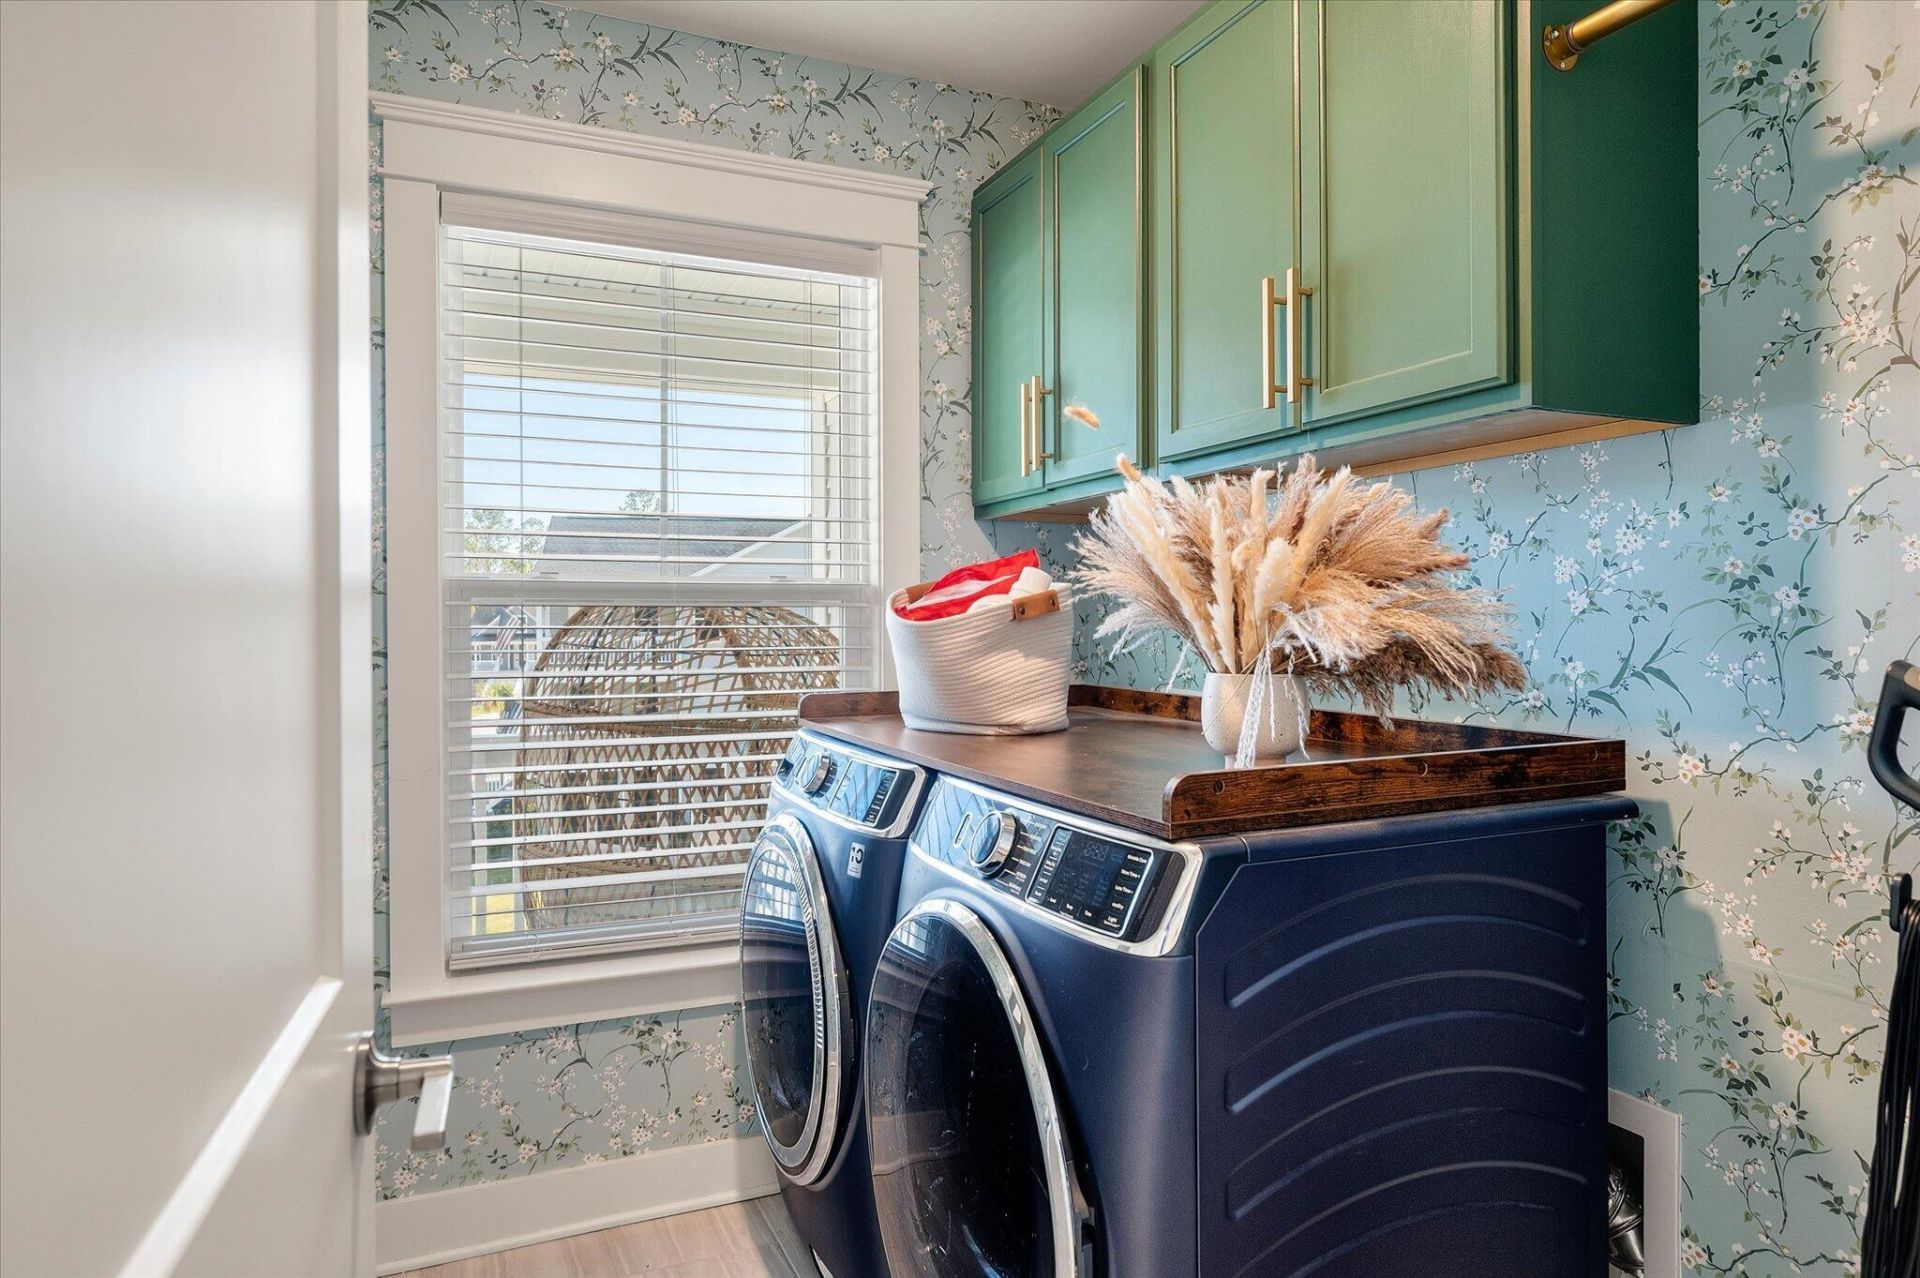
- LaundryElectric Dryer Hookup, Washer Hookup, Laundry Room
- Lot Dimensions0.19 acre(s)
- Lot Features0 - .5 Acre, Interior Lot, Level
- Lot Size0.19 Acres
- Other StructuresNo
- Parking Features2 Car Garage,3 Car Garage, Attached
- Patio And PorchFront Porch, Screened
- Roof TypeArchitectural
- SewerPublic Sewer
- Stories2.0
- UtilitiesBerkeley Elect Co-Op, Dominion Energy, John IS Water Co
- WaterPublic
- Year Built2022
- acres0.19
Amenities
- Ceiling - Smooth
- Tray Ceiling(s)
- High Ceilings
- Kitchen Island
- Walk-In Closet(s)
- Ceiling Fan(s)
- Eat-in Kitchen
- Entrance Foyer
- Great
- Loft
- Pantry
- Separate Dining
- Balcony
- Rain Gutters
Listed By / Shown By
Listed By
Agency Name: EXP Realty LLC
Charleston Trident MLS
Shown By
Agency Title: Carolina One Real Estate
Agency Phone: (843) 203-5016
Charleston Trident MLS

Web address QR Codes
5016 Gum Tree Lane
©OneHomeValue
Ask A Question 5016 Gum Tree Lane, Johns Island, SC 29455






Privacy Policy / DMCA Notice / ADA Accessibility


This site is hosted, designed and copyright
© 1994 - 2026 by
Delta Media Group, Inc. -- Patent Pending --