
5010 Reese Lane | Johns Island | $1,449,000

SHOW DETAILS
5010 Reese Lane
Johns Island, SC 29455
$1,449,000
5
BEDS
3
BATHS
3,849
SQ. FT.
5010 Reese LaneJohns Island, SC 29455
For SALE
Single Family
ACTIVE
$1,449,000
EST. 3,647.47/MO CALCULATE
5
BEDS
3
BATHS
3,849
SQ. FT.
Property Description
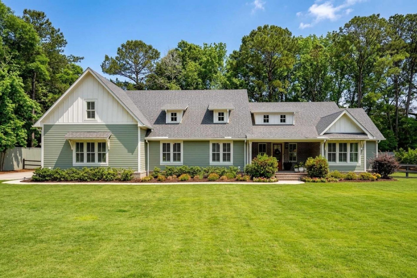
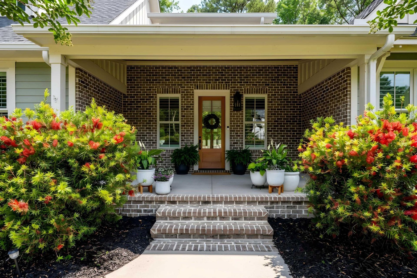
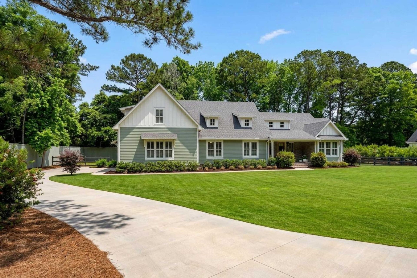
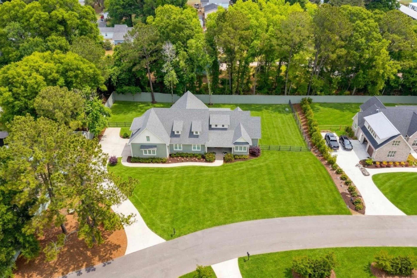
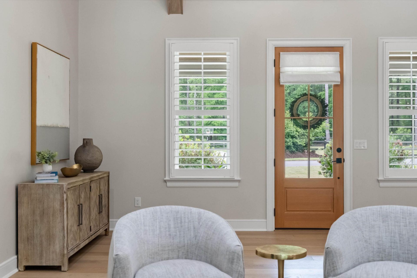
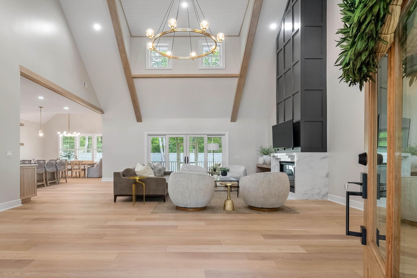
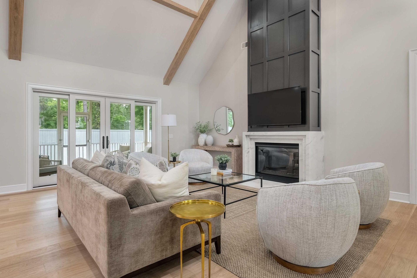
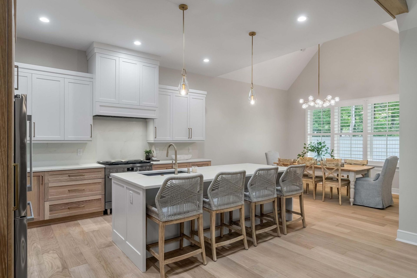
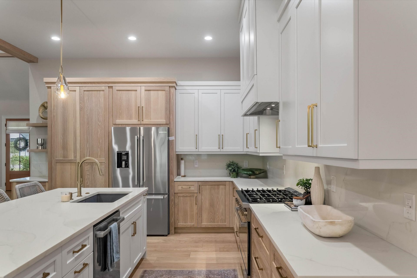
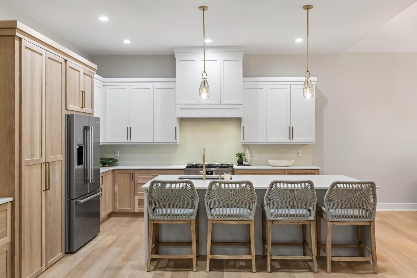
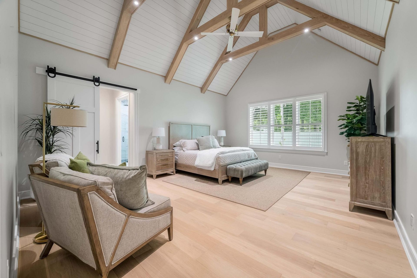
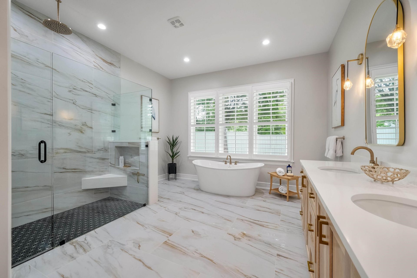
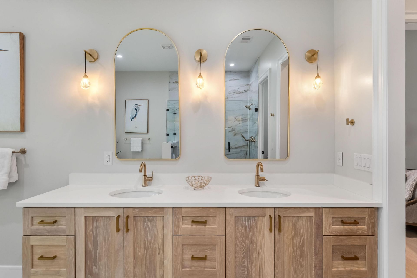
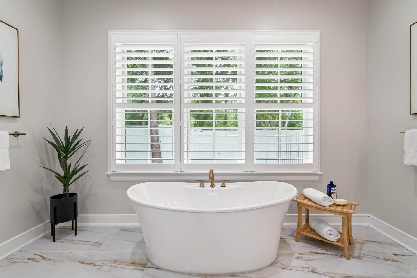
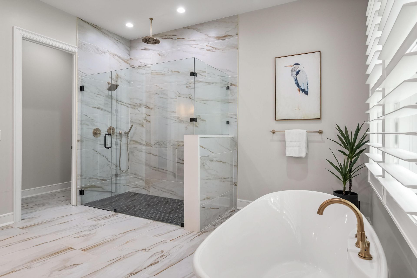
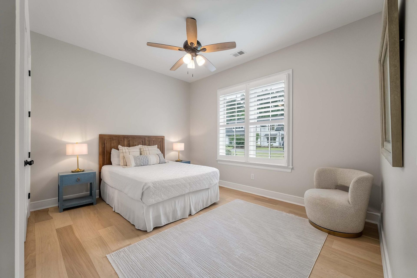
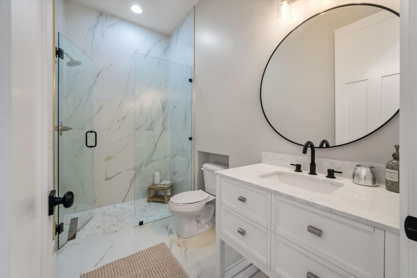
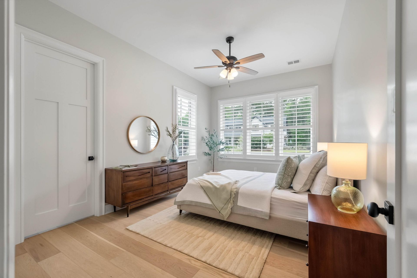
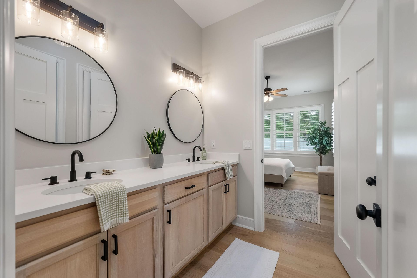
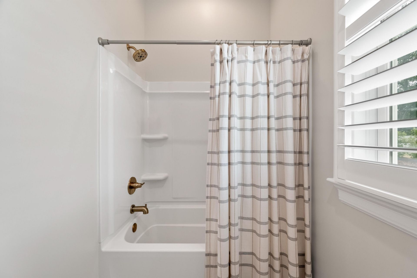
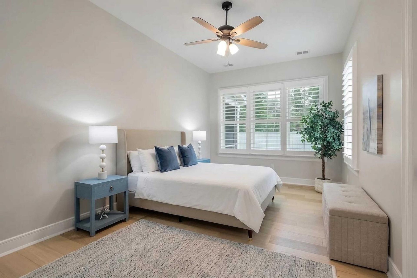
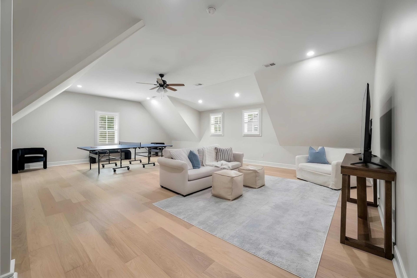
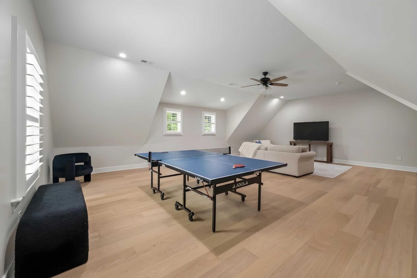
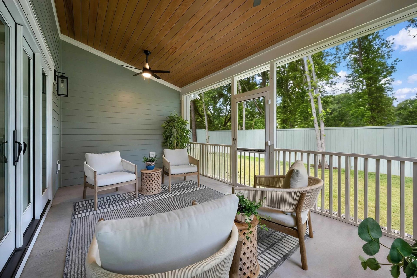
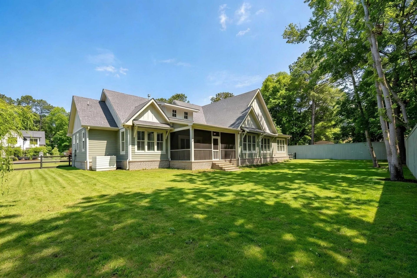
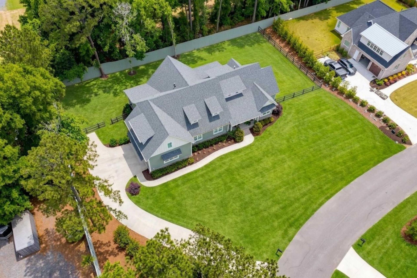
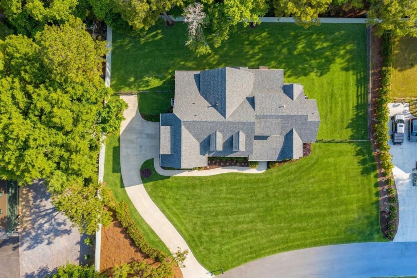
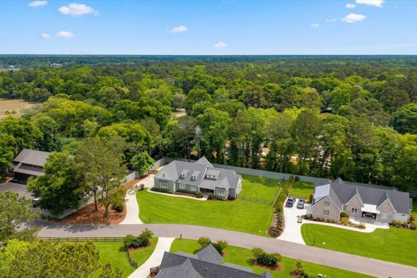
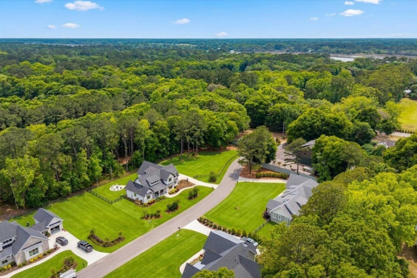
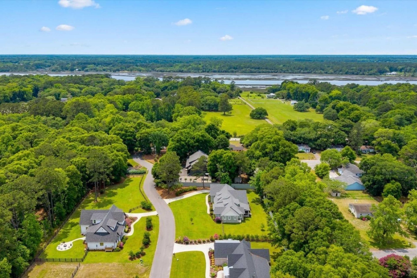
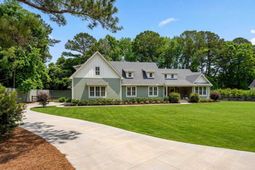
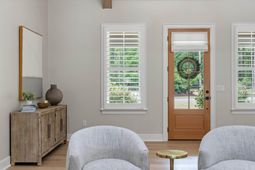
Stunning Ranch Home in Haven Estates!Discover this nearly new, 2-year-old ranch-style home in the desirable Haven Estates community. Spanning 3,849 sq ft, it features an open layout perfect for modern living and a finished FROG for entertaining. The bright foyer leads to a spacious living area and a stylish kitchen equipped with stainless steel appliances, a large island and hidden walk-in pantry. The luxurious master suite offers a private en-suite bathroom, while additional bedrooms provide ample space. Enjoy the screened in back porch, perfect for outdoor gatherings. Don't miss this gem--schedule your showing today!
Property Details
- MLS ID26012605
- Property TypeResidential - Single Family
- Building Area Total3849
- CoolingCentral Air
- Days on Site81
- ExteriorBrick Veneer, Cement Siding
- Exterior FeaturesLawn Irrigation, Rain Gutters
- FencingWood
- Fireplace FeaturesLiving Room, One
- Fireplaces1
- Fireplace Y/NYes
- FlooringCeramic Tile, Wood
- Garage2 car attached
- GarageY/NYes
- HeatingHeat Pump
- HeatingY/N1
- Home StyleRanch
- Interior FeaturesBeamed Ceilings, Ceiling - Cathedral/Vaulted, Ceiling - Smooth, High Ceilings, Kitchen Island, Walk-In Closet(s), Ceiling Fan(s), Eat-in Kitchen, Entrance Foyer, Frog Attached, Living/Dining Combo, Office, Pantry
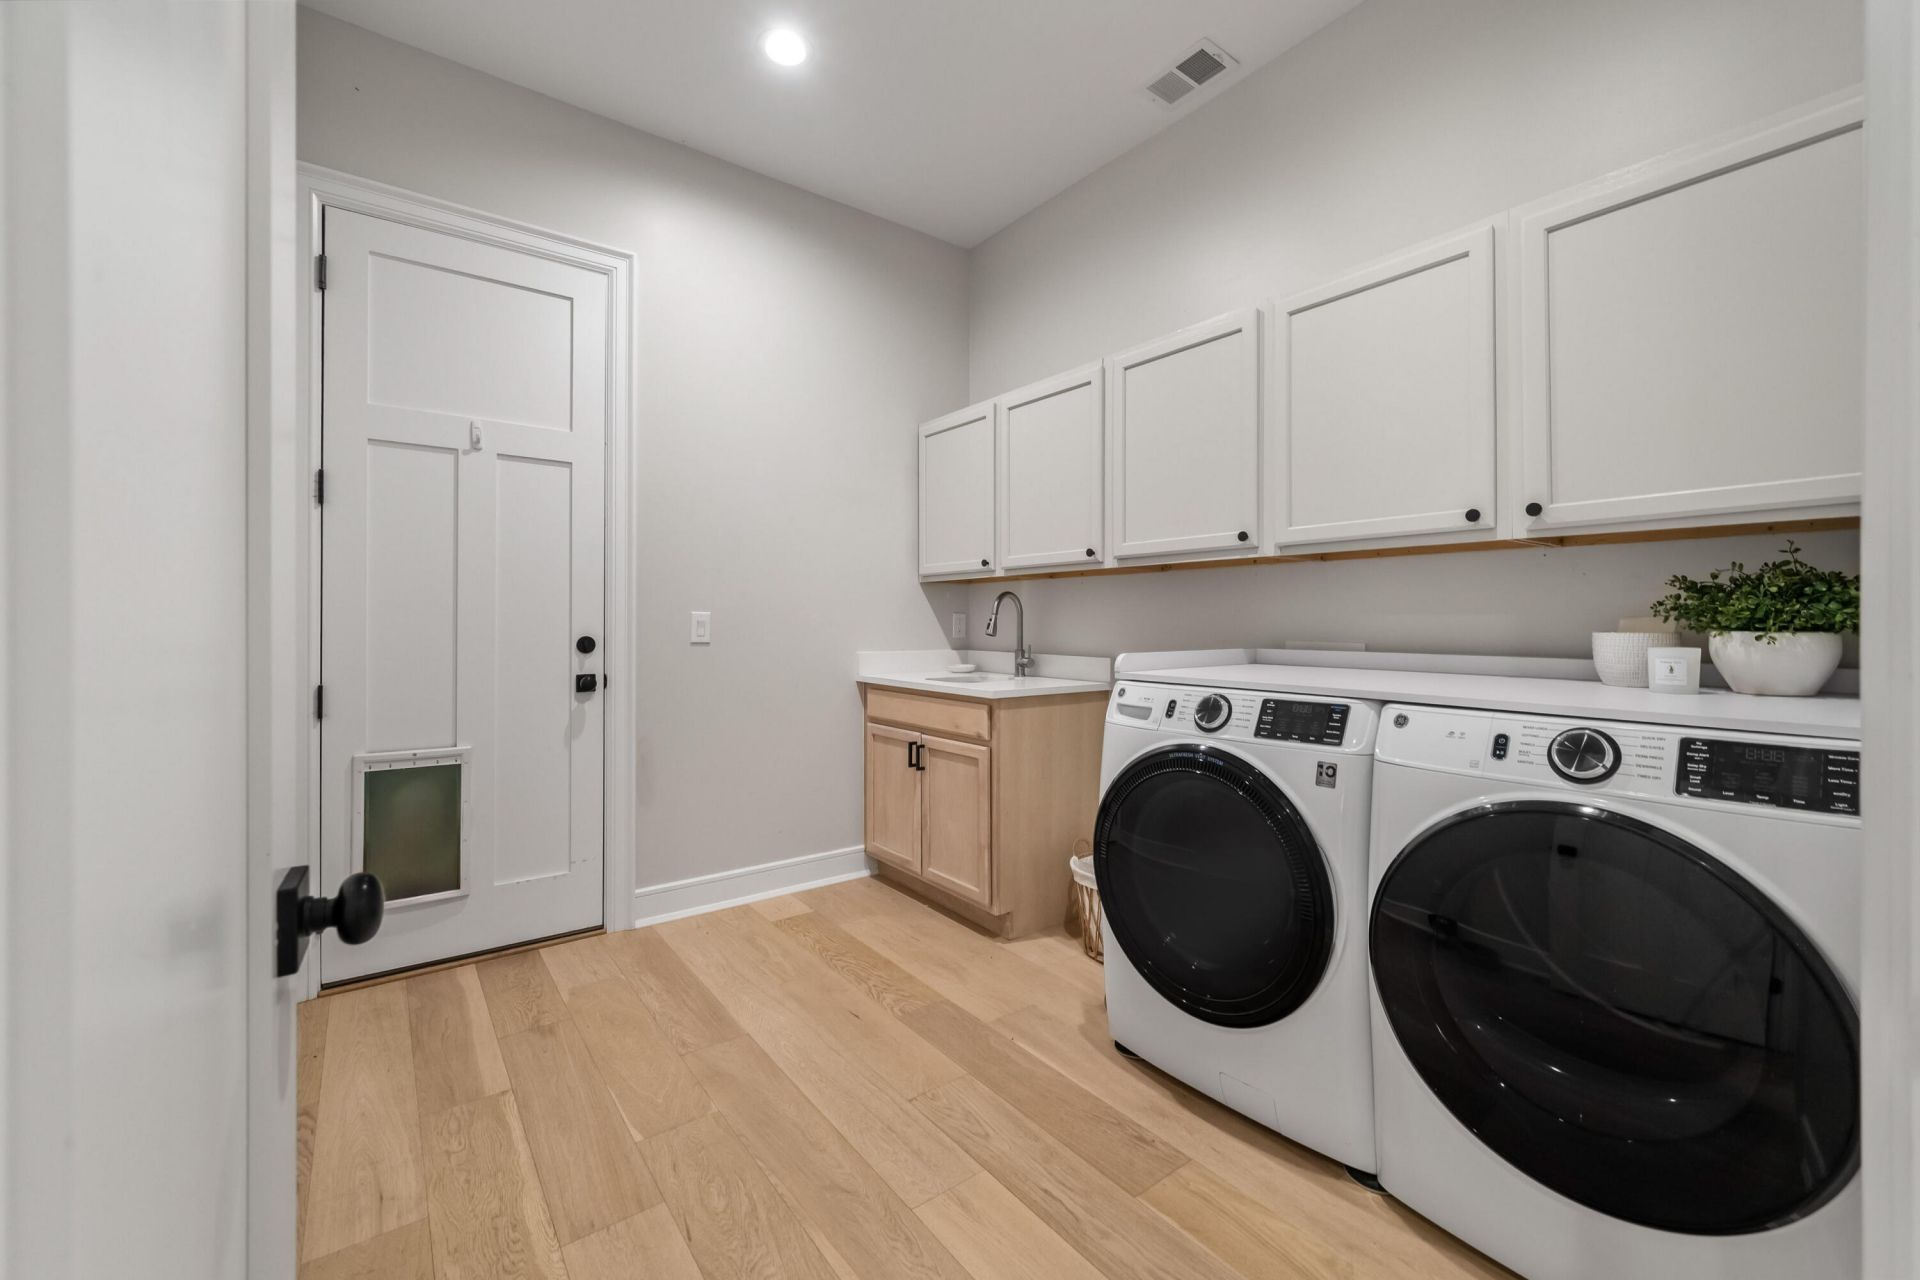
- LaundryElectric Dryer Hookup, Washer Hookup, Laundry Room
- Lot Dimensions0.75 acre(s)
- Lot Features.5 - 1 Acre,0 - .5 Acre
- Lot Size0.75 Acres
- Other StructuresNo
- Parking Features2 Car Garage, Attached, Garage Door Opener
- Patio And PorchFront Porch
- Roof TypeArchitectural
- SewerSeptic Tank
- Stories1.0
- UtilitiesBerkeley Elect Co-Op, John IS Water Co
- WaterPublic
- Year Built2024
- acres0.75
Amenities
- Beamed Ceilings
- Ceiling - Cathedral/Vaulted
- Ceiling - Smooth
- High Ceilings
- Kitchen Island
- Walk-In Closet(s)
- Ceiling Fan(s)
- Eat-in Kitchen
- Entrance Foyer
- Frog Attached
- Living/Dining Combo
- Office
- Pantry
- Lawn Irrigation
- Rain Gutters
Listed By / Shown By
Listed By
Agency Name: Pam Harrington Exclusives
Agency Contact: 843.768.3635
Charleston Trident MLS
Shown By
Agency Title: Carolina One Real Estate
Agency Phone: (843) 203-5016
Charleston Trident MLS


Web address QR Codes
5010 Reese Lane
©OneHomeValue
Ask A Question 5010 Reese Lane, Johns Island, SC 29455






Privacy Policy / DMCA Notice / ADA Accessibility


This site is hosted, designed and copyright
© 1994 - 2026 by
Delta Media Group, Inc. -- Patent Pending --